

111 Crystal Springs Drive Rural Wetaskiwin County, Alberta T0C 2V0

$749,900
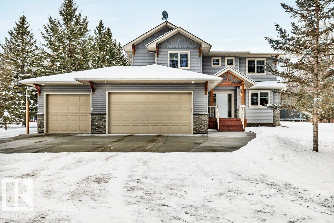
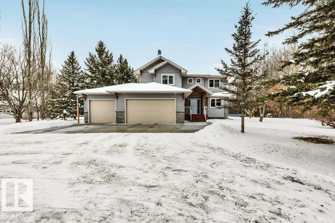
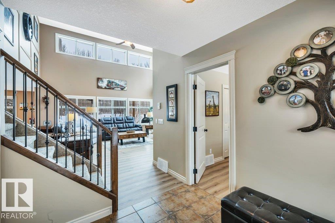
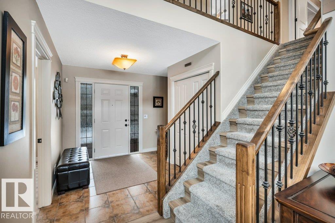
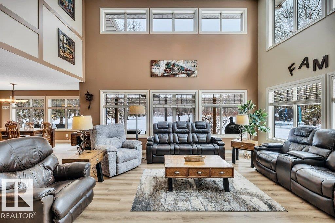
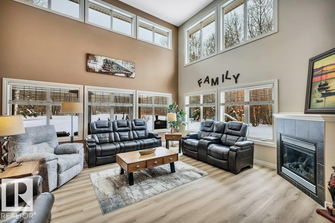
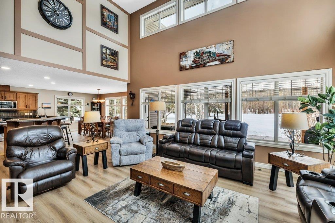
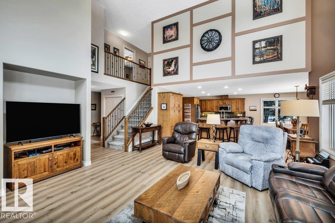

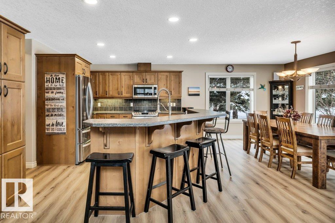
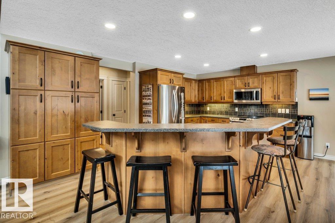
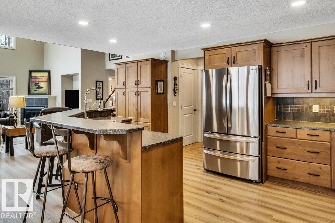
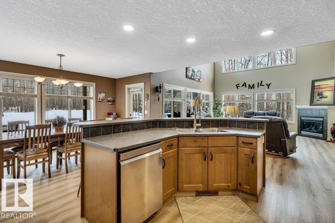

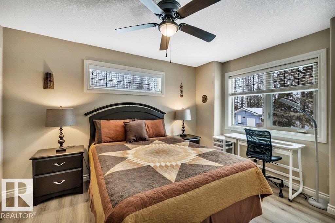
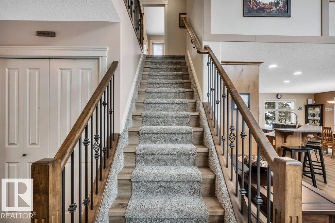
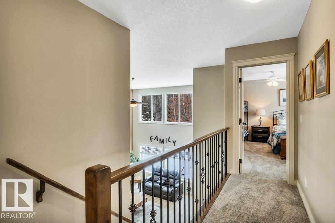
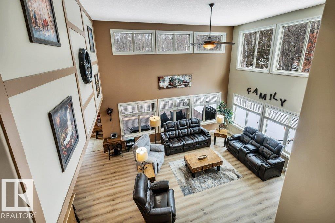
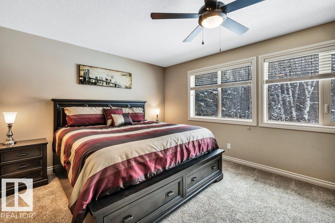
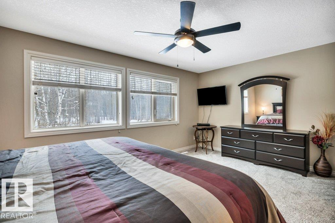
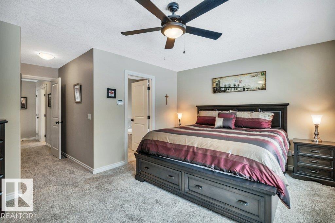

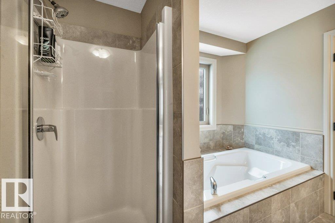
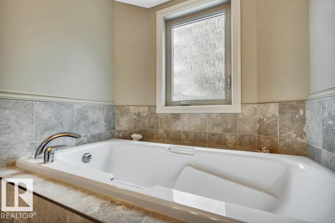

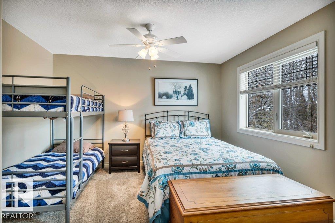
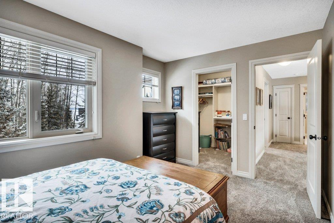
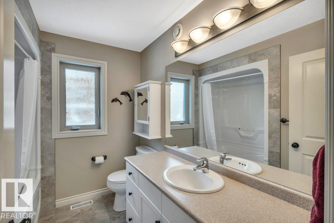
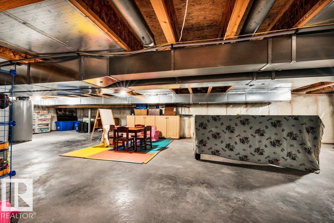
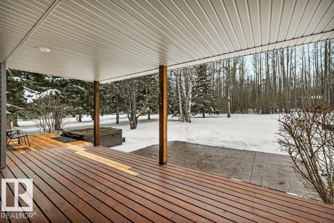
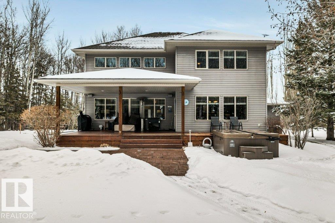
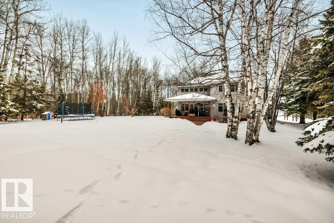

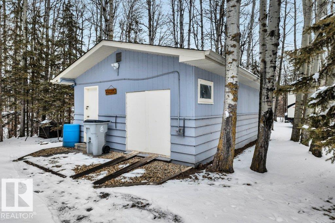
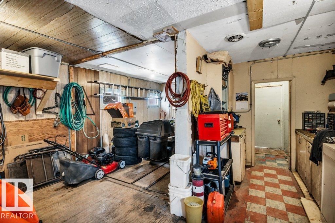
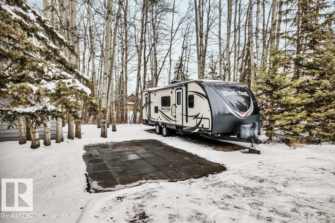
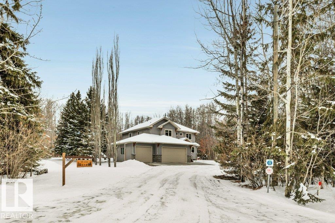
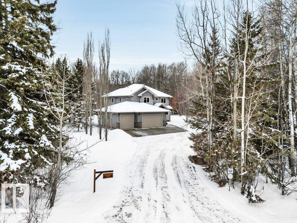
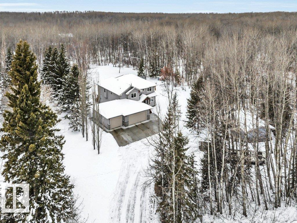
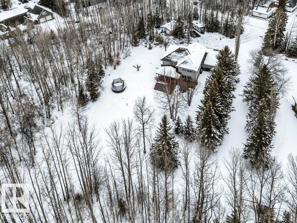
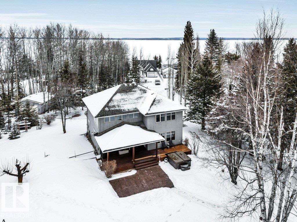
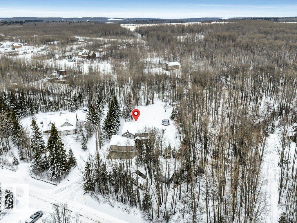
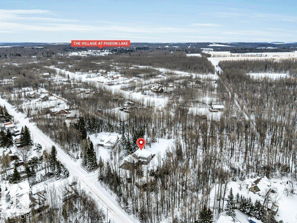
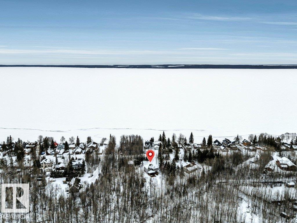
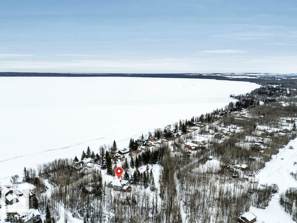
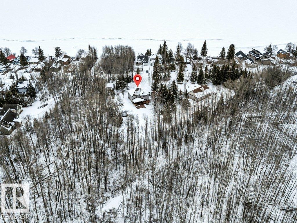
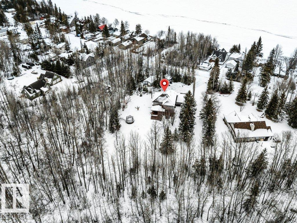
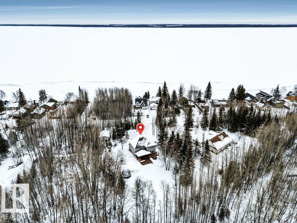

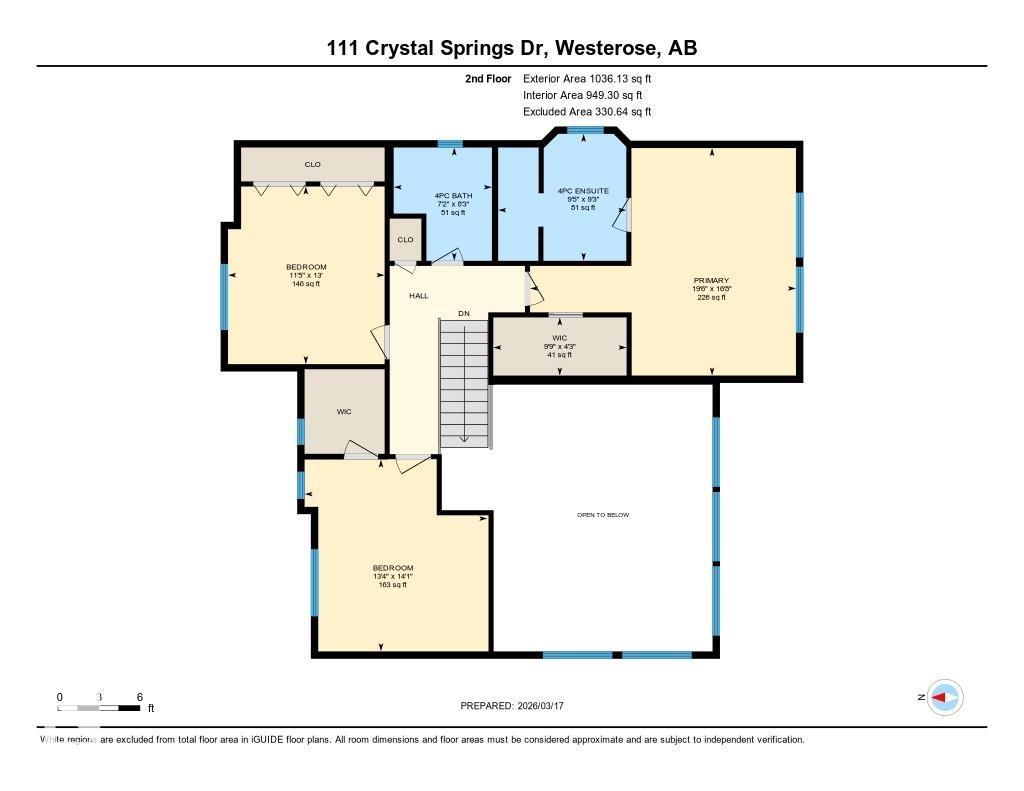
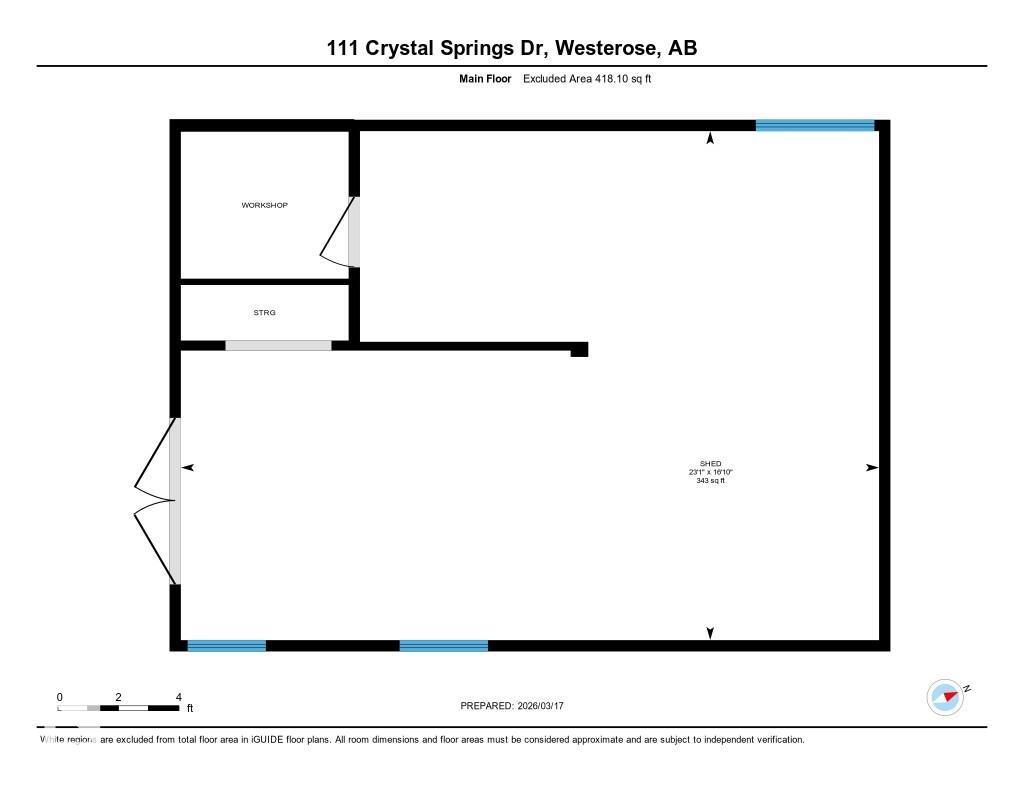
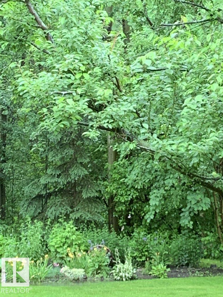
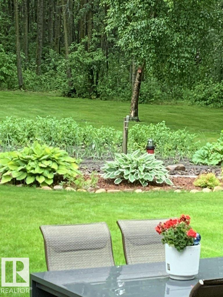
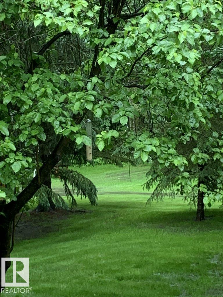
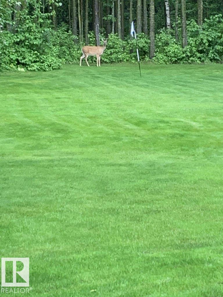
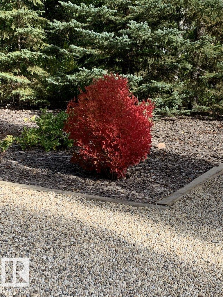

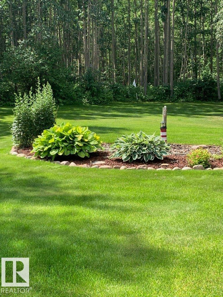
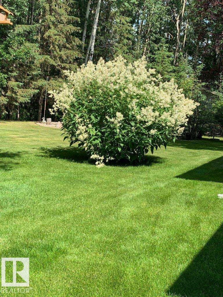
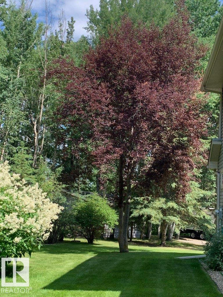

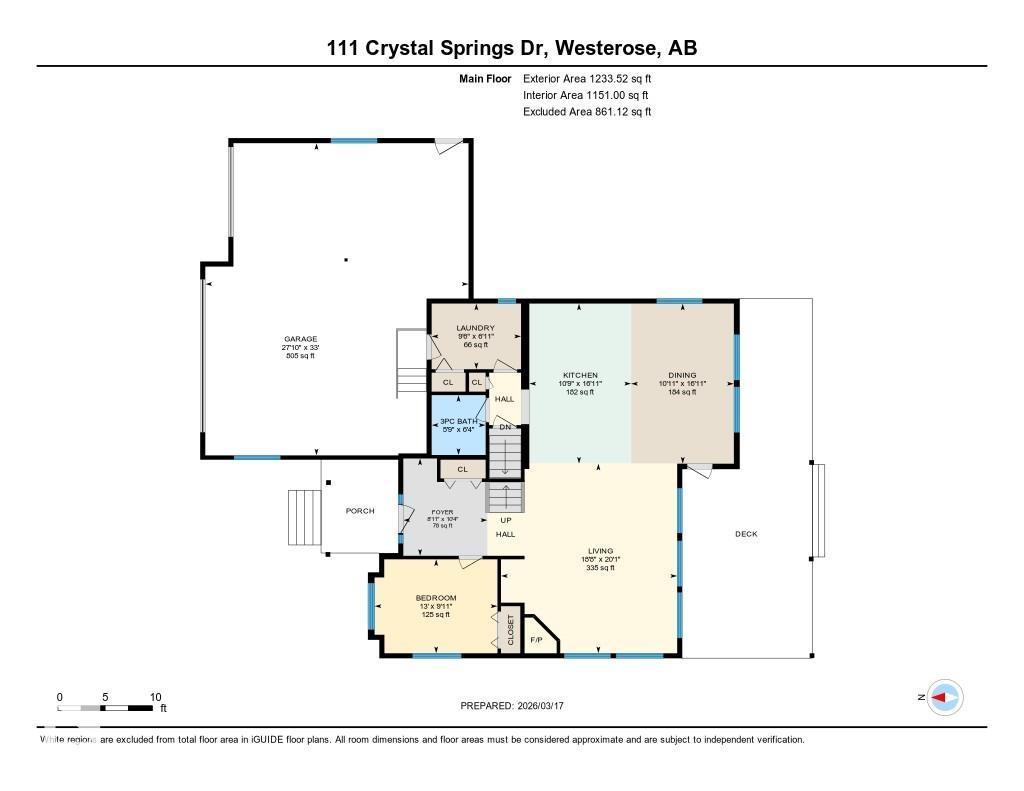
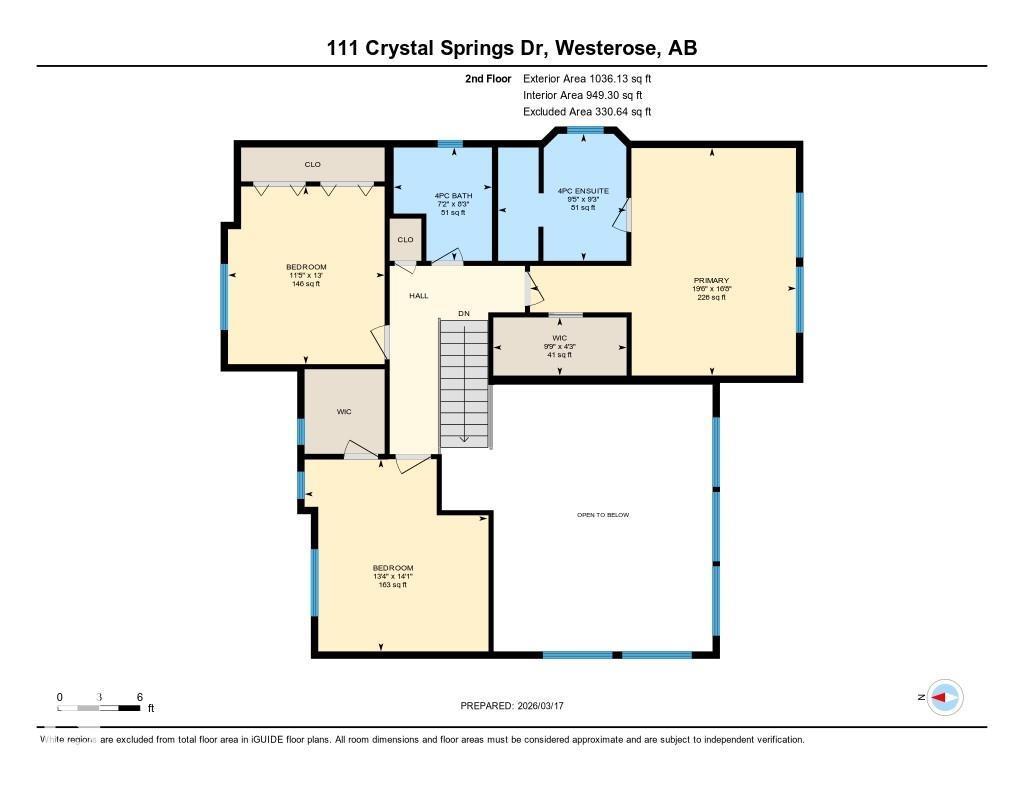
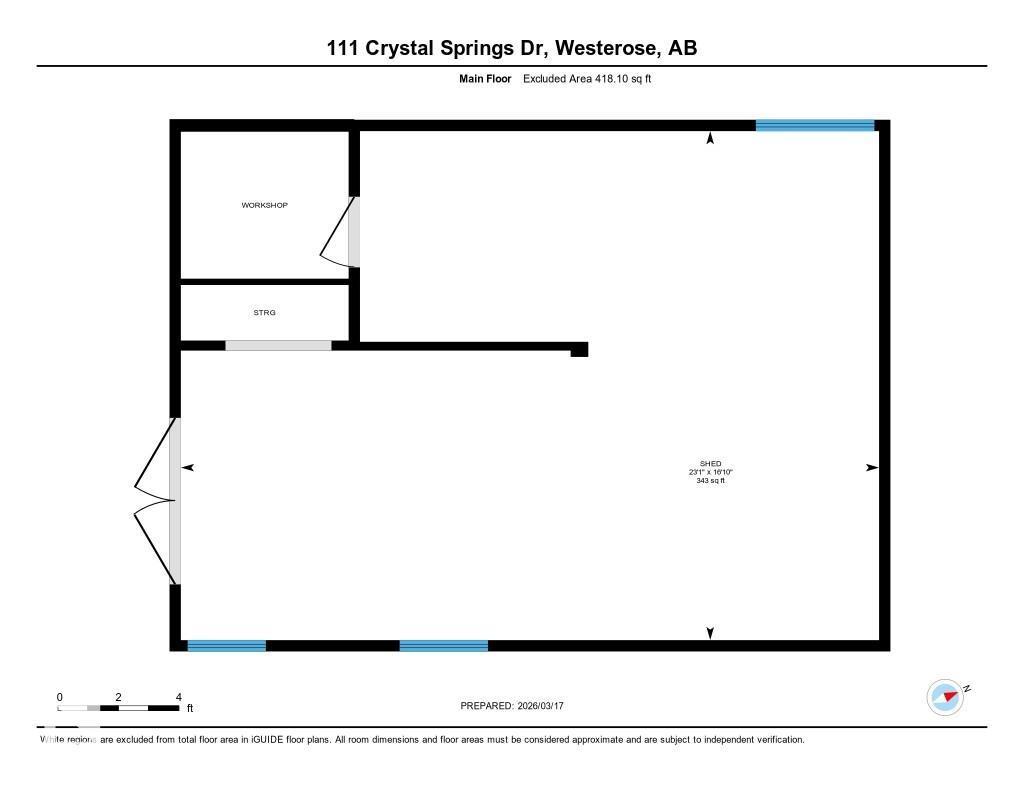
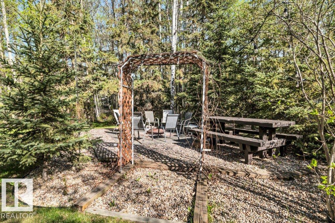
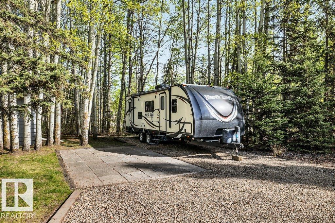
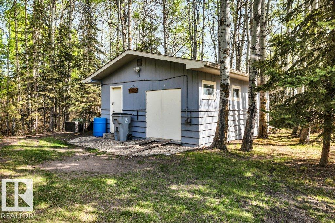
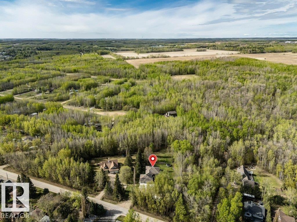
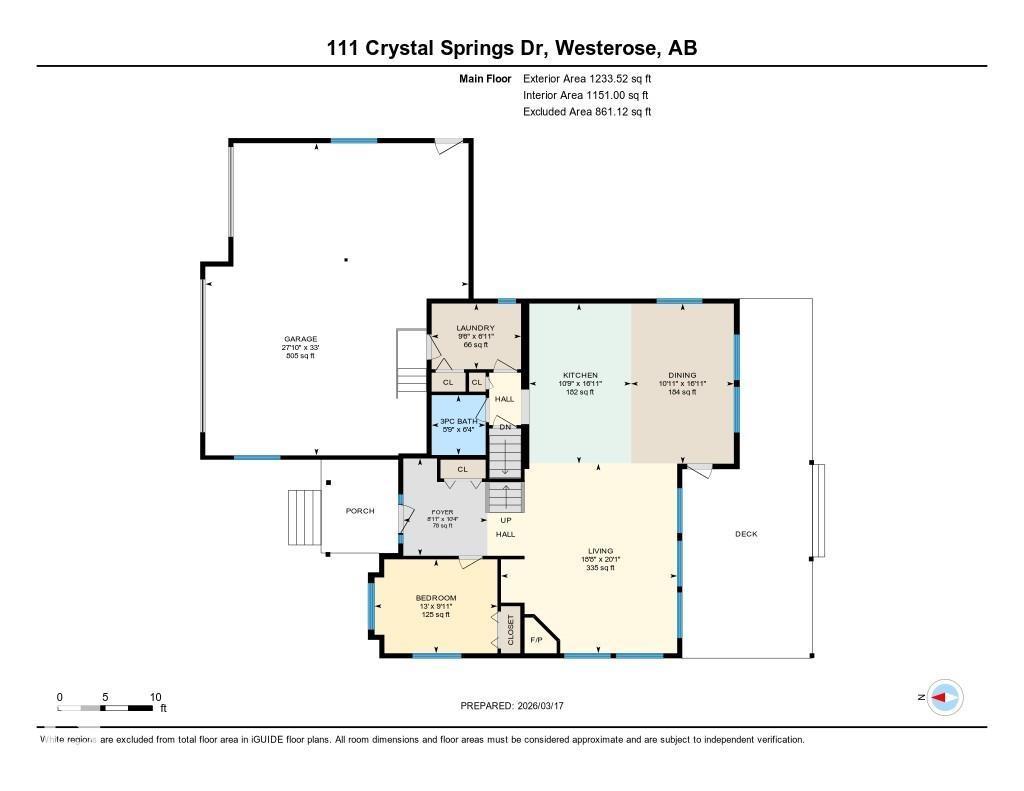
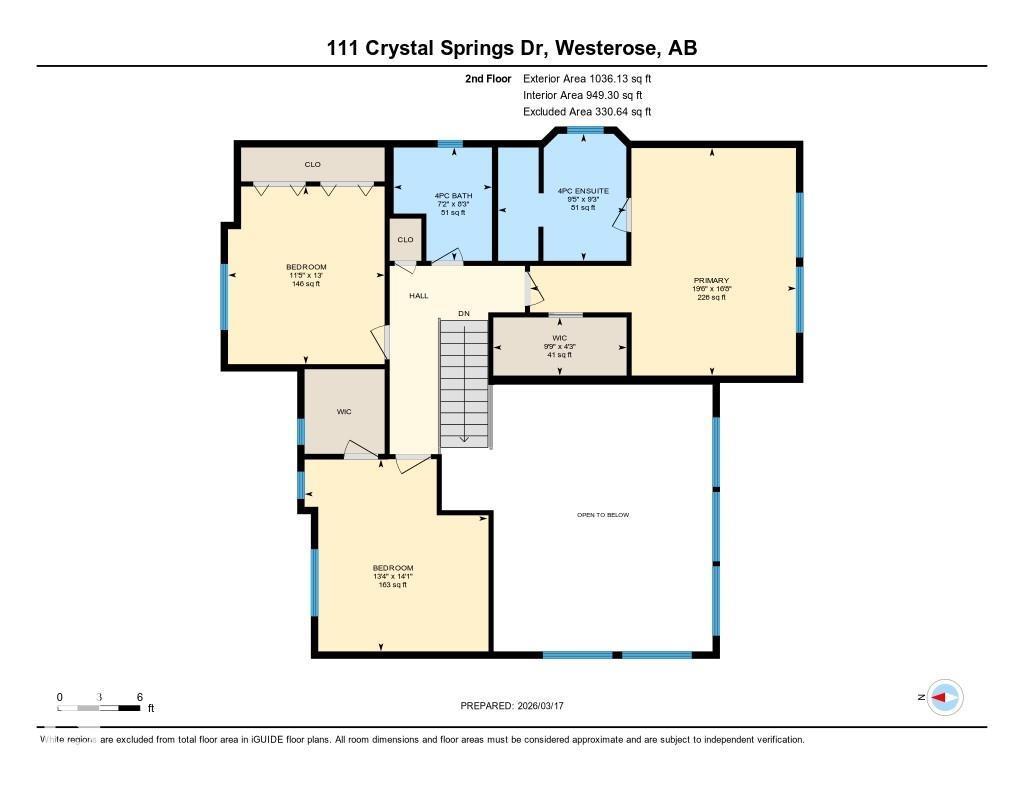
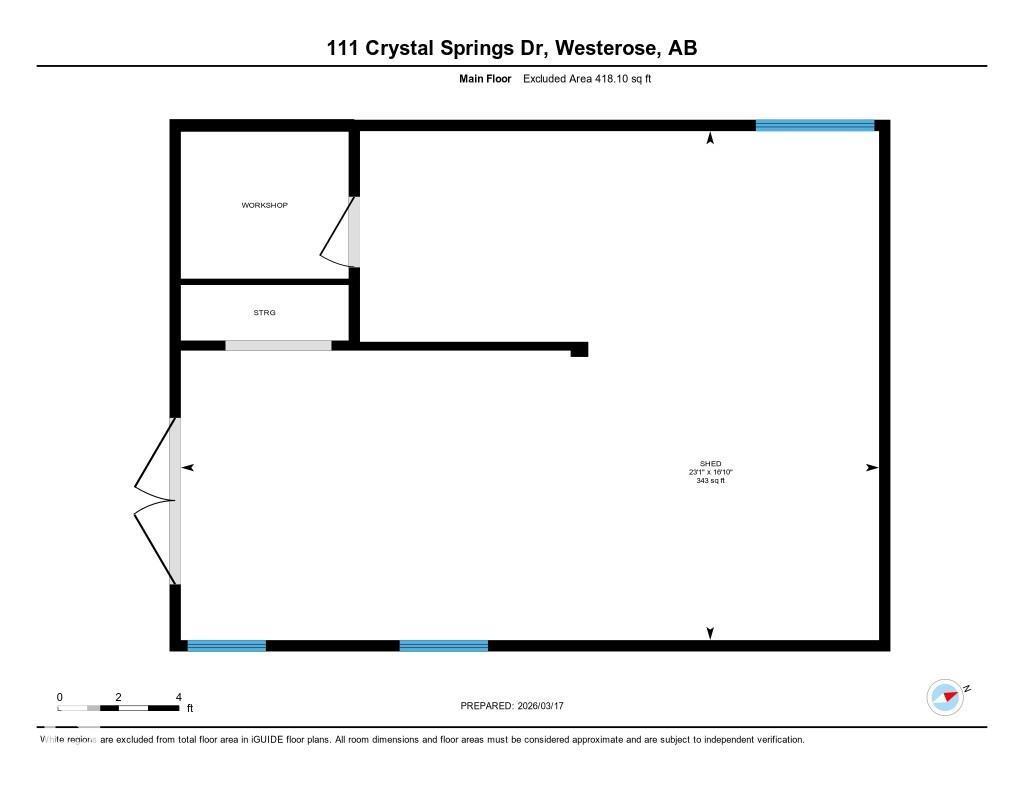
This immaculate 4 bedroom, 3 bathroom home is perfectly positioned on a private 1.77-acre parcel directly across from lake access. Near Pigeon Lake Village, Golf, Dining, Spa. Surrounded by mature trees with a ravine on one side and a treed backdrop behind, this property offers the kind of outdoor setting families dream about—space for trails, treehouses, campfires, & years of unforgettable memories! Inside, the open-concept design is fills with natural sunlight from oversized windows, while the soaring living room ceiling & cozy gas fireplace create a warm, gathering space. Rustic alder cabinetry adds timeless character to the kitchen with SS Appliances, blending comfort & functionality for everyday family living & entertaining! Recent upgrades make this home comfortably move-in ready, with new flooring, upgraded power. New roof on the workshop. Triple Att Garage & plenty of parking! Wind down your evenings around the fire pit and enjoy the peace and privacy this exceptional property provides. (id:51565)
Property Details
| MLS® Number | E4478124 |
| Property Type | Single Family |
| Neigbourhood | Crystal Springs |
| Amenities Near By | Park, Golf Course, Playground, Schools, Shopping |
| Community Features | Lake Privileges |
| Features | Private Setting, Ravine, Flat Site, No Back Lane, Closet Organizers, Exterior Walls- 2x6", No Smoking Home, Recreational |
| Structure | Deck, Fire Pit |
| View Type | Ravine View |
Building
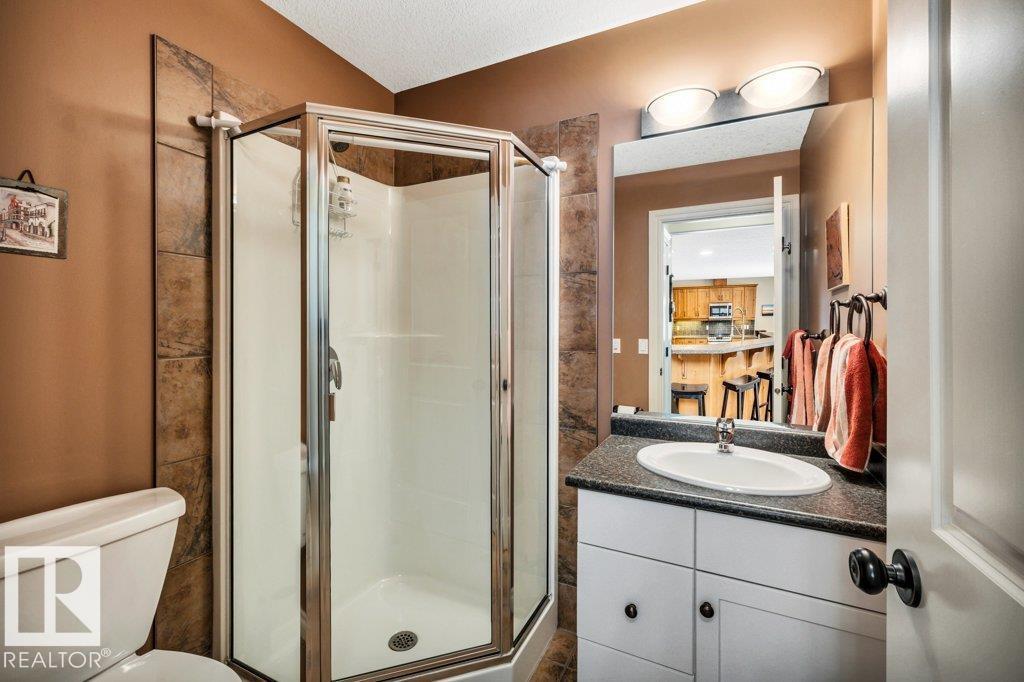
| Bathroom Total | 3 |
| Bedrooms Total | 4 |
| Appliances | Alarm System, Dishwasher, Dryer, Fan, Garage Door Opener Remote(s), Garage Door Opener, Garburator, Humidifier, Microwave Range Hood Combo, Refrigerator, Satellite Dish, Stove, Washer, Window Coverings |
| Basement Type | See Remarks |
| Constructed Date | 2007 |
| Construction Style Attachment | Detached |
| Fire Protection | Smoke Detectors |
| Fireplace Fuel | Gas |
| Fireplace Present | Yes |
| Fireplace Type | Corner |
| Heating Type | Forced Air |
| Stories Total | 2 |
| Size Interior | 2,270 Ft2 |
| Type | House |
Parking
| Heated Garage | |
| R V | |
| Attached Garage |
Land
| Access Type | Boat Access |
| Acreage | Yes |
| Land Amenities | Park, Golf Course, Playground, Schools, Shopping |
| Size Irregular | 1.77 |
| Size Total | 1.77 Ac |
| Size Total Text | 1.77 Ac |
| Surface Water | Lake |
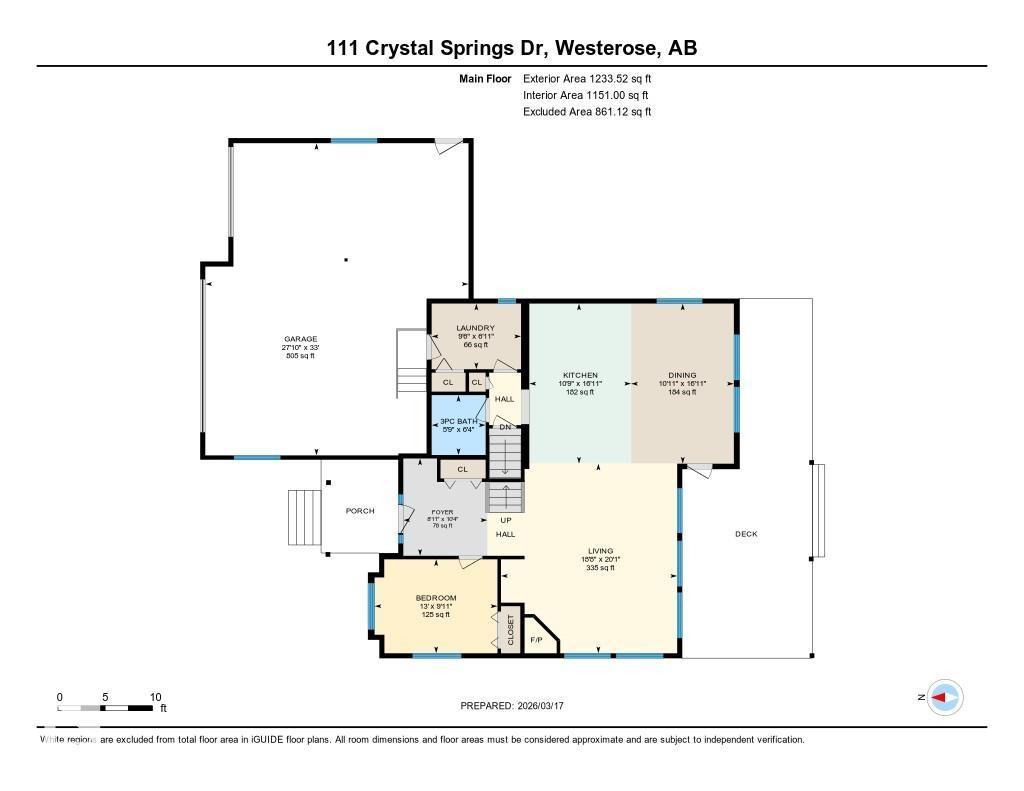
Rooms
| Level | Type | Length | Width | Dimensions |
|---|---|---|---|---|
| Main Level | Living Room | 5.68 m | 6.12 m | 5.68 m x 6.12 m |
| Main Level | Dining Room | 3.32 m | 5.16 m | 3.32 m x 5.16 m |
| Main Level | Kitchen | 3.28 m | 5.16 m | 3.28 m x 5.16 m |
| Main Level | Bedroom 4 | 3.03 m | 3.96 m | 3.03 m x 3.96 m |
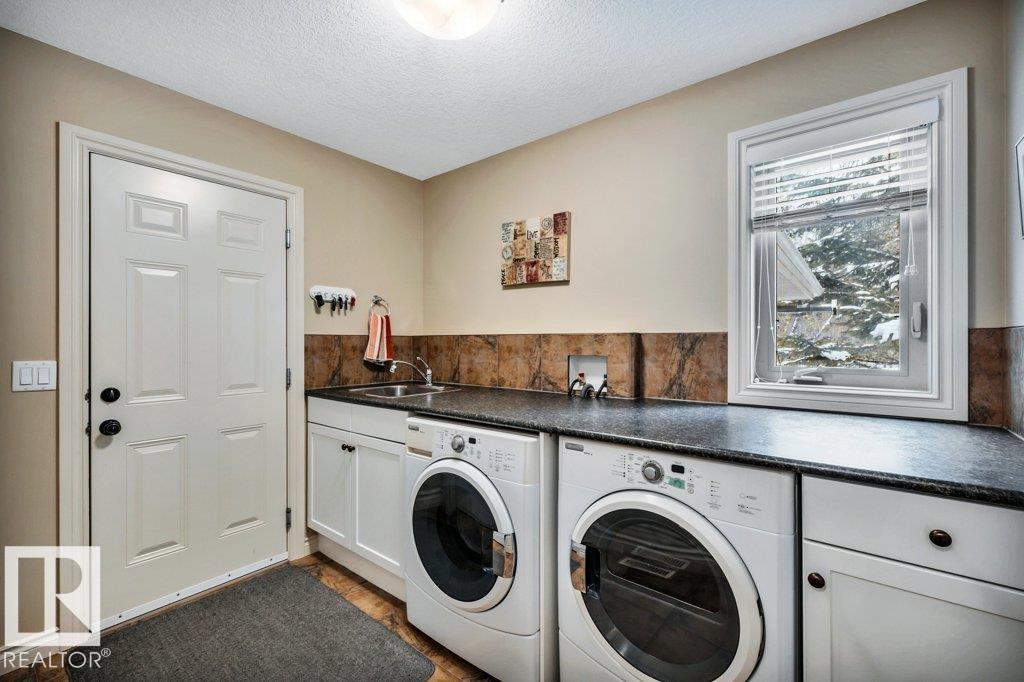
| Main Level | Laundry Room | 2.12 m | 2.88 m | 2.12 m x 2.88 m |
| Upper Level | Primary Bedroom | 5.07 m | 5.93 m | 5.07 m x 5.93 m |
| Upper Level | Bedroom 2 | 4.08 m | 4.28 m | 4.08 m x 4.28 m |
| Upper Level | Bedroom 3 | 3.49 m | 3.96 m | 3.49 m x 3.96 m |
Contact Us
Contact us for more information
Christine F. Mcfarland
Associate
(780) 457-5240
www.pigeonlakeadvantage.com/
10630 124 St Nw
Edmonton, Alberta T5N 1S3

The trademarks REALTOR®, REALTORS®, and the REALTOR® logo are controlled by The Canadian Real Estate Association (CREA) and identify real estate professionals who are members of CREA. The trademarks MLS®, Multiple Listing Service® and the associated logos are owned by The Canadian Real Estate Association (CREA) and identify the quality of services provided by real estate professionals who are members of CREA. The trademark DDF® is owned by The Canadian Real Estate Association (CREA) and identifies CREA's Data Distribution Facility (DDF®)
June 10 2026 11:30:51
REALTORS® Association of Edmonton
Maxwell Progressive
