

4903 52 Av Evansburg, Alberta T0E 0T0

$365,000
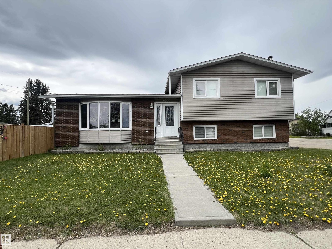
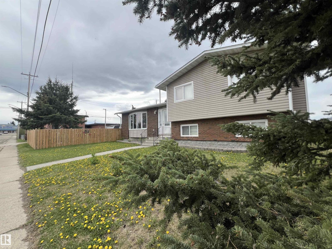
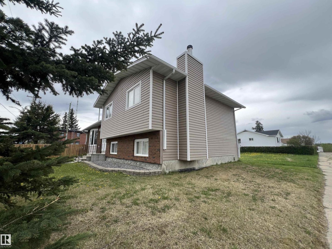
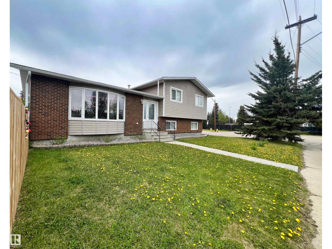
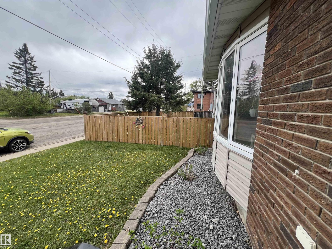
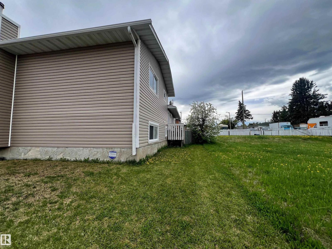
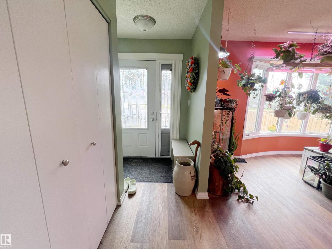
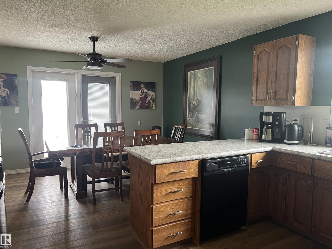
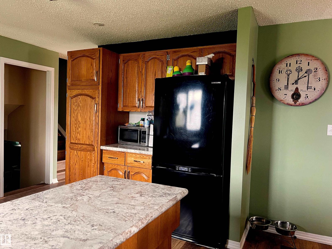
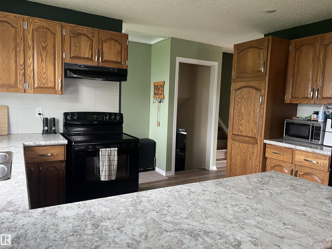
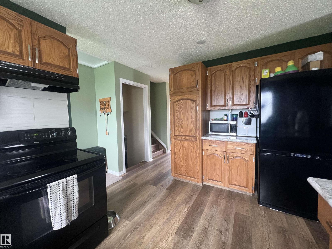
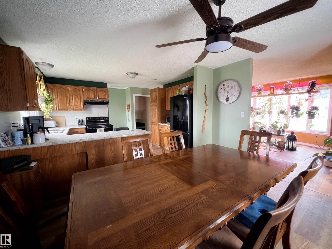
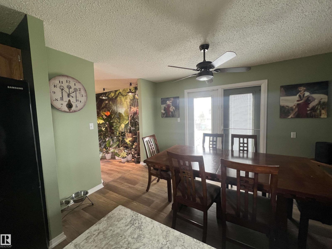
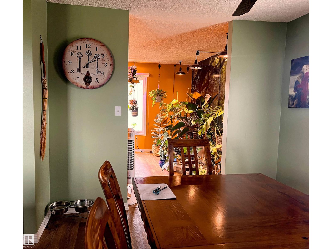
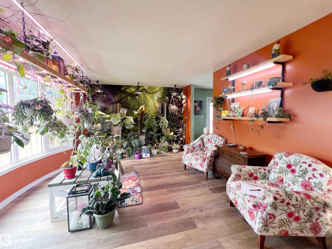
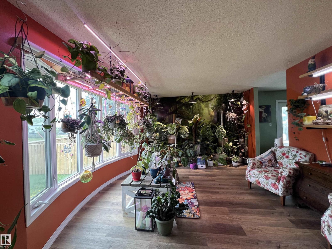
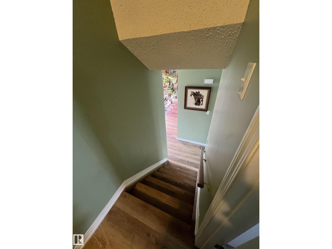
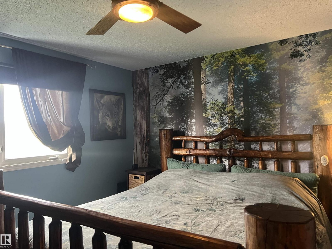
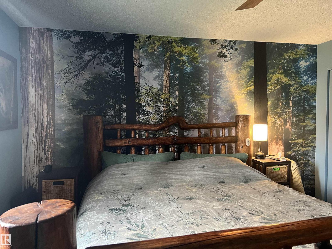
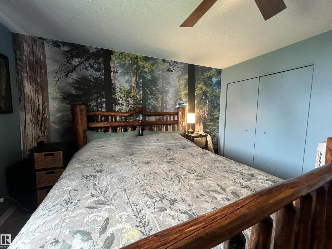
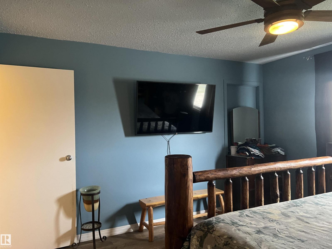
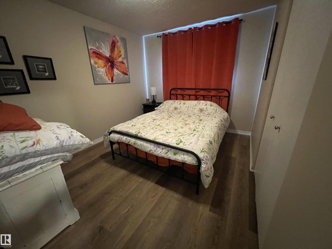
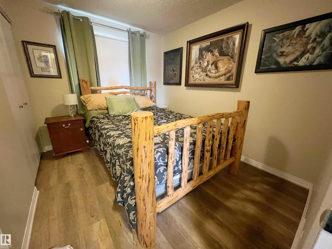
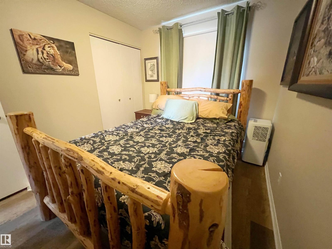
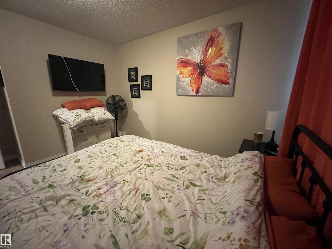
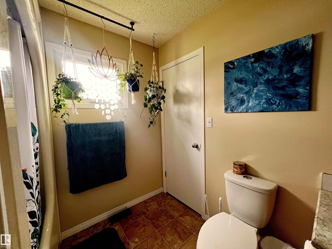
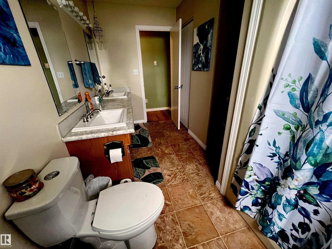
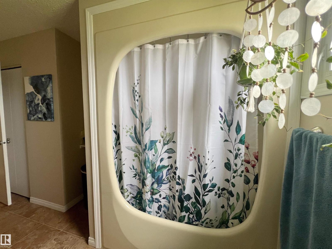
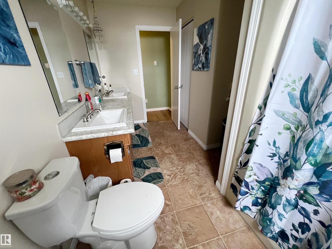
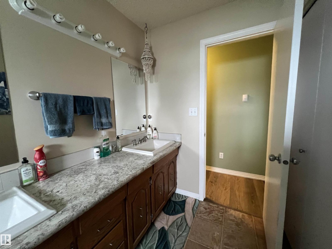
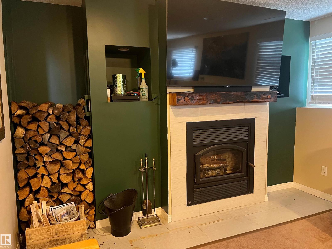
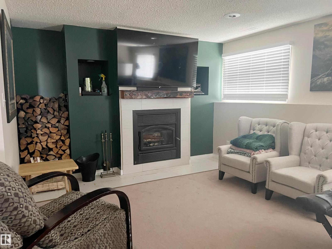
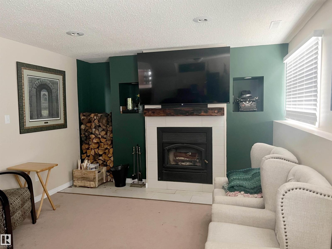
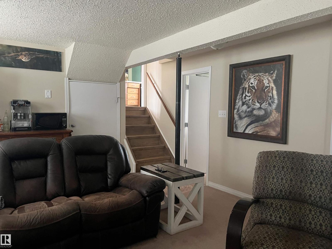
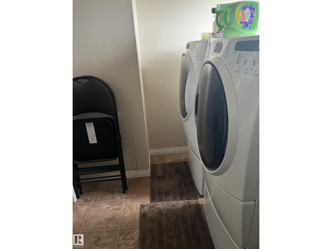
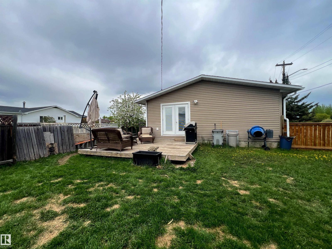
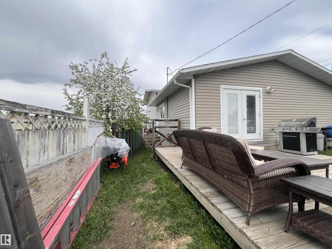
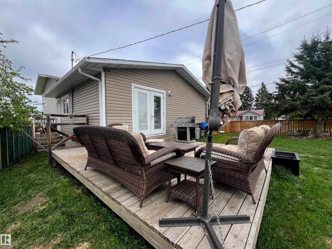
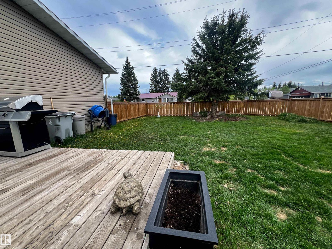
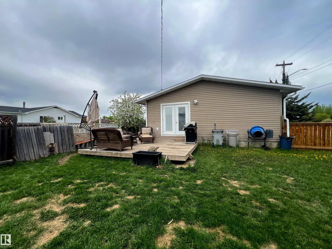
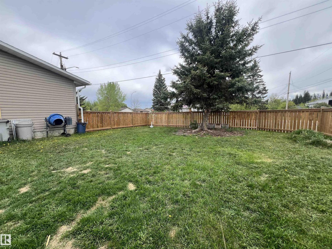
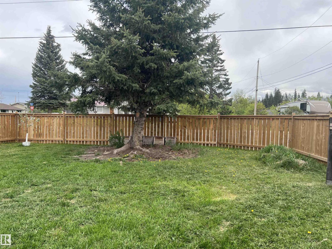
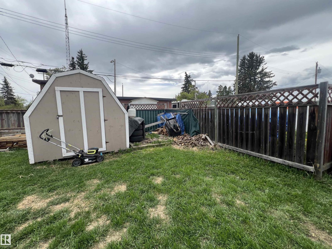
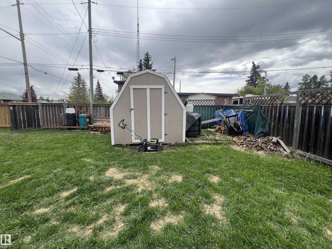
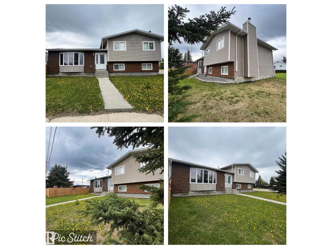
EVANSBURG - 4 Level Split - Corner Lot - Fully Fenced - 4 Bdrms - Fireplace. Main ~~ Kitchen, Living & Dining Rm w/ Access to Backyard - Lower ~~ Family Rm w/ WoodBurning Fireplace - 3pc Bath - Laundry - 4th Bdrm - Basement ~~ Utility Area & Storage - Upper ~~ 3 bdrms - 4pc Bath. Fully Fenced Big Yard for the Kiddo's or Your 4-legged Friends - Storage Shed - Deck. Community Amenities are a Close Walk. Reflect on Wider Streets, Larger Backyards, that Community feel were it's expected you'll roll slowly along. Evansburg is located along Hwy 16 approximately 88 km(55m) west of Edmonton & 96 km(60m) east of Edson. Minutes to the Famous Pembina River for Rafting & Tubing ~ Camp in the Provincial Park or explore the numerous Hiking Trails or catch a quick glimpse of the variety of wildlife. (id:51565)
Property Details
| MLS® Number | E4489944 |
| Property Type | Single Family |
| Neigbourhood | Evansburg |
| Amenities Near By | Playground, Schools, Shopping |
| Features | Corner Site |
| Structure | Deck |
Building
| Bathroom Total | 2 |
| Bedrooms Total | 4 |
| Appliances | Dishwasher, Dryer, Refrigerator, Stove, Washer |
| Basement Development | Unfinished |
| Basement Type | Full (unfinished) |
| Constructed Date | 1978 |
| Construction Style Attachment | Detached |
| Fireplace Fuel | Wood |
| Fireplace Present | Yes |
| Fireplace Type | Unknown |
| Heating Type | Forced Air |
| Size Interior | 1,240 Ft2 |
| Type | House |
Parking
| See Remarks |
Land
| Acreage | No |
| Fence Type | Fence |
| Land Amenities | Playground, Schools, Shopping |
| Size Irregular | 18.26 |
| Size Total | 18.26 M2 |
| Size Total Text | 18.26 M2 |
Rooms
| Level | Type | Length | Width | Dimensions |
|---|---|---|---|---|
| Lower Level | Family Room | 11' x 15'8 | ||
| Lower Level | Bedroom 4 | 8'10 x 12'8 | ||
| Lower Level | Laundry Room | 10'8 x 9'4 | ||
| Main Level | Living Room | 12' x 17'8 | ||
| Main Level | Dining Room | 13 m | Measurements not available x 13 m | |
| Main Level | Kitchen | 10'1 x 13'3 | ||
| Upper Level | Primary Bedroom | 13'4 x 12'10 | ||
| Upper Level | Bedroom 2 | 9'6 x 11'7 | ||
| Upper Level | Bedroom 3 | 10'7 x 8'10 |
https://www.realtor.ca/real-estate/29804278/4903-52-av-evansburg-evansburg
Contact Us
Contact us for more information

Doreen C. Noppers
Associate
(780) 431-5606
202 Main Street
Spruce Grove, Alberta T7X 0G2

The trademarks REALTOR®, REALTORS®, and the REALTOR® logo are controlled by The Canadian Real Estate Association (CREA) and identify real estate professionals who are members of CREA. The trademarks MLS®, Multiple Listing Service® and the associated logos are owned by The Canadian Real Estate Association (CREA) and identify the quality of services provided by real estate professionals who are members of CREA. The trademark DDF® is owned by The Canadian Real Estate Association (CREA) and identifies CREA's Data Distribution Facility (DDF®)
May 26 2026 04:36:12
REALTORS® Association of Edmonton
Royal LePage Noralta Real Estate
