

4617 47 Av Evansburg, Alberta T0E 0T0

$269,900
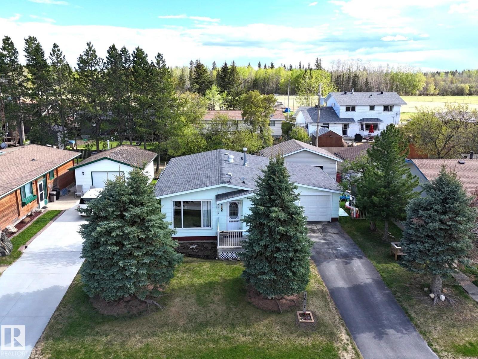
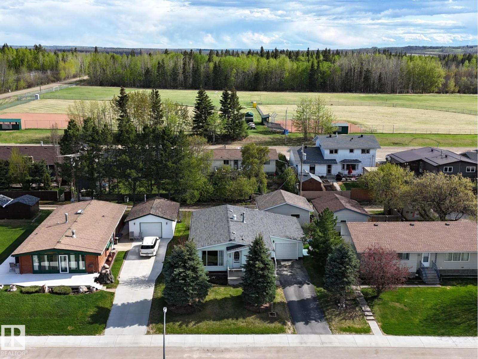
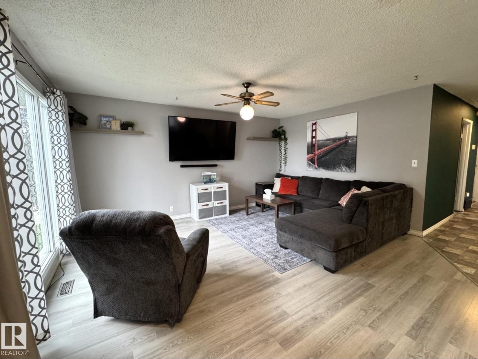
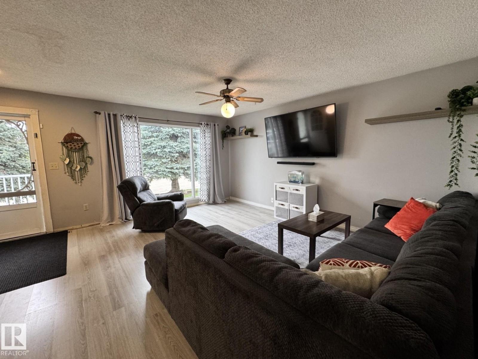
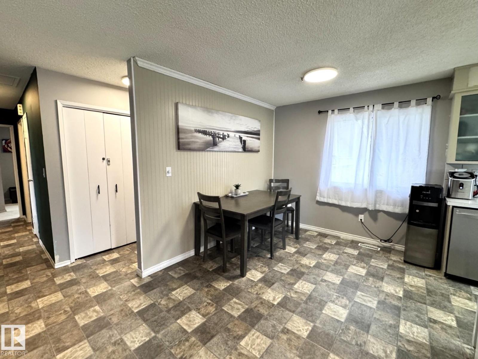
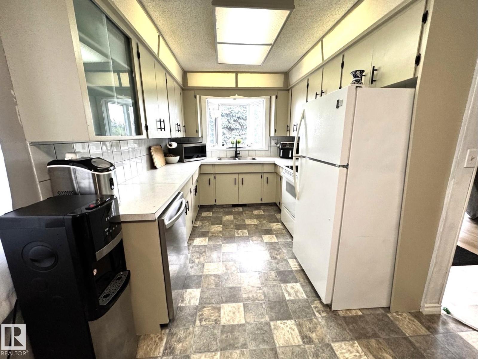
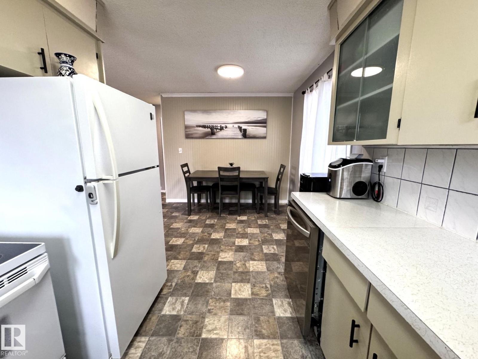
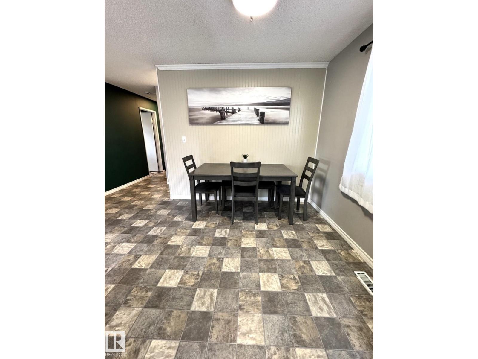
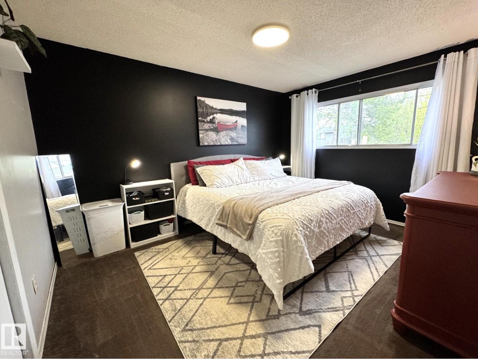
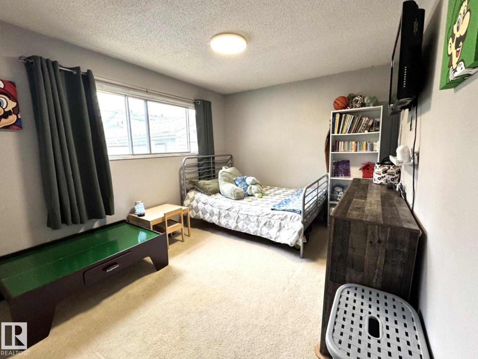
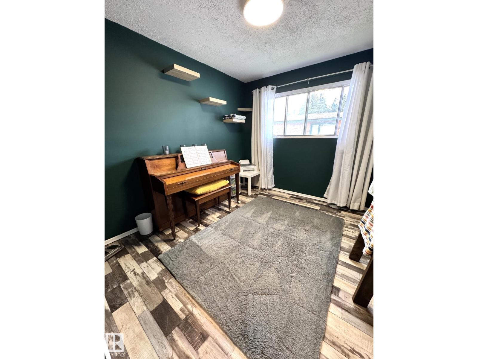
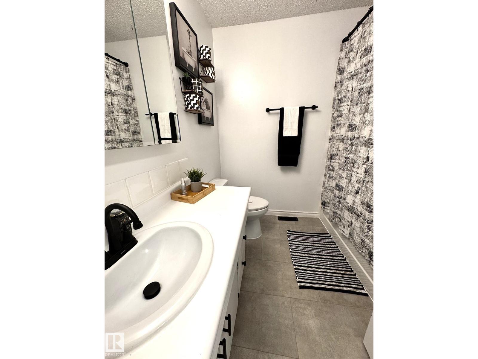
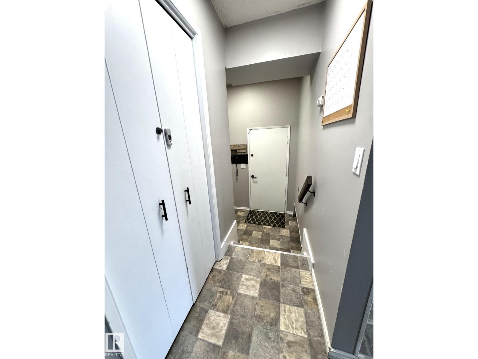
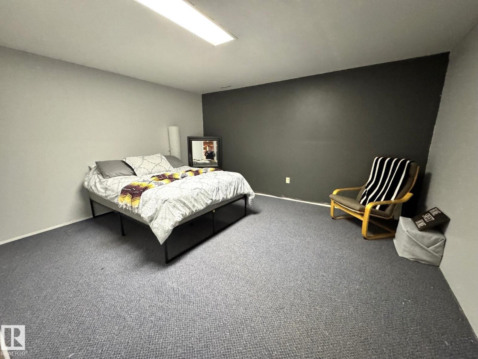
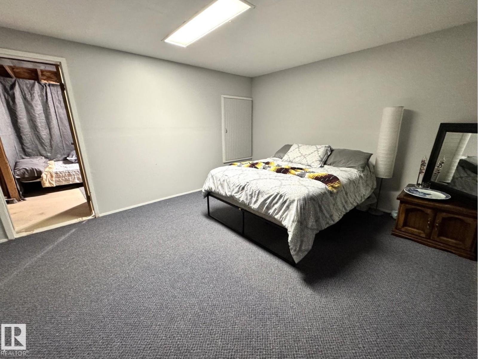
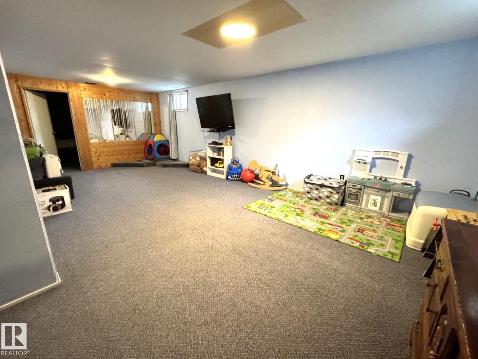
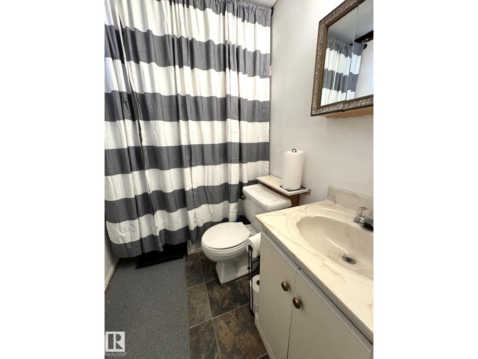
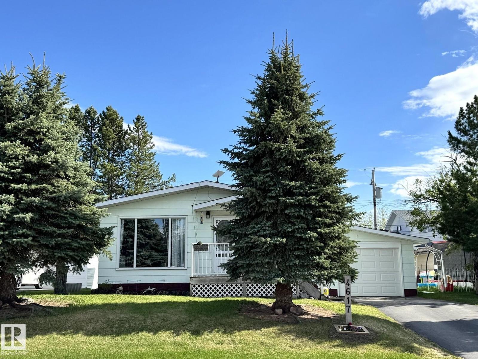
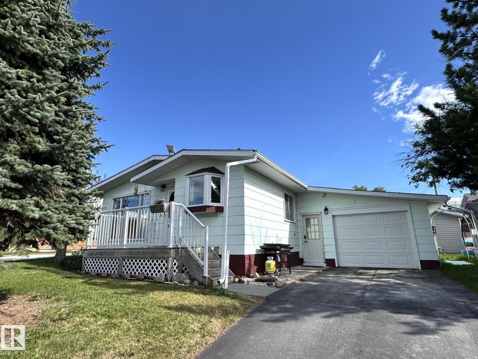
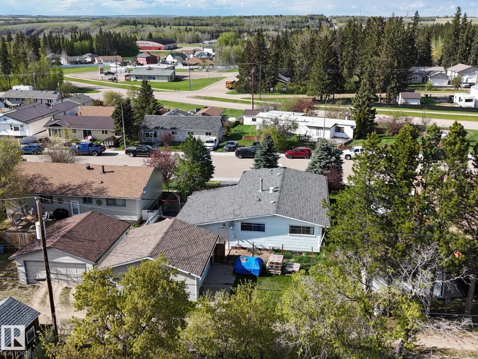
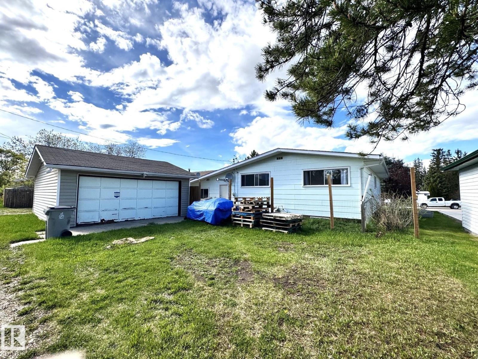
This Exceptionally Well Built & Maintained Home is Definitely a Must See! With Over 1100 Sq. ft. of Great Living Space, The Open Floor Plan of This Home Features a Bright Kitchen/Dining Area Complete With Your Own Bay Window & Numerous Cabinets, a Very Attractive & Spacious Living Room That Has a Gorgeous Floor to Ceiling Picture Window Which Lets in an Abundance of Natural Light & a Deck That is Right Outside Your Front Door, 3 Bright & Inviting Bedrooms Complete With Oversized Windows, a Beautiful Updated 4 Pce Bathroom, a Large Entry/Mudroom & a Finished Basement With a Huge Recreation Room, a Spacious Office/Den, a 3 Pce Bathroom & Tons of Storage Space! Extras Include an Attached Single Car Garage/Workshop, a Second Detached Garage With Back Alley Access, Front Drive Access & Gorgeous Mature Landscaping. If You Are Looking For an Amazing Family Home Close to the Schools, Minutes From The Pristine Pembina Park & Less Than an Hour From Edmonton, This is The One For You! (id:51565)
Property Details
| MLS® Number | E4490327 |
| Property Type | Single Family |
| Neigbourhood | Evansburg |
| Amenities Near By | Schools, Shopping |
| Features | Treed, See Remarks, Lane, Level |
| Structure | Deck |
Building
| Bathroom Total | 2 |
| Bedrooms Total | 3 |
| Appliances | Dishwasher, Dryer, Freezer, Microwave Range Hood Combo, Refrigerator, Stove, Washer |
| Architectural Style | Bungalow |
| Basement Development | Finished |
| Basement Type | Full (finished) |
| Constructed Date | 1983 |
| Construction Style Attachment | Detached |
| Heating Type | Forced Air |
| Stories Total | 1 |
| Size Interior | 1,110 Ft2 |
| Type | House |
Parking
| Detached Garage | |
| Attached Garage |
Land
| Acreage | No |
| Land Amenities | Schools, Shopping |
Rooms
| Level | Type | Length | Width | Dimensions |
|---|---|---|---|---|
| Basement | Den | 3.66 m | 4.42 m | 3.66 m x 4.42 m |
| Main Level | Living Room | 4.57 m | 4.88 m | 4.57 m x 4.88 m |
| Main Level | Kitchen | 3.05 m | 5.49 m | 3.05 m x 5.49 m |
| Main Level | Primary Bedroom | 4.11 m | 3.2 m | 4.11 m x 3.2 m |
| Main Level | Bedroom 2 | 3.2 m | 2.74 m | 3.2 m x 2.74 m |
| Main Level | Bedroom 3 | 3.05 m | 3.96 m | 3.05 m x 3.96 m |
https://www.realtor.ca/real-estate/29816029/4617-47-av-evansburg-evansburg
Contact Us
Contact us for more information

Noreen S. Hutt
Associate
(780) 962-9699
https://www.youtube.com/embed/oJturYWrhRc
www.noreenhutt.ca/
1- 14 Mcleod Ave
Spruce Grove, Alberta T7X 3X3

The trademarks REALTOR®, REALTORS®, and the REALTOR® logo are controlled by The Canadian Real Estate Association (CREA) and identify real estate professionals who are members of CREA. The trademarks MLS®, Multiple Listing Service® and the associated logos are owned by The Canadian Real Estate Association (CREA) and identify the quality of services provided by real estate professionals who are members of CREA. The trademark DDF® is owned by The Canadian Real Estate Association (CREA) and identifies CREA's Data Distribution Facility (DDF®)
May 28 2026 03:03:24
REALTORS® Association of Edmonton
Century 21 Leading
