

#18 53111 Rge Road 21 Rural Parkland County, Alberta T0E 0H0

$475,000
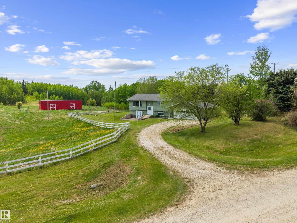
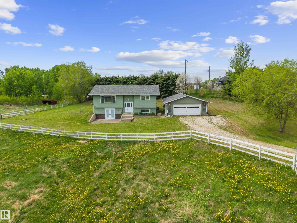
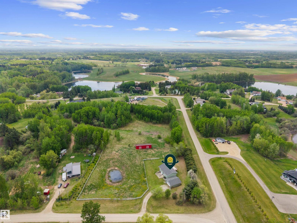
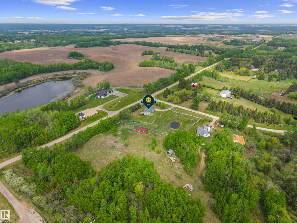
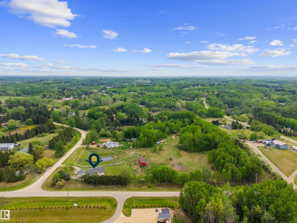
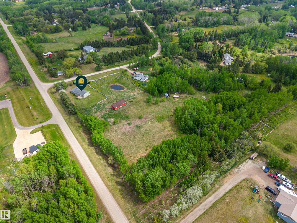
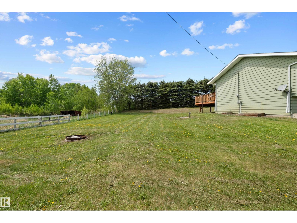
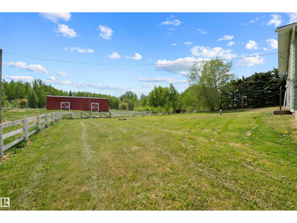
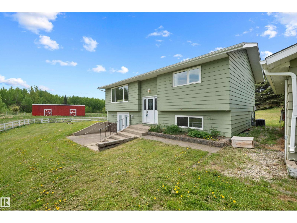
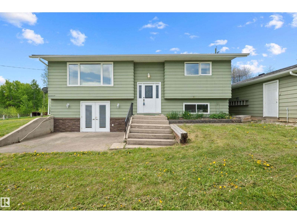
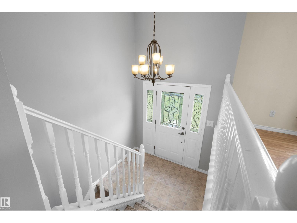
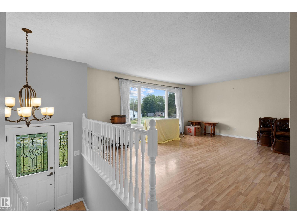
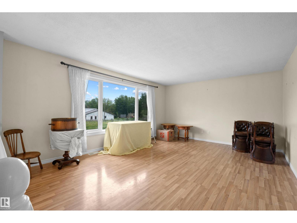
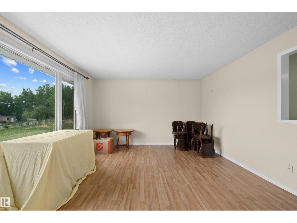
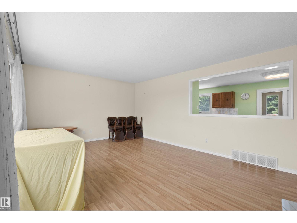
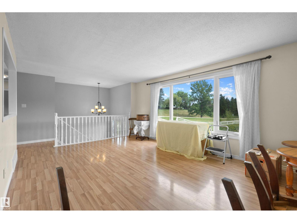
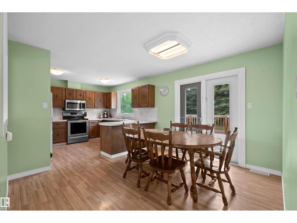
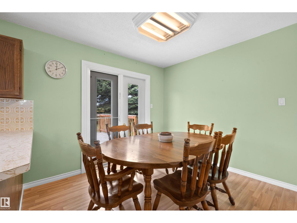
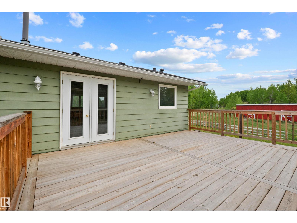
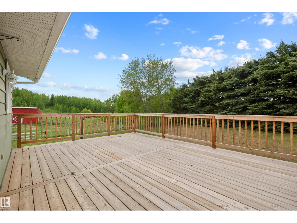
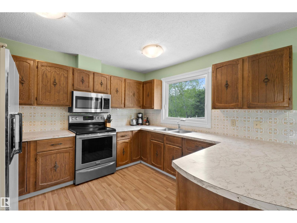
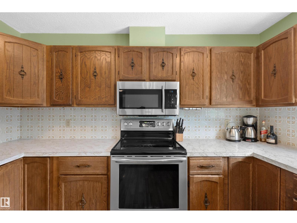
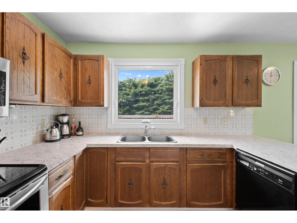
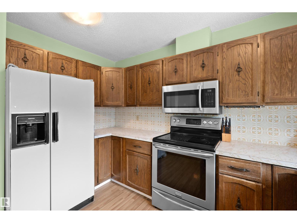
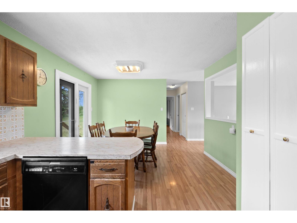
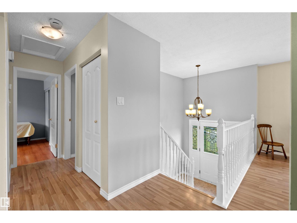
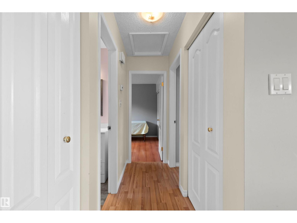
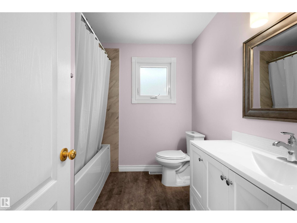
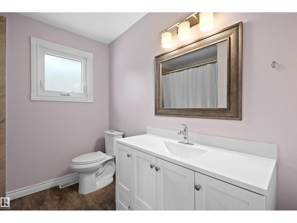
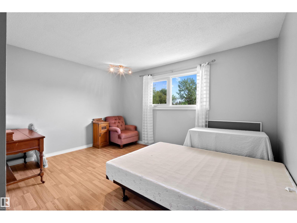
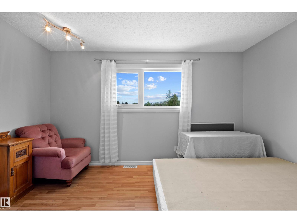
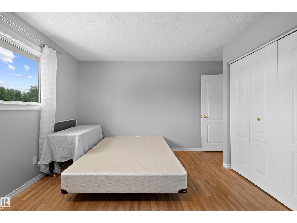
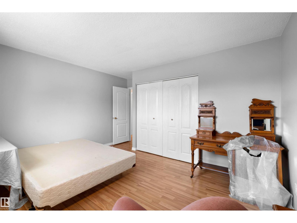
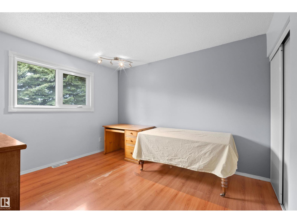
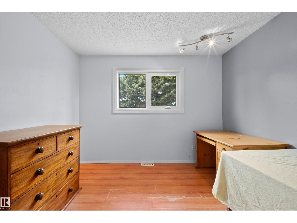
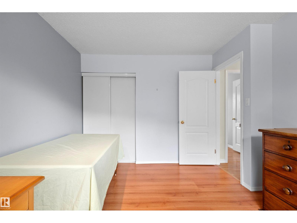
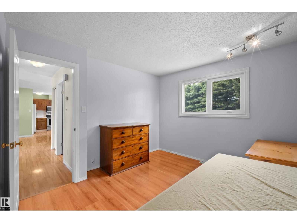
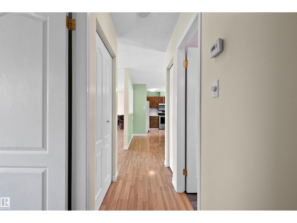
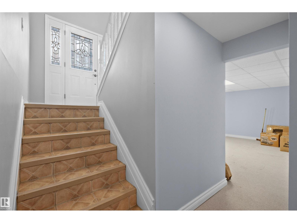
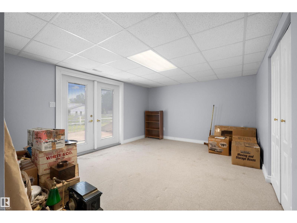
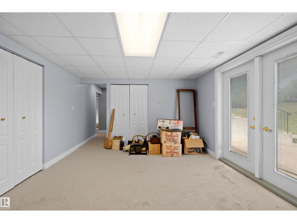
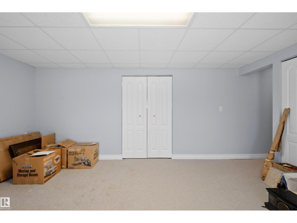
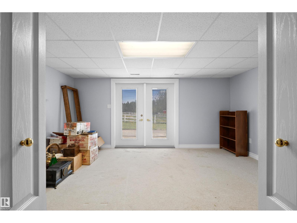
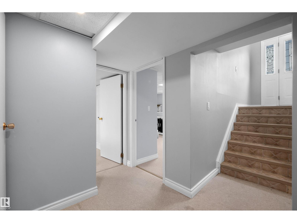
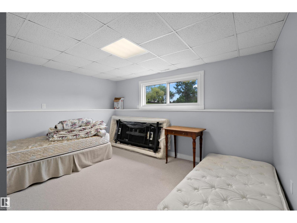
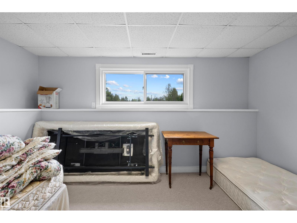
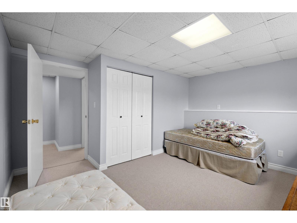
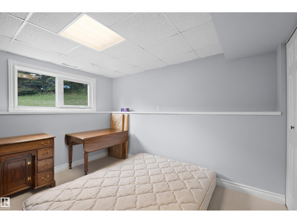
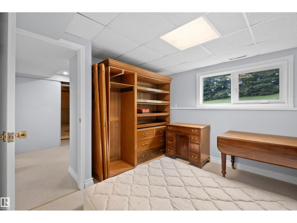
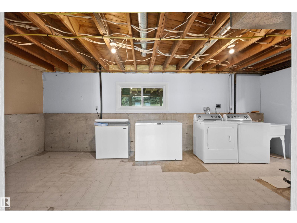
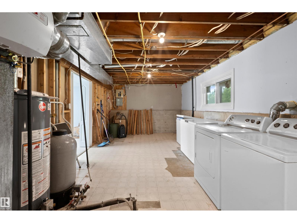
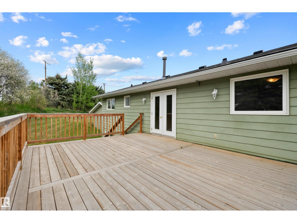
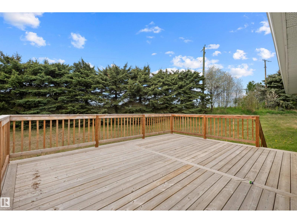
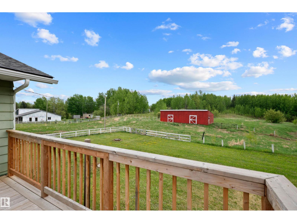
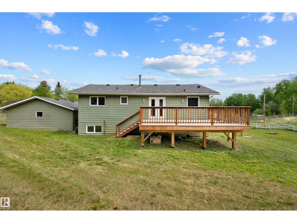
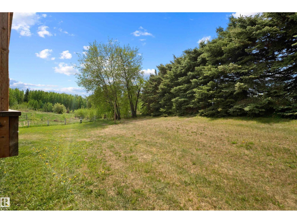
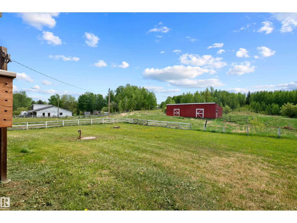
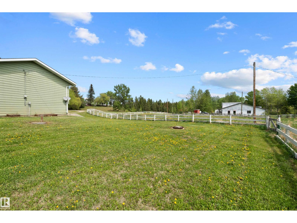
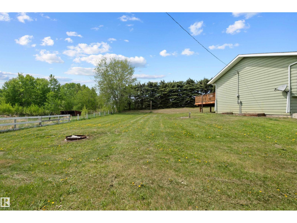
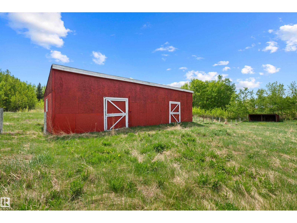
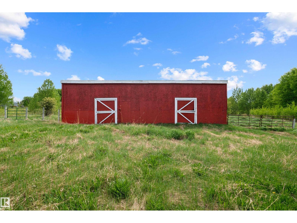
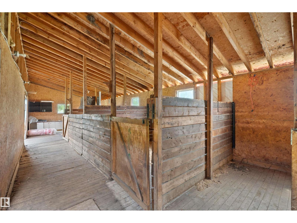
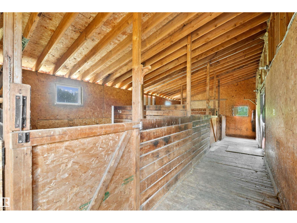
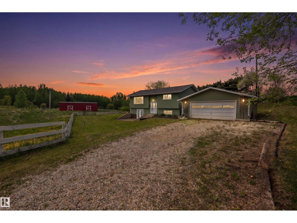
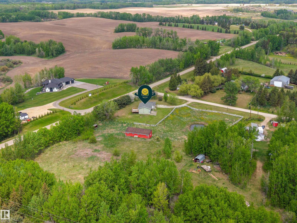
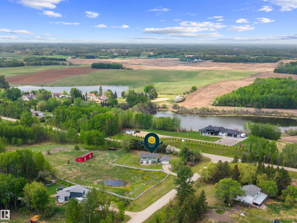
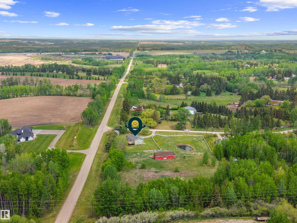
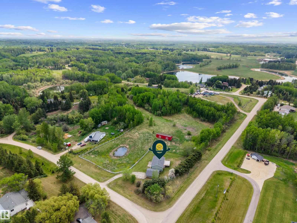
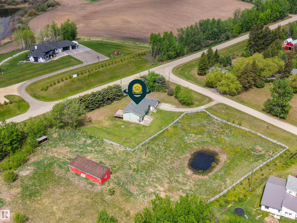
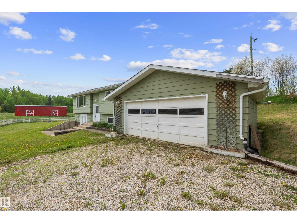
YOUR COUNTRY OASIS AWAITS! Escape to your own private slice of paradise with this beautiful 3.44 acre property, perfectly situated just 11 minutes from Stony Plain & a quick 23 minute commute to Edmonton. Offering the ultimate blend of rural tranquility and prime location, this spacious, air-conditioned 4-bedroom home is ideal for a family or empty nesters alike. Enjoy peace of mind with major updates already complete, including all vinyl windows & shingles replaced in 2021, hot water tank in 2020, and a drilled well in 2008. Seamlessly extending from the kitchen, you will appreciate the massive south-facing deck which offers the perfect spot for BBQs or taking in the gorgeous views over morning coffee. The walk-out basement w/ conrete patio is a standout feature & it boasts above-grade windows that allow ample natural light throughout. Outdoors, fenced & cross-fenced land is ready for animals or hobbies, complete with an oversized heated double garage, a fantastic barn & an additional outbuilding! (id:51565)
Property Details
| MLS® Number | E4490963 |
| Property Type | Single Family |
| Neigbourhood | Crystal Meadows |
| Features | Corner Site, See Remarks, No Smoking Home |
Building
| Bathroom Total | 2 |
| Bedrooms Total | 4 |
| Amenities | Vinyl Windows |
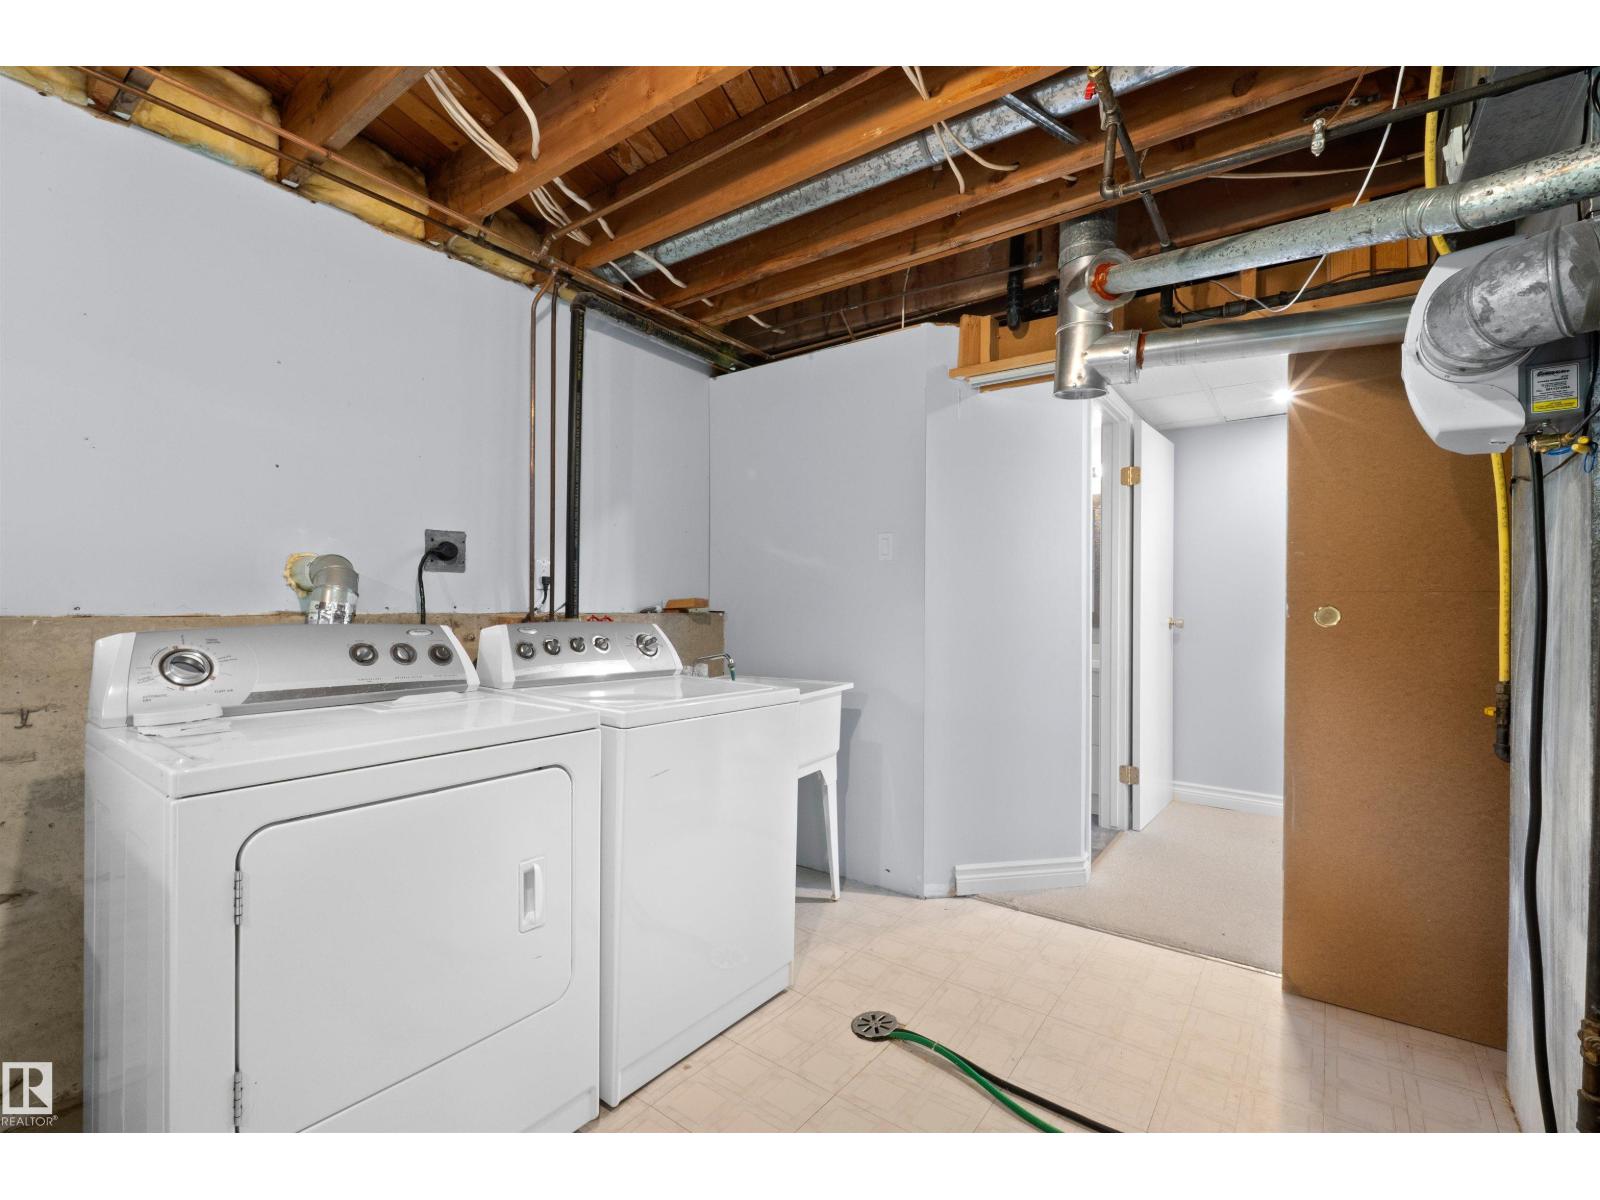
| Appliances | Dishwasher, Dryer, Fan, Freezer, Microwave Range Hood Combo, Refrigerator, Stove, Washer, Window Coverings |
| Architectural Style | Bi-level |
| Basement Development | Finished |
| Basement Type | Full (finished) |
| Constructed Date | 1977 |
| Construction Style Attachment | Detached |
| Cooling Type | Central Air Conditioning |
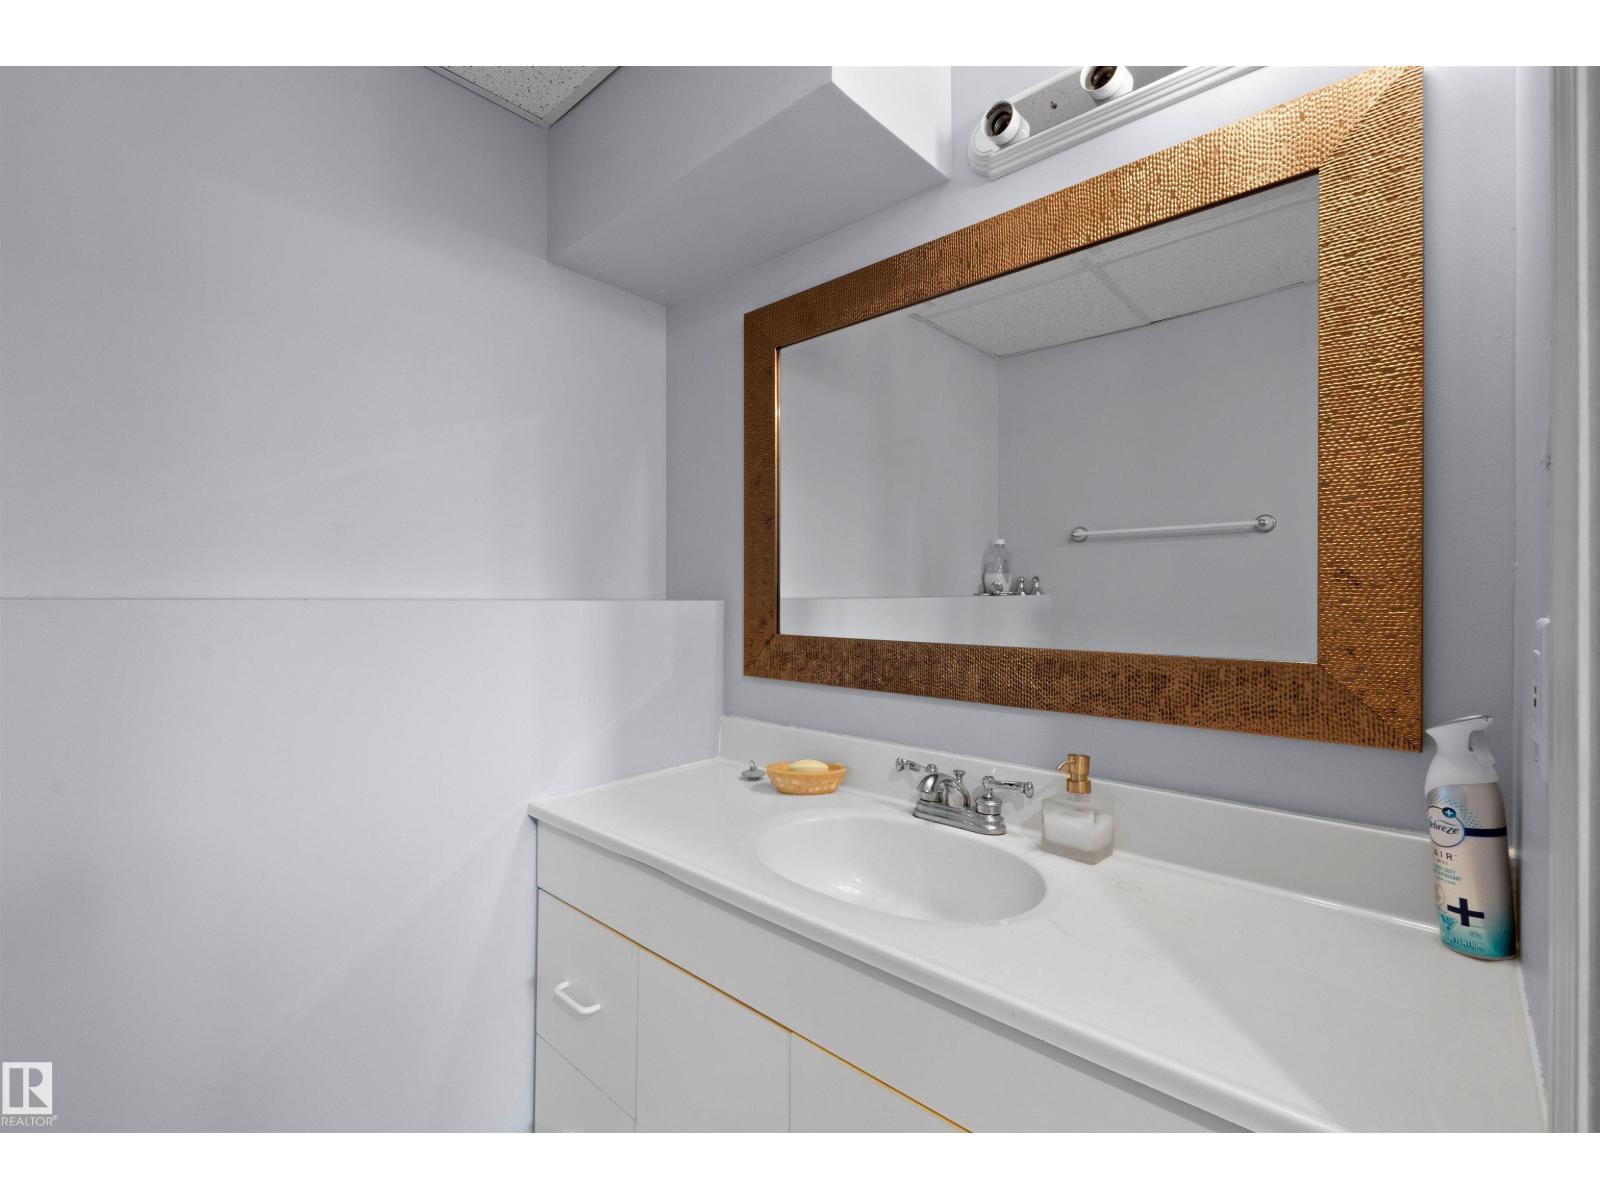
| Half Bath Total | 1 |
| Heating Type | Forced Air |
| Size Interior | 1,039 Ft2 |
| Type | House |
Parking
| Detached Garage |
Land
| Acreage | Yes |
| Fence Type | Cross Fenced, Fence |
| Size Irregular | 3.44 |
| Size Total | 3.44 Ac |
| Size Total Text | 3.44 Ac |
Rooms
| Level | Type | Length | Width | Dimensions |
|---|---|---|---|---|
| Basement | Family Room | 3.7 m | 4.88 m | 3.7 m x 4.88 m |
| Basement | Bedroom 3 | 3.68 m | 3.93 m | 3.68 m x 3.93 m |
| Basement | Bedroom 4 | 3.26 m | 3.03 m | 3.26 m x 3.03 m |
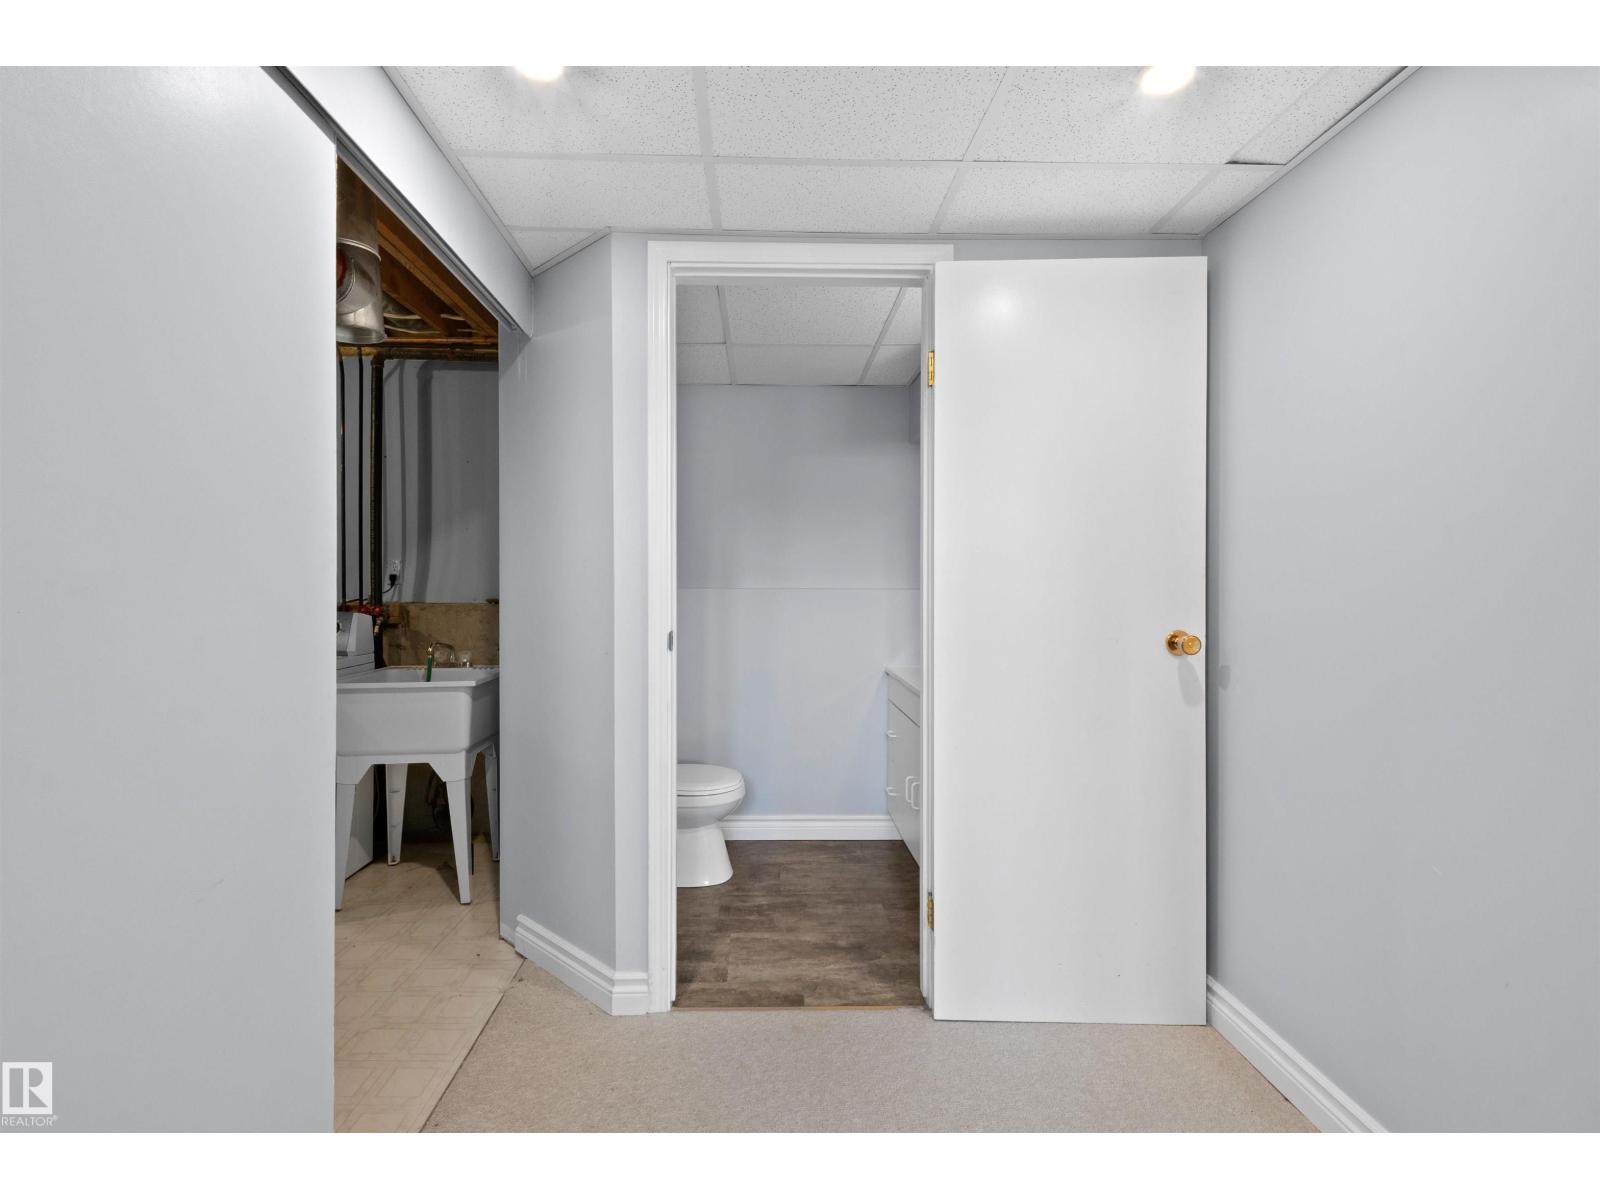
| Basement | Laundry Room | 6.58 m | 3.52 m | 6.58 m x 3.52 m |
| Main Level | Living Room | 4.05 m | 5.52 m | 4.05 m x 5.52 m |
| Main Level | Dining Room | 3.65 m | 3.37 m | 3.65 m x 3.37 m |
| Main Level | Kitchen | 3.54 m | 2.76 m | 3.54 m x 2.76 m |
| Main Level | Primary Bedroom | 4.04 m | 4.15 m | 4.04 m x 4.15 m |
| Main Level | Bedroom 2 | 3.54 m | 3.29 m | 3.54 m x 3.29 m |
Contact Us
Contact us for more information

Amber Prue
Associate
(780) 444-8017
www.propertiesbyamber.com/
https://www.facebook.com/RealEstateByAmber
201-6650 177 St Nw
Edmonton, Alberta T5T 4J5

The trademarks REALTOR®, REALTORS®, and the REALTOR® logo are controlled by The Canadian Real Estate Association (CREA) and identify real estate professionals who are members of CREA. The trademarks MLS®, Multiple Listing Service® and the associated logos are owned by The Canadian Real Estate Association (CREA) and identify the quality of services provided by real estate professionals who are members of CREA. The trademark DDF® is owned by The Canadian Real Estate Association (CREA) and identifies CREA's Data Distribution Facility (DDF®)
May 31 2026 01:42:14
REALTORS® Association of Edmonton
Maxwell Challenge Realty
