

1 461008 Rge Road 10 Rural Wetaskiwin County, Alberta T0C 2V0

$450,000
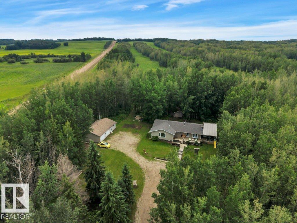
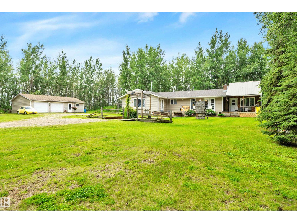
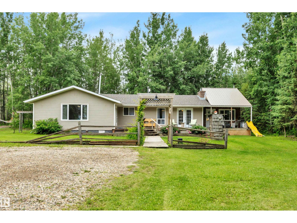
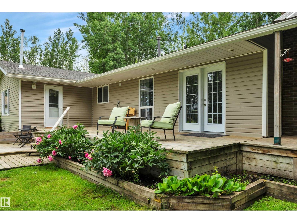
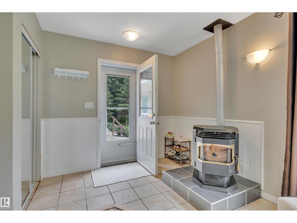
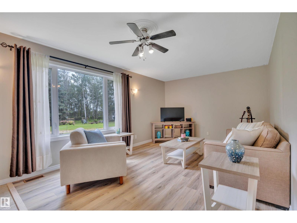
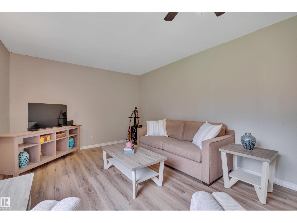
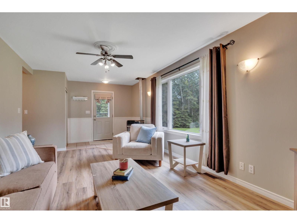
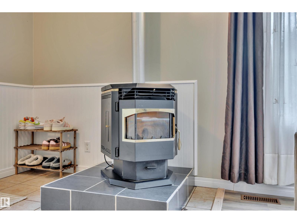
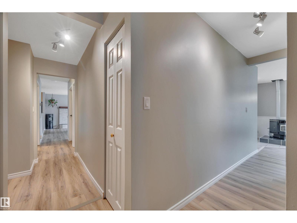
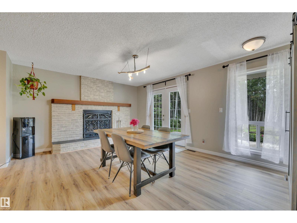
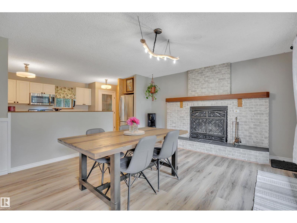
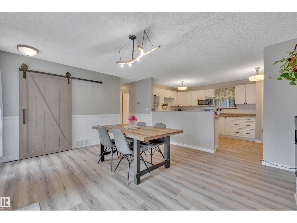
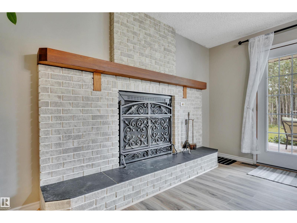
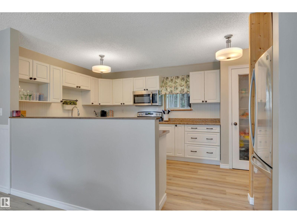
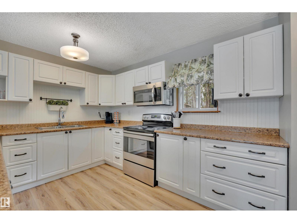
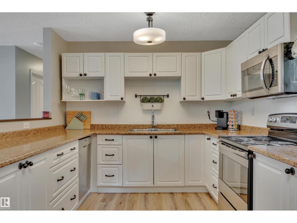
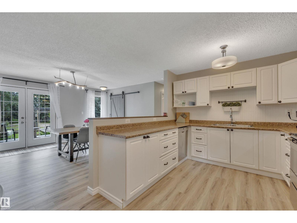
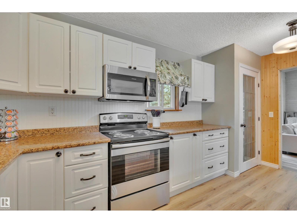
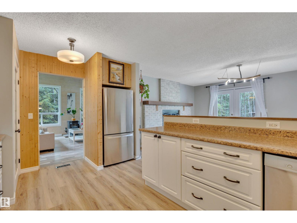
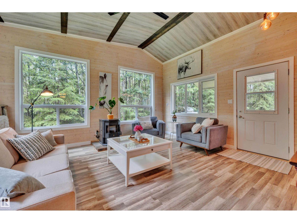
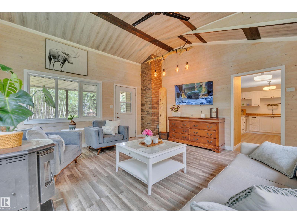
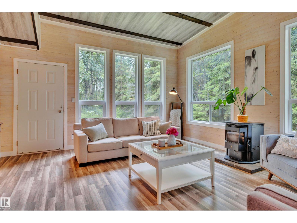
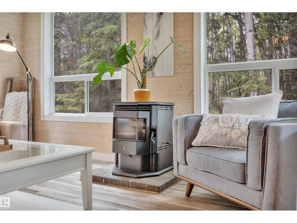
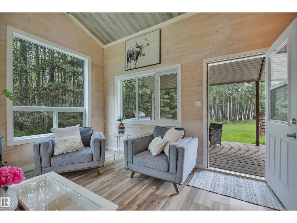
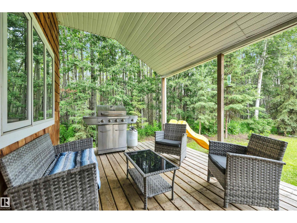
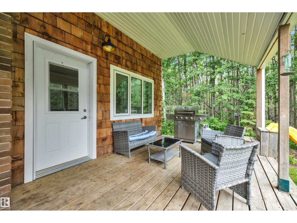
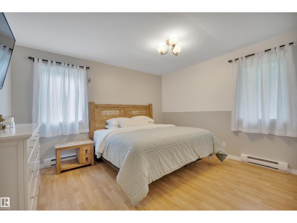
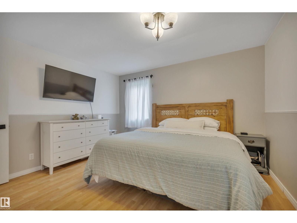
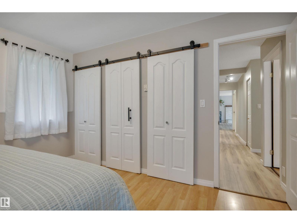
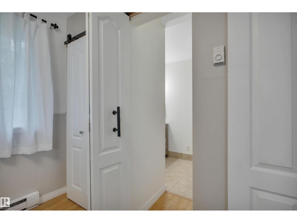
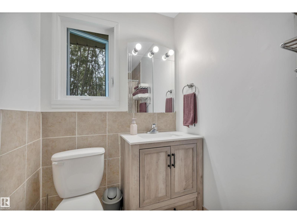
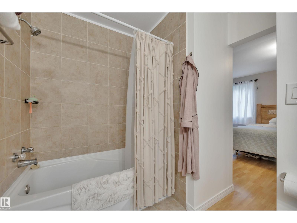
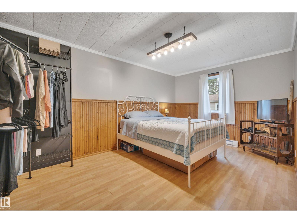
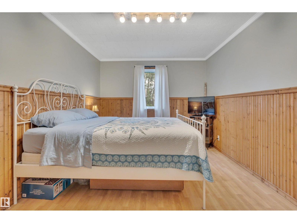
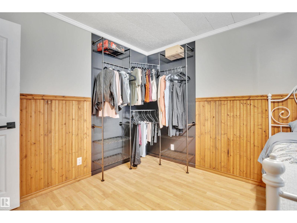
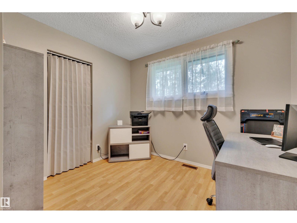
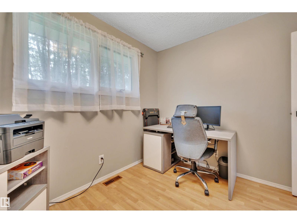
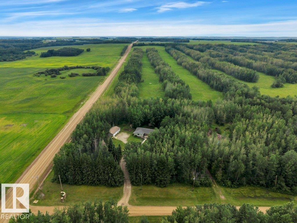
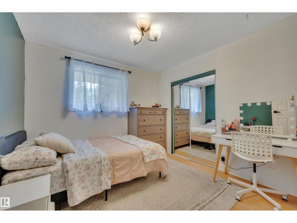
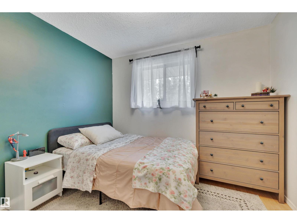
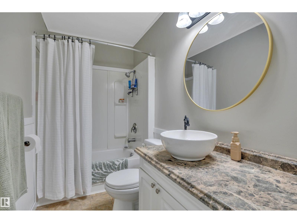
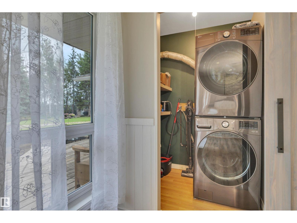
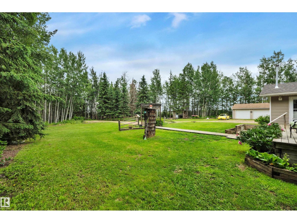
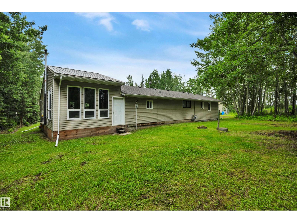
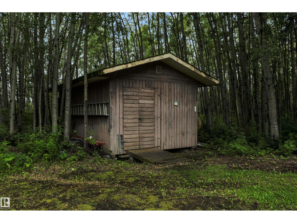
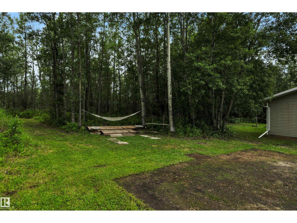
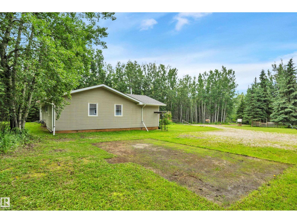
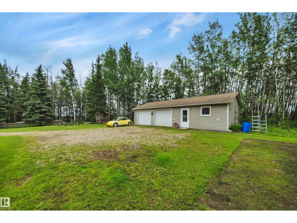
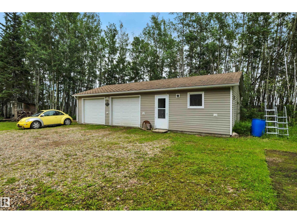
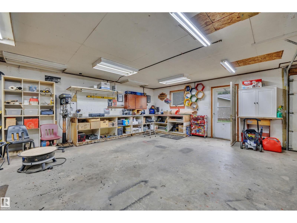
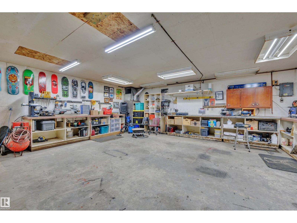
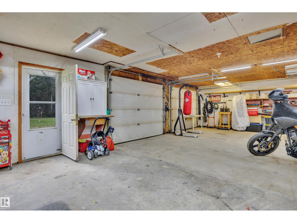
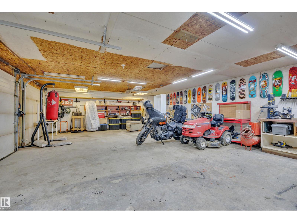
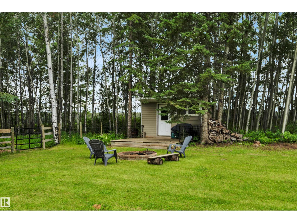
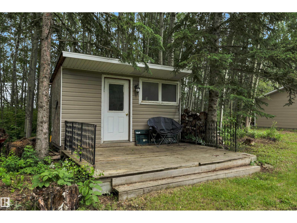
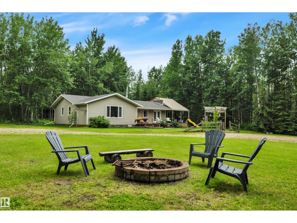
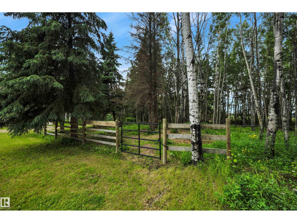
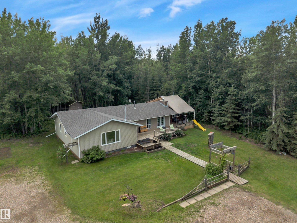
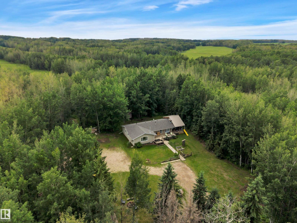
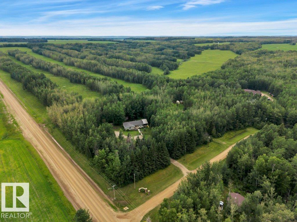
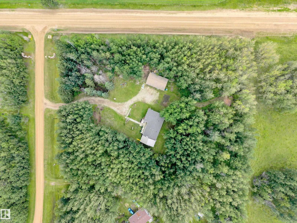
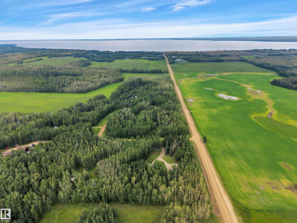
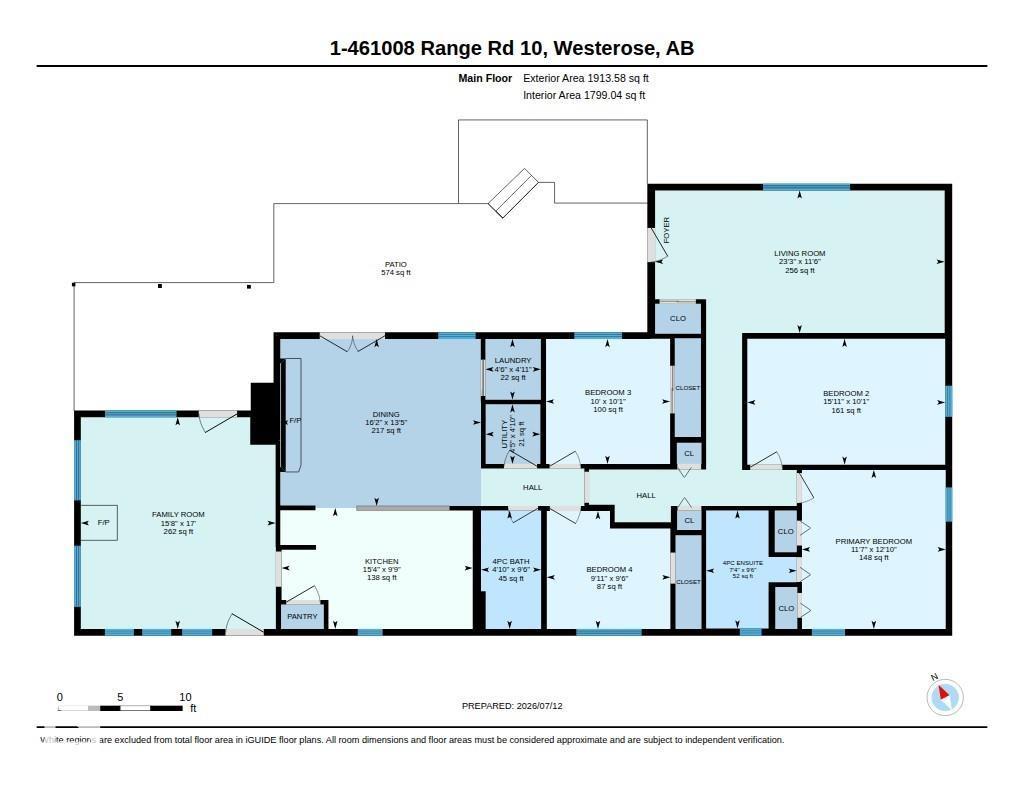
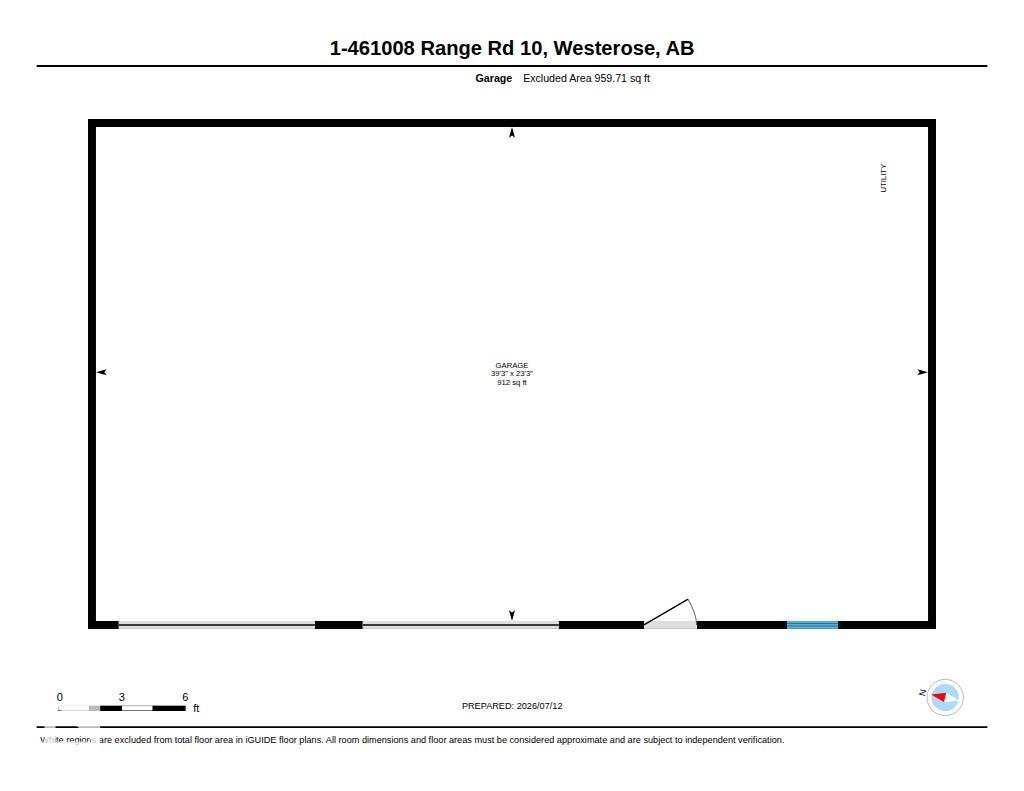
NICELY UPDATED! 40' x 24' HEATED TRIPLE GARAGE! TREED & PRIVATE! Searching for a tranquil acreage only minutes to Pigeon Lake? Wanting for the RV, quad & boat storage AND a move in ready home? This 1913 sq ft 4 bed, 2 bath bungalow on 2.28 acres is your well priced piece of paradise! Feat: brand new shingles on the home, vinyl plank flooring, newer lighting, paint, vinyl windows, kitchen cabinets, appliances, gorgeous sunroom w/ vaulted ceilings, pellet stove & more! Large entryway leads into your living room w/ large windows, 4 bedrooms inc the primary bed w/ 4 pce ensuite & another 4 pce bath. Open concept kitchen & dining room w/ white shaker cabinets & ample counter space. Family room w/ vaulted ceilings & surrounding windows is an amazing space to enjoy nature views! Concrete & wood foundation. Outside brings a heated workshop / garage for projects or storage, sheds, fenced pen for animals, & firepit for summer fun. Quick access to Leduc, Wetaskiwin, & minutes to the Village. A terrific package! (id:51565)
Property Details
| MLS® Number | E4498642 |
| Property Type | Single Family |
| Neigbourhood | The Hamlet |
| Features | Cul-de-sac, Private Setting, See Remarks |
| Structure | Deck |
Building
| Bathroom Total | 2 |
| Bedrooms Total | 4 |
| Amenities | Vinyl Windows |
| Appliances | Dishwasher, Dryer, Microwave, Refrigerator, Stove, Washer, Window Coverings |
| Architectural Style | Bungalow |
| Basement Type | None |
| Ceiling Type | Vaulted |
| Constructed Date | 1979 |
| Construction Style Attachment | Detached |
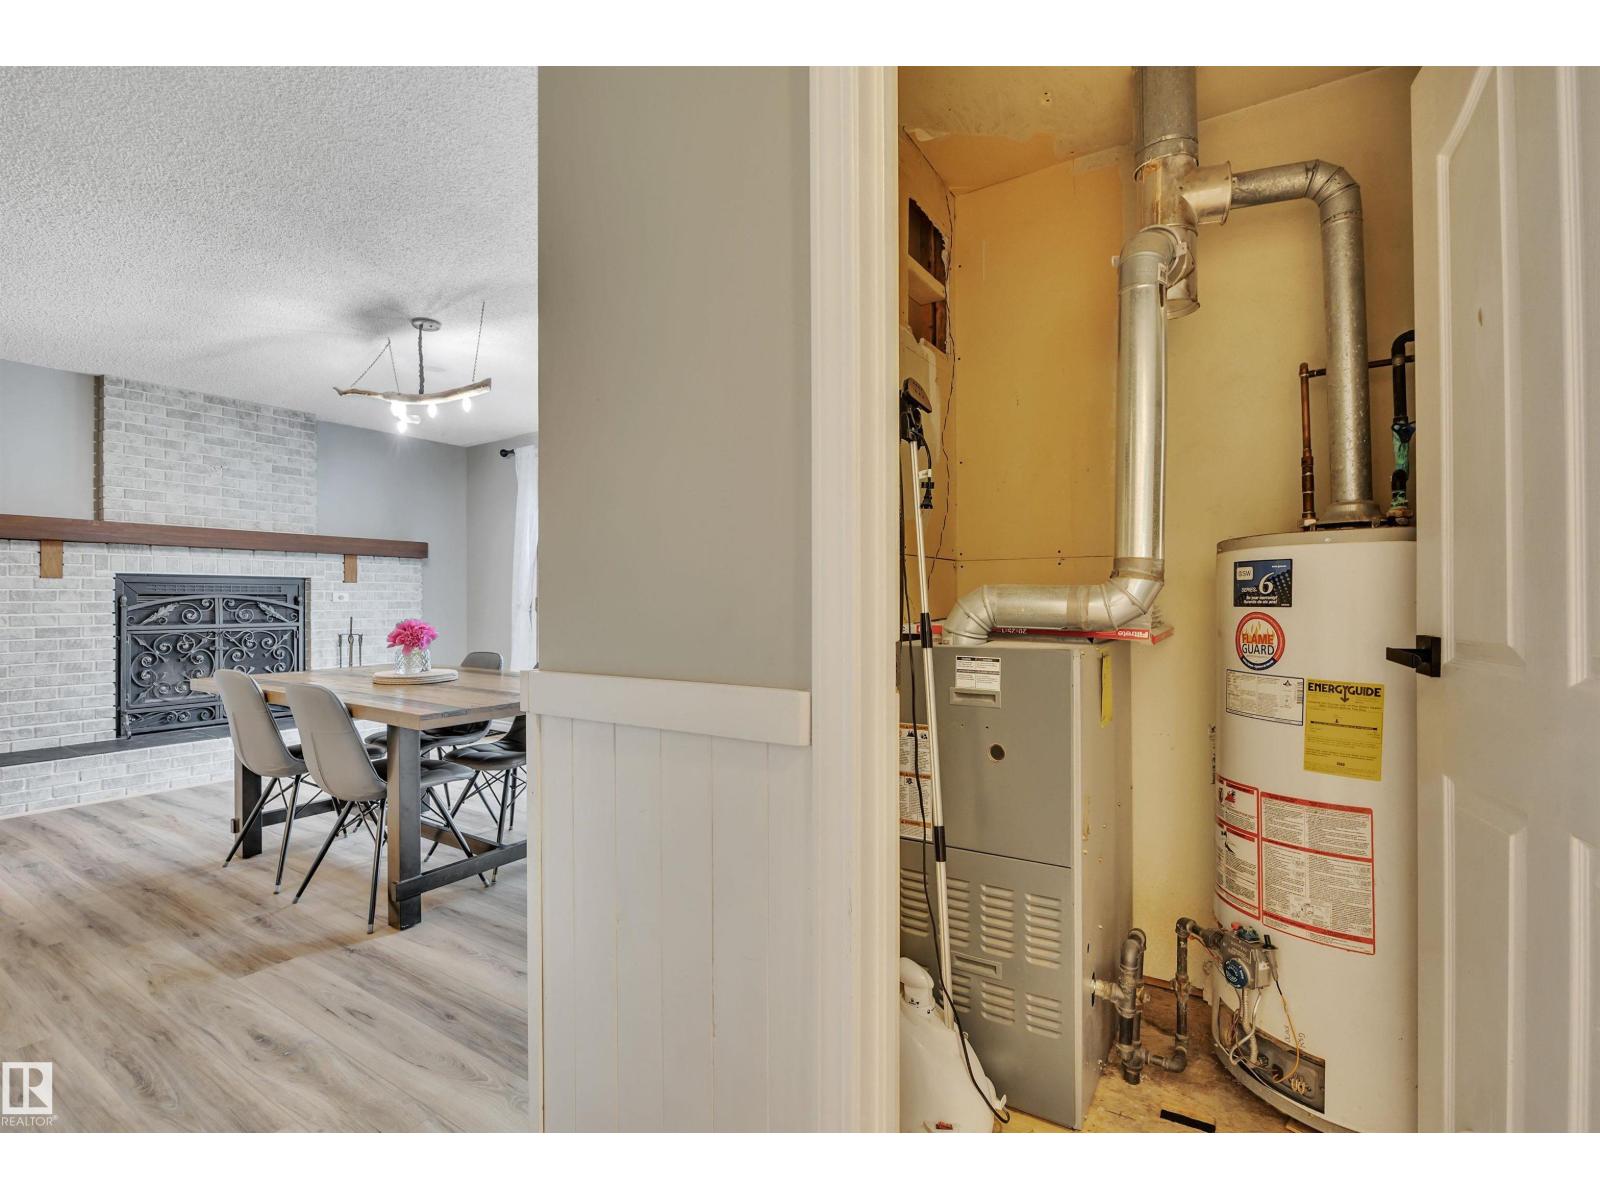
| Heating Type | Baseboard Heaters, Forced Air |
| Stories Total | 1 |
| Size Interior | 1,914 Ft2 |
| Type | House |
Parking
| Heated Garage | |
| Oversize | |
| R V | |
| Detached Garage |
Land
| Acreage | Yes |
| Size Irregular | 2.28 |
| Size Total | 2.28 Ac |
| Size Total Text | 2.28 Ac |
Rooms
| Level | Type | Length | Width | Dimensions |
|---|---|---|---|---|
| Main Level | Living Room | 7.1 m | 3.5 m | 7.1 m x 3.5 m |
| Main Level | Dining Room | 4.92 m | 4.09 m | 4.92 m x 4.09 m |
| Main Level | Kitchen | 4.69 m | 2.96 m | 4.69 m x 2.96 m |
| Main Level | Family Room | 4.78 m | 5.19 m | 4.78 m x 5.19 m |
| Main Level | Primary Bedroom | 3.52 m | 3.9 m | 3.52 m x 3.9 m |
| Main Level | Bedroom 2 | 4.85 m | 3.09 m | 4.85 m x 3.09 m |
| Main Level | Bedroom 3 | 3.04 m | 3.06 m | 3.04 m x 3.06 m |
| Main Level | Bedroom 4 | 3.03 m | 2.89 m | 3.03 m x 2.89 m |
https://www.realtor.ca/real-estate/30029100/1-461008-rge-road-10-rural-wetaskiwin-county-the-hamlet
Contact Us
Contact us for more information

Kevin B. Doyle
Associate
(780) 988-4067
kevindoyle.remax.ca/
https://www.facebook.com/kevindoyle4realtyyeg/
302-5083 Windermere Blvd Sw
Edmonton, Alberta T6W 0J5

The trademarks REALTOR®, REALTORS®, and the REALTOR® logo are controlled by The Canadian Real Estate Association (CREA) and identify real estate professionals who are members of CREA. The trademarks MLS®, Multiple Listing Service® and the associated logos are owned by The Canadian Real Estate Association (CREA) and identify the quality of services provided by real estate professionals who are members of CREA. The trademark DDF® is owned by The Canadian Real Estate Association (CREA) and identifies CREA's Data Distribution Facility (DDF®)
July 14 2026 04:11:28
REALTORS® Association of Edmonton
RE/MAX Elite
