
9 Martin Rd Rural Lac Ste. Anne County, Alberta T0E 1A0

$2,210,000
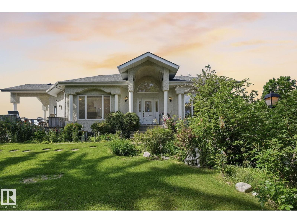
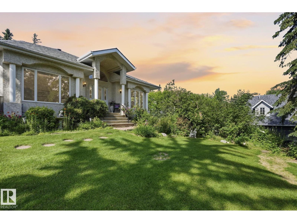
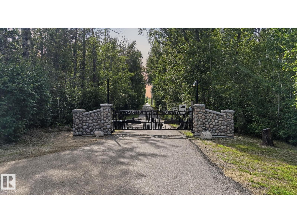
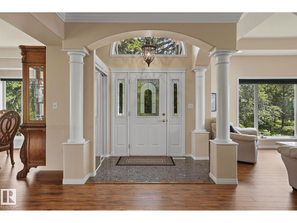
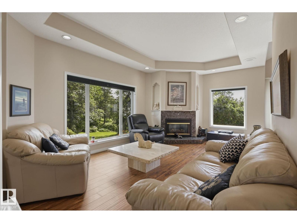
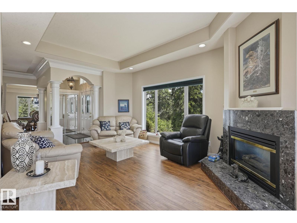
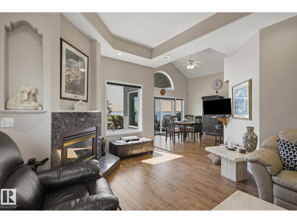
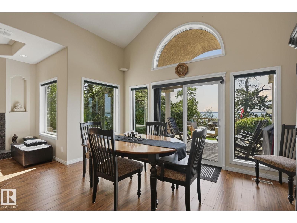
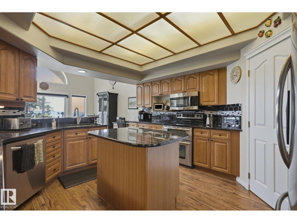
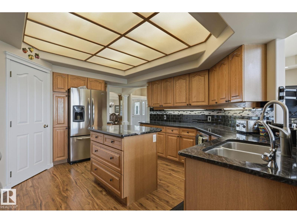
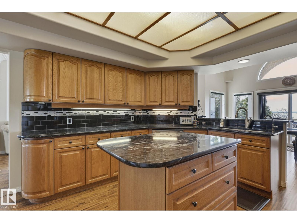
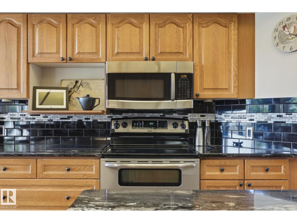
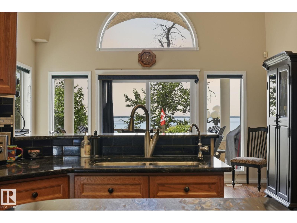
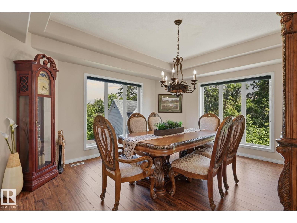
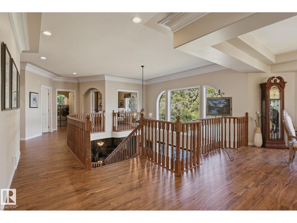
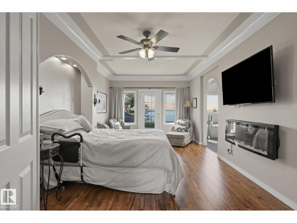
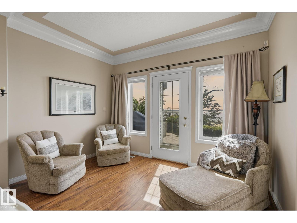
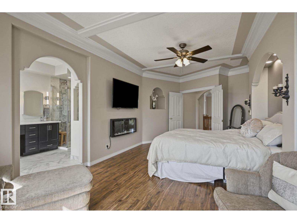
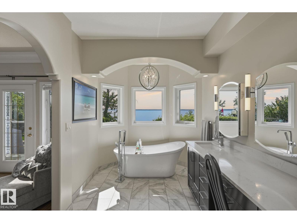
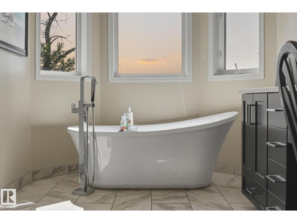
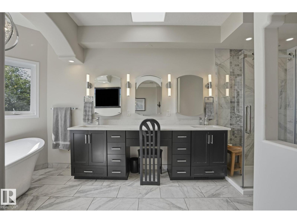
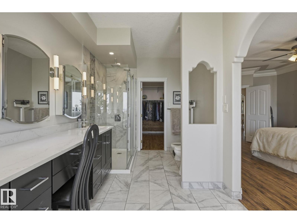
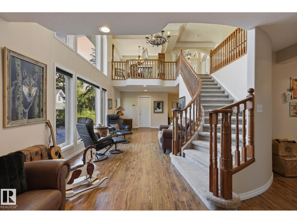
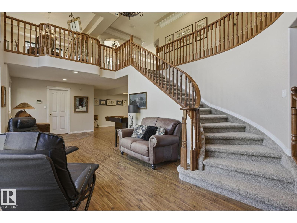
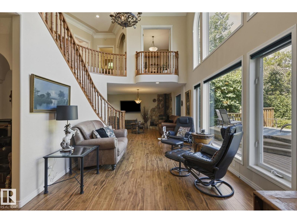
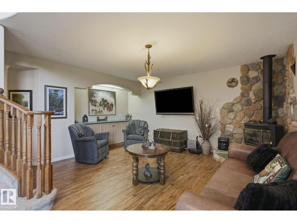
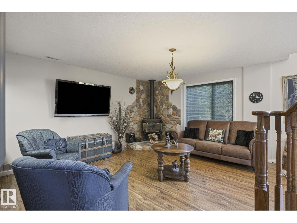
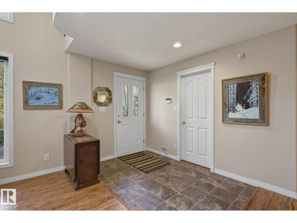
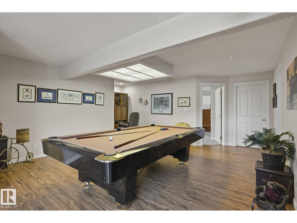
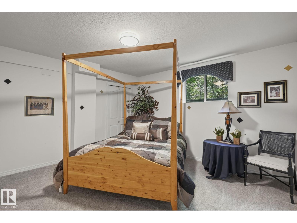
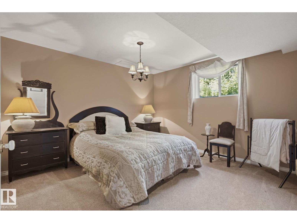
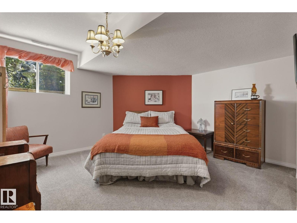
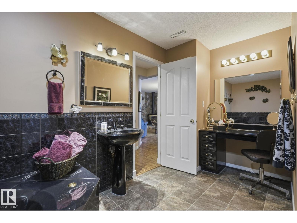
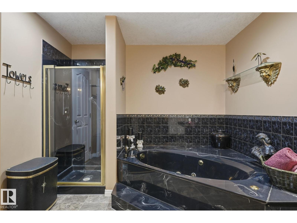
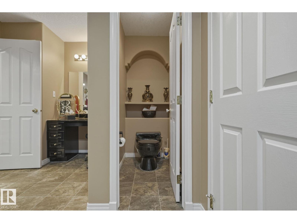
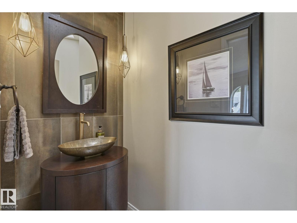
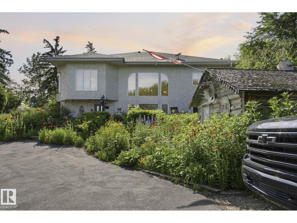
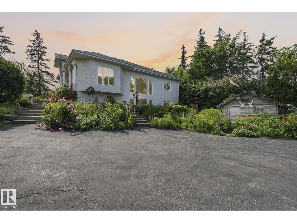
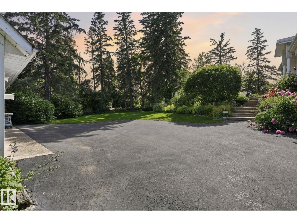
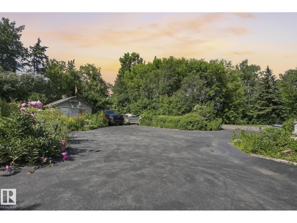
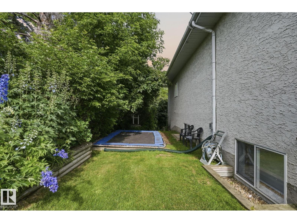
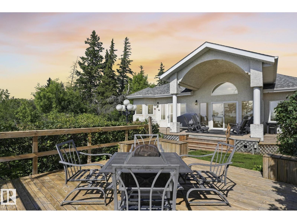
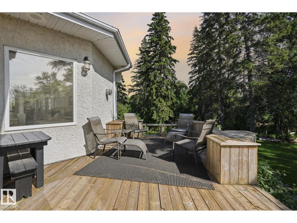
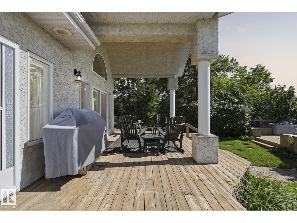
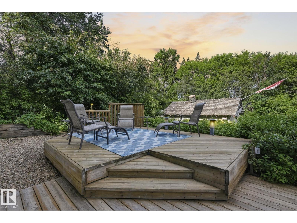
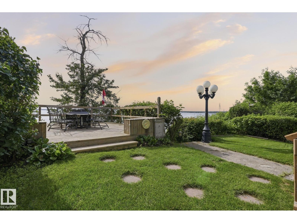
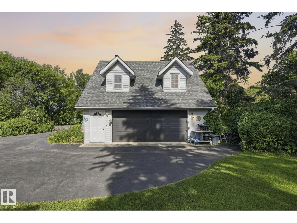
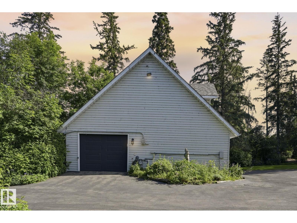
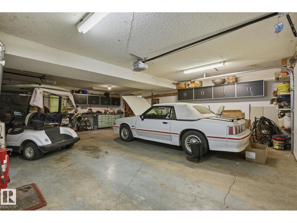
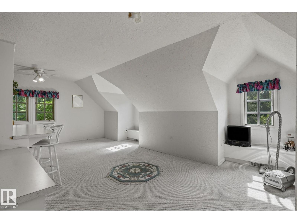
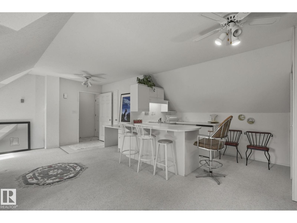
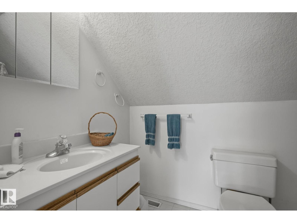
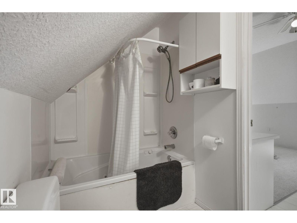
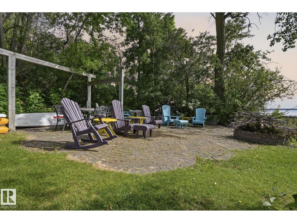
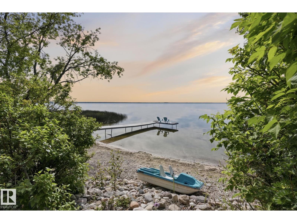
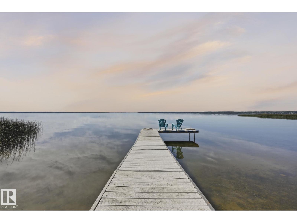
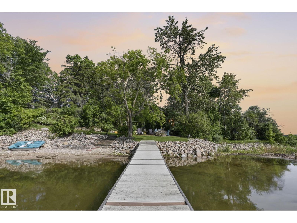
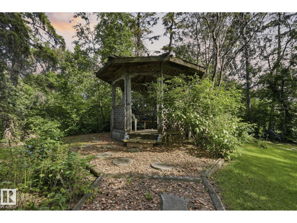
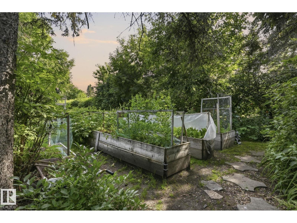
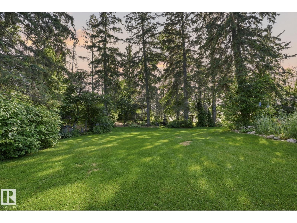
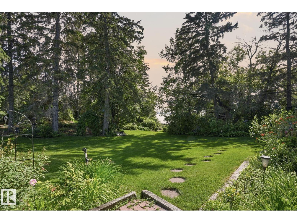
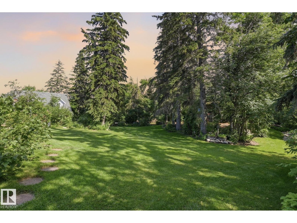
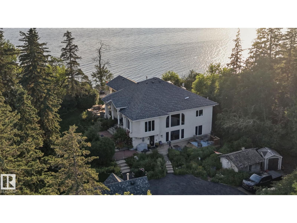
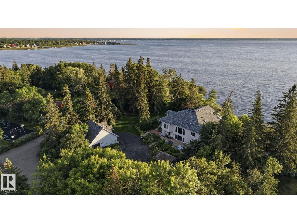
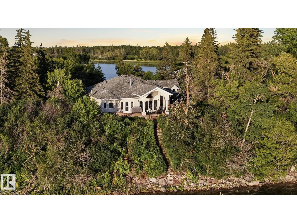
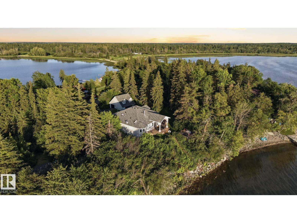
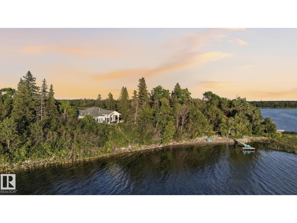
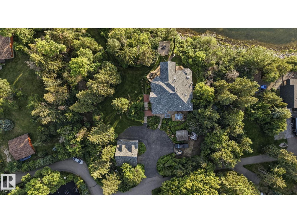
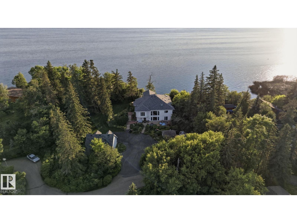
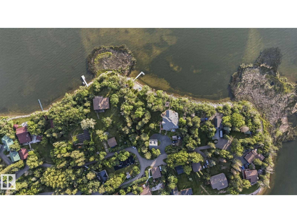
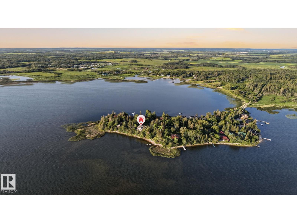
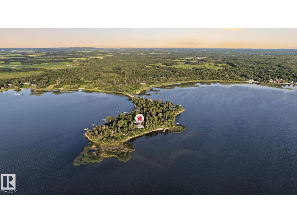
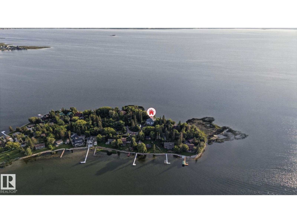
A once-in-a-lifetime opportunity to own one of Alberta's most extraordinary waterfront properties. Set on historic Castle Island, an exclusive gated community just 45 minutes west of Edmonton, this remarkable four-season home offers over 4,000 sq. ft. of developed living space on an incredible 230 feet of private shoreline. Panoramic lake views, mature perennial gardens, a private dock, expansive green space, and exceptional privacy create a setting that's simply irreplaceable. Inside, the home is designed for gathering, featuring an expansive eat-in kitchen, generous living spaces with wall-to-wall windows, and breathtaking 360-degree views. The spacious primary retreat includes a renovated ensuite, walk-in closet, sitting area, and private deck access. The lower level offers 3 additional bedrooms, a recreation room, and guest bath. Complete with a triple detached garage and separate guest quarters, this is a legacy property to be enjoyed for generations. (id:51565)
Property Details
| MLS® Number | E4498758 |
| Property Type | Single Family |
| Neigbourhood | Castle Island |
| Community Features | Lake Privileges |
| Features | Hillside, No Animal Home, No Smoking Home |
| Structure | Deck, Fire Pit, Porch |
| View Type | Lake View |
| Water Front Type | Waterfront |
Building
| Bathroom Total | 4 |
| Bedrooms Total | 4 |
| Appliances | Dishwasher, Dryer, Freezer, Garage Door Opener, Garburator, Microwave Range Hood Combo, Refrigerator, Stove, Washer, Water Distiller, Window Coverings |
| Architectural Style | Hillside Bungalow |
| Basement Development | Finished |
| Basement Type | Full (finished) |
| Ceiling Type | Vaulted |
| Constructed Date | 1996 |
| Construction Style Attachment | Detached |
| Cooling Type | Central Air Conditioning |
| Fireplace Fuel | Gas |
| Fireplace Present | Yes |
| Fireplace Type | Unknown |
| Half Bath Total | 1 |
| Heating Type | Forced Air |
| Stories Total | 1 |
| Size Interior | 2,018 Ft2 |
| Type | House |
Parking
| Detached Garage |
Land
| Access Type | Boat Access |
| Acreage | No |
| Fronts On | Waterfront |
| Size Frontage | 70 M |
| Size Irregular | 0.89 |
| Size Total | 0.89 Ac |
| Size Total Text | 0.89 Ac |
| Surface Water | Lake |
Rooms
| Level | Type | Length | Width | Dimensions |
|---|---|---|---|---|
| Lower Level | Family Room | 17'3" x 14'1" | ||
| Lower Level | Den | 10'9" x 18'7" | ||
| Lower Level | Bedroom 2 | 11'11" x 12'8 | ||
| Lower Level | Bedroom 3 | 15'7" x 12'5" | ||
| Lower Level | Bedroom 4 | 13'6" x 14'9" | ||
| Lower Level | Recreation Room | 22'1" x 21' | ||
| Lower Level | Utility Room | 16'10" x 17'7 | ||
| Main Level | Living Room | 19'9" x 15'7" | ||
| Main Level | Dining Room | 14'2" x 16'5" | ||
| Main Level | Kitchen | 14'9" x 13'6" | ||
| Main Level | Primary Bedroom | 22'7" x 12'1" | ||
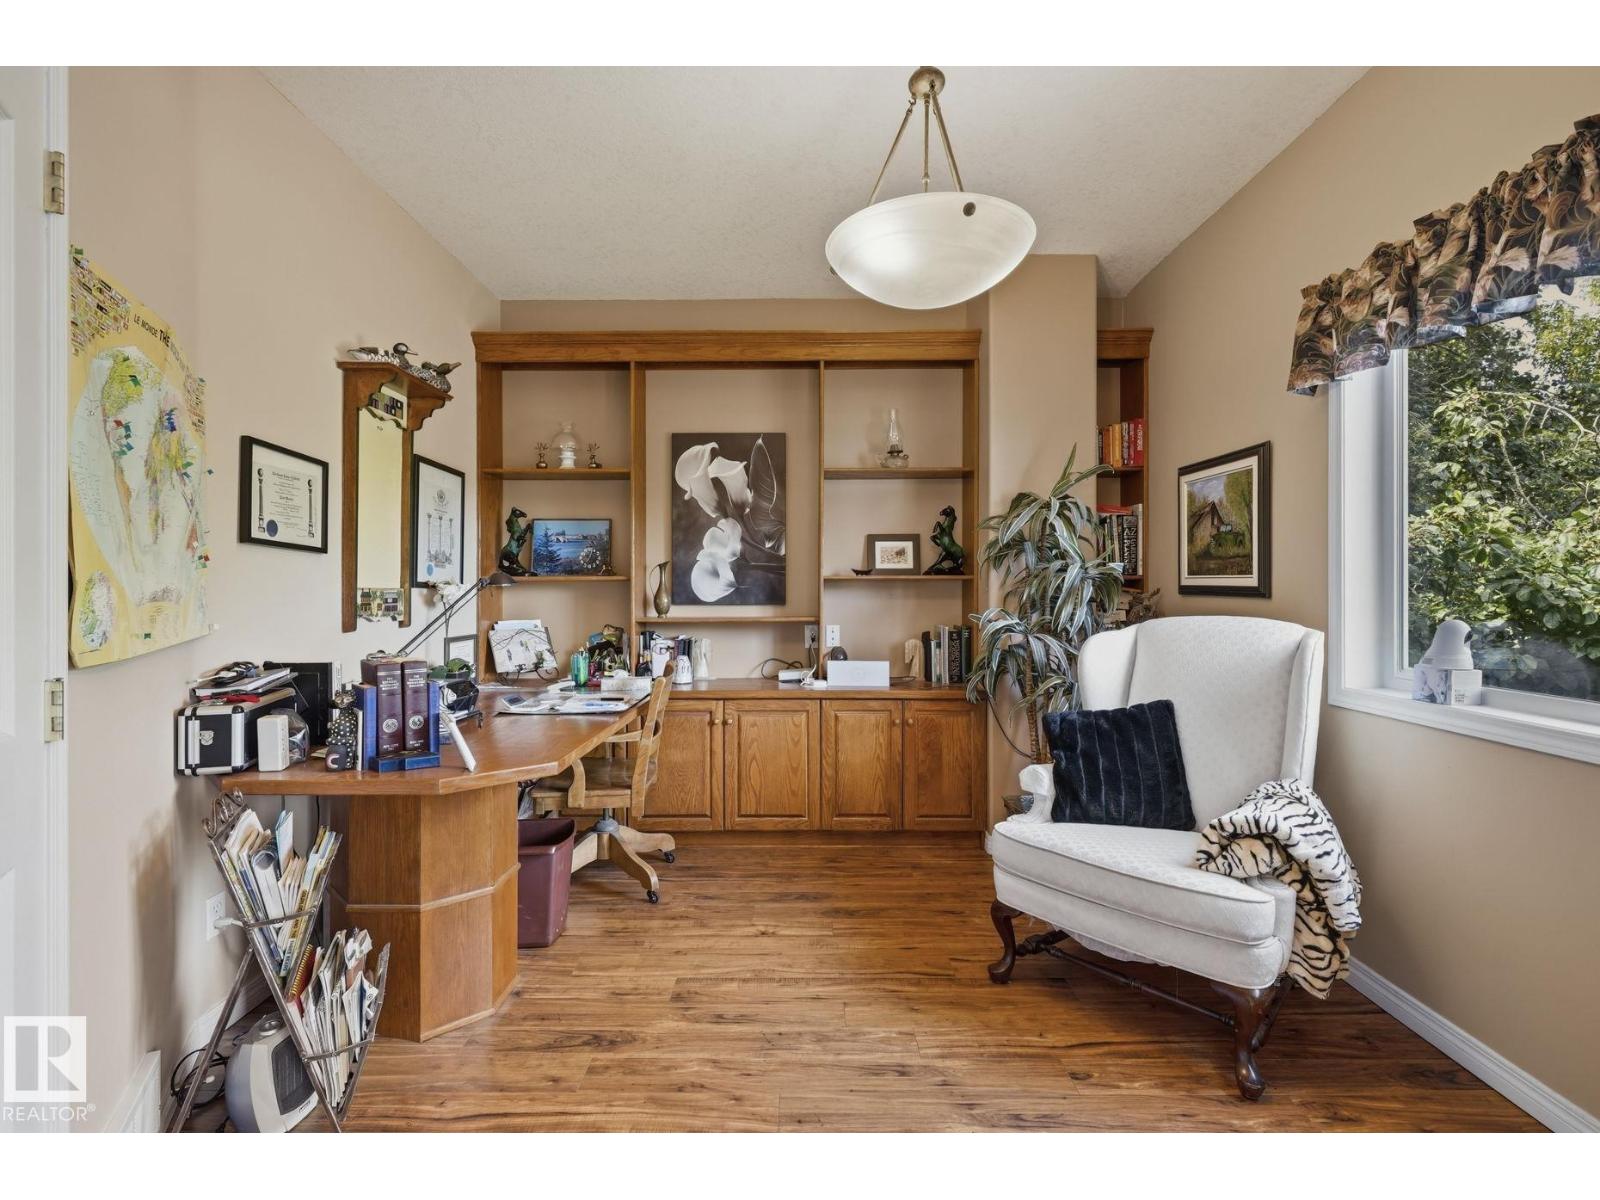
| Main Level | Office | 10'10" x 13'8 | ||
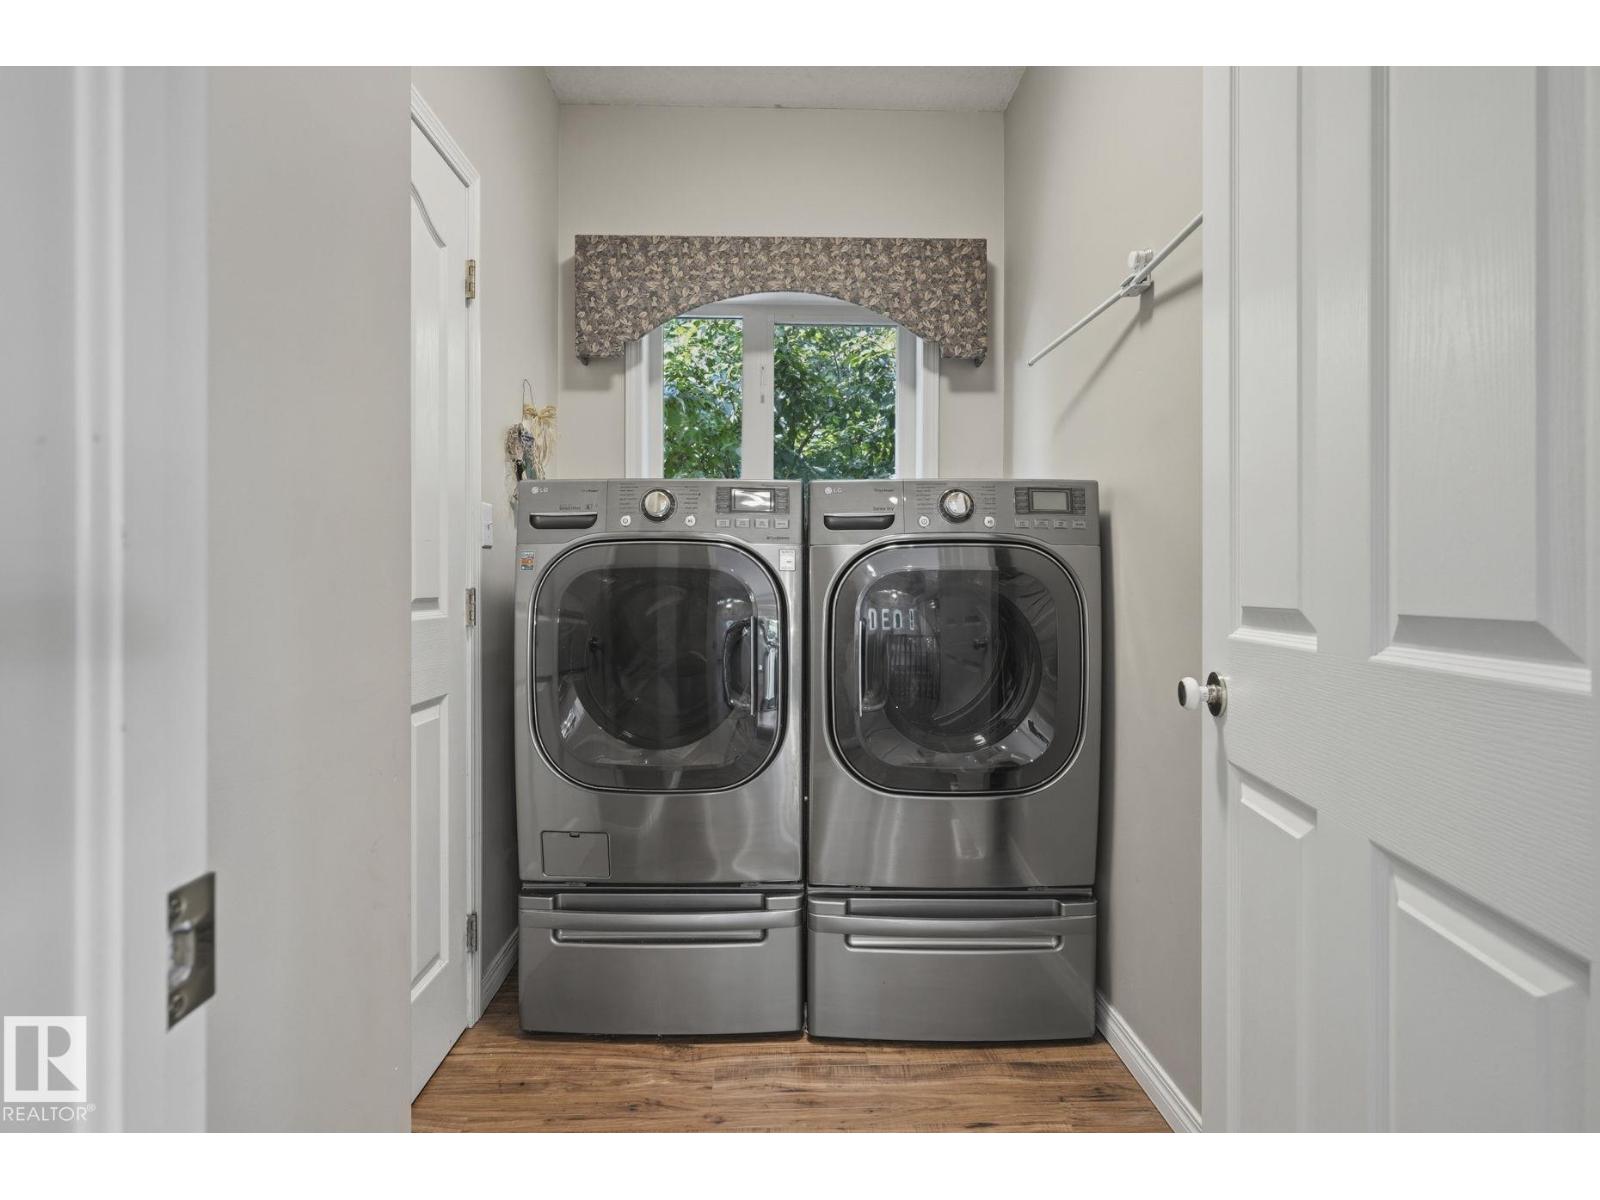
| Main Level | Laundry Room | 5'2" x 7'8" |
https://www.realtor.ca/real-estate/30032925/9-martin-rd-rural-lac-ste-anne-county-castle-island
Contact Us
Contact us for more information

Nicole J. Cooper
Associate
(780) 431-5624
3018 Calgary Trail Nw
Edmonton, Alberta T6J 6V4

The trademarks REALTOR®, REALTORS®, and the REALTOR® logo are controlled by The Canadian Real Estate Association (CREA) and identify real estate professionals who are members of CREA. The trademarks MLS®, Multiple Listing Service® and the associated logos are owned by The Canadian Real Estate Association (CREA) and identify the quality of services provided by real estate professionals who are members of CREA. The trademark DDF® is owned by The Canadian Real Estate Association (CREA) and identifies CREA's Data Distribution Facility (DDF®)
September 14 2026 08:41:24
REALTORS® Association of Edmonton
Royal LePage Noralta Real Estate
