

#213 1414 Hwy 37 Rural Lac Ste. Anne County, Alberta T0E 1V0

$425,000
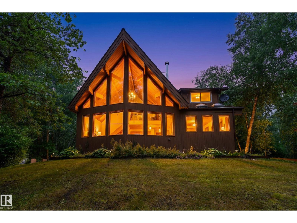
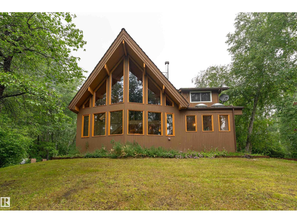
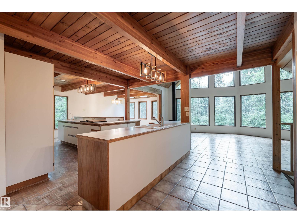
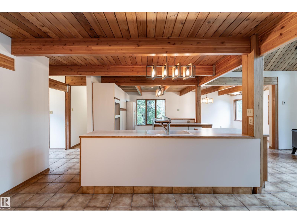
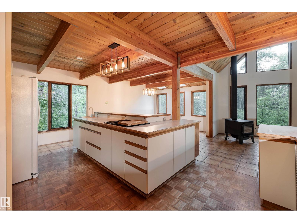
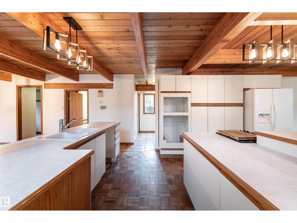
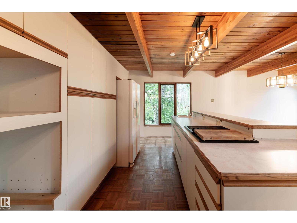
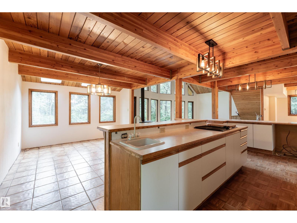
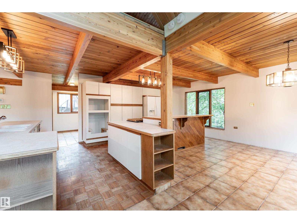
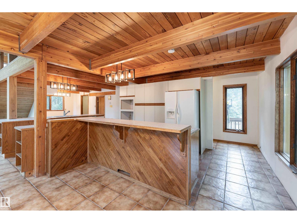
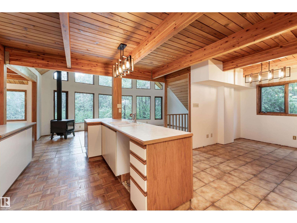
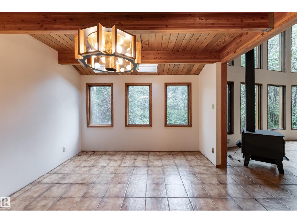
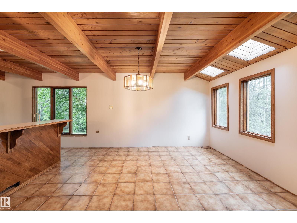
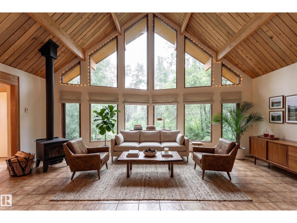
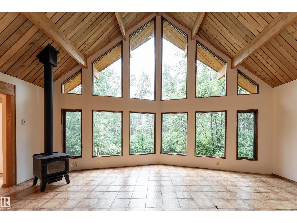
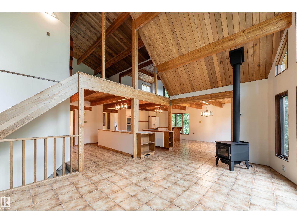
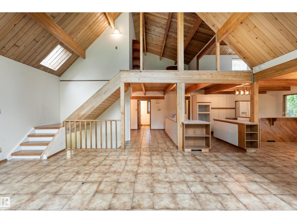
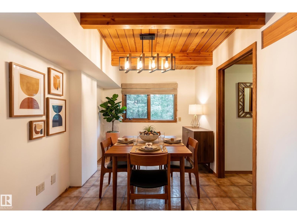
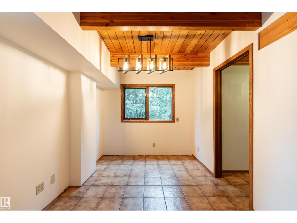
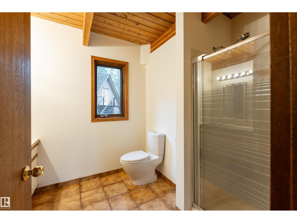
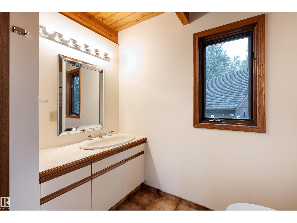
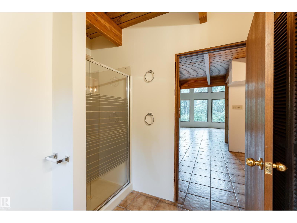
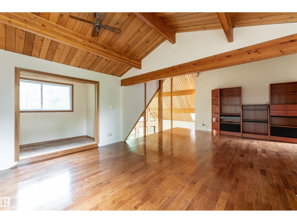
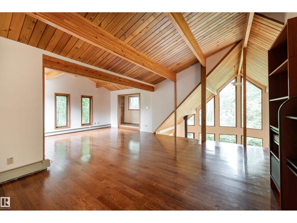
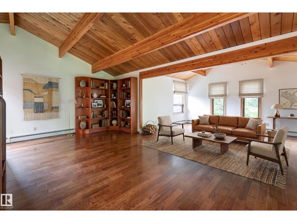
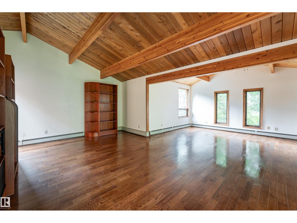
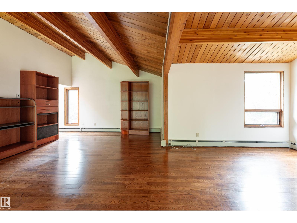
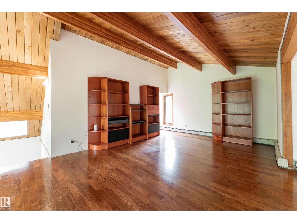
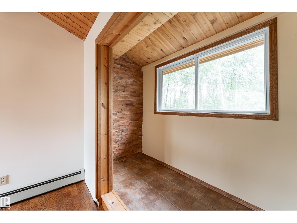
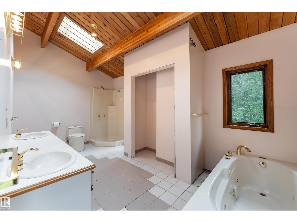
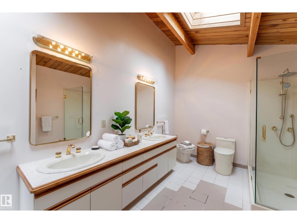
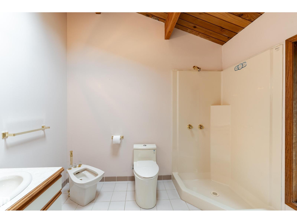
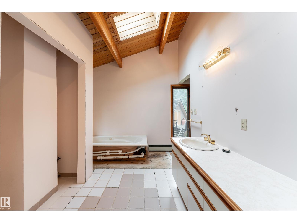
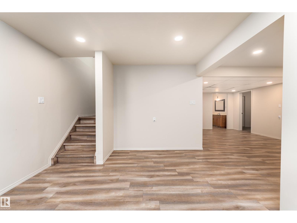
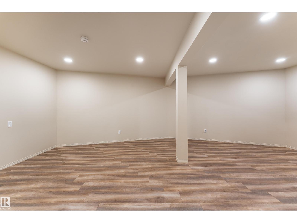
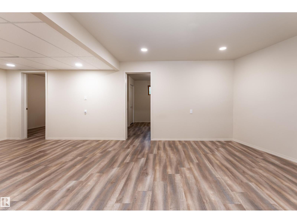
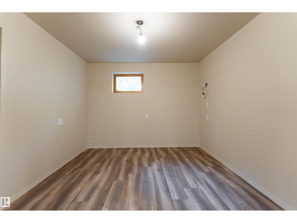
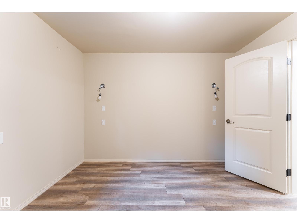
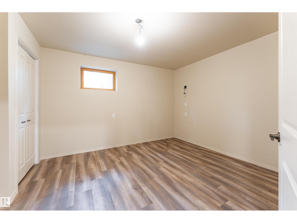
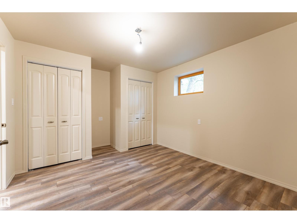
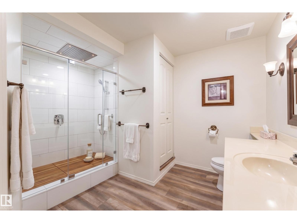
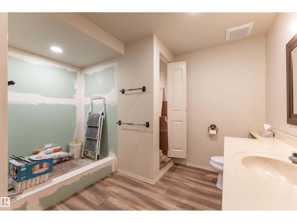
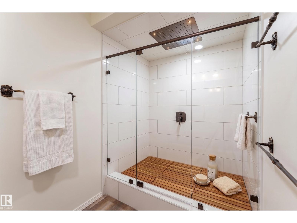
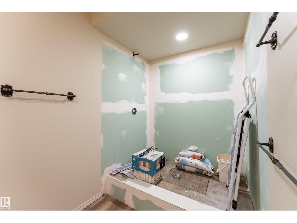
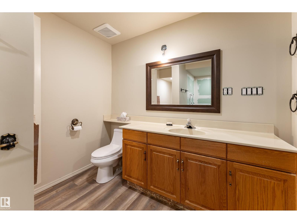
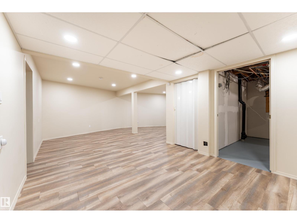
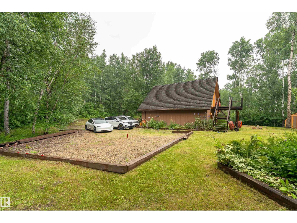
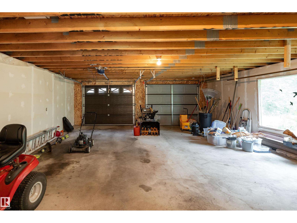
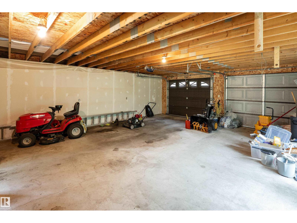
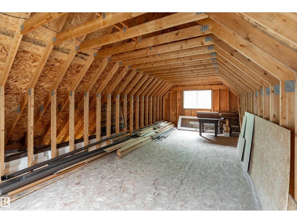
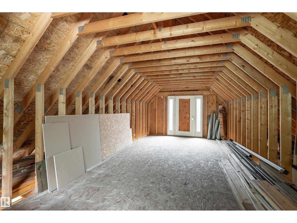
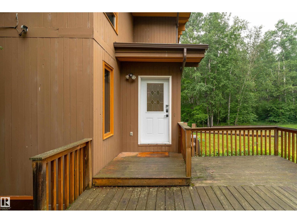
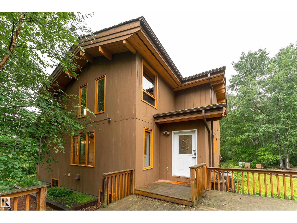
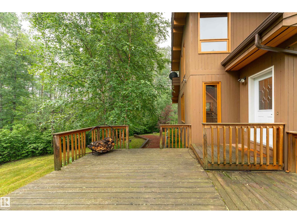
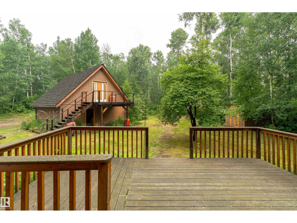
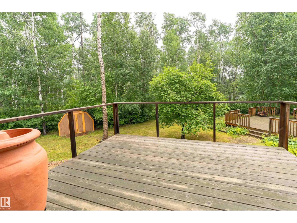
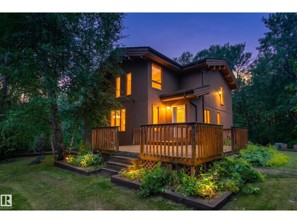
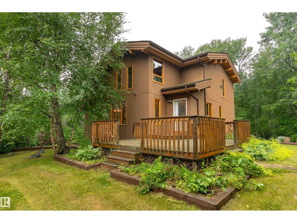
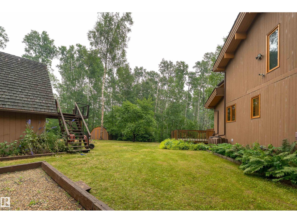
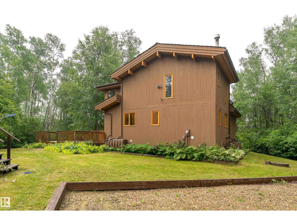
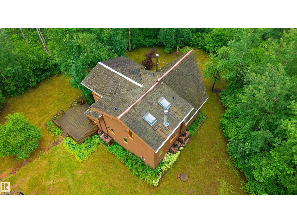
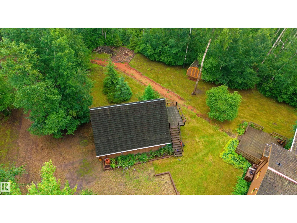
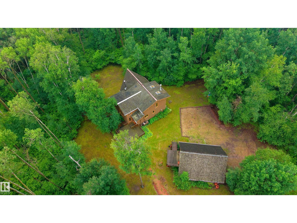
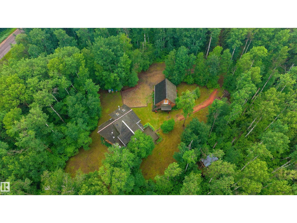
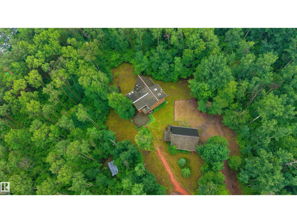
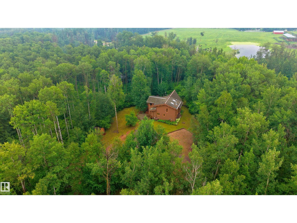
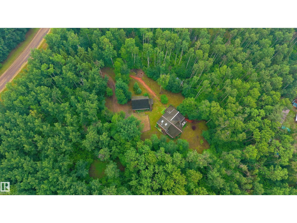
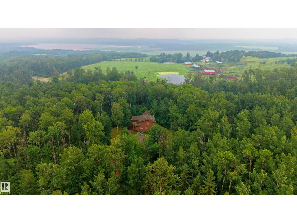
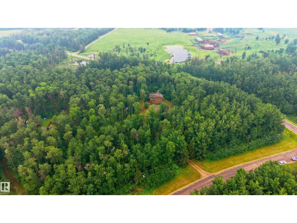
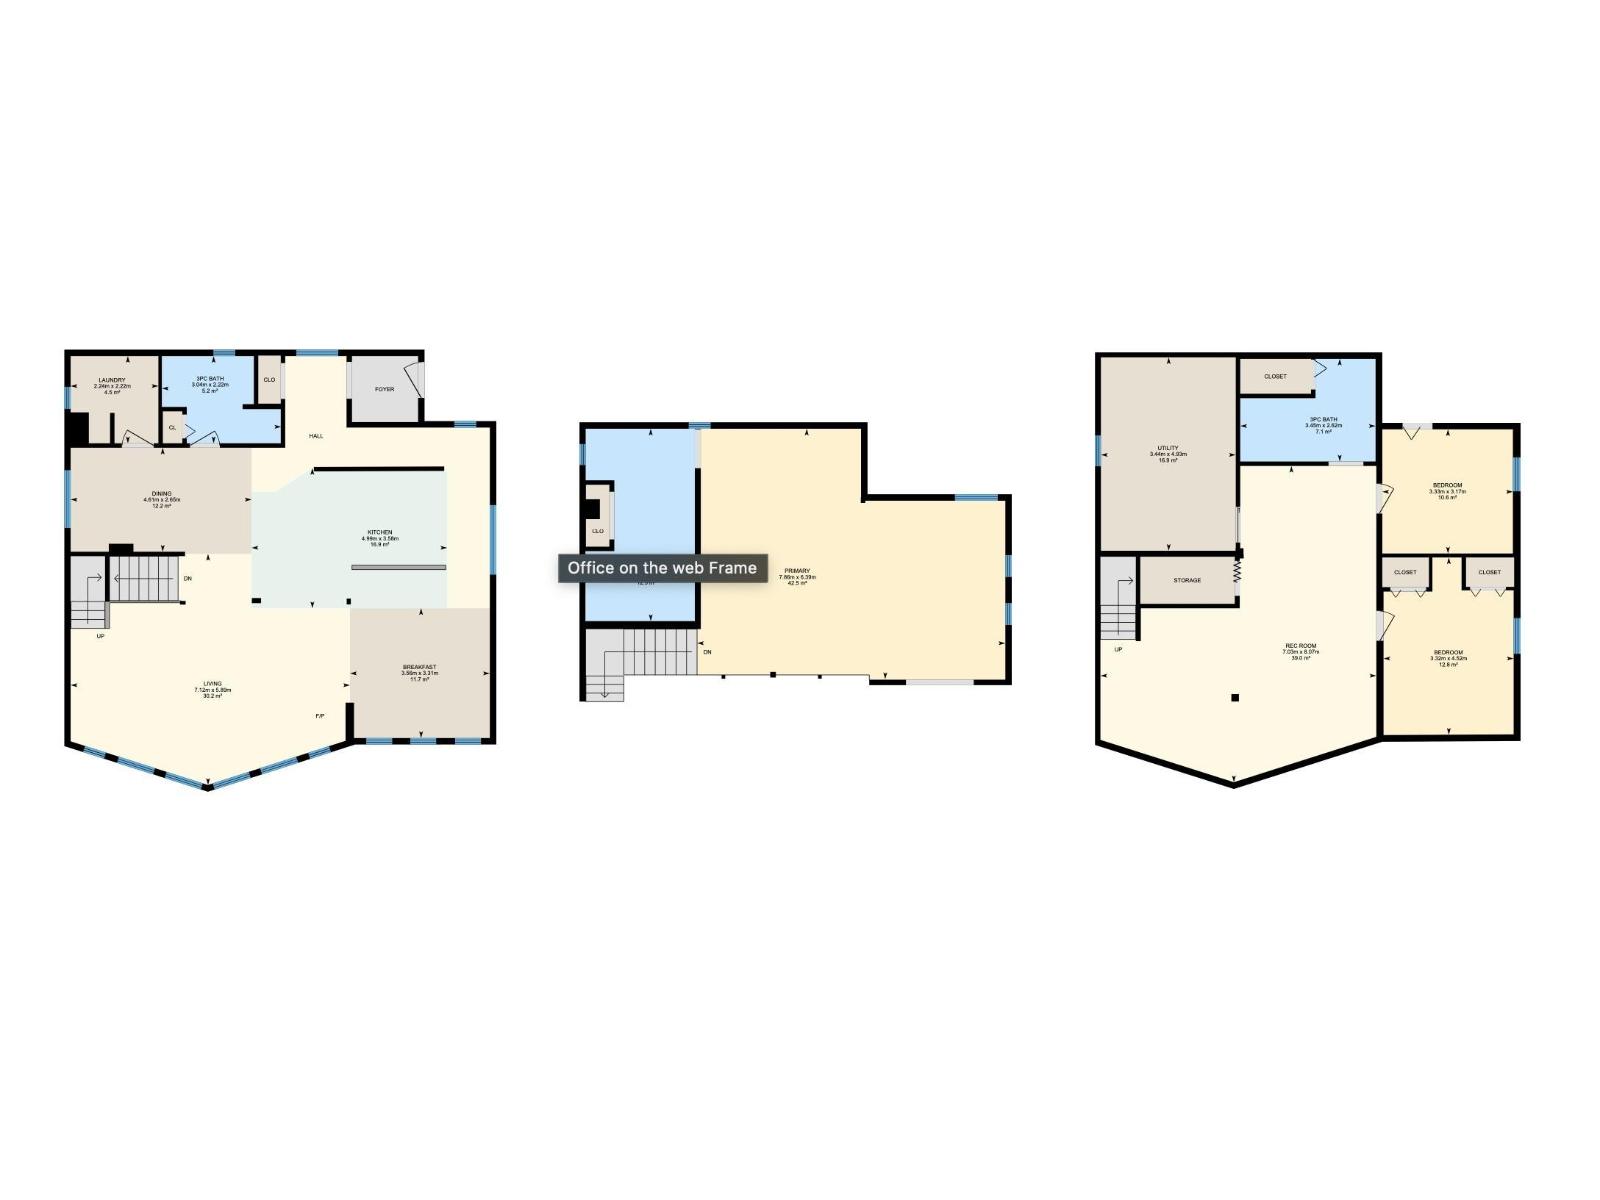
Escape to your own private oasis on a 3.24-acre corner lot in Hillview Estates. Surrounded by mature trees, this 1,922 sq. ft. home offers exceptional privacy, floor-to-ceiling windows, vaulted cedar ceilings with wood beams, and a cozy wood-burning fireplace. The spacious kitchen features a large island, breakfast nook, and flows into the dining area, perfect for entertaining. The main floor includes a 3-piece bathroom, while upstairs the primary retreat offers soaring ceilings, oversized windows, treed views, space for a bedroom and sitting area, plus a 6-piece ensuite. The finished basement adds a recreation room, two bedrooms, and a 3-piece bathroom. Enjoy the expansive deck overlooking the peaceful surroundings, an oversized double detached garage with loft, and ample parking for RVs, trailers, and multiple vehicles. Experience the best of acreage living with incredible privacy, expansive outdoor space, and a setting you’ll love coming home to. Some photos may be virtually staged. (id:51565)
Property Details
| MLS® Number | E4500299 |
| Property Type | Single Family |
| Neigbourhood | Hillview Estates (Lac Ste. Anne) |
| Amenities Near By | Park, Playground, Schools, Shopping |
| Features | Private Setting, Treed, Corner Site, Park/reserve |
| Parking Space Total | 6 |
| Structure | Deck |
Building
| Bathroom Total | 3 |
| Bedrooms Total | 3 |
| Amenities | Ceiling - 10ft |
| Appliances | Refrigerator, Stove |
| Basement Development | Finished |
| Basement Type | Full (finished) |
| Ceiling Type | Vaulted |
| Constructed Date | 1993 |
| Construction Style Attachment | Detached |
| Fireplace Fuel | Wood |
| Fireplace Present | Yes |
| Fireplace Type | Woodstove |
| Heating Type | Forced Air |
| Stories Total | 2 |
| Size Interior | 1,923 Ft2 |
| Type | House |
Parking
| Detached Garage | |
| Oversize |
Land
| Acreage | Yes |
| Land Amenities | Park, Playground, Schools, Shopping |
| Size Irregular | 3.24 |
| Size Total | 3.24 Ac |
| Size Total Text | 3.24 Ac |
Rooms
| Level | Type | Length | Width | Dimensions |
|---|---|---|---|---|
| Basement | Bedroom 2 | 3.32 m | 4.52 m | 3.32 m x 4.52 m |
| Basement | Bedroom 3 | 3.33 m | 3.17 m | 3.33 m x 3.17 m |
| Basement | Recreation Room | 7.03 m | 8.07 m | 7.03 m x 8.07 m |
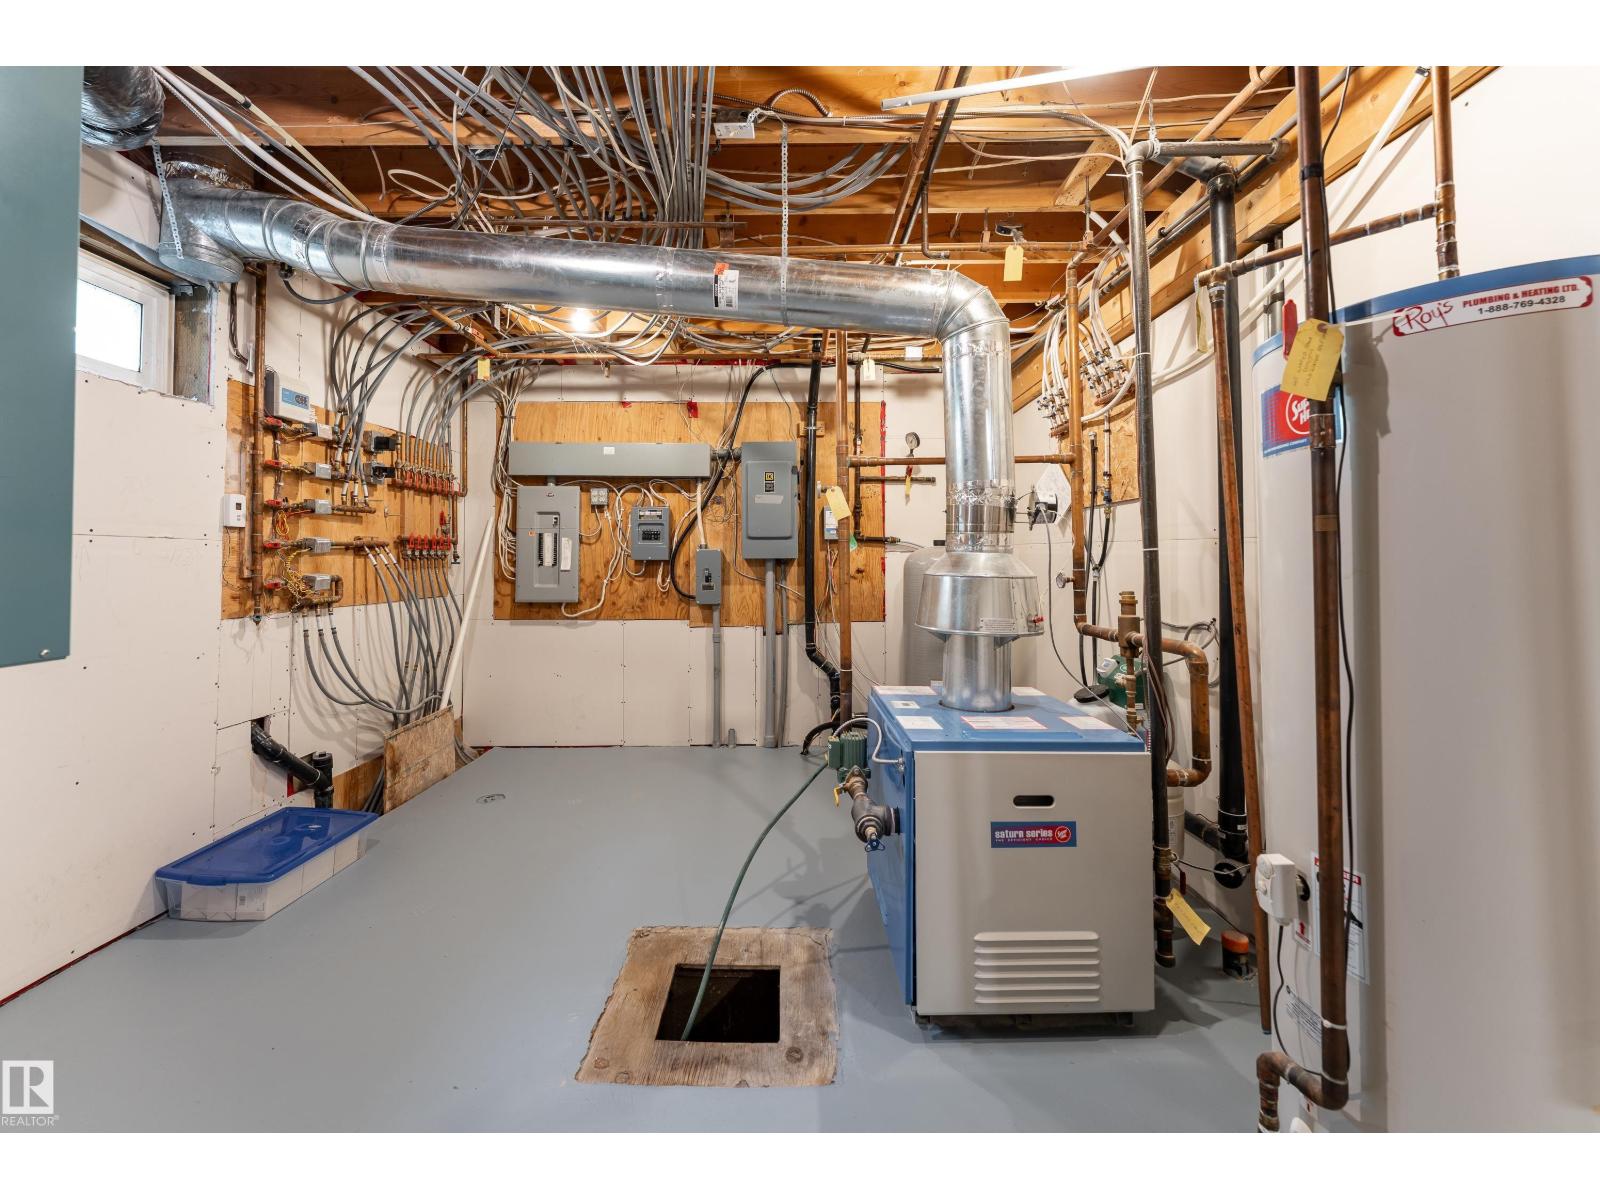
| Basement | Utility Room | 3.44 m | 4.93 m | 3.44 m x 4.93 m |
| Main Level | Living Room | 7.12 m | 5.89 m | 7.12 m x 5.89 m |
| Main Level | Dining Room | 4.61 m | 2.65 m | 4.61 m x 2.65 m |
| Main Level | Kitchen | 4.99 m | 3.58 m | 4.99 m x 3.58 m |
| Main Level | Breakfast | 3.56 m | 3.31 m | 3.56 m x 3.31 m |
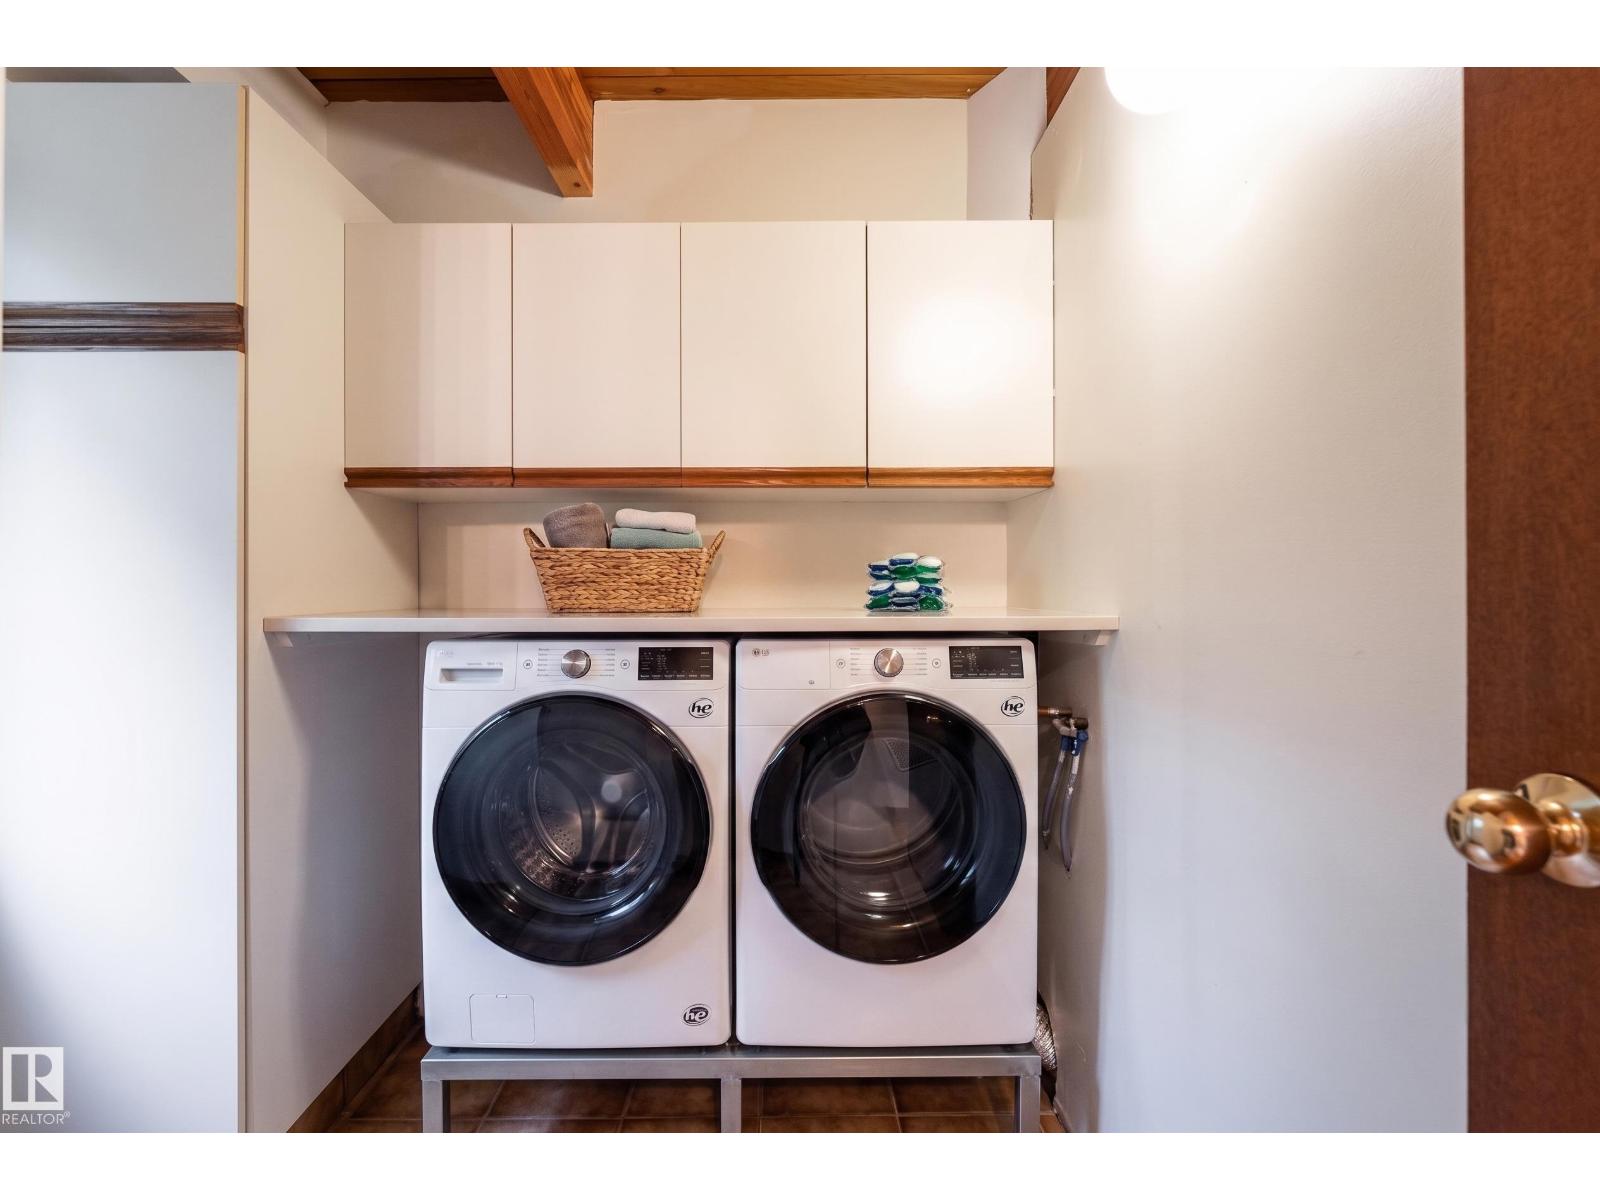
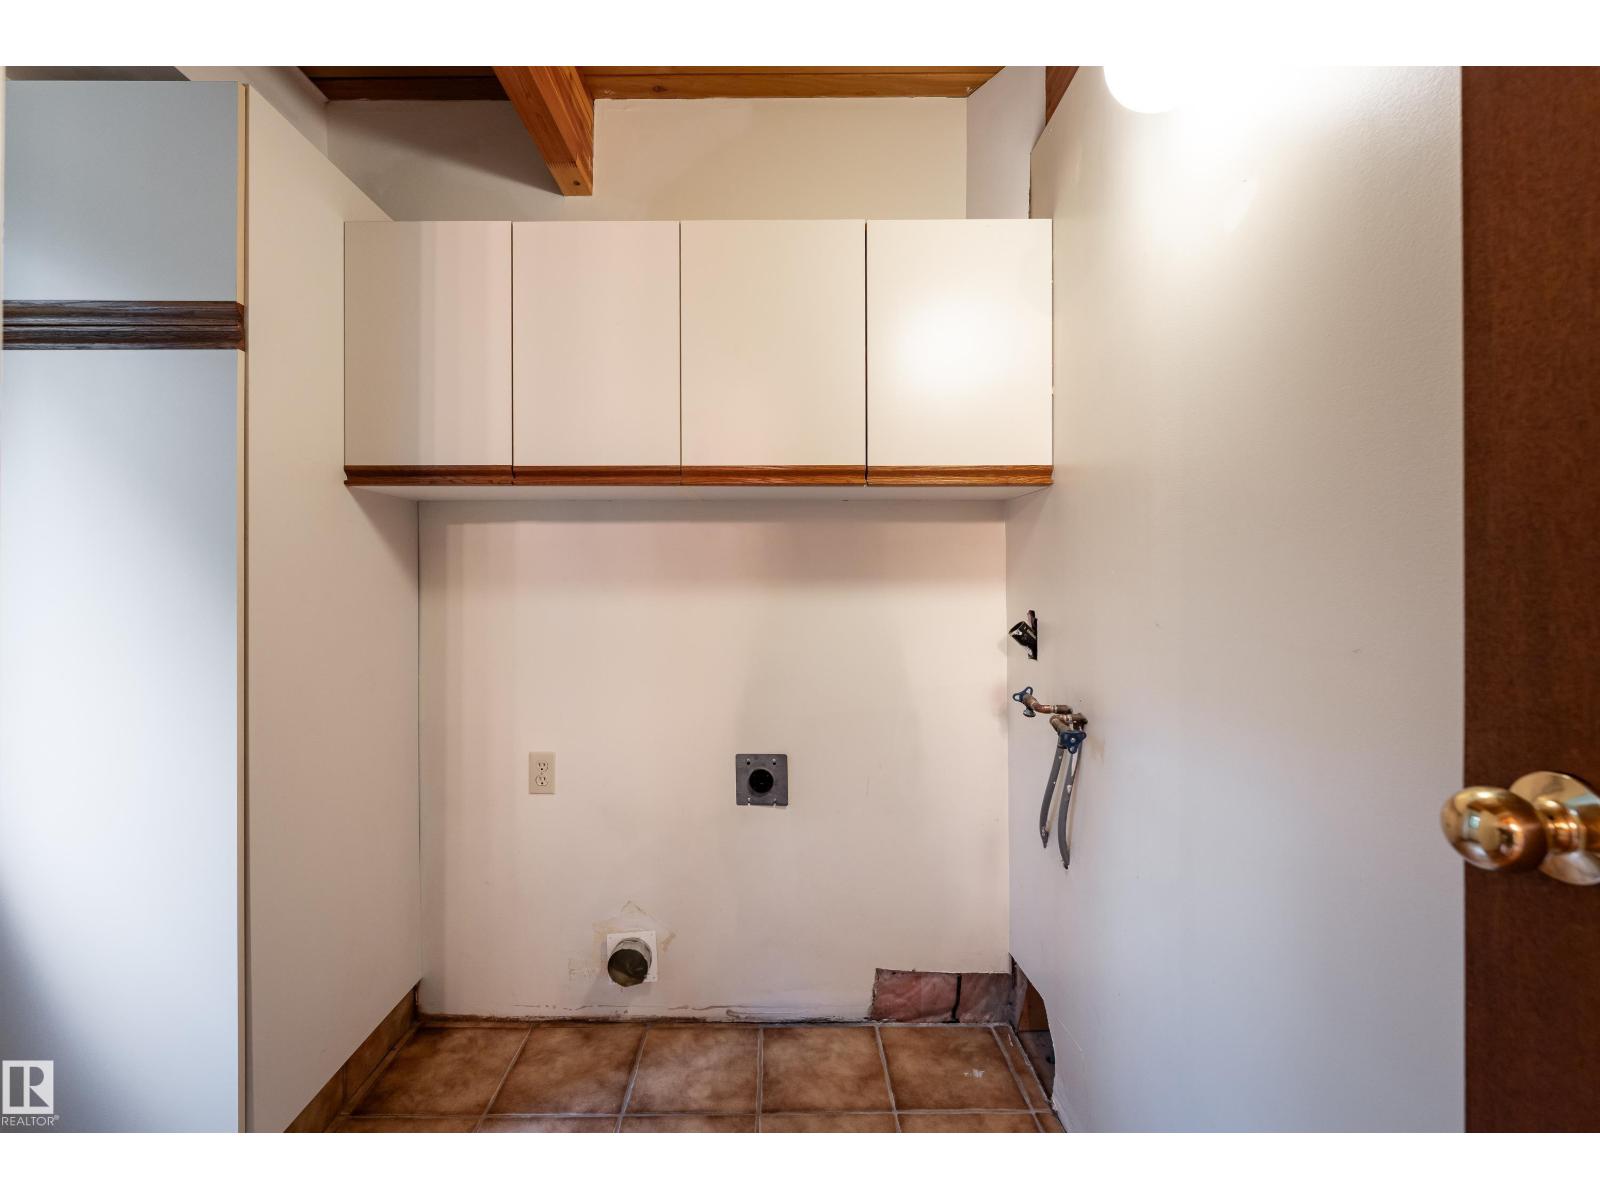
| Main Level | Laundry Room | 2.24 m | 2.22 m | 2.24 m x 2.22 m |
| Upper Level | Primary Bedroom | 7.86 m | 6.39 m | 7.86 m x 6.39 m |
Contact Us
Contact us for more information

Zane Beddow
Associate
https://sweetly.ca/sweetly-real-estate-listings
1400-10665 Jasper Ave Nw
Edmonton, Alberta T5J 3S9

The trademarks REALTOR®, REALTORS®, and the REALTOR® logo are controlled by The Canadian Real Estate Association (CREA) and identify real estate professionals who are members of CREA. The trademarks MLS®, Multiple Listing Service® and the associated logos are owned by The Canadian Real Estate Association (CREA) and identify the quality of services provided by real estate professionals who are members of CREA. The trademark DDF® is owned by The Canadian Real Estate Association (CREA) and identifies CREA's Data Distribution Facility (DDF®)
July 23 2026 08:41:43
REALTORS® Association of Edmonton
Exp Realty
