

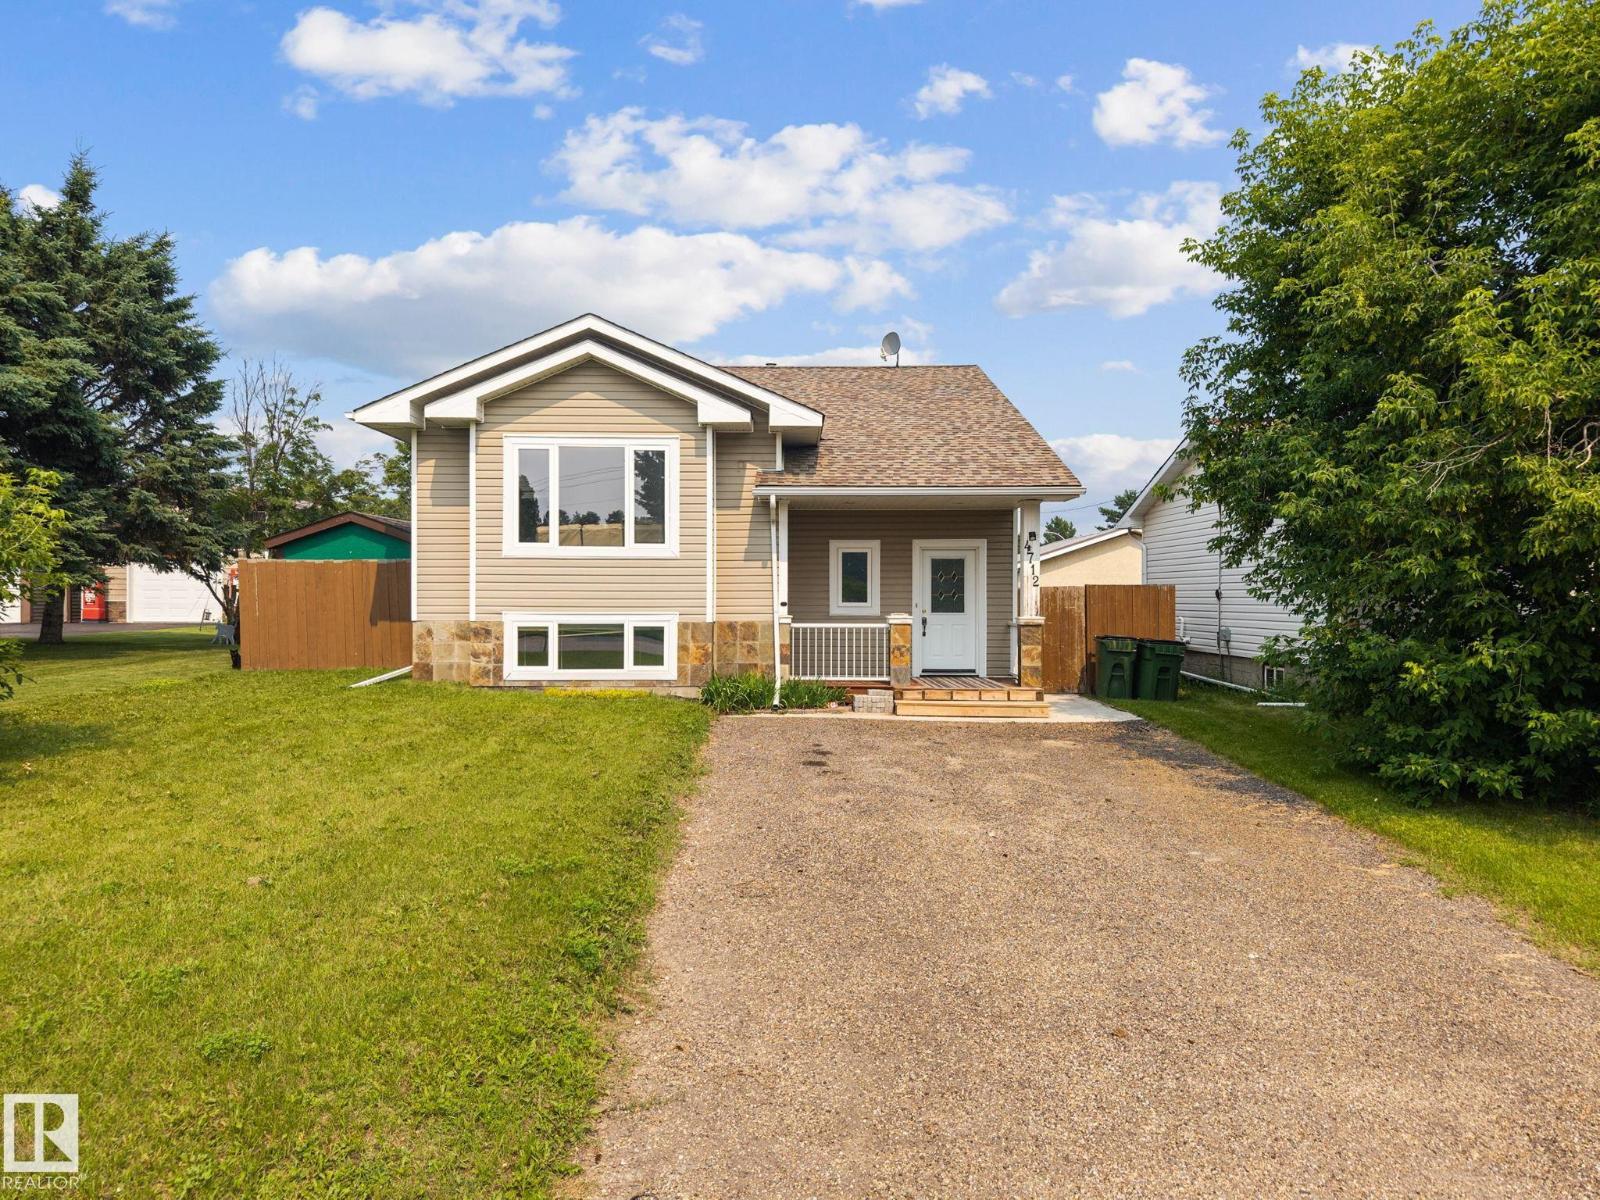
4712 48 St Onoway, Alberta T0E 1V0

$260,000
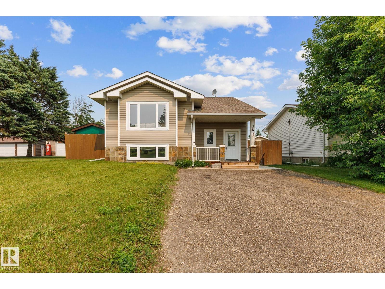
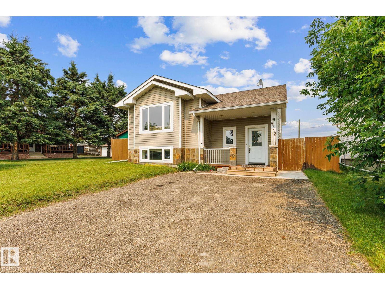
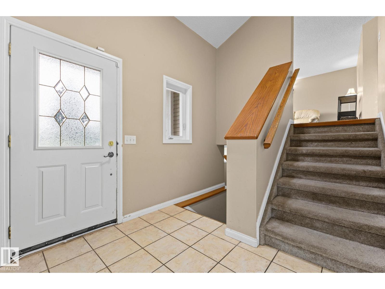
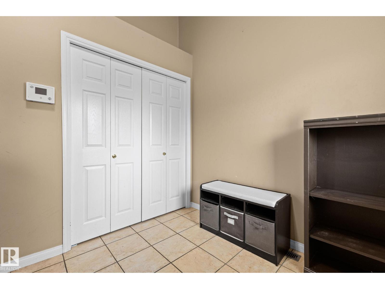
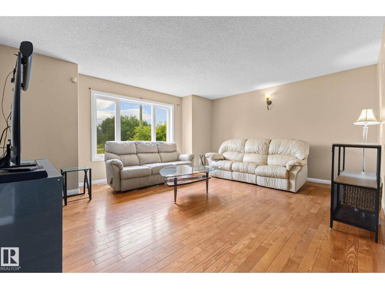
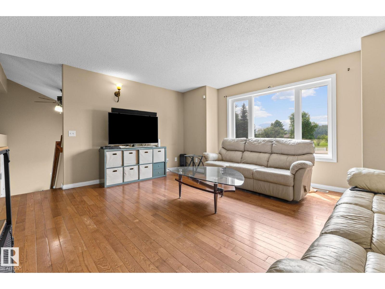
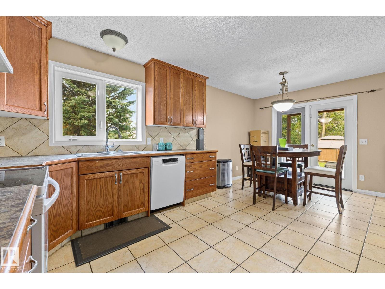
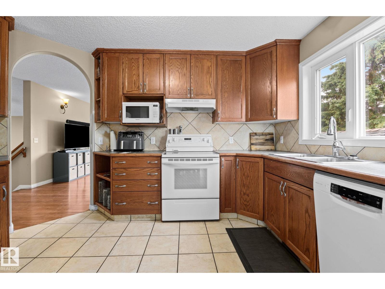
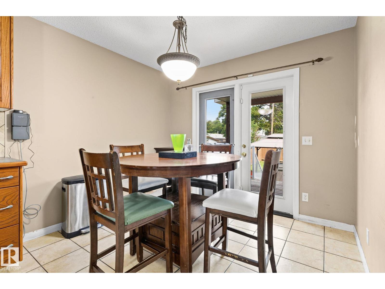
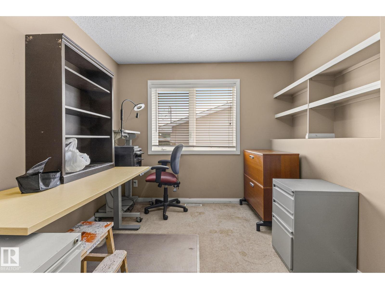
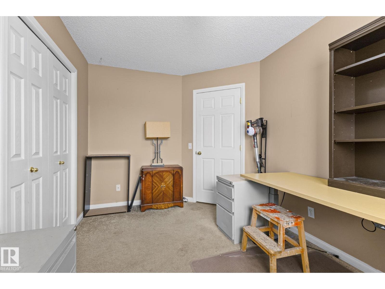
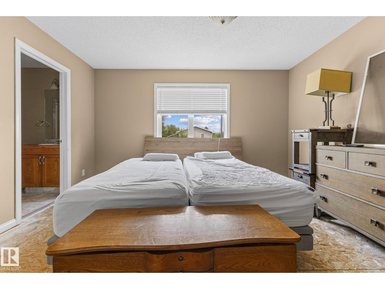
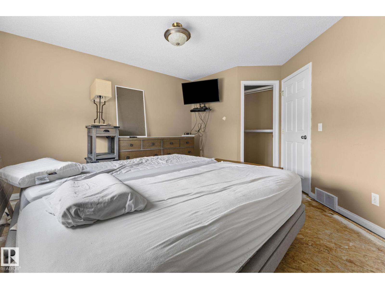
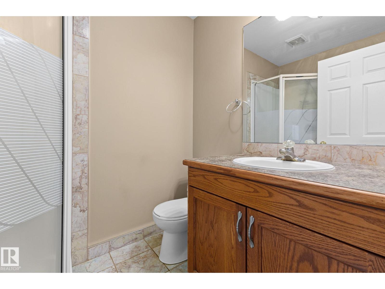
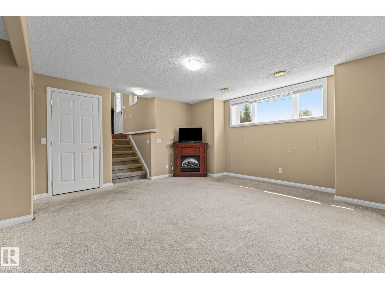
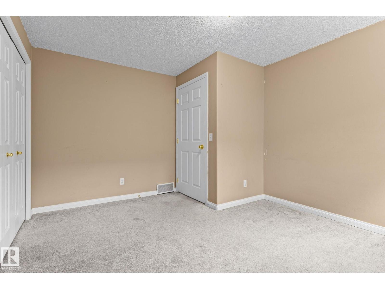
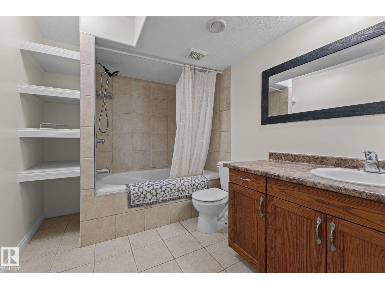
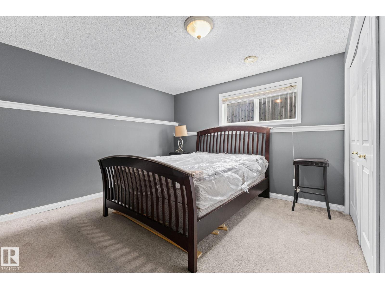
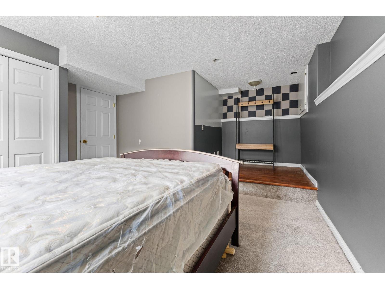
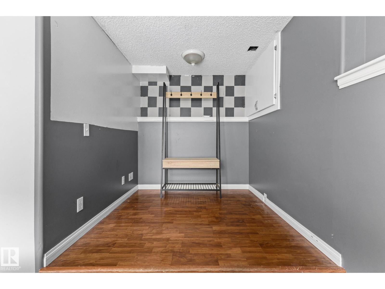
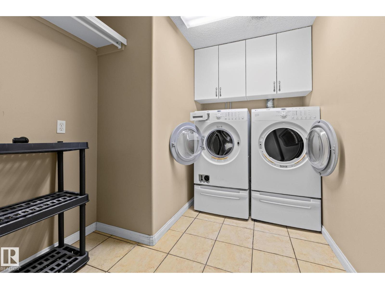
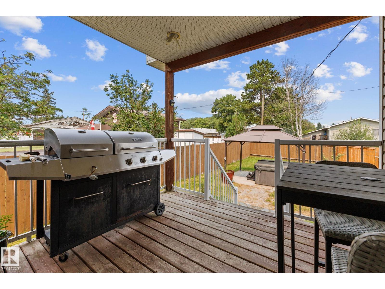
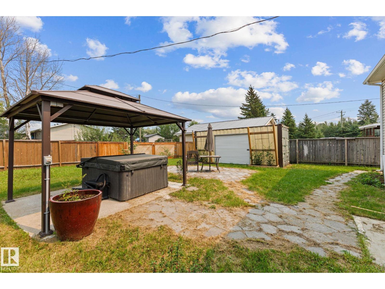
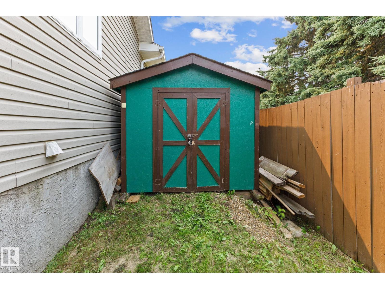
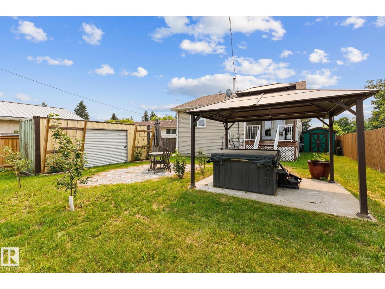
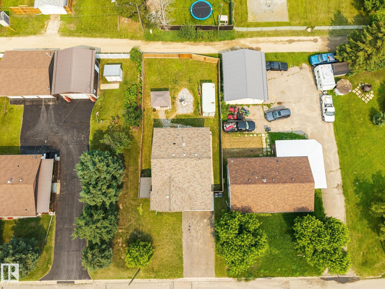
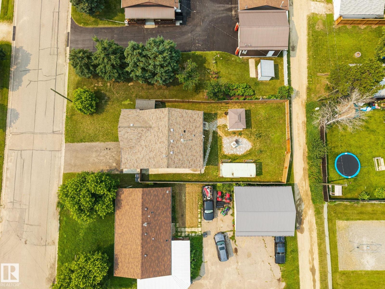
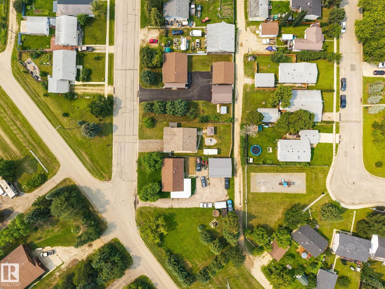
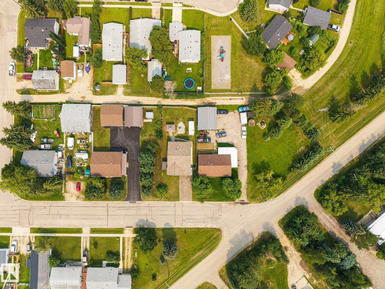
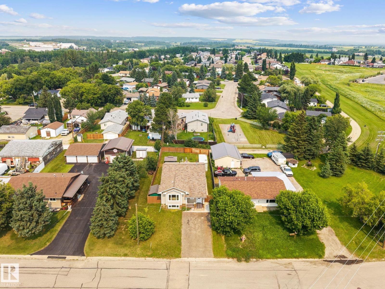
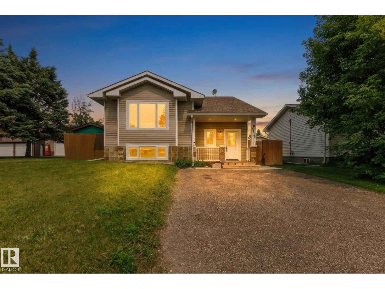
Welcome to this well-maintained bi-level in the friendly community of Onoway! Offering a bright and functional layout, this home features spacious living areas, a large kitchen with ample cabinetry and dining space, and generously sized bedrooms. Stay comfortable all summer with central air conditioning, and step outside to enjoy the fully fenced, oversized backyard, complete with a large deck, hot tub, gazebo, fire pit area, storage shed, and plenty of room for kids, pets, or entertaining. The fully finished basement provides additional living space with a cozy family room and an extra bedroom, making it perfect for growing families or guests. Conveniently located close to schools parks and amenities. This move-in ready home offers the perfect blend of comfort, space, and small town living just a short drive from Edmonton! (id:51565)
Property Details
| MLS® Number | E4501633 |
| Property Type | Single Family |
| Neigbourhood | Onoway |
| Amenities Near By | Playground, Schools, Shopping |
| Features | Lane |
Building
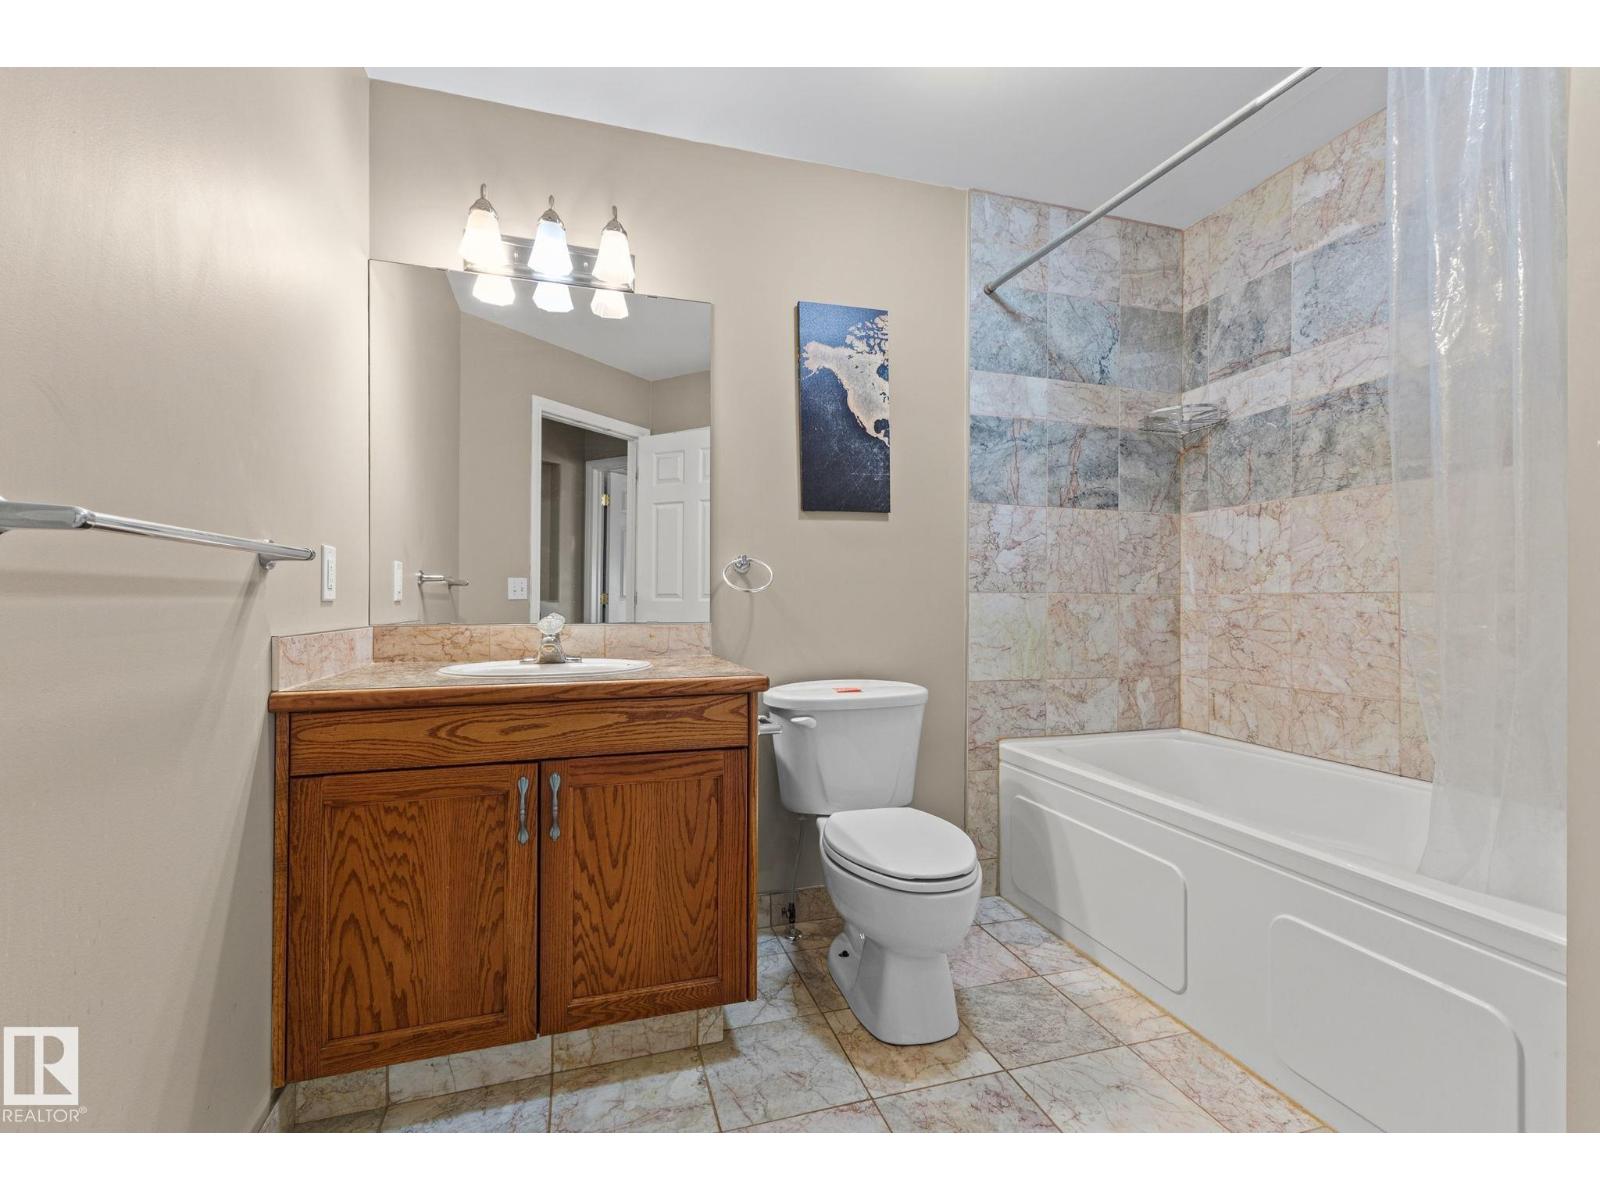
| Bathroom Total | 3 |
| Bedrooms Total | 2 |
| Appliances | Dishwasher, Dryer, Hood Fan, Stove, Washer |
| Architectural Style | Bi-level |
| Basement Development | Finished |
| Basement Type | Full (finished) |
| Constructed Date | 2006 |
| Construction Style Attachment | Detached |
| Heating Type | Forced Air |
| Size Interior | 1,098 Ft2 |
| Type | House |
Land
| Acreage | No |
| Fence Type | Fence |
| Land Amenities | Playground, Schools, Shopping |
Rooms
| Level | Type | Length | Width | Dimensions |
|---|---|---|---|---|
| Basement | Family Room | Measurements not available | ||
| Main Level | Living Room | 4.73 m | 4.51 m | 4.73 m x 4.51 m |
| Main Level | Dining Room | 2.9 m | 1.92 m | 2.9 m x 1.92 m |
| Main Level | Kitchen | 3.72 m | 3.44 m | 3.72 m x 3.44 m |
| Main Level | Primary Bedroom | 3.86 m | 4.33 m | 3.86 m x 4.33 m |
| Main Level | Bedroom 2 | 3.81 m | 2.64 m | 3.81 m x 2.64 m |
https://www.realtor.ca/real-estate/30102025/4712-48-st-onoway-onoway
Contact Us
Contact us for more information

Aidan Huberts
Associate
https://www.facebook.com/Aidanhubertsyegrealtor/
https://www.linkedin.com/in/aidan-huberts-776758279/
https://www.instagram.com/aidanhuberts.realtor/
3018 Calgary Trail Nw
Edmonton, Alberta T6J 6V4

The trademarks REALTOR®, REALTORS®, and the REALTOR® logo are controlled by The Canadian Real Estate Association (CREA) and identify real estate professionals who are members of CREA. The trademarks MLS®, Multiple Listing Service® and the associated logos are owned by The Canadian Real Estate Association (CREA) and identify the quality of services provided by real estate professionals who are members of CREA. The trademark DDF® is owned by The Canadian Real Estate Association (CREA) and identifies CREA's Data Distribution Facility (DDF®)
July 31 2026 07:32:03
REALTORS® Association of Edmonton
Royal LePage Noralta Real Estate
