

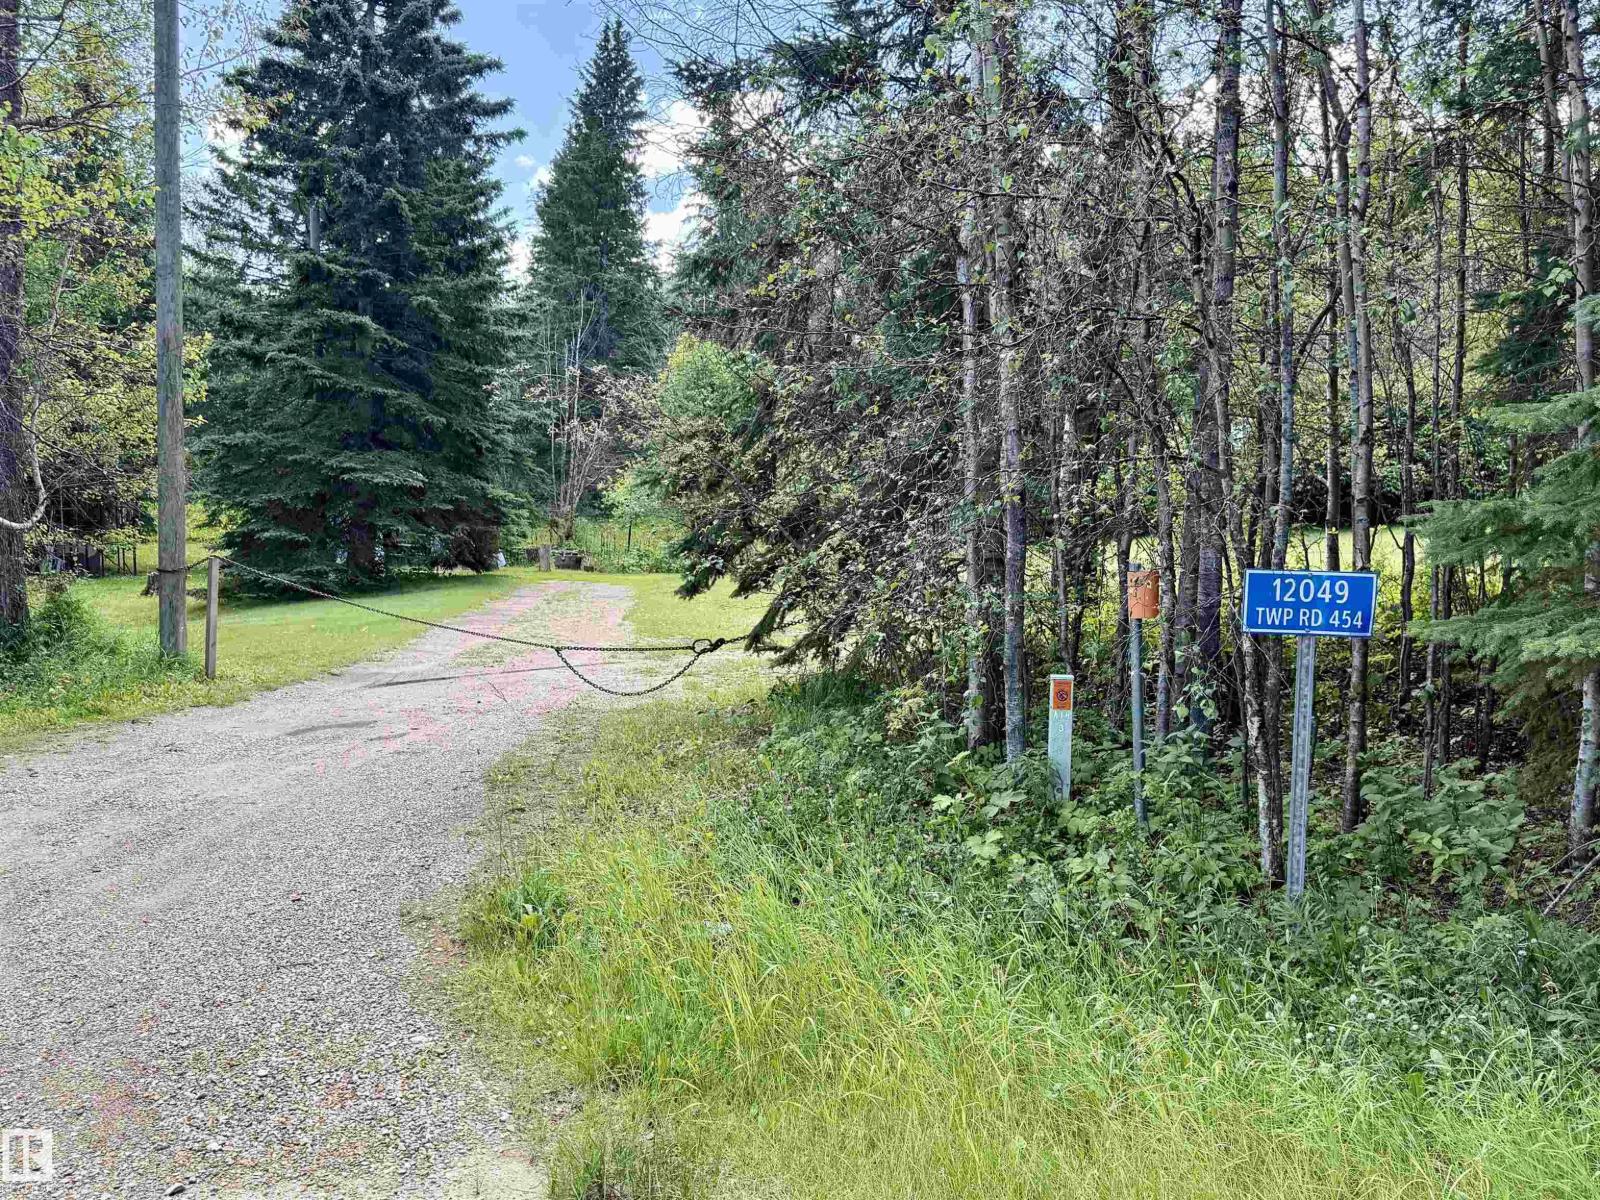
12049 Twp Road 454 Rural Wetaskiwin County, Alberta T0C 2V0

$224,900
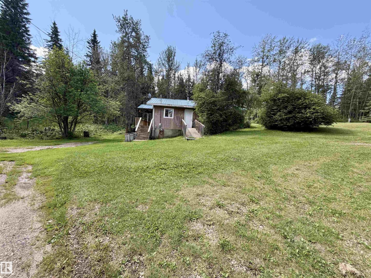
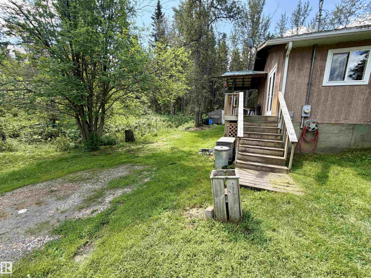
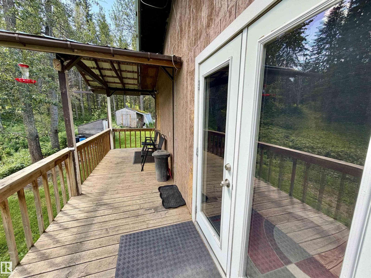
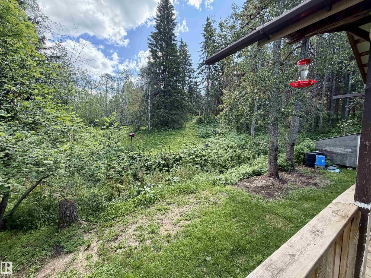
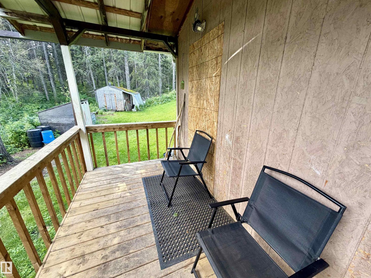
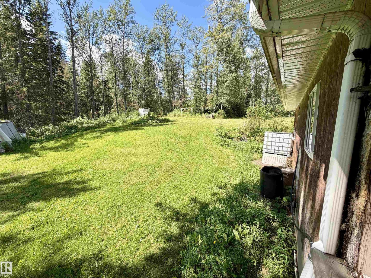
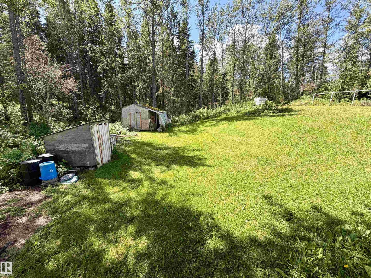
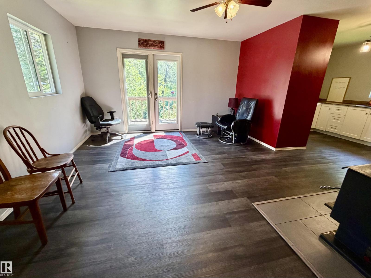
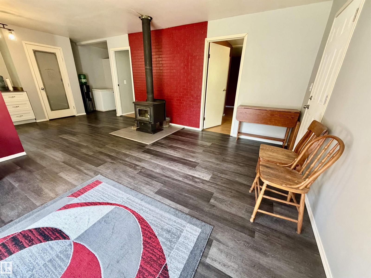
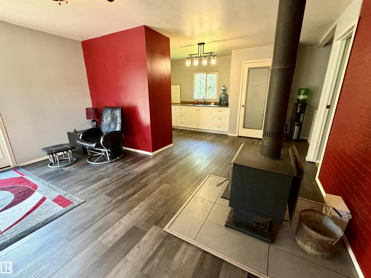
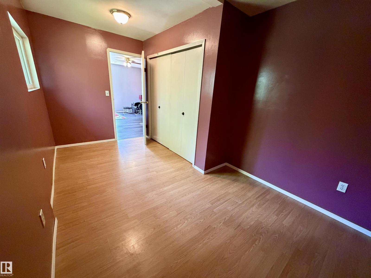
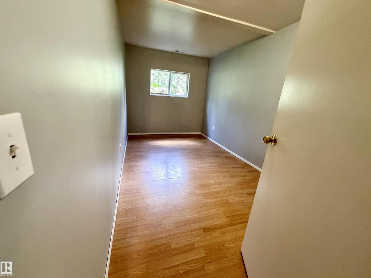
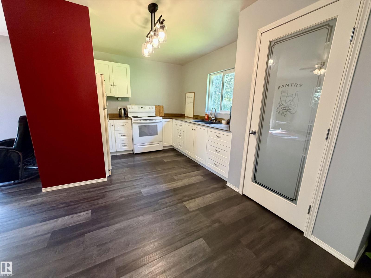
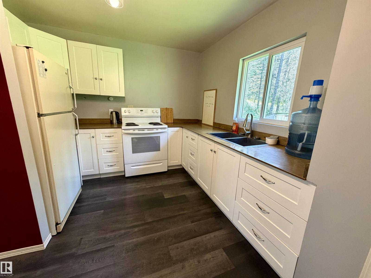
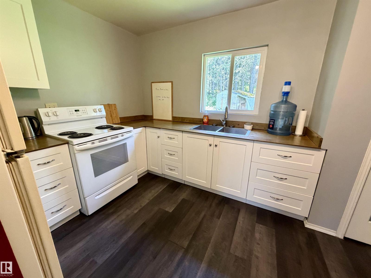
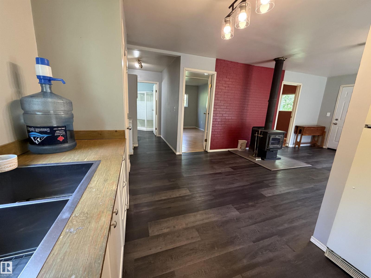
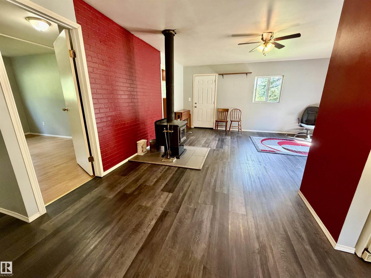
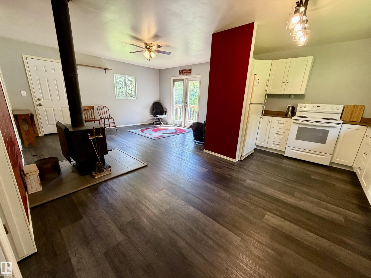
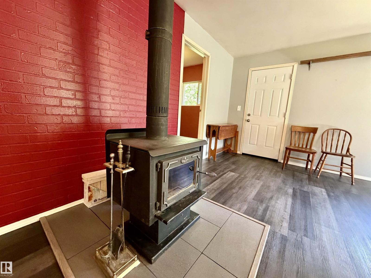
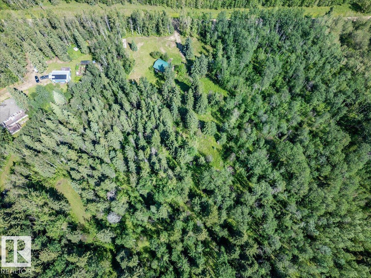
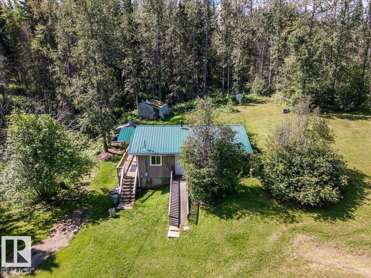
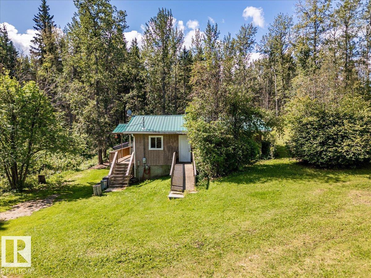
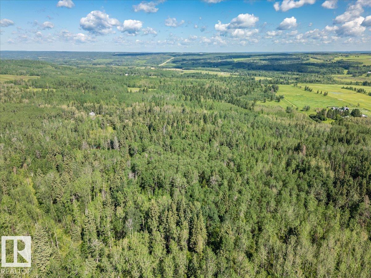
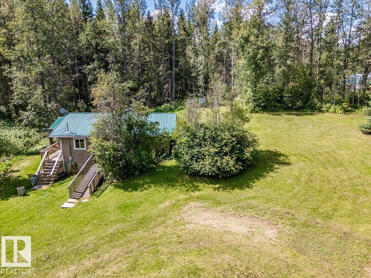
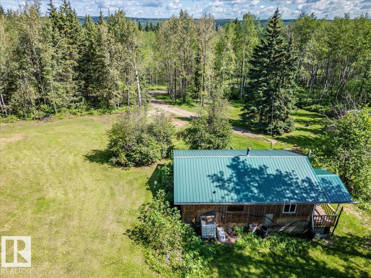
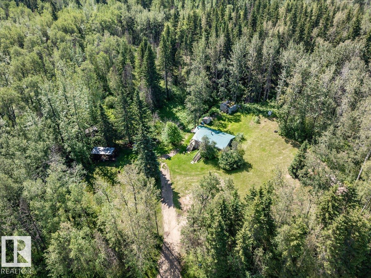
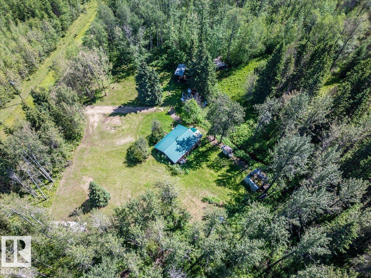
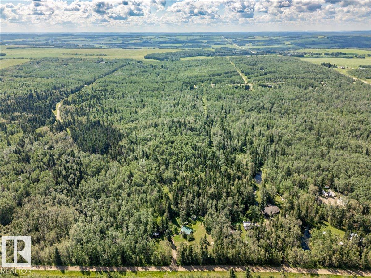
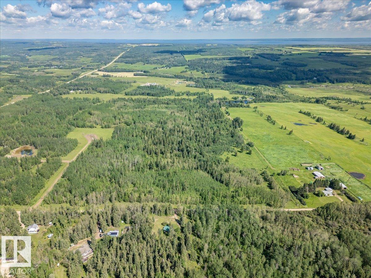
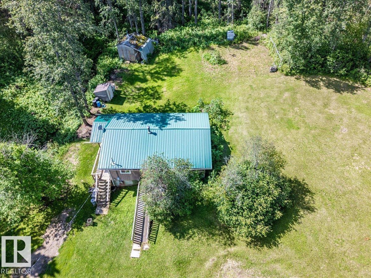
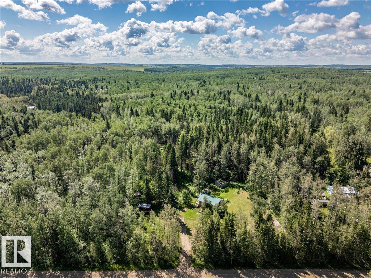
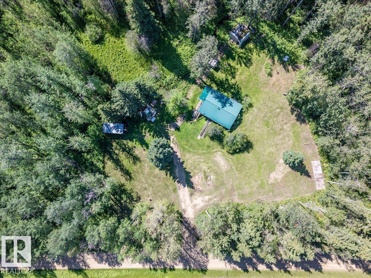
Discover the possibilities on this private 7.73-acre property, surrounded by mature trees and peaceful country scenery just minutes from the Village at Pigeon Lake and its many amenities. The home has been enjoyed as a four-season residence and features several updates, including newer flooring, windows and kitchen improvements. Heating is currently provided by a wood stove; a propane furnace was previously installed but has since been removed. With its warm cabin character and solid potential, this property is ready for someone with vision to make it their own. Outside, the heavily treed setting offers privacy, space and room to enjoy the outdoors. A separate shed, previously used as a workshop, includes an older wood stove and provides additional space for projects or storage. Whether you are searching for a peaceful acreage, recreational retreat or renovation opportunity, this unique property offers country living in a convenient Pigeon Lake location. (id:51565)
Property Details
| MLS® Number | E4501949 |
| Property Type | Single Family |
| Neigbourhood | Byrr Anne Estate |
| Amenities Near By | Golf Course, Schools |
| Features | Private Setting, No Back Lane |
| Structure | Fire Pit, Porch |
Building
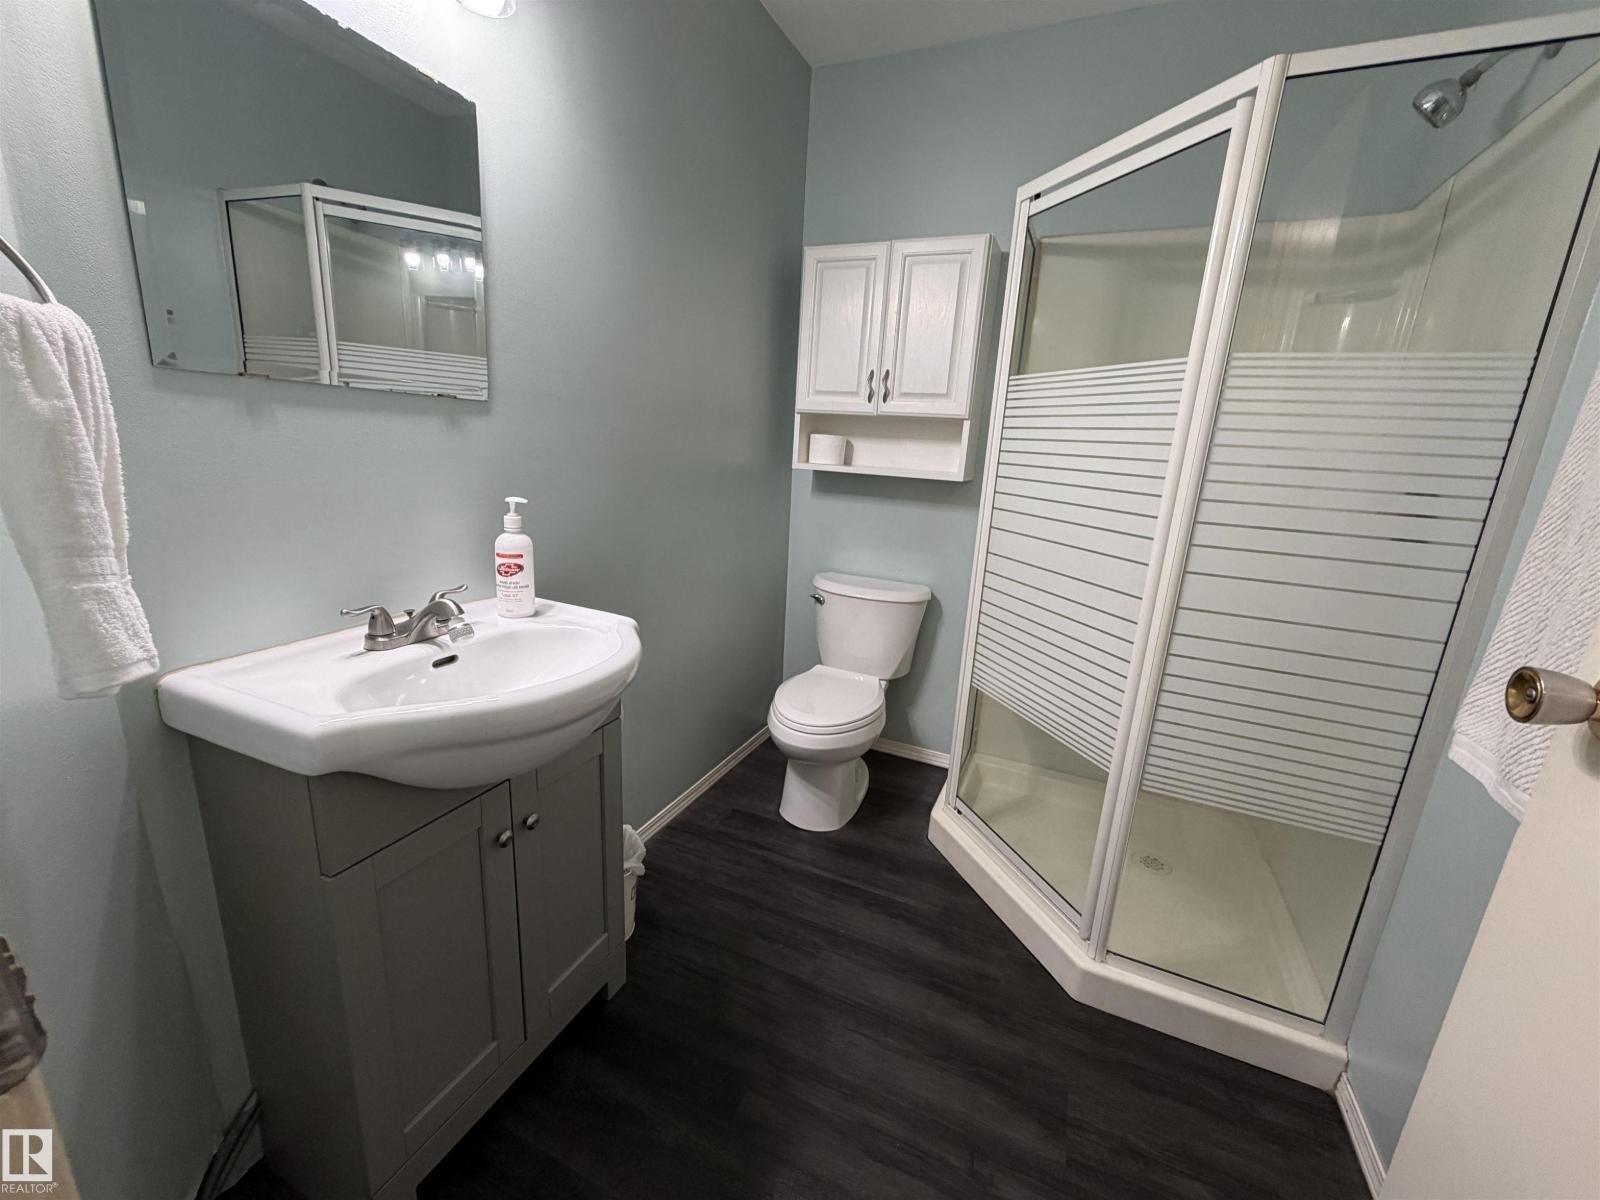
| Bathroom Total | 1 |
| Bedrooms Total | 2 |
| Amenities | Vinyl Windows |
| Appliances | Dryer, Refrigerator, Stove, Washer |
| Architectural Style | Bungalow |
| Basement Type | None |
| Constructed Date | 1982 |
| Construction Style Attachment | Detached |
| Fireplace Fuel | Wood |
| Fireplace Present | Yes |
| Fireplace Type | Woodstove |
| Heating Type | Wood Stove |
| Stories Total | 1 |
| Size Interior | 778 Ft2 |
| Type | House |
Parking
| See Remarks |
Land
| Acreage | Yes |
| Land Amenities | Golf Course, Schools |
| Size Irregular | 7.73 |
| Size Total | 7.73 Ac |
| Size Total Text | 7.73 Ac |
Rooms
| Level | Type | Length | Width | Dimensions |
|---|---|---|---|---|
| Main Level | Living Room | Measurements not available | ||
| Main Level | Dining Room | Measurements not available | ||
| Main Level | Kitchen | Measurements not available | ||
| Main Level | Primary Bedroom | Measurements not available | ||
| Main Level | Bedroom 2 | Measurements not available |
Contact Us
Contact us for more information
Cathren Dorchester
Associate
(780) 352-1688
https://www.cathrendorchester.ca/
https://www.facebook.com/profile.php?id=100063798050313
https://www.instagram.com/cathrendorchester_realtor/
4505 56 St.
Wetaskiwin, Alberta T9A 1V5

The trademarks REALTOR®, REALTORS®, and the REALTOR® logo are controlled by The Canadian Real Estate Association (CREA) and identify real estate professionals who are members of CREA. The trademarks MLS®, Multiple Listing Service® and the associated logos are owned by The Canadian Real Estate Association (CREA) and identify the quality of services provided by real estate professionals who are members of CREA. The trademark DDF® is owned by The Canadian Real Estate Association (CREA) and identifies CREA's Data Distribution Facility (DDF®)
August 04 2026 04:31:23
REALTORS® Association of Edmonton
Royal LePage Parkland Agencies
