

2 Southbridge Court Calmar, Alberta T0C 0V0

$549,000
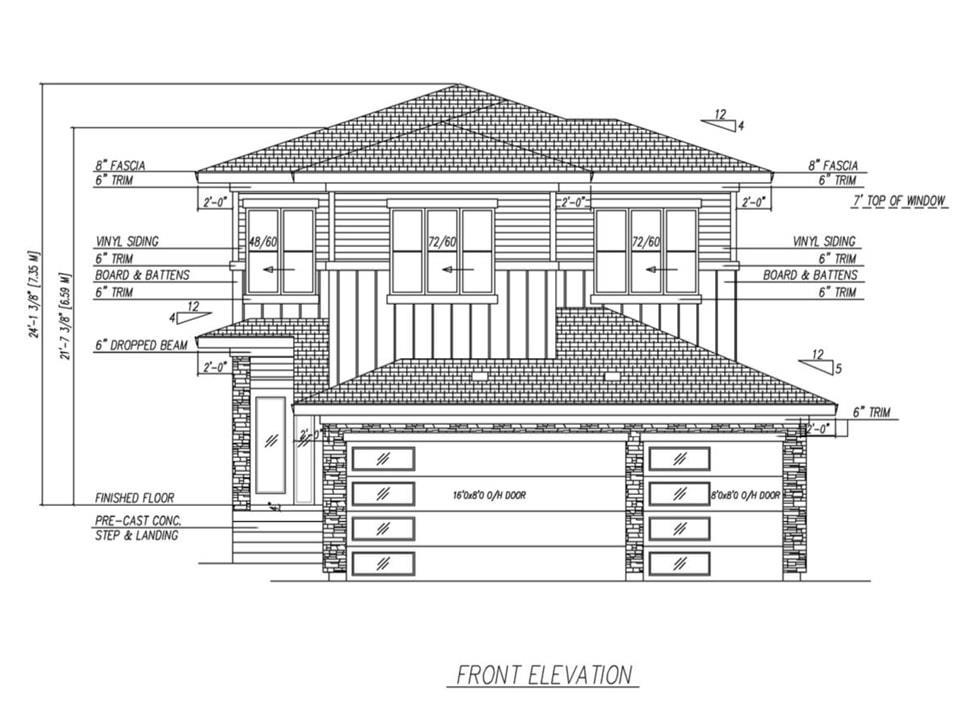
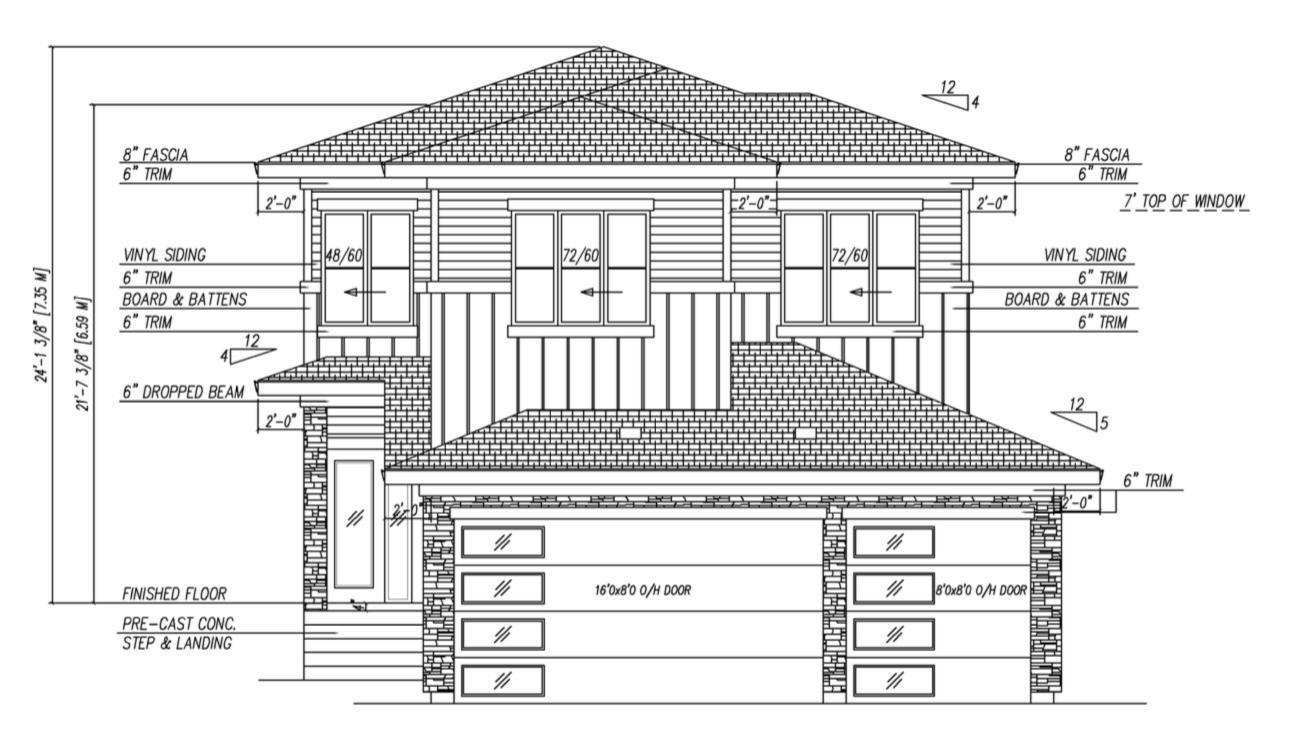
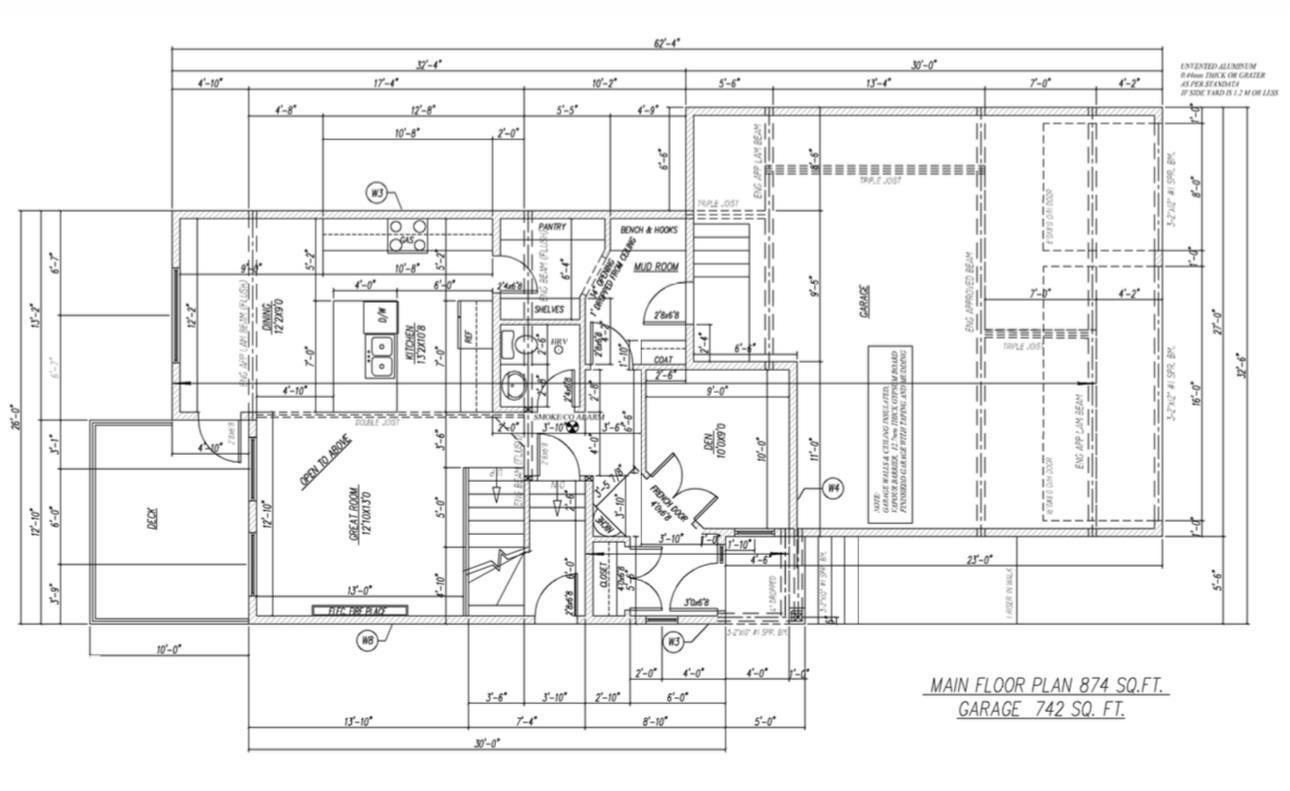
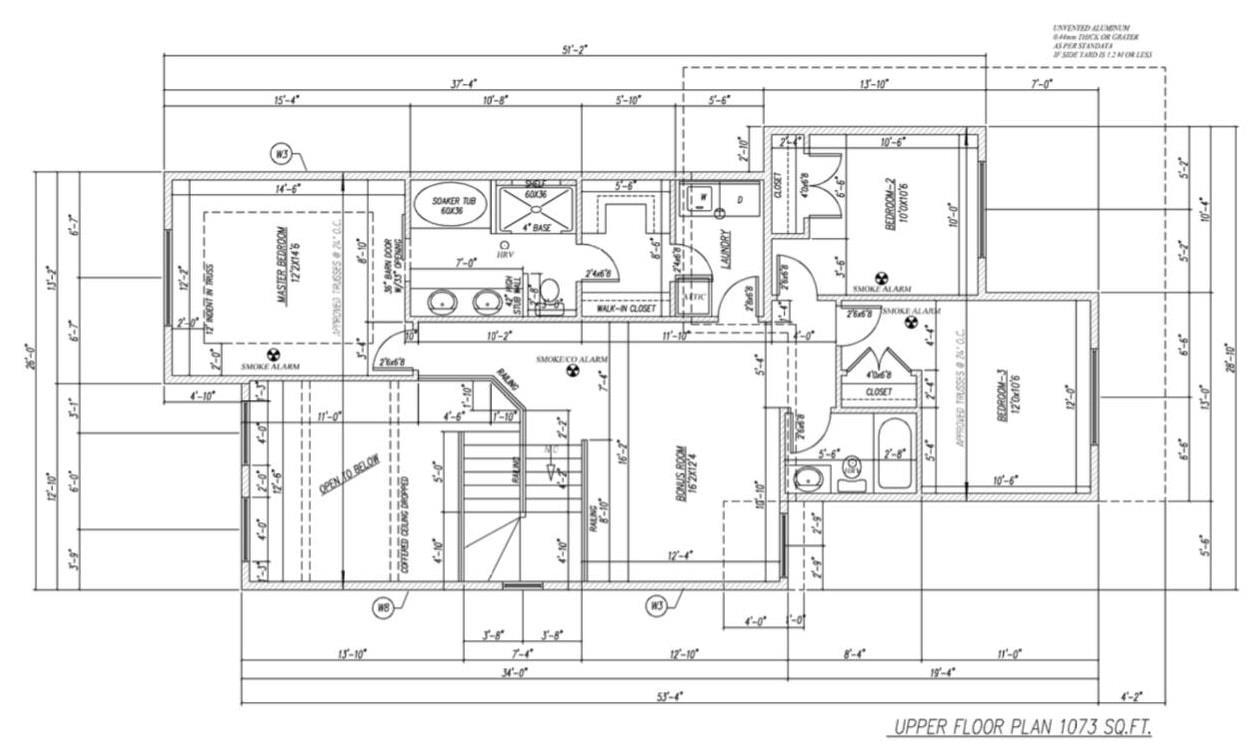
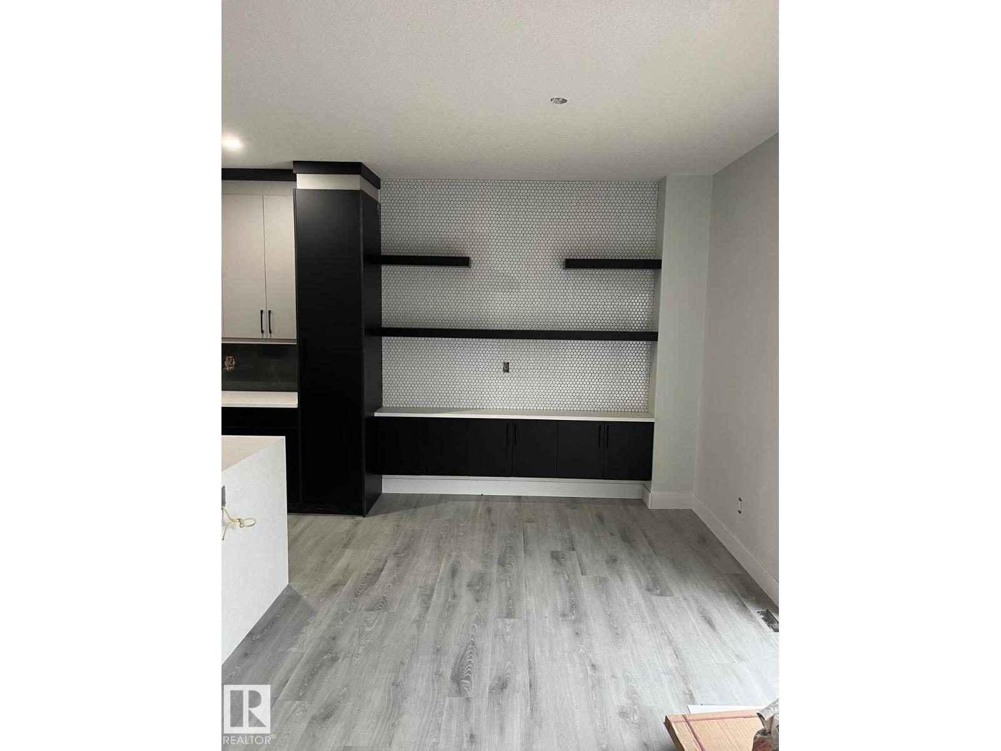
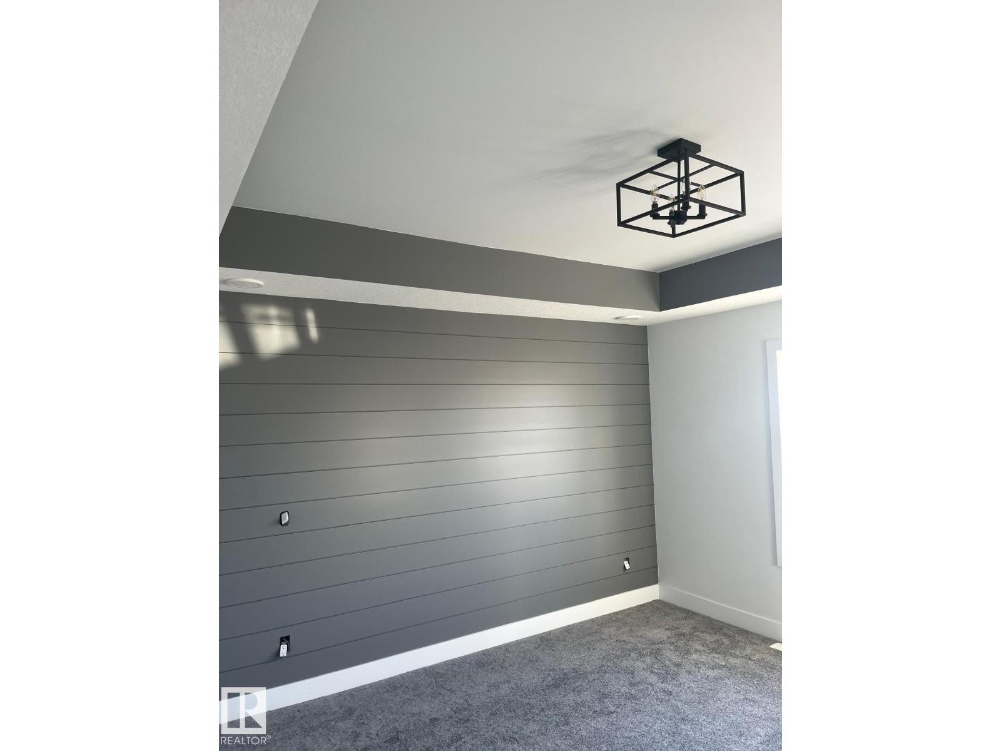
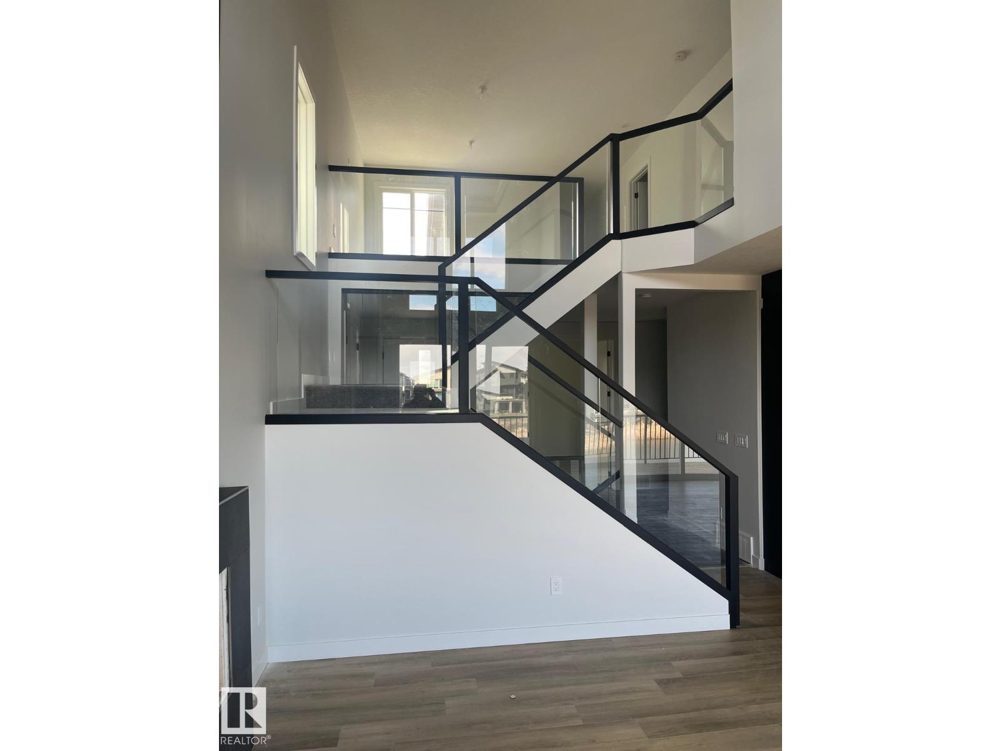
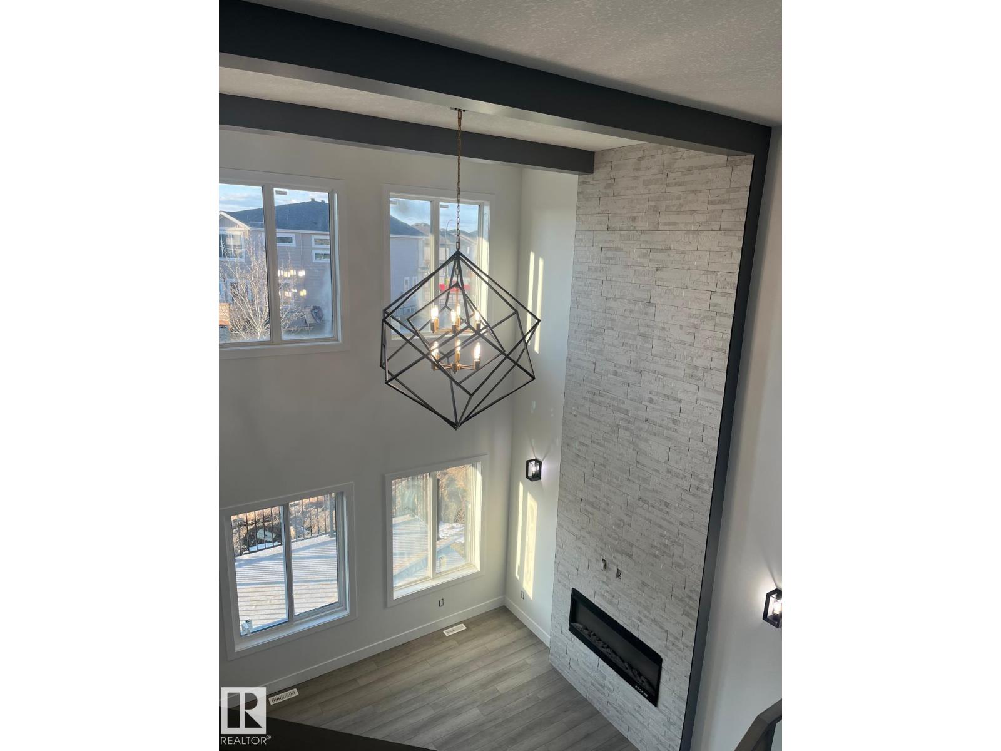
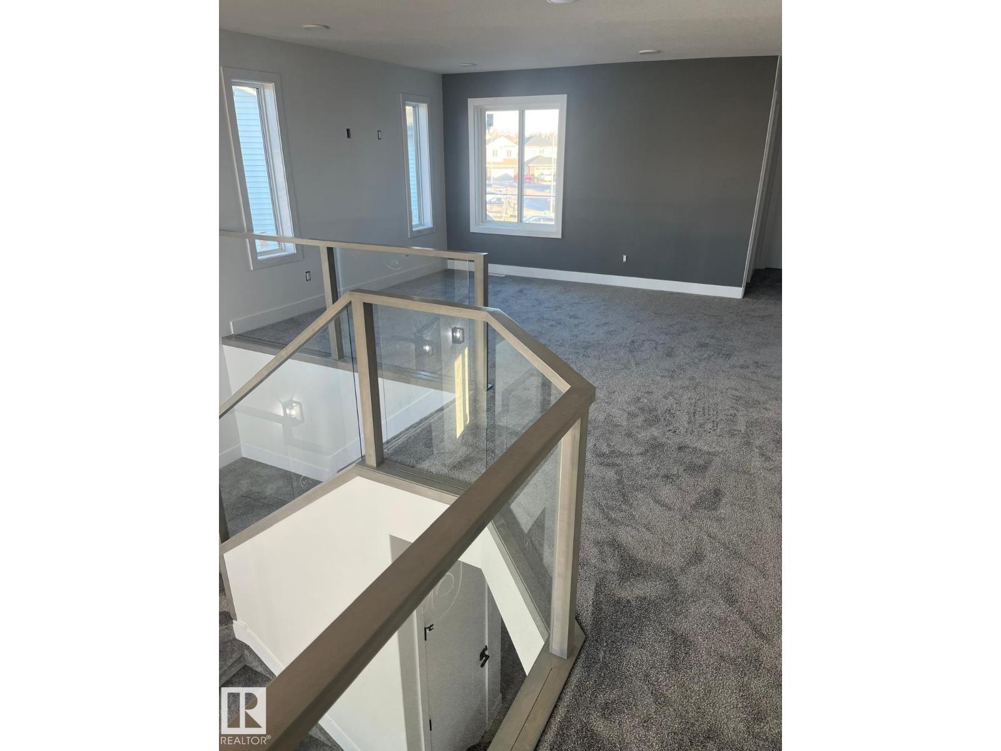
Brand new 2-storey home with a triple attached garage, situated on a large pie-shaped lot in the desirable community of Calmar. Currently under construction, this home offers buyers the opportunity to personalize select finishes, including flooring, paint, lighting, cabinetry, countertops, and appliances, subject to construction timelines. The thoughtfully designed open-concept main floor features a soaring open-to-above great room, spacious kitchen with a walkthrough pantry, mudroom, versatile den, and a full bathroom. Upstairs offers a generous primary suite with a luxurious ensuite, a large bonus room, two additional bedrooms, and a full bathroom. Conveniently located near schools, parks, shopping, and everyday amenities, with quick access to Edmonton International Airport, Costco, and the Premium Outlet Collection. Interior finishes photos are for illustration purposes only. (id:51565)
Property Details
| MLS® Number | E4502176 |
| Property Type | Single Family |
| Neigbourhood | Calmar |
| Amenities Near By | Airport, Golf Course, Playground, Shopping |
| Features | No Animal Home |
| Parking Space Total | 6 |
| Structure | Deck |
Building
| Bathroom Total | 3 |
| Bedrooms Total | 3 |
| Appliances | See Remarks |
| Basement Development | Unfinished |
| Basement Type | Full (unfinished) |
| Constructed Date | 2026 |
| Construction Style Attachment | Detached |
| Fire Protection | Smoke Detectors |
| Fireplace Fuel | Electric |
| Fireplace Present | Yes |
| Fireplace Type | Insert |
| Half Bath Total | 1 |
| Heating Type | Forced Air |
| Stories Total | 2 |
| Size Interior | 1,948 Ft2 |
| Type | House |
Parking
| Attached Garage |
Land
| Acreage | No |
| Land Amenities | Airport, Golf Course, Playground, Shopping |
| Size Irregular | 585 |
| Size Total | 585 M2 |
| Size Total Text | 585 M2 |
Rooms
| Level | Type | Length | Width | Dimensions |
|---|---|---|---|---|
| Main Level | Living Room | 12' 10 x 13' | ||
| Main Level | Dining Room | 12'2" x 9' | ||
| Main Level | Kitchen | 13'2" x 10'8" | ||
| Main Level | Den | 10' x 9' | ||
| Upper Level | Primary Bedroom | 14'2" x 13'6" | ||
| Upper Level | Bedroom 2 | 10' x 11'6" | ||
| Upper Level | Bedroom 3 | 12' x 11'8" | ||
| Upper Level | Bonus Room | 16'2" x 12'4" |
https://www.realtor.ca/real-estate/30116732/2-southbridge-court-calmar-calmar
Contact Us
Contact us for more information
Vijay Malhotra
Associate
(780) 485-2180
2824 Calgary Tr Nw
Edmonton, Alberta T6J 6V7

The trademarks REALTOR®, REALTORS®, and the REALTOR® logo are controlled by The Canadian Real Estate Association (CREA) and identify real estate professionals who are members of CREA. The trademarks MLS®, Multiple Listing Service® and the associated logos are owned by The Canadian Real Estate Association (CREA) and identify the quality of services provided by real estate professionals who are members of CREA. The trademark DDF® is owned by The Canadian Real Estate Association (CREA) and identifies CREA's Data Distribution Facility (DDF®)
August 05 2026 04:41:56
REALTORS® Association of Edmonton
Century 21 Signature Realty
