
#621 55101 Ste. Anne Tr Rural Lac Ste. Anne County, Alberta T0E 1A1

$914,900Maintenance, Insurance, Property Management, Other, See Remarks, Water
$257.97 Monthly
Maintenance, Insurance, Property Management, Other, See Remarks, Water
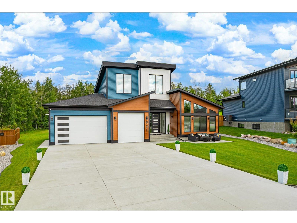
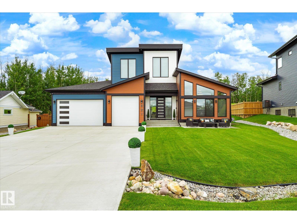
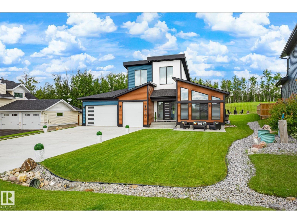
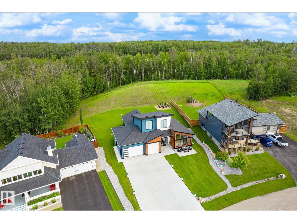
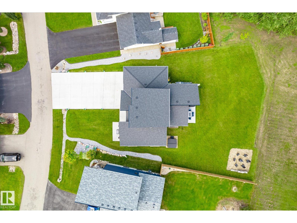
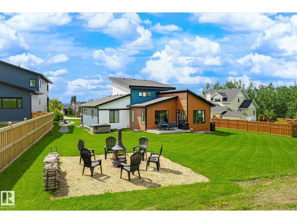
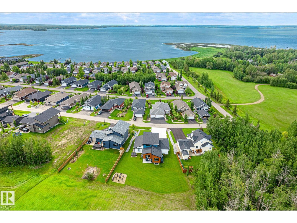
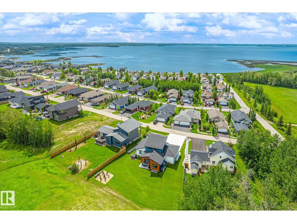
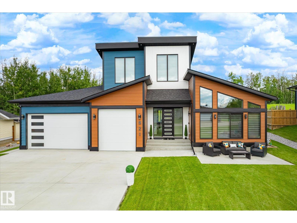
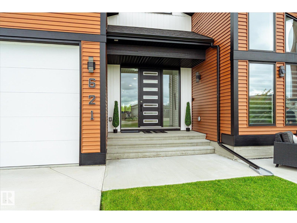
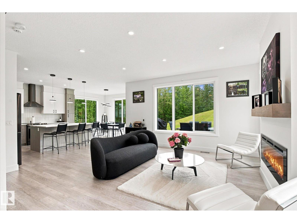
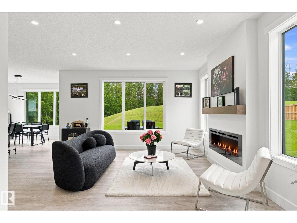
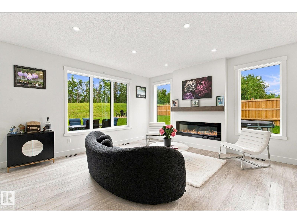
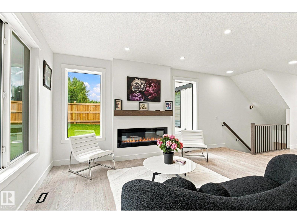
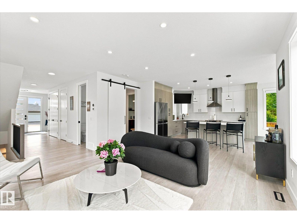
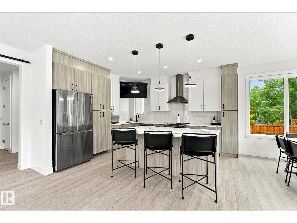
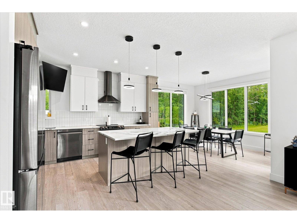
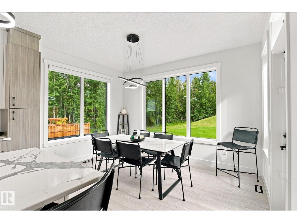
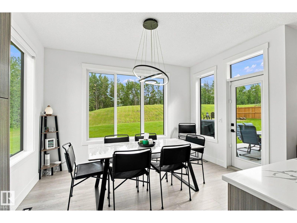
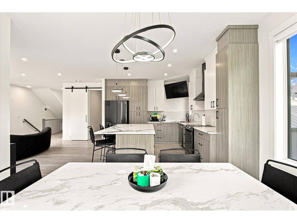
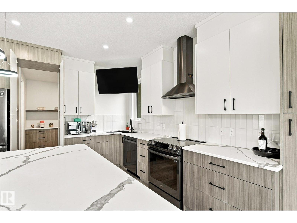
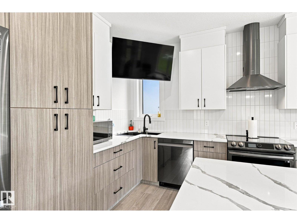
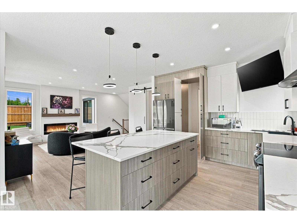
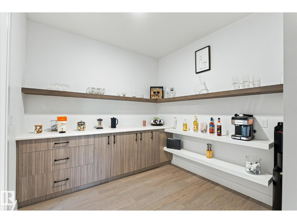
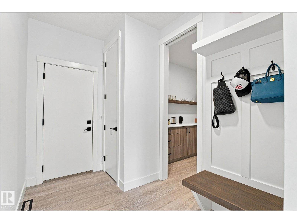
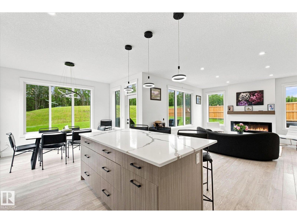
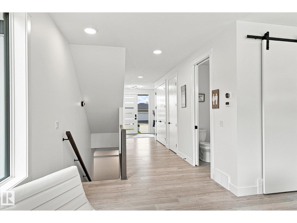
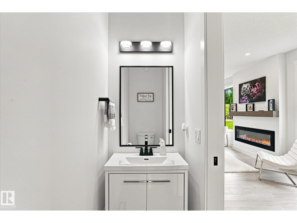
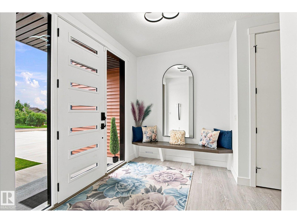
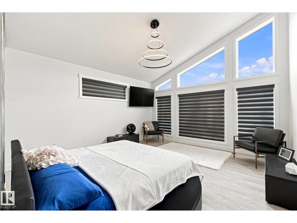
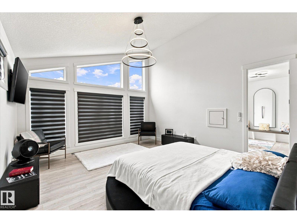
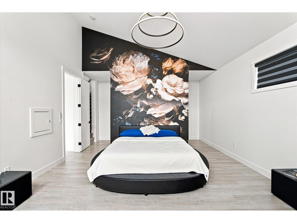
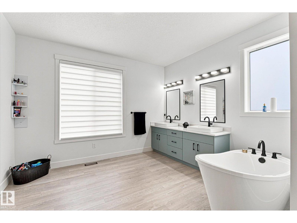
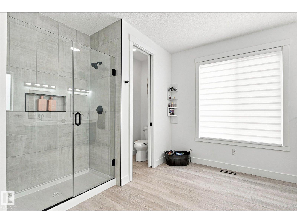
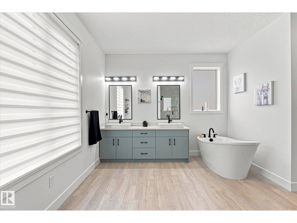
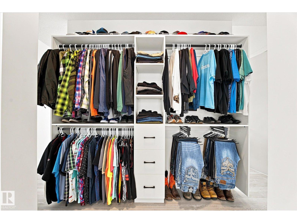
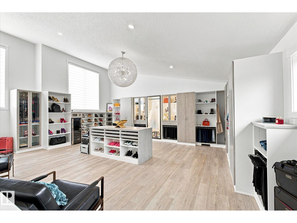
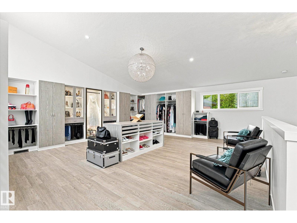
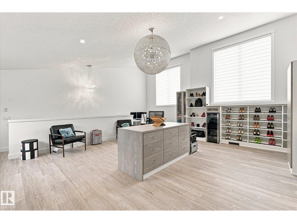
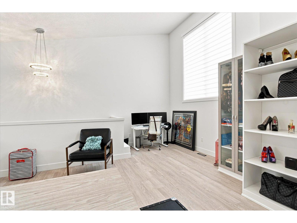
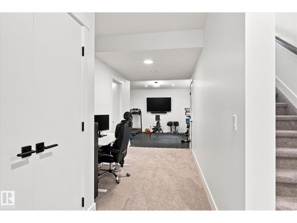
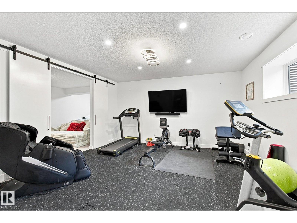
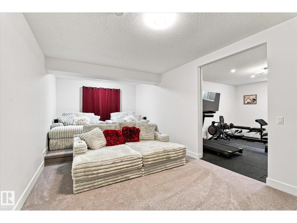
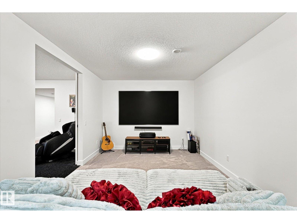
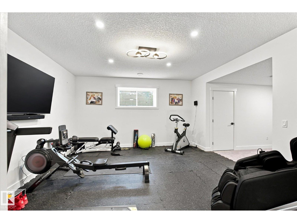
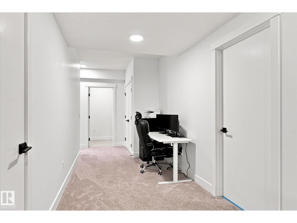
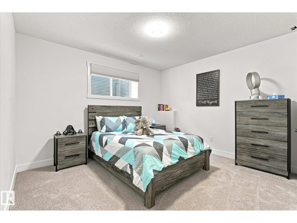
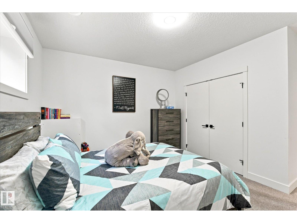
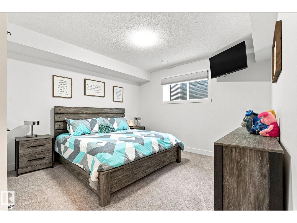
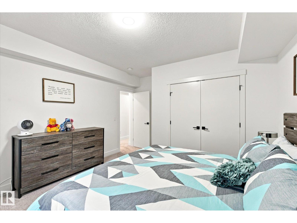
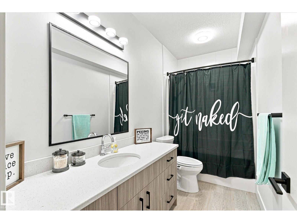
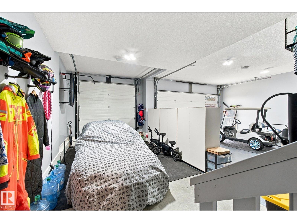
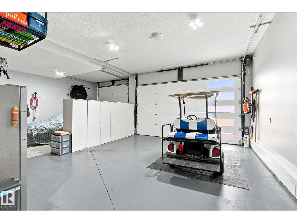
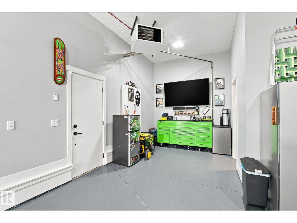
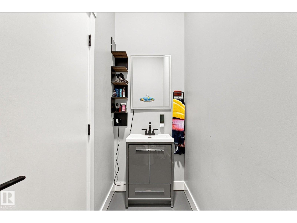
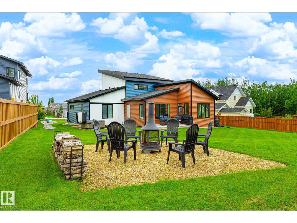
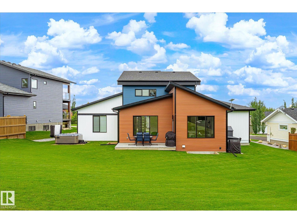
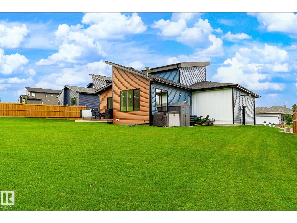
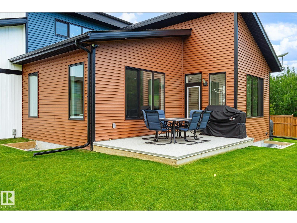
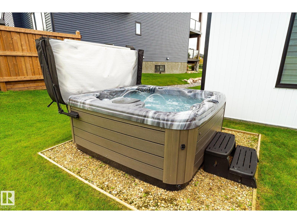
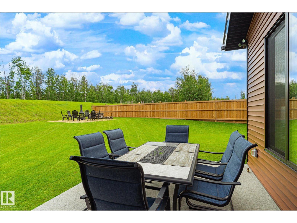
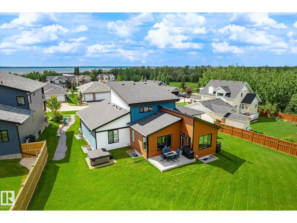
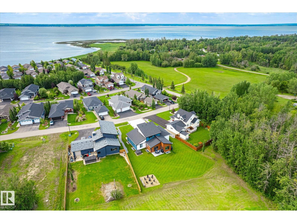
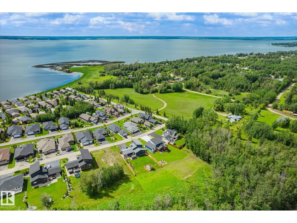
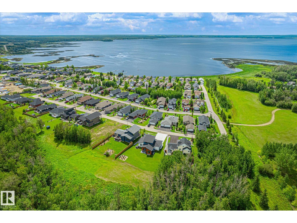
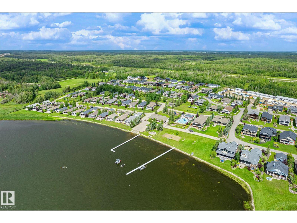
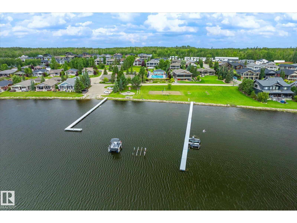
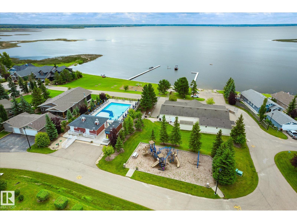
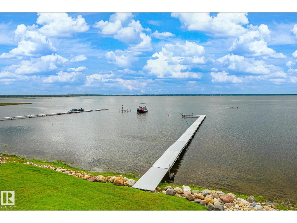
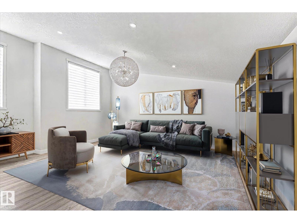
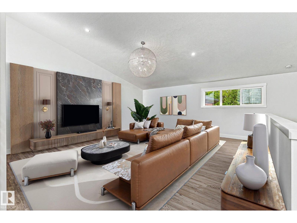
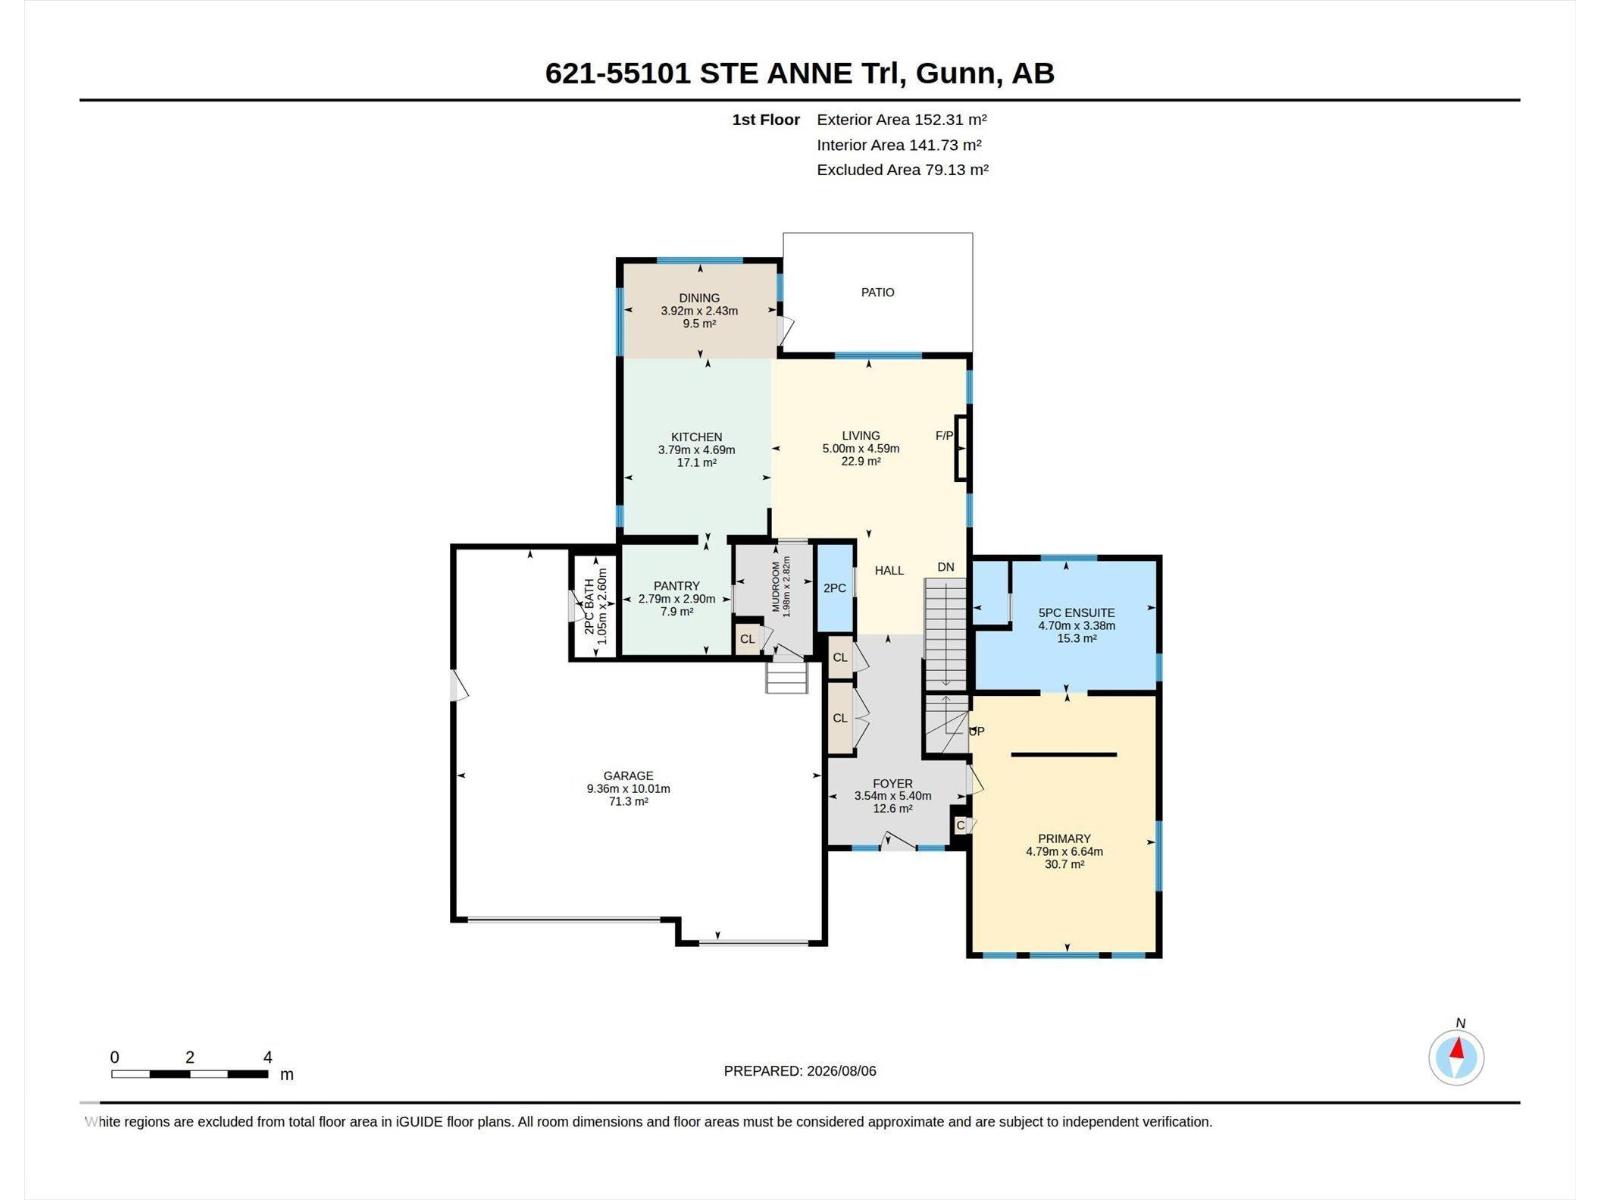
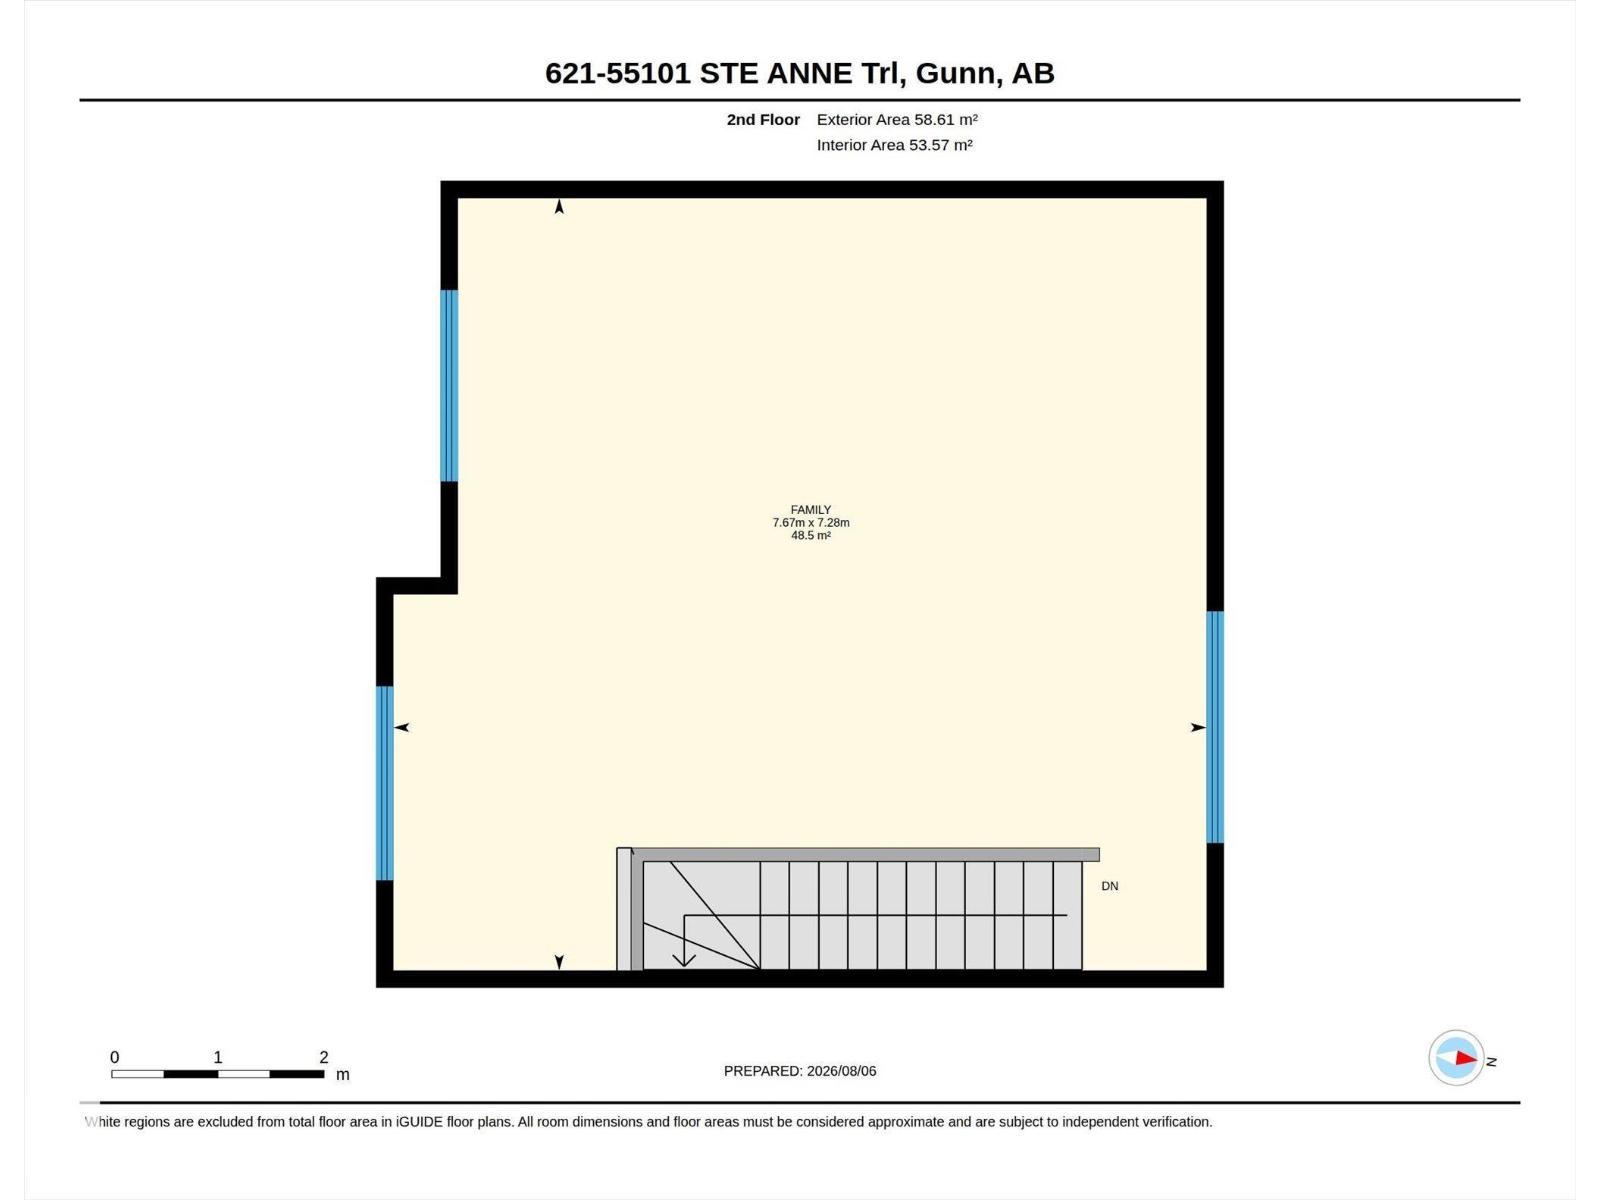
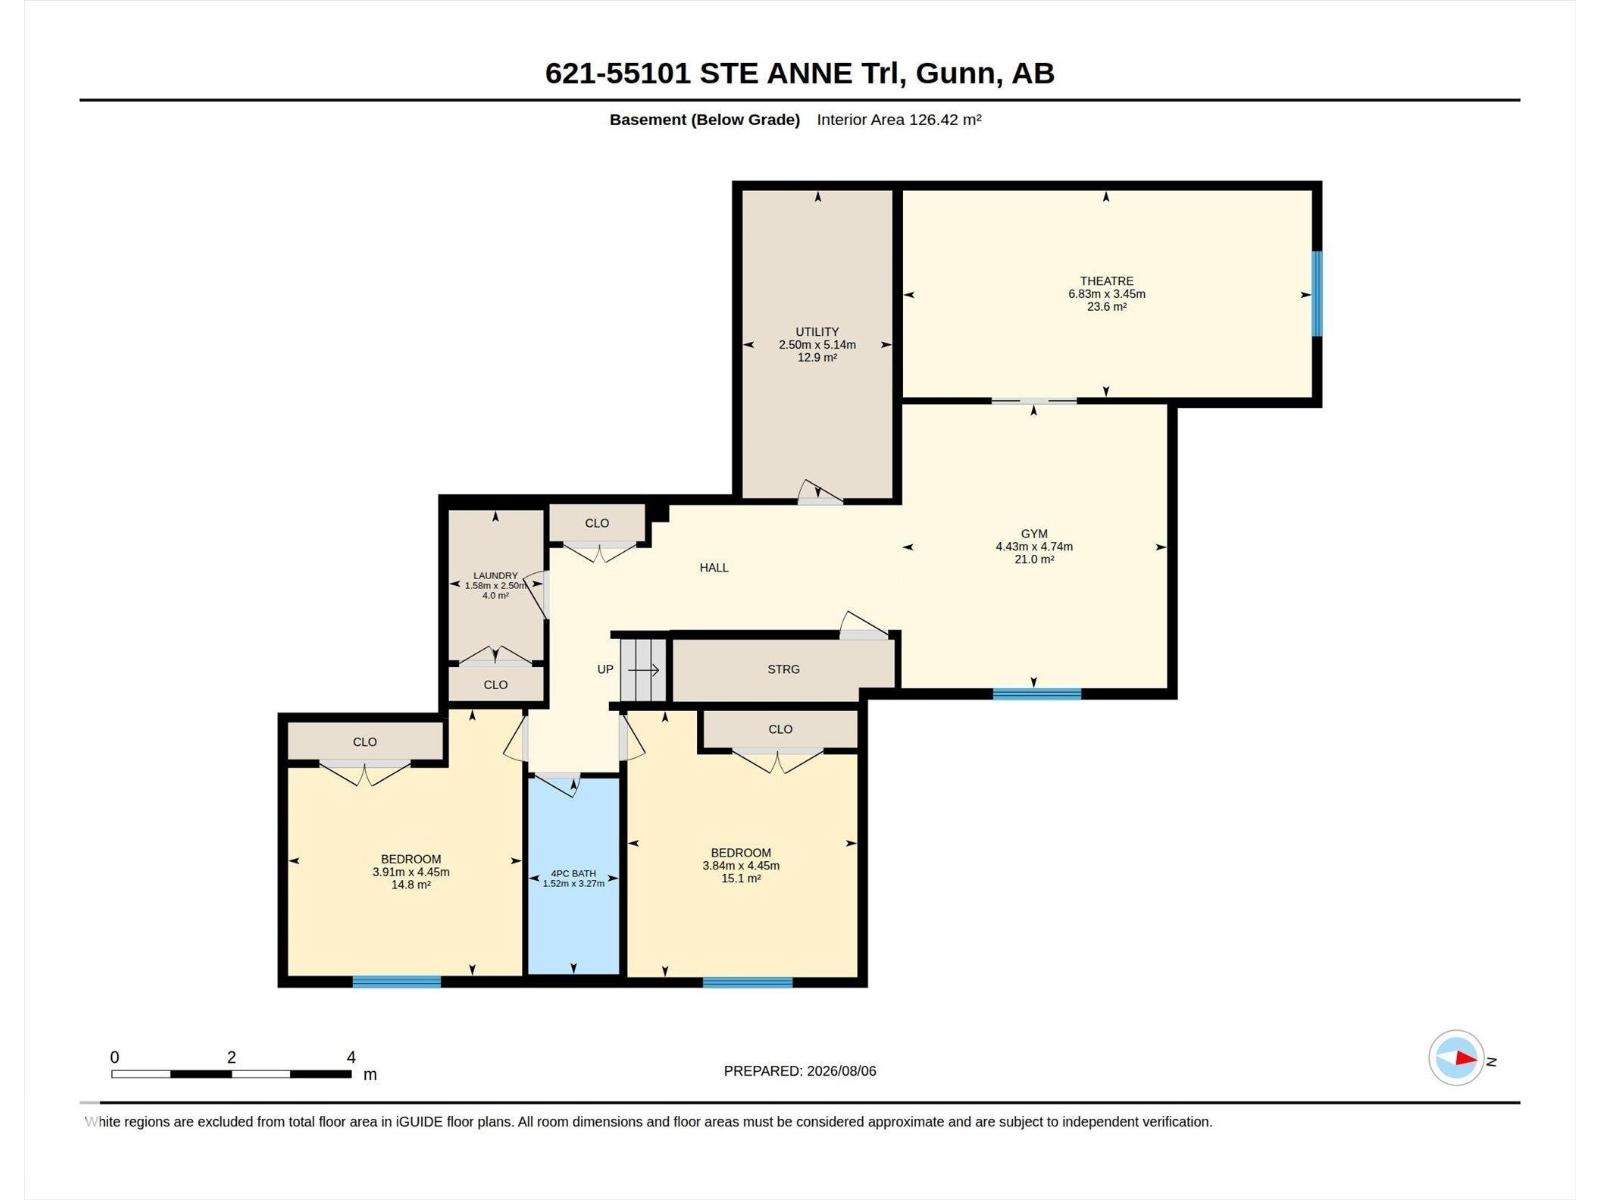
$257.97 MonthlyThis 2022-built two-storey sits on one of the largest lots in Estates at Waters Edge, with lake privileges, beach access and boating just steps away. The main floor offers an open-concept kitchen and living area overlooking the yard, which backs onto park and trees with no rear neighbours, a cleverly hidden pantry with garage access, and a primary bedroom with vaulted ceilings. Upstairs, a large bonus room awaits, complete with a California Closets, centre island for storage, flexible enough to become an office, nursery, or additional bedroom. Downstairs, the finished basement hides a media/theatre room behind barn doors, easily reimagined as another bedroom, along with two more bedrooms, a 4-piece bath, and a spacious rec room. Rounding out the package: a heated, insulated, EV-ready triple garage with 220V wiring, a hot tub, deck, and fire pit, plus community perks like a clubhouse, outdoor pool, social rooms, and a nearby playground, all on paved roads with municipal water and septic. (id:51565)
Property Details
| MLS® Number | E4503419 |
| Property Type | Single Family |
| Neigbourhood | Estates At Waters Edge |
| Amenities Near By | Park, Playground |
| Community Features | Lake Privileges |
| Features | Paved Lane, No Back Lane |
| Pool Type | Outdoor Pool |
| Structure | Deck, Fire Pit |
Building
| Bathroom Total | 4 |
| Bedrooms Total | 3 |
| Amenities | Ceiling - 10ft, Vinyl Windows |
| Appliances | Dishwasher, Dryer, Garage Door Opener Remote(s), Garage Door Opener, Hood Fan, Refrigerator, Storage Shed, Stove, Washer, Window Coverings, Wine Fridge, See Remarks |
| Basement Development | Finished |
| Basement Type | Full (finished) |
| Ceiling Type | Vaulted |
| Constructed Date | 2022 |
| Construction Style Attachment | Detached |
| Cooling Type | Central Air Conditioning |
| Fire Protection | Smoke Detectors |
| Fireplace Fuel | Electric |
| Fireplace Present | Yes |
| Fireplace Type | Unknown |
| Half Bath Total | 2 |
| Heating Type | Forced Air |
| Stories Total | 2 |
| Size Interior | 2,270 Ft2 |
| Type | House |
Parking
| Heated Garage | |
| Attached Garage | |
| See Remarks |
Land
| Access Type | Boat Access |
| Acreage | No |
| Fence Type | Not Fenced |
| Land Amenities | Park, Playground |
| Size Irregular | 0.38 |
| Size Total | 0.38 Ac |
| Size Total Text | 0.38 Ac |
| Surface Water | Lake |
Rooms
| Level | Type | Length | Width | Dimensions |
|---|---|---|---|---|
| Basement | Bedroom 2 | 3.84 m | 4.45 m | 3.84 m x 4.45 m |
| Basement | Bedroom 3 | 3.91 m | 4.45 m | 3.91 m x 4.45 m |
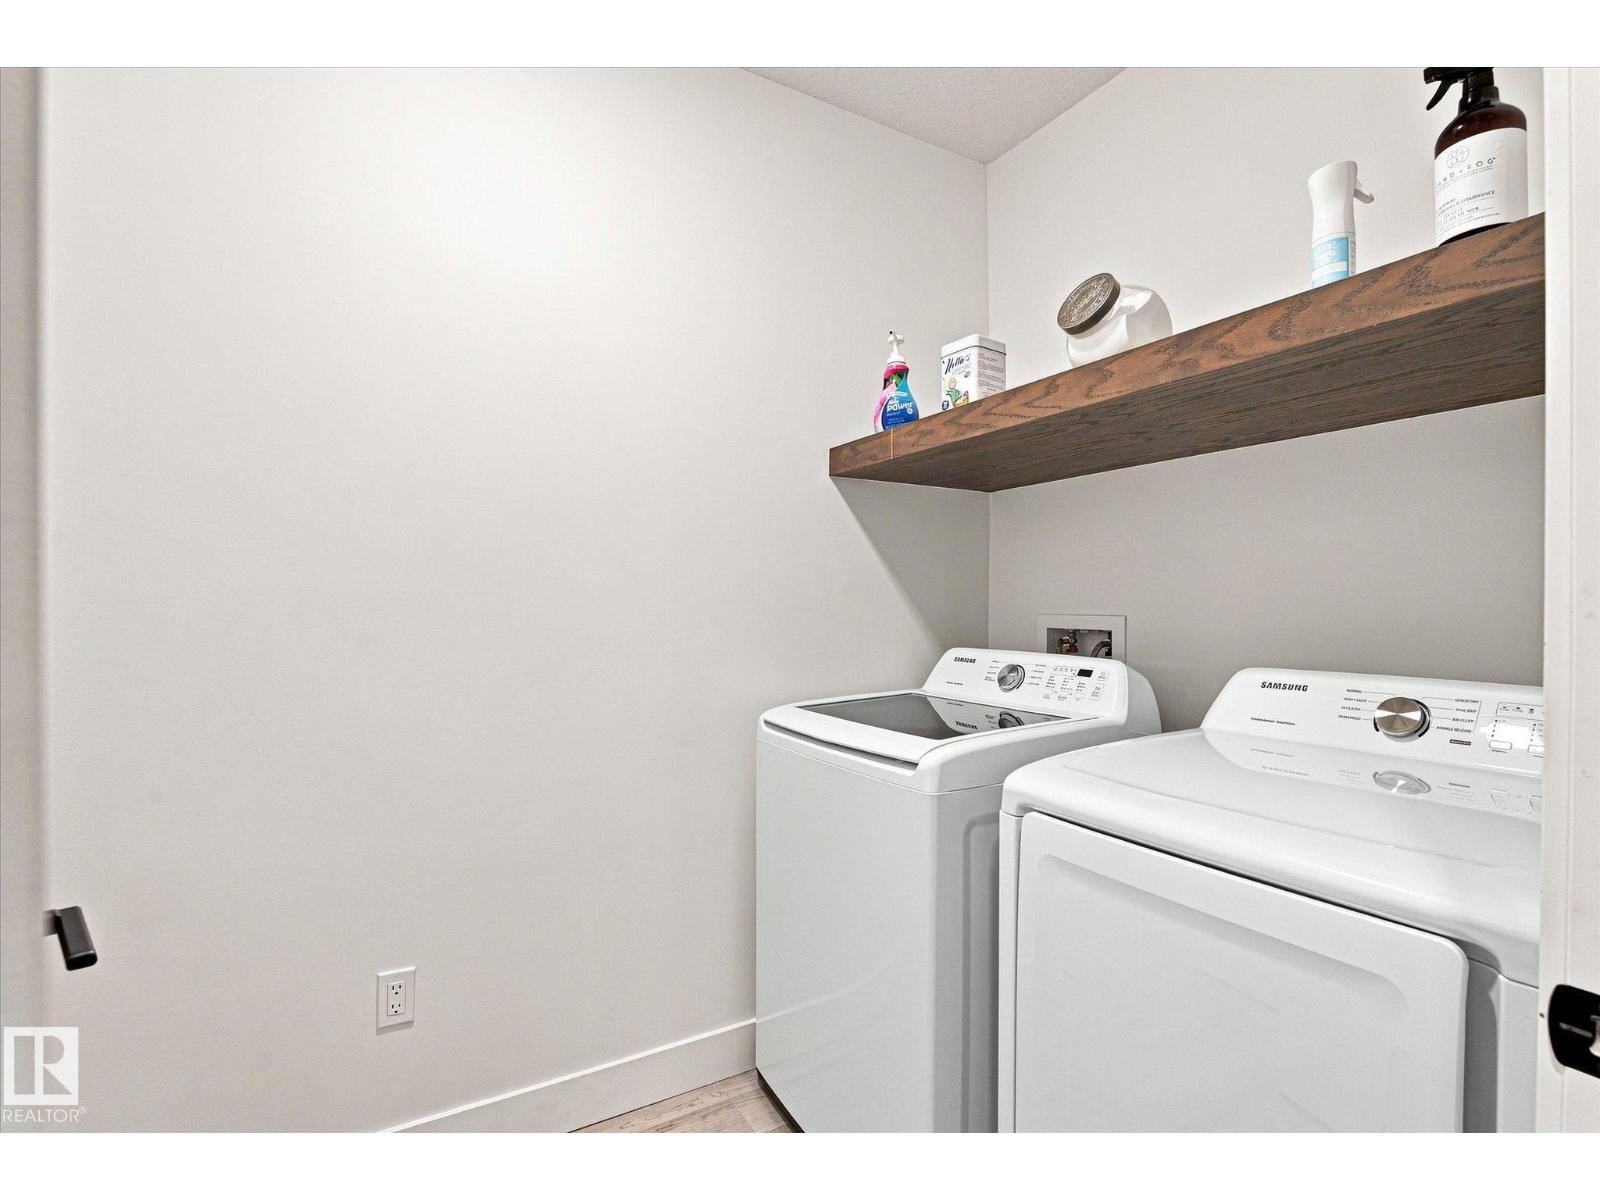
| Basement | Laundry Room | 1.58 m | 2.5 m | 1.58 m x 2.5 m |
| Basement | Utility Room | 2.5 m | 5.14 m | 2.5 m x 5.14 m |
| Main Level | Living Room | 5 m | 4.59 m | 5 m x 4.59 m |
| Main Level | Dining Room | 3.92 m | 2.43 m | 3.92 m x 2.43 m |
| Main Level | Kitchen | 3.79 m | 4.69 m | 3.79 m x 4.69 m |
| Main Level | Primary Bedroom | 4.79 m | 6.64 m | 4.79 m x 6.64 m |
| Main Level | Pantry | 2.79 m | 2.9 m | 2.79 m x 2.9 m |
| Upper Level | Bonus Room | 7.67 m | 7.28 m | 7.67 m x 7.28 m |
Contact Us
Contact us for more information

Darren T. Stang
Associate
(780) 939-3116
www.stangrealestate.com/
10018 100 Avenue
Morinville, Alberta T8R 1P7

Alyssa Kavanagh
Associate
10018 100 Avenue
Morinville, Alberta T8R 1P7

The trademarks REALTOR®, REALTORS®, and the REALTOR® logo are controlled by The Canadian Real Estate Association (CREA) and identify real estate professionals who are members of CREA. The trademarks MLS®, Multiple Listing Service® and the associated logos are owned by The Canadian Real Estate Association (CREA) and identify the quality of services provided by real estate professionals who are members of CREA. The trademark DDF® is owned by The Canadian Real Estate Association (CREA) and identifies CREA's Data Distribution Facility (DDF®)
September 23 2026 09:02:23
REALTORS® Association of Edmonton
RE/MAX Real Estate
