
202 55101 Ste Anne Trail Rural Lac Ste. Anne County, Alberta T0E 1A1

$895,000Maintenance, Insurance, Property Management, Other, See Remarks
$257.97 Monthly
Maintenance, Insurance, Property Management, Other, See Remarks
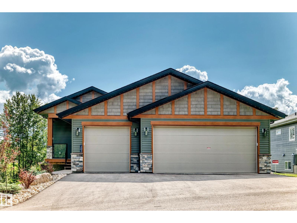
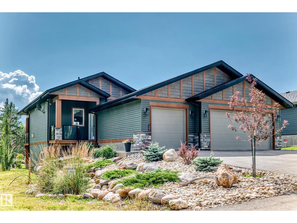
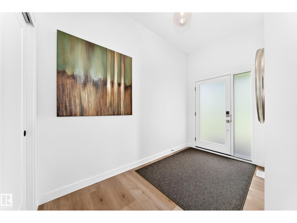
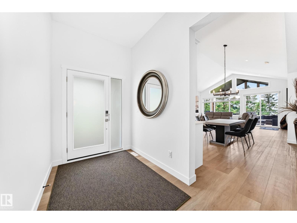
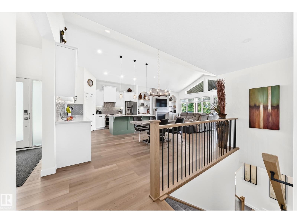
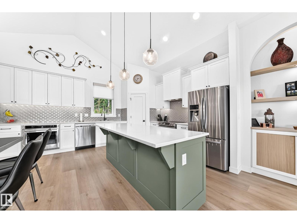
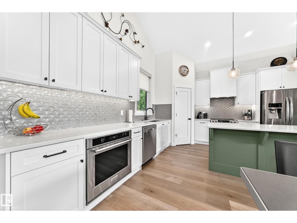
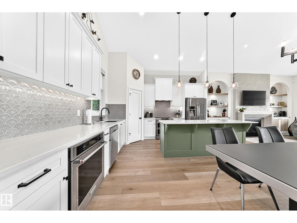
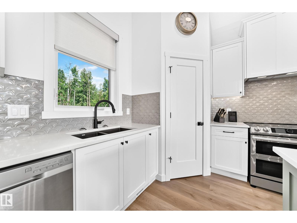
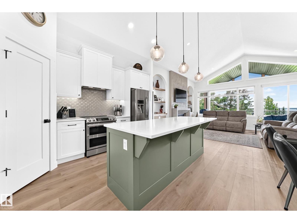
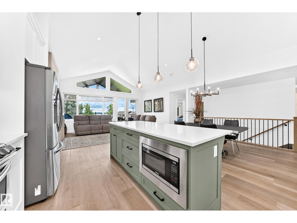
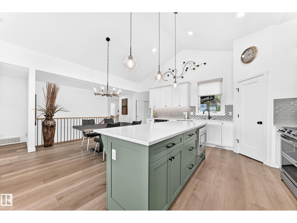
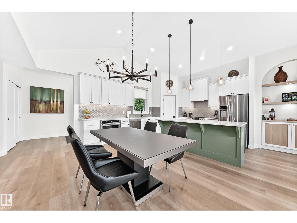
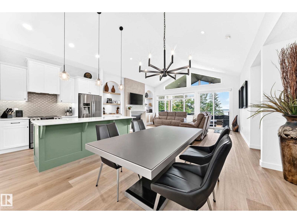
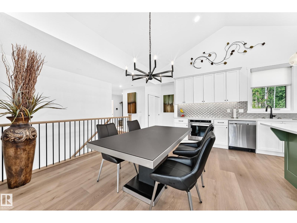
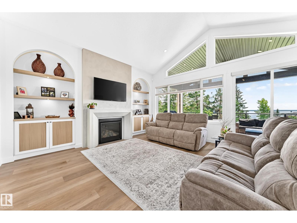
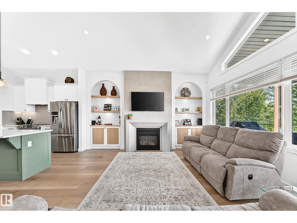
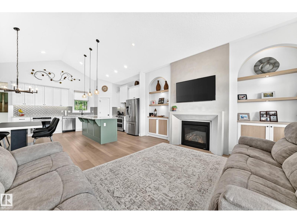
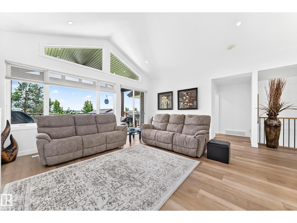
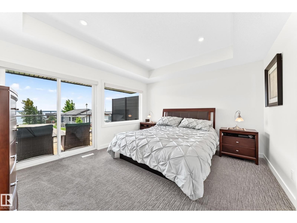
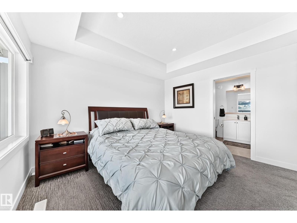
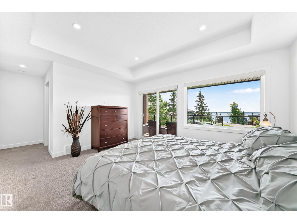
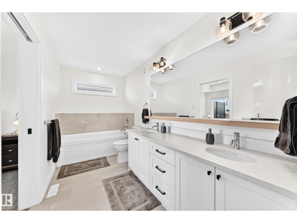
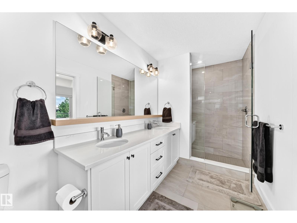
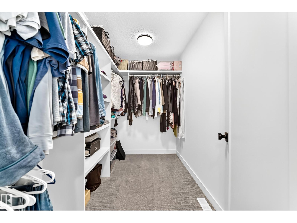
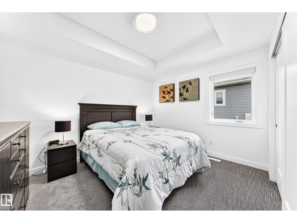
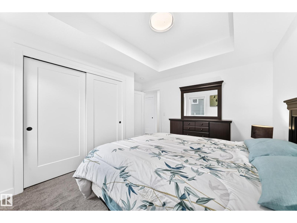
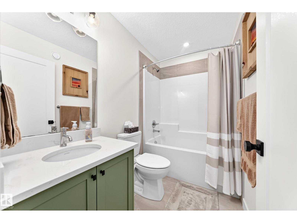
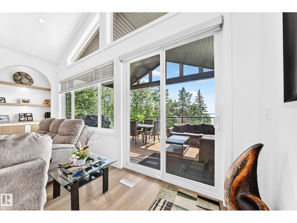
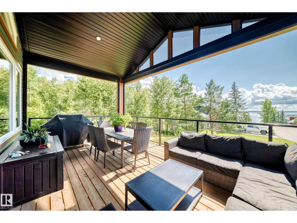
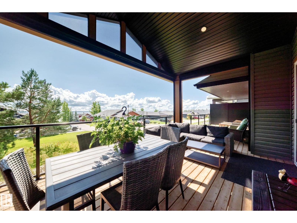
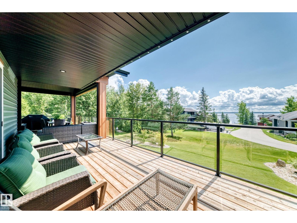
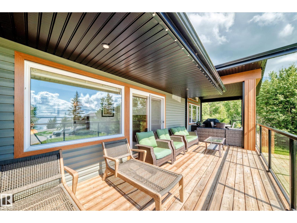
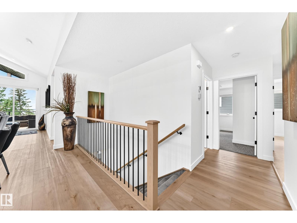
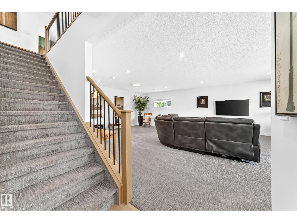
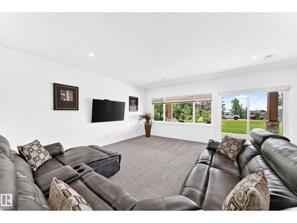
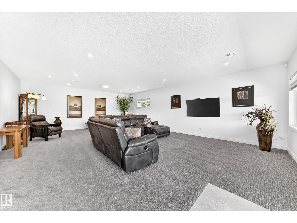
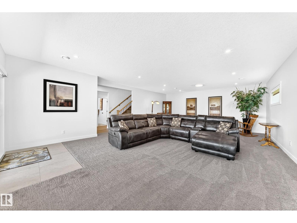
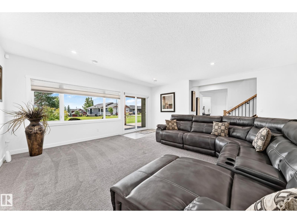
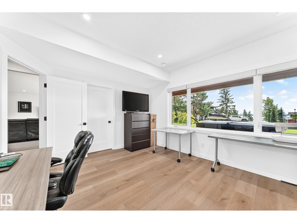
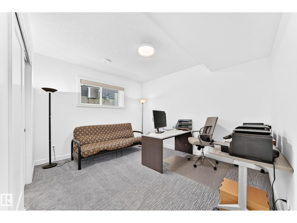
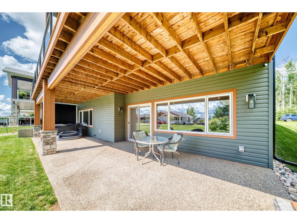
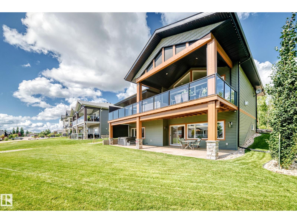
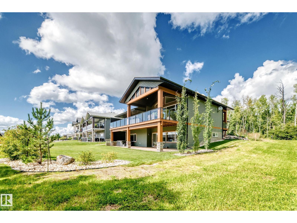
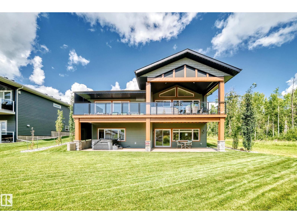
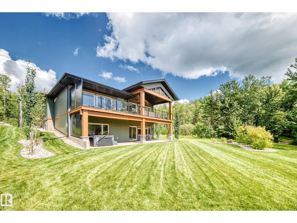
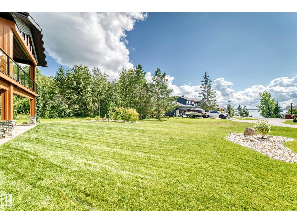
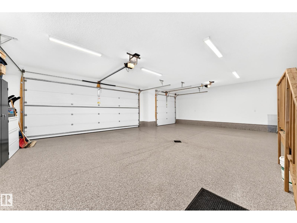
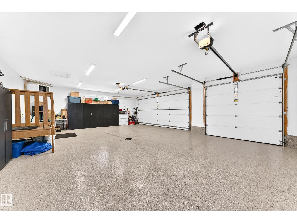
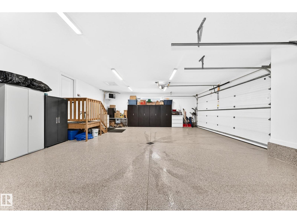
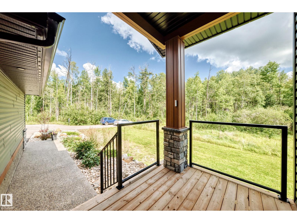
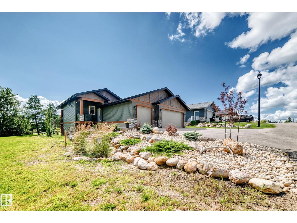
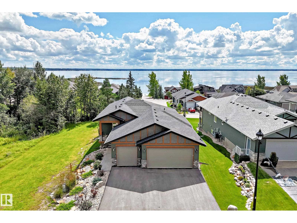
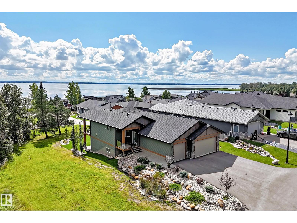
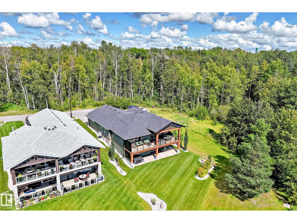
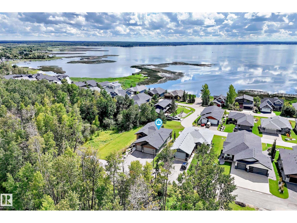
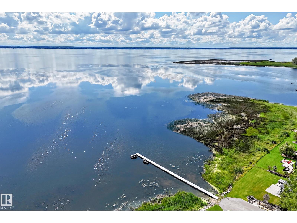
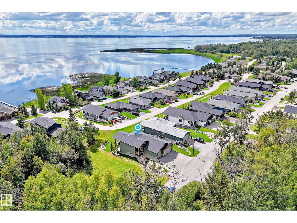
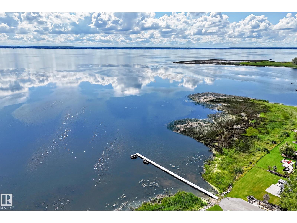
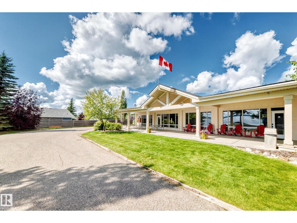
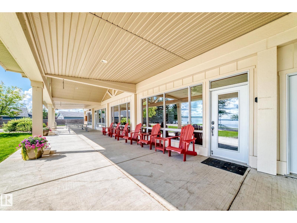
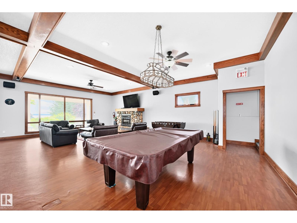
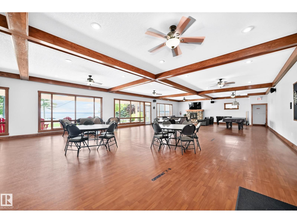
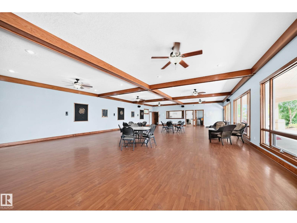
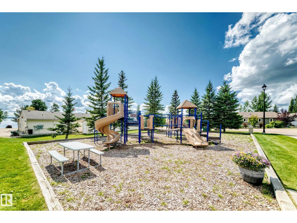
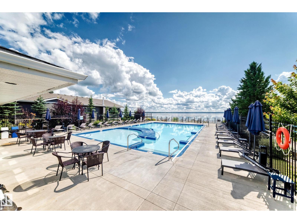
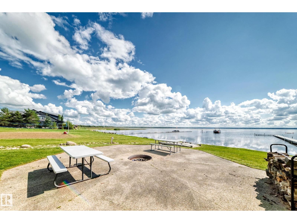
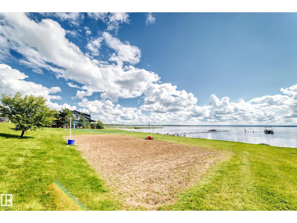
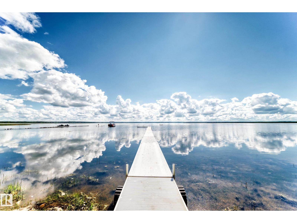
$257.97 MonthlyWelcome to an exceptional WALKOUT BUNGALOW with TRIPLE GARAGE in the prestigious Estates at Water's Edge (gated), where luxury, comfort and breathtaking LAKE VIEWS come together. This stunning home offers four bdrs-two on the main and two down, providing plenty of space for family and guests. The gourmet kitchen is beautifully designed with white shaker style cabinets, quartz countertops, stainless steel appls, and splash of color on the island perfect for both everyday living and entertaining. The Living rm/kitchen open concept with the vaulted ceilings makes the room feel very spacious. Some upgrades include two ovens, permanent soffit lights, heated garage with epoxy flooring, gas BBQ outlet, rough in bar downstairs, AC, deck privacy screen, sprinkler sys, professional landscaping, & security sys. Great views from the outdoors two expansive decks-one on each level-both showcasing the incredible lake setting. Some perks include access to the Club house, heated outdoor pool, gym, playground, and beach. (id:51565)
Property Details
| MLS® Number | E4504094 |
| Property Type | Single Family |
| Neigbourhood | Estates At Waters Edge |
| Amenities Near By | Golf Course, Playground, Shopping |
| Community Features | Lake Privileges, Public Swimming Pool |
| Features | No Animal Home |
| Pool Type | Outdoor Pool |
| Structure | Deck |
| View Type | Lake View |
Building
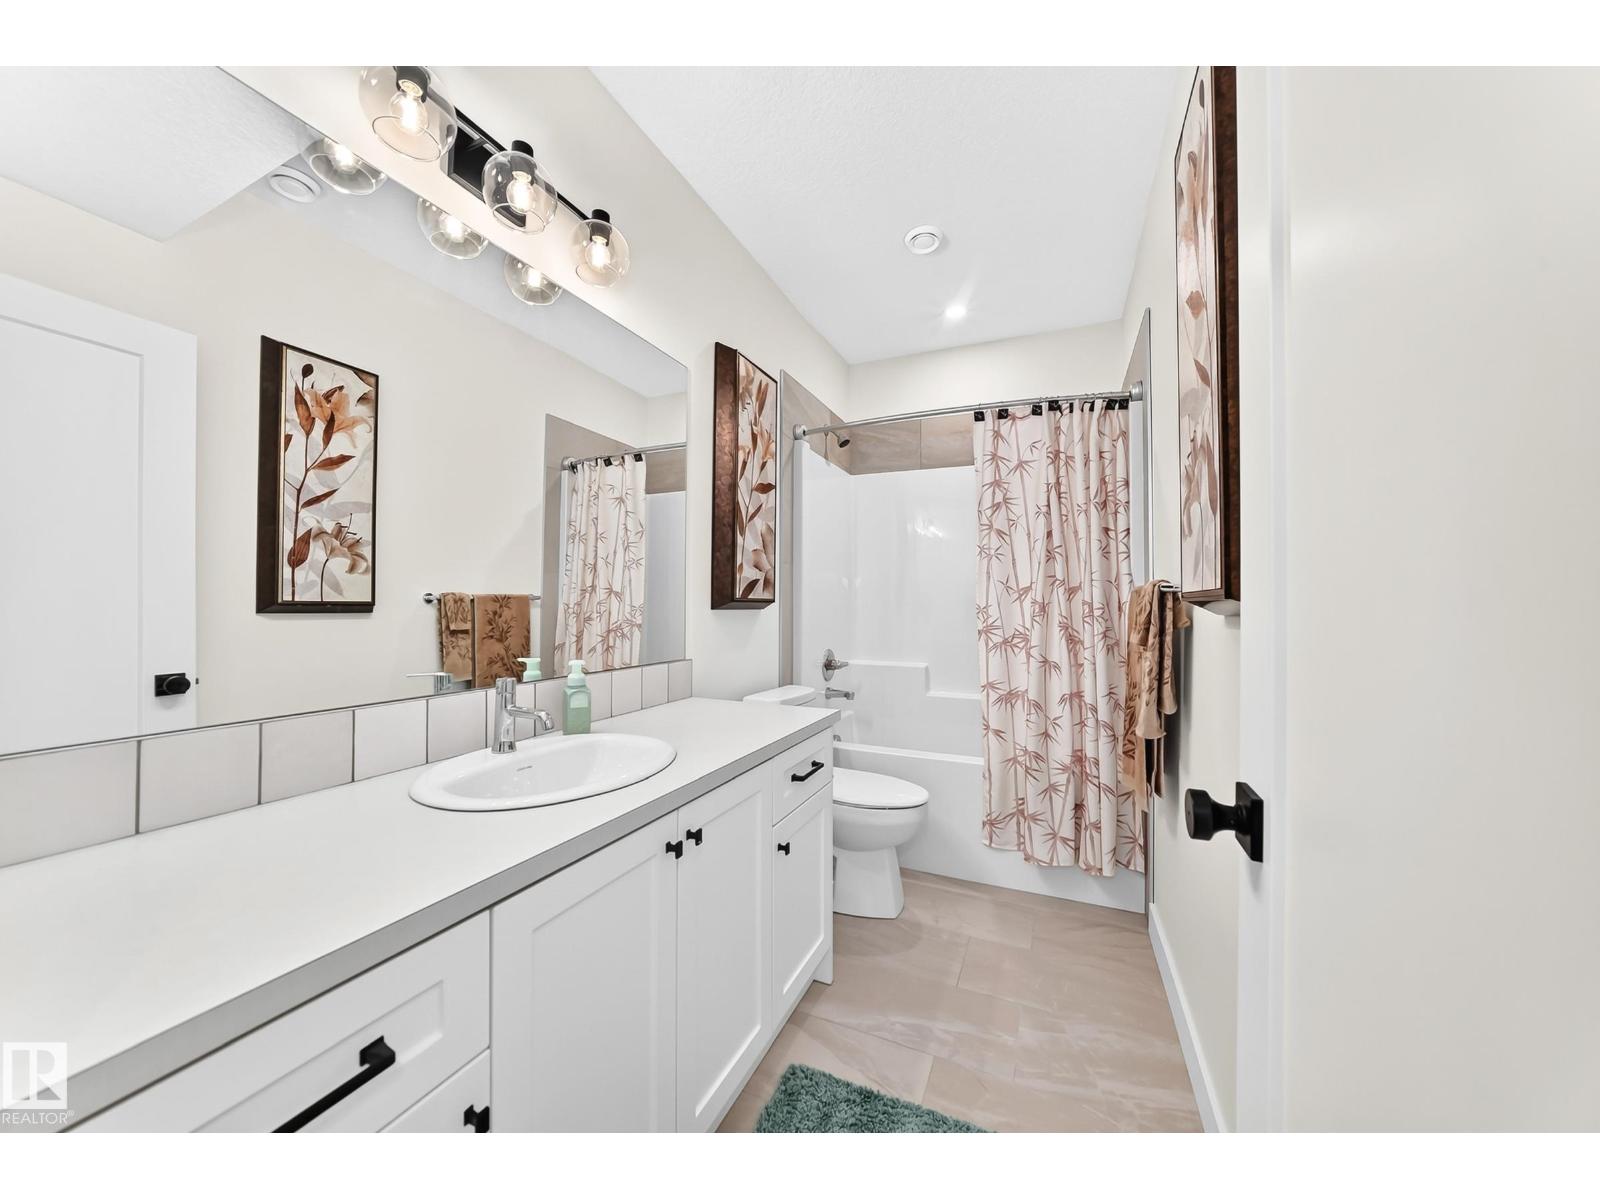
| Bathroom Total | 3 |
| Bedrooms Total | 4 |
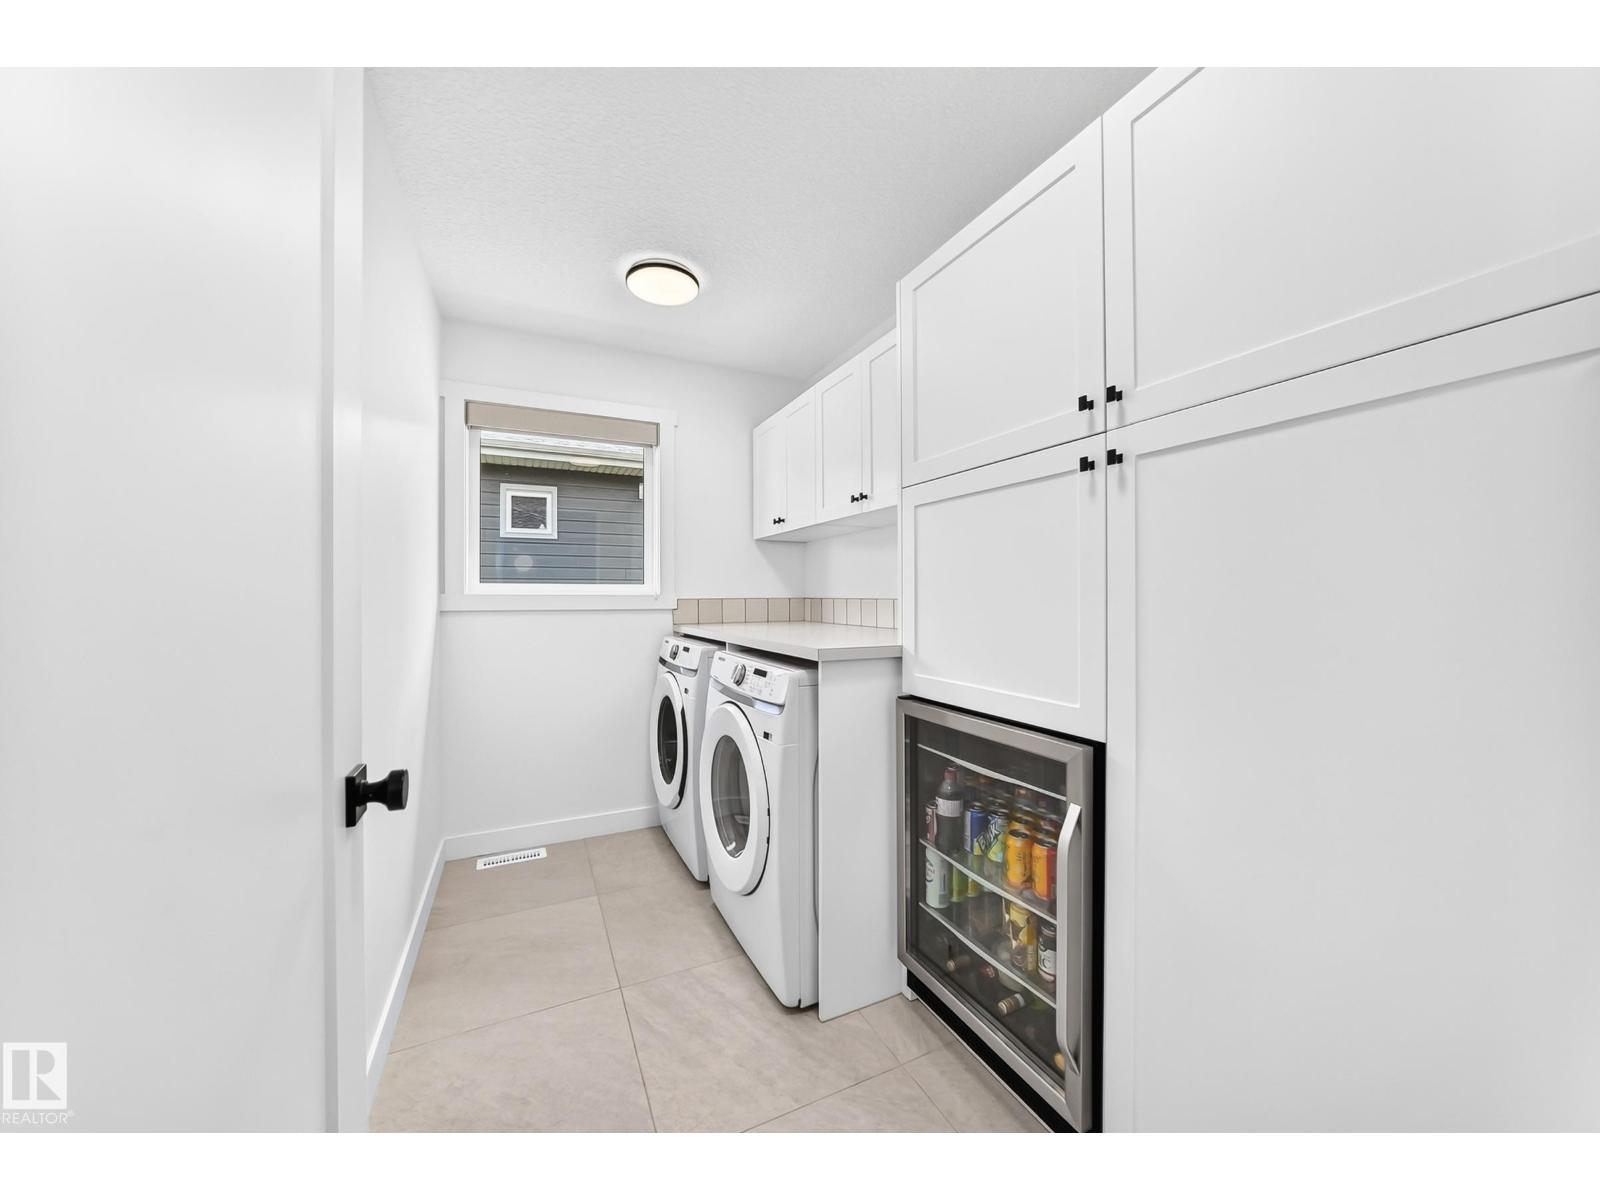
| Appliances | Dishwasher, Dryer, Garage Door Opener, Hood Fan, Oven - Built-in, Microwave, Refrigerator, Stove, Washer, Window Coverings, Wine Fridge |
| Architectural Style | Bungalow |
| Basement Development | Finished |
| Basement Type | Full (finished) |
| Ceiling Type | Vaulted |
| Constructed Date | 2022 |
| Construction Style Attachment | Detached |
| Cooling Type | Central Air Conditioning |
| Heating Type | Forced Air |
| Stories Total | 1 |
| Size Interior | 1,594 Ft2 |
| Type | House |
Parking
| Heated Garage | |
| Attached Garage |
Land
| Access Type | Boat Access |
| Acreage | No |
| Land Amenities | Golf Course, Playground, Shopping |
| Size Irregular | 0.2 |
| Size Total | 0.2 Ac |
| Size Total Text | 0.2 Ac |
| Surface Water | Lake |
Rooms
| Level | Type | Length | Width | Dimensions |
|---|---|---|---|---|
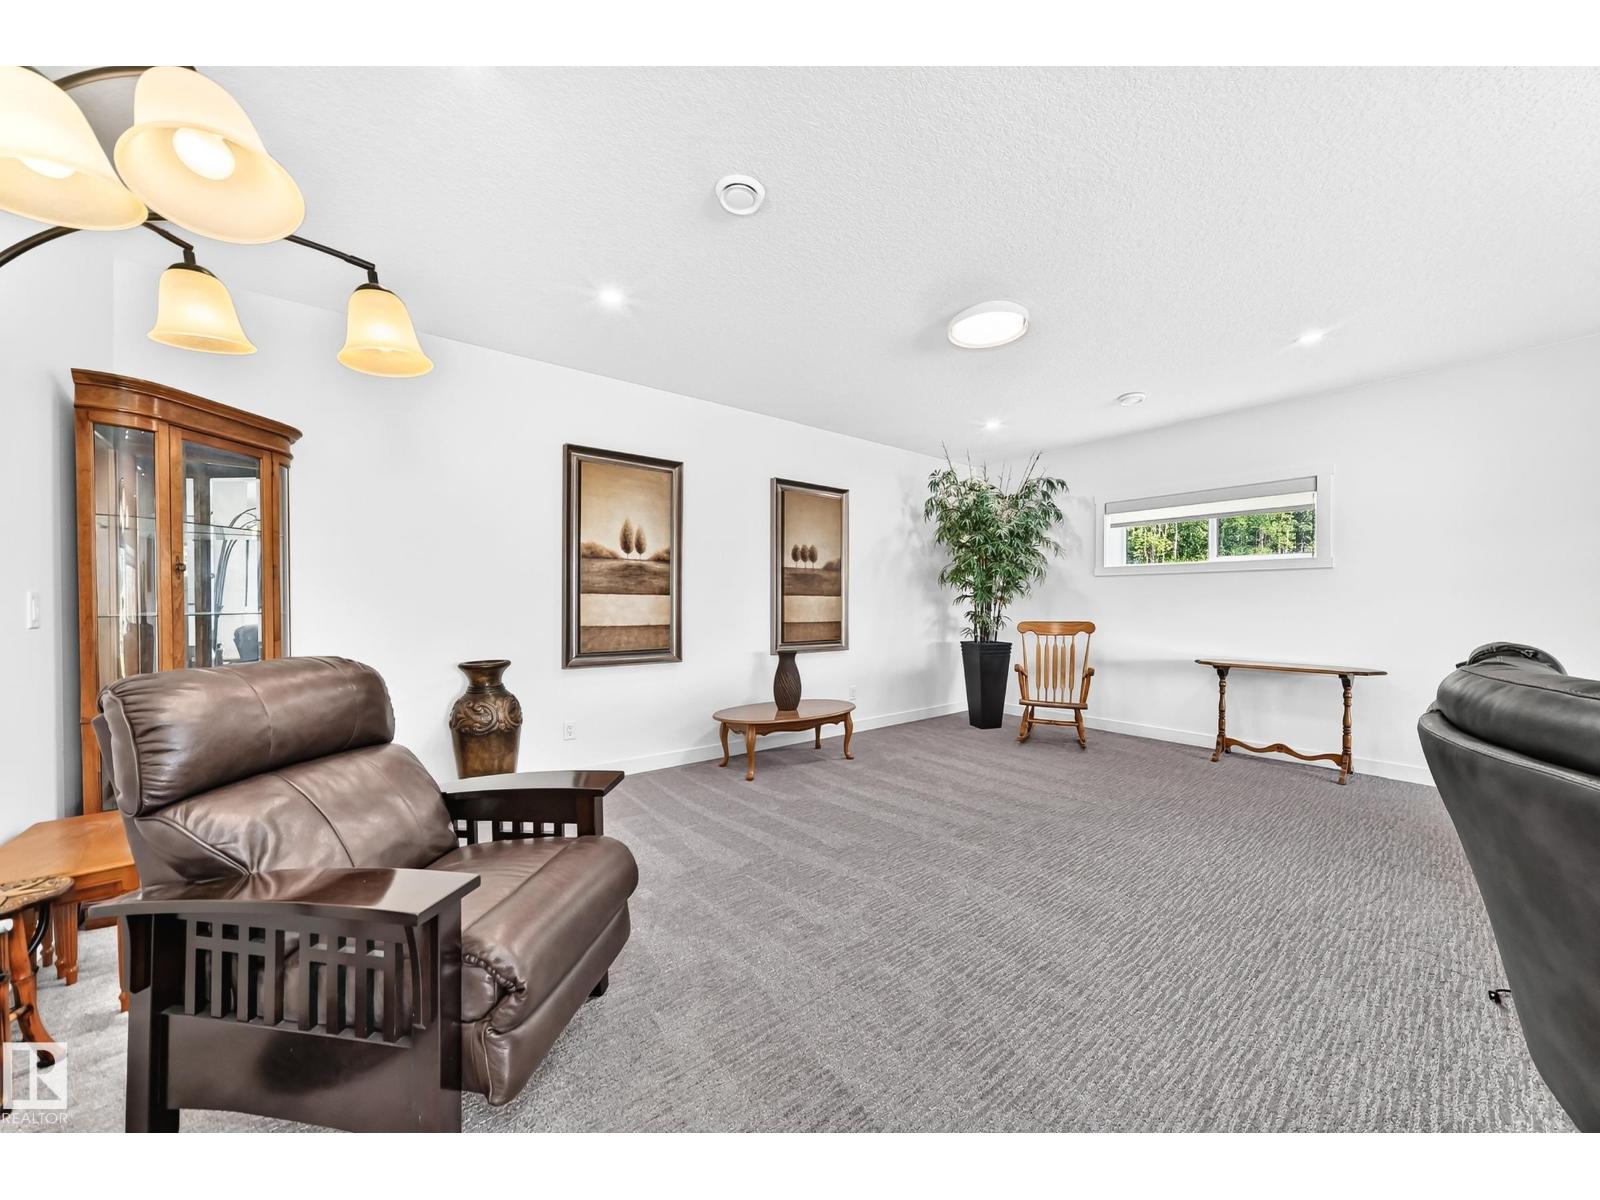
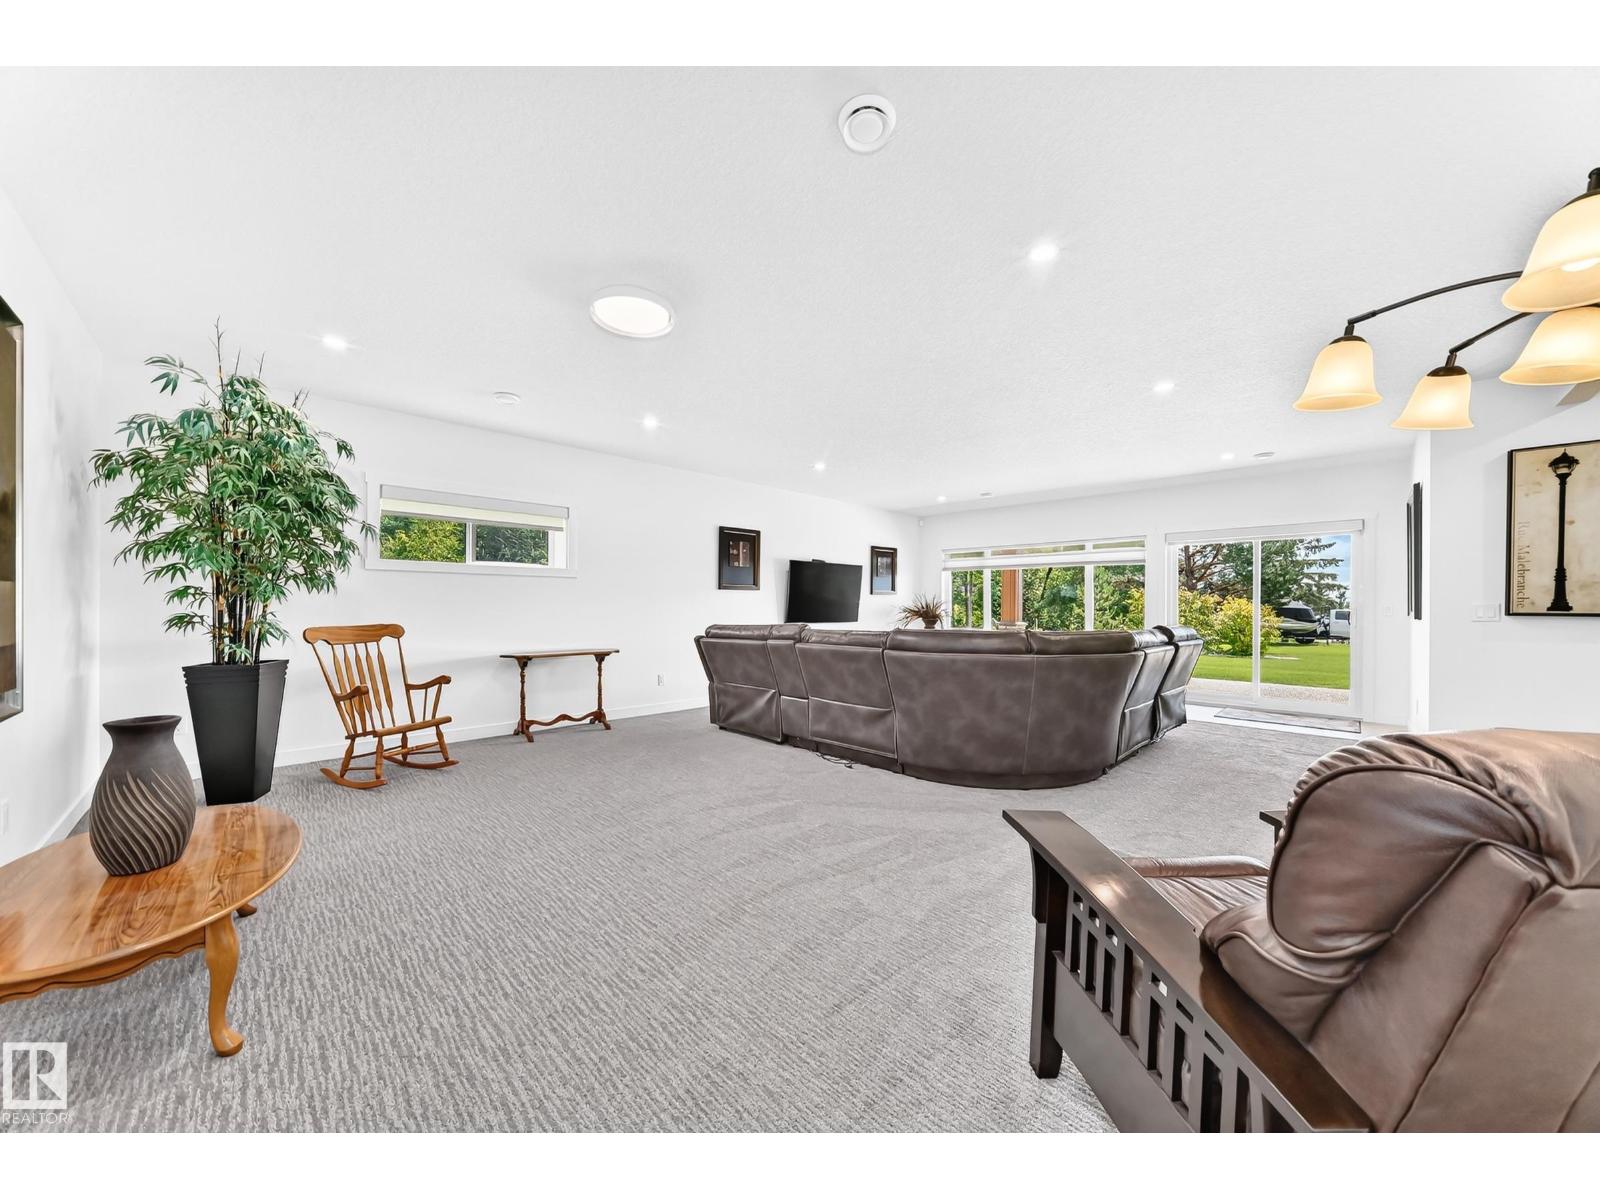
| Lower Level | Family Room | 8.82 m | 6.22 m | 8.82 m x 6.22 m |
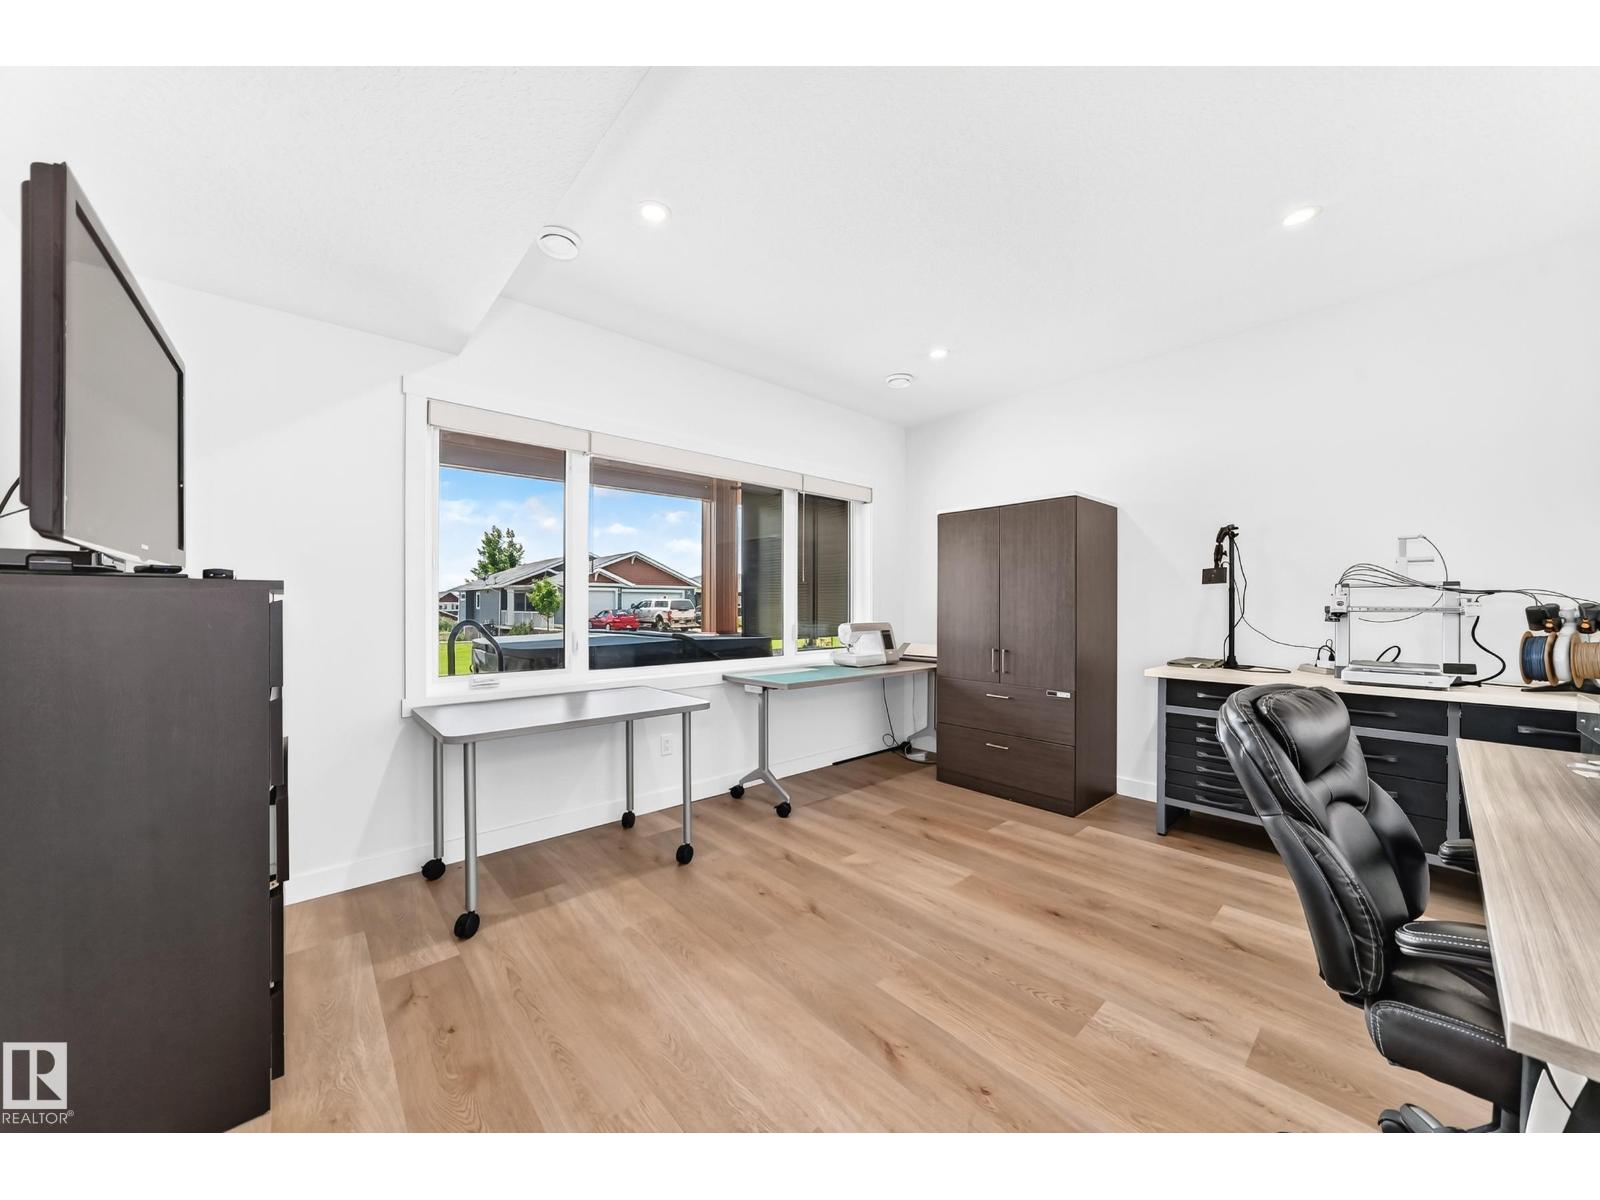
| Lower Level | Bedroom 3 | 4.49 m | 3.65 m | 4.49 m x 3.65 m |
| Lower Level | Bedroom 4 | 4.13 m | 3.9 m | 4.13 m x 3.9 m |
| Main Level | Living Room | 5.52 m | 4.59 m | 5.52 m x 4.59 m |
| Main Level | Dining Room | 3.53 m | 3.26 m | 3.53 m x 3.26 m |
| Main Level | Kitchen | 3.76 m | 3.22 m | 3.76 m x 3.22 m |
| Main Level | Primary Bedroom | 4.41 m | 3.8 m | 4.41 m x 3.8 m |
| Main Level | Bedroom 2 | 3.78 m | 3.71 m | 3.78 m x 3.71 m |
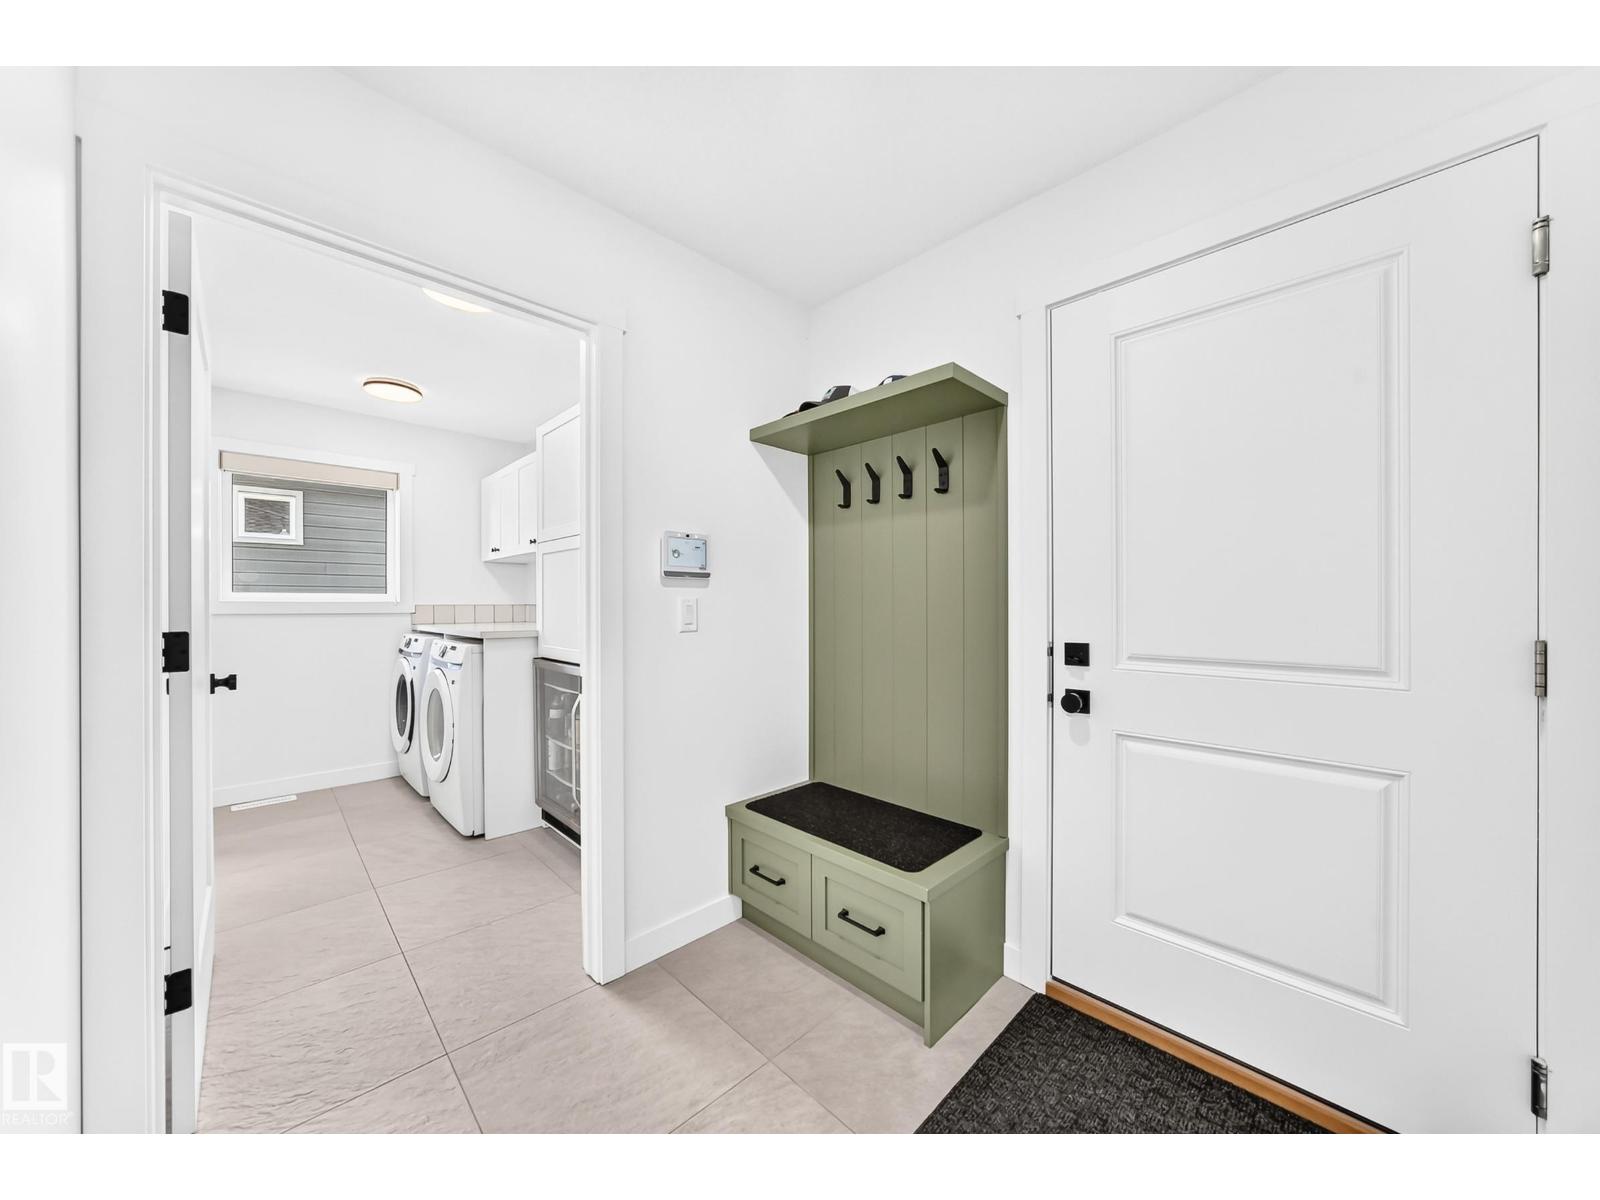
| Main Level | Laundry Room | 2.89 m | 1.82 m | 2.89 m x 1.82 m |
Contact Us
Contact us for more information

Phyllis M. Nichyporuk
Associate
(780) 457-5240
www.homes4edmonton.com/
facebook.com/
https://ca.linkedin.com/
13120 St Albert Trail Nw
Edmonton, Alberta T5L 4P6
Dave B. Johnston
Associate
(780) 457-2194
www.johnstonhomes.ca/
13120 St Albert Trail Nw
Edmonton, Alberta T5L 4P6

The trademarks REALTOR®, REALTORS®, and the REALTOR® logo are controlled by The Canadian Real Estate Association (CREA) and identify real estate professionals who are members of CREA. The trademarks MLS®, Multiple Listing Service® and the associated logos are owned by The Canadian Real Estate Association (CREA) and identify the quality of services provided by real estate professionals who are members of CREA. The trademark DDF® is owned by The Canadian Real Estate Association (CREA) and identifies CREA's Data Distribution Facility (DDF®)
October 02 2026 06:22:20
REALTORS® Association of Edmonton
RE/MAX River City
