
4808 45 Av Evansburg, Alberta T0E 0T0

$214,000
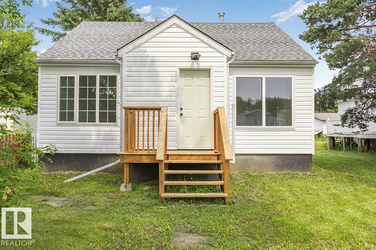
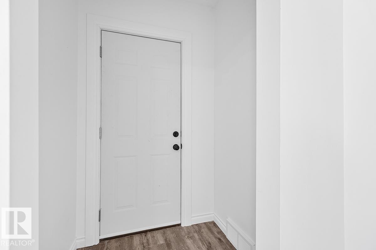
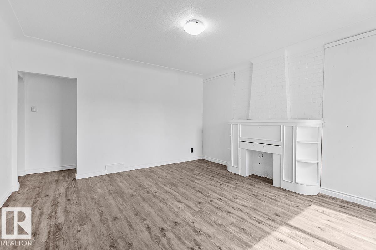
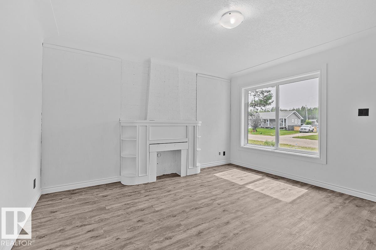
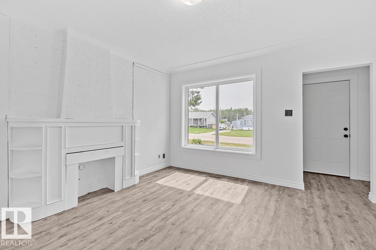
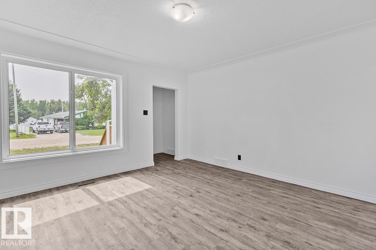
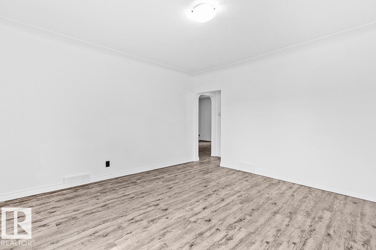
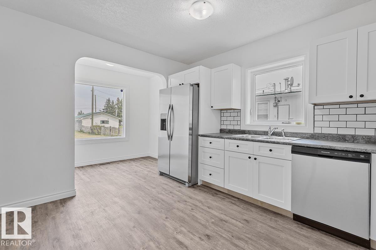
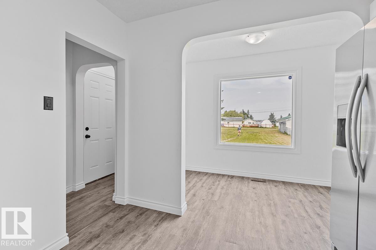
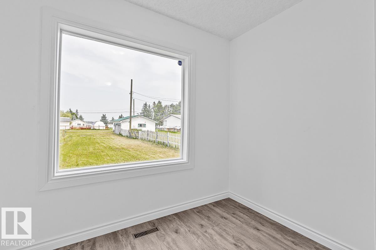
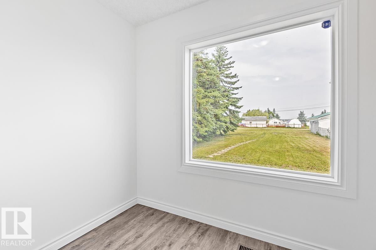
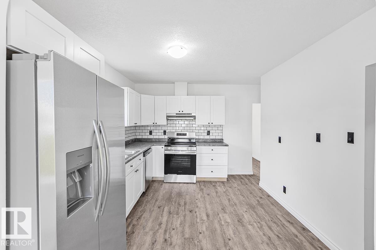
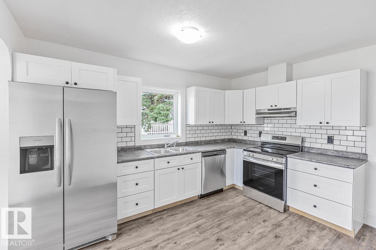
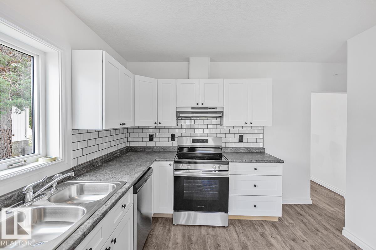
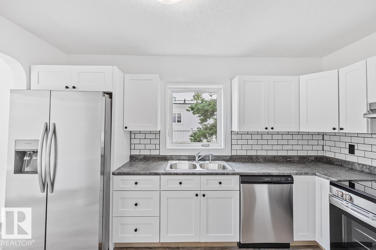
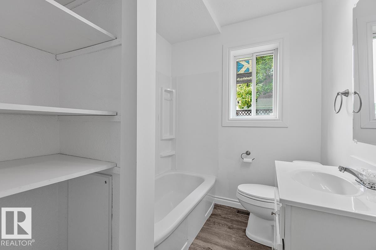
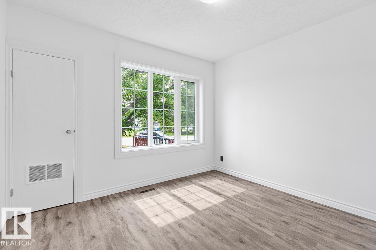
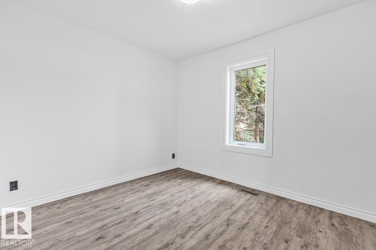
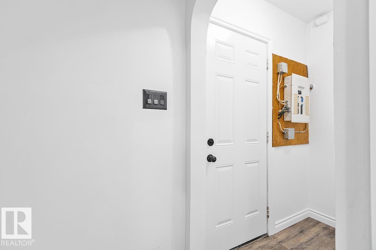
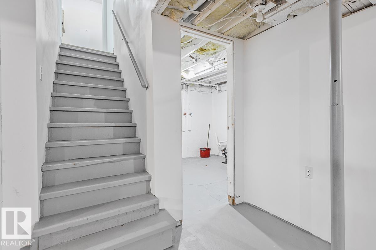
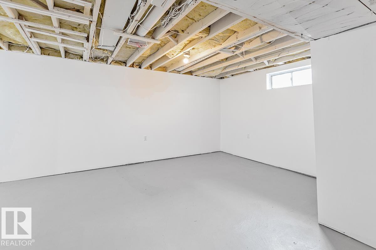
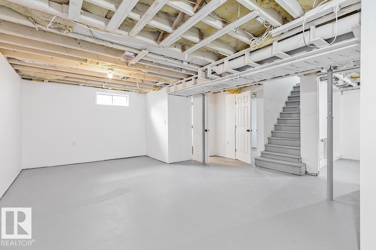
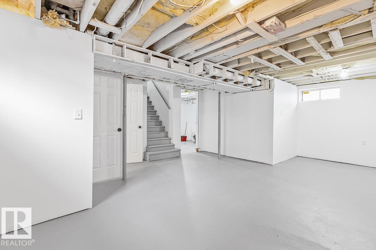
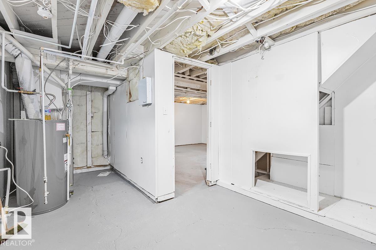
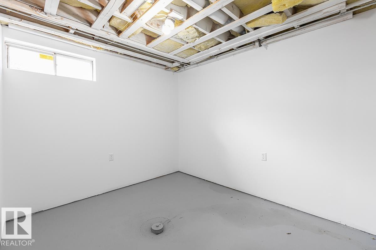
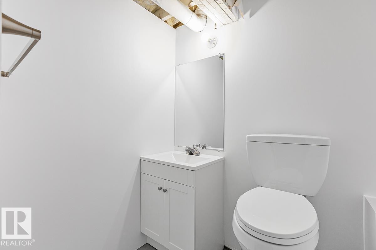
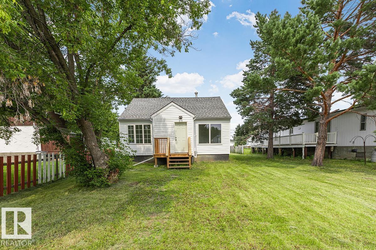
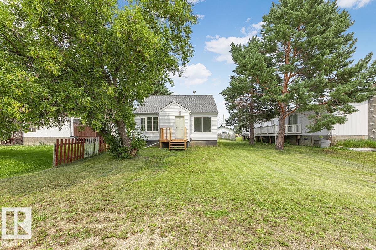
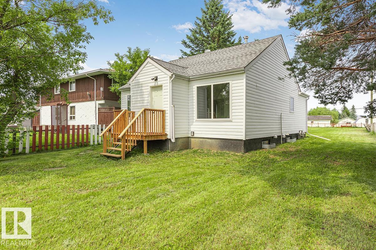
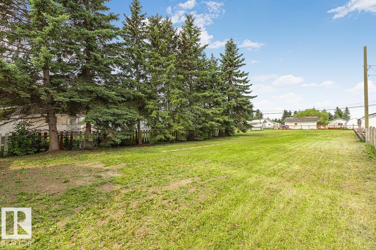
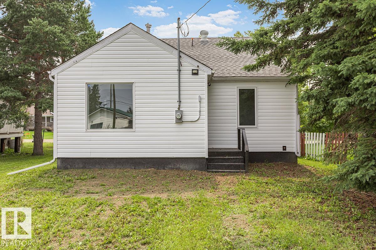
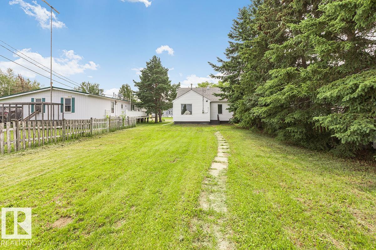
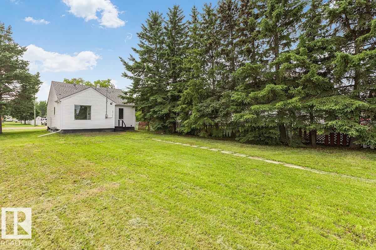
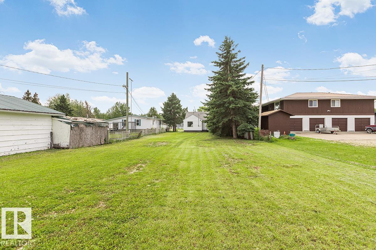
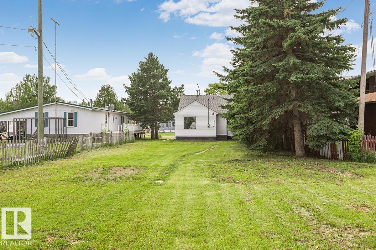
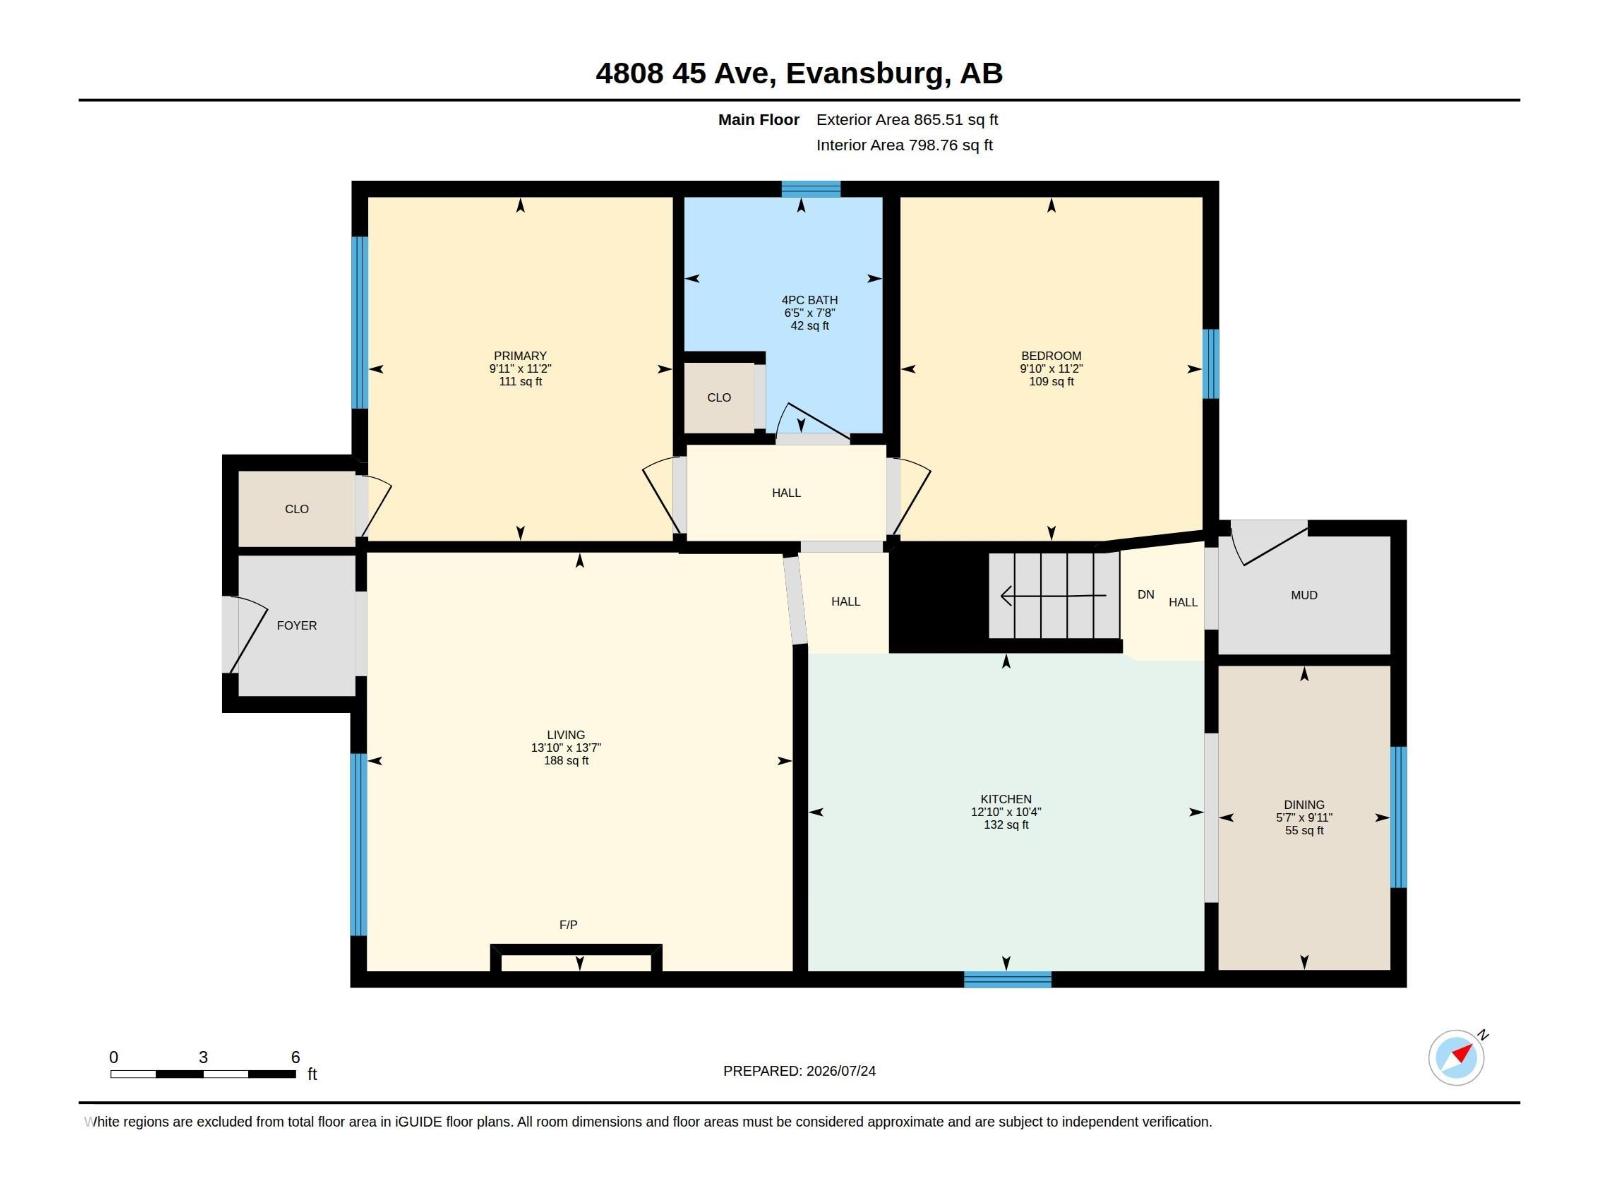
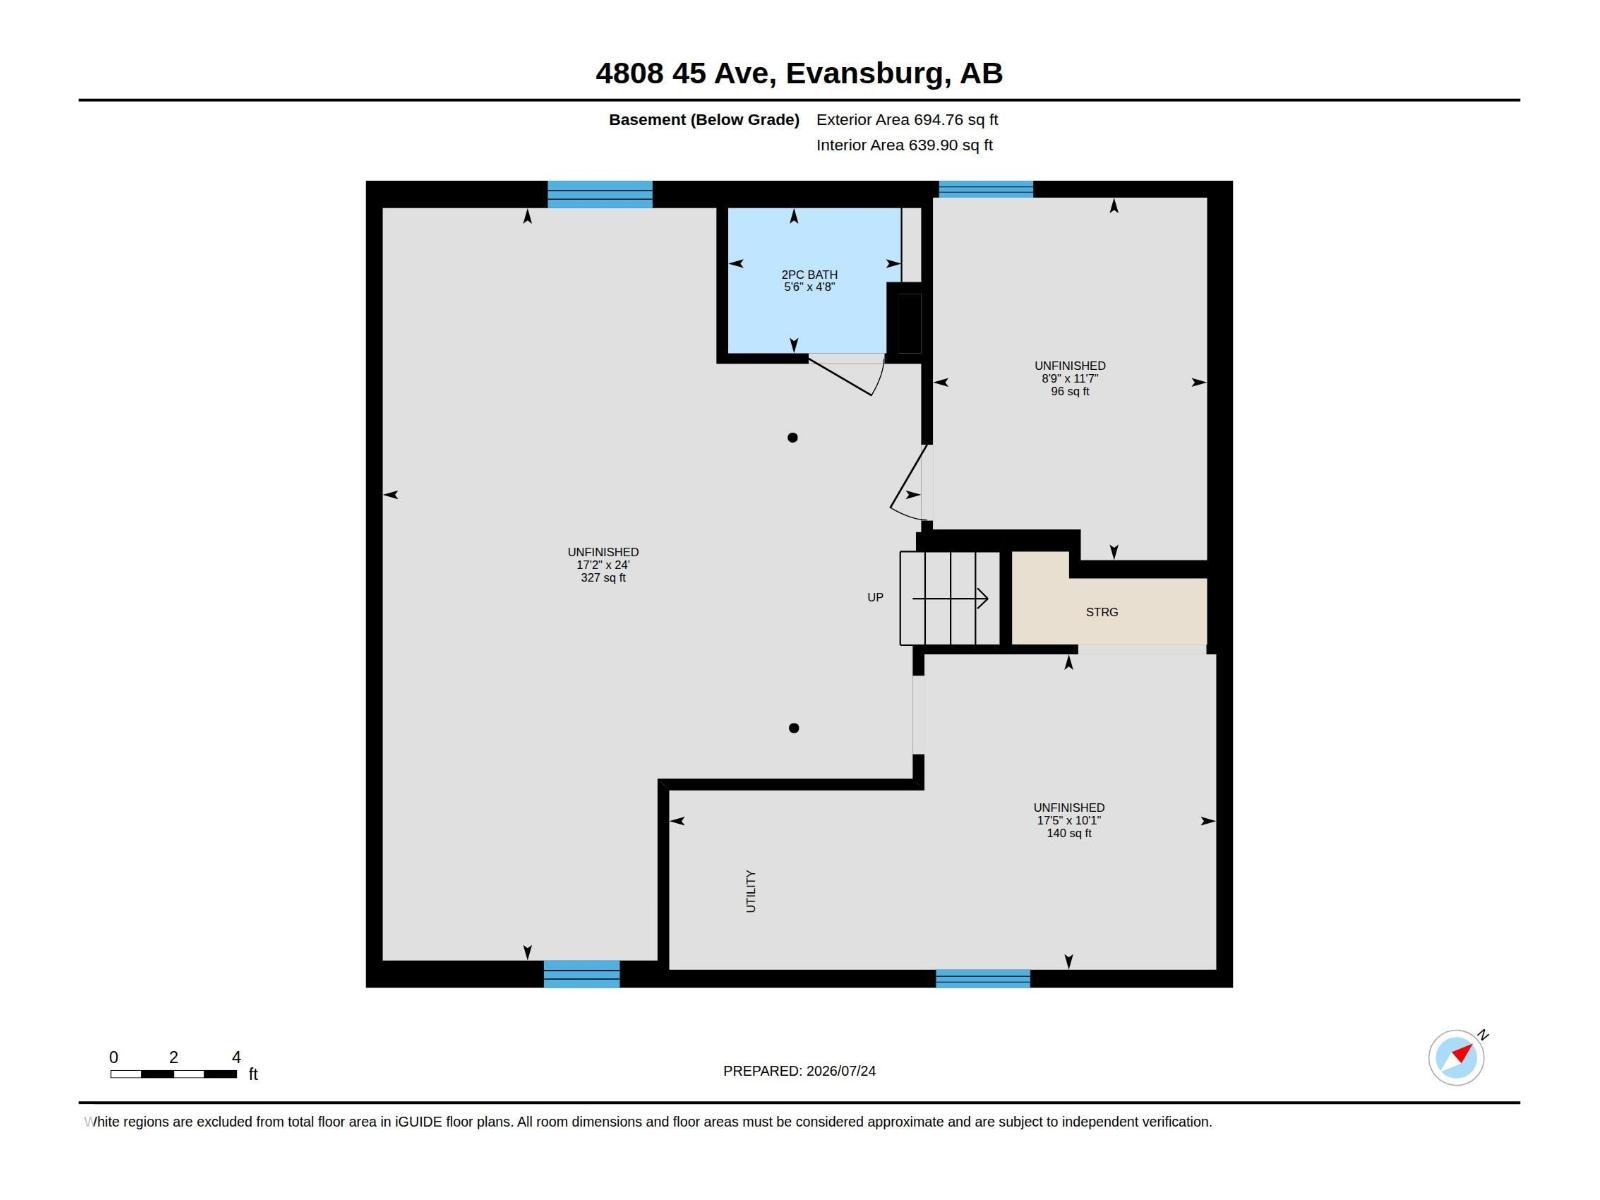
Welcome to this beautifully updated bungalow in the heart of Evansburg! Extensively refreshed in 2026, this charming home blends character with a fresh, modern feel. Updates include new flooring, paint, kitchen, bathrooms, lighting, appliances and exterior improvements, making it truly move-in ready. The bright main floor features a spacious living room with charming cove ceilings, a beautifully updated kitchen with plenty of cabinetry and workspace, 2 comfortable bedrooms and an updated bathroom. Downstairs offers additional living space, a second bathroom and plenty of potential to make it your own. Outside, enjoy the large yard with mature landscaping and plenty of room for kids, pets, gardening or entertaining. Additional improvements include a newer hot water tank and updated PVC plumbing. Ideally located close to schools, the public library and local amenities, with easy access to Hwy 16. A charming, updated home with space to enjoy inside and out! (id:51565)
Property Details
| MLS® Number | E4504149 |
| Property Type | Single Family |
| Neigbourhood | Evansburg |
| Amenities Near By | Playground, Schools |
| Features | Lane |
| Structure | Porch |
Building
| Bathroom Total | 2 |
| Bedrooms Total | 2 |
| Appliances | Dishwasher, Hood Fan, Refrigerator, Stove |
| Architectural Style | Bungalow |
| Basement Development | Partially Finished |
| Basement Type | Full (partially Finished) |
| Constructed Date | 1945 |
| Construction Style Attachment | Detached |
| Half Bath Total | 1 |
| Heating Type | Forced Air |
| Stories Total | 1 |
| Size Interior | 866 Ft2 |
| Type | House |
Parking
| Rear |
Land
| Acreage | No |
| Land Amenities | Playground, Schools |
Rooms
| Level | Type | Length | Width | Dimensions |
|---|---|---|---|---|
| Basement | Other | 3.52 m | 3.52 m x Measurements not available | |
| Basement | Other | 7.3 m | 7.3 m x Measurements not available | |
| Basement | Other | 3.06 m | 3.06 m x Measurements not available | |
| Main Level | Living Room | 4.15 m | 4.15 m x Measurements not available | |
| Main Level | Dining Room | 3.01 m | 3.01 m x Measurements not available | |
| Main Level | Kitchen | 3.15 m | 3.15 m x Measurements not available | |
| Main Level | Primary Bedroom | 3.4 m | 3.4 m x Measurements not available | |
| Main Level | Bedroom 2 | 3.4 m | 3.4 m x Measurements not available |
https://www.realtor.ca/real-estate/30162187/4808-45-av-evansburg-evansburg
Contact Us
Contact us for more information

Tanya Couterielle
Associate
1400-10665 Jasper Ave Nw
Edmonton, Alberta T5J 3S9

The trademarks REALTOR®, REALTORS®, and the REALTOR® logo are controlled by The Canadian Real Estate Association (CREA) and identify real estate professionals who are members of CREA. The trademarks MLS®, Multiple Listing Service® and the associated logos are owned by The Canadian Real Estate Association (CREA) and identify the quality of services provided by real estate professionals who are members of CREA. The trademark DDF® is owned by The Canadian Real Estate Association (CREA) and identifies CREA's Data Distribution Facility (DDF®)
August 18 2026 08:31:31
REALTORS® Association of Edmonton
Exp Realty
