
23 3410 Ste. Anne Tr Rural Lac Ste. Anne County, Alberta T0E 0A1

$675,000Maintenance, Insurance, Water
$182 Monthly
Maintenance, Insurance, Water
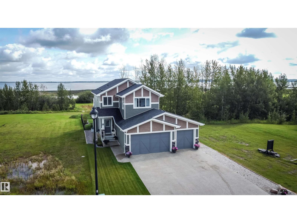
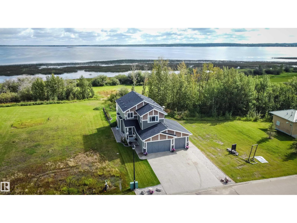
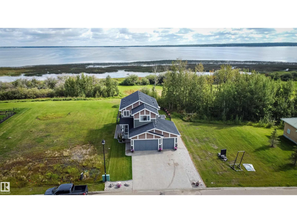
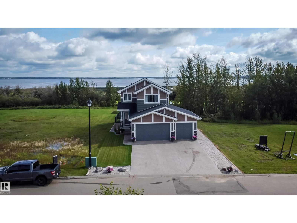
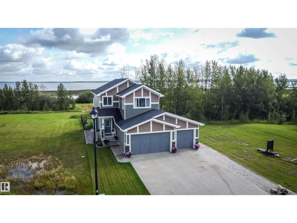
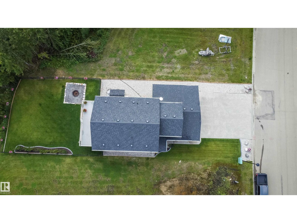
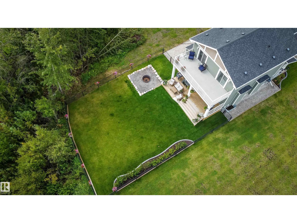
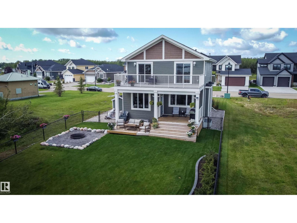
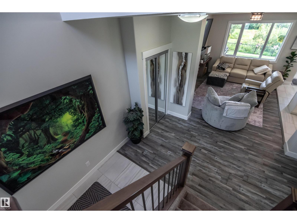
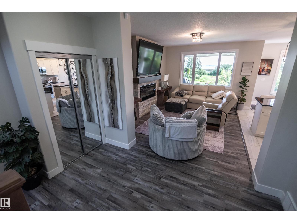
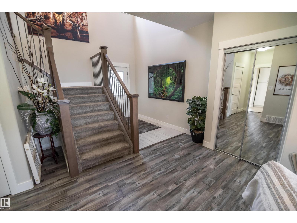
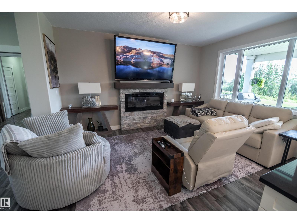
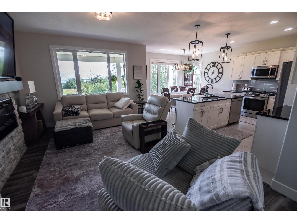
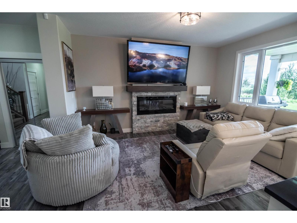
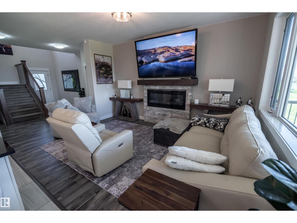
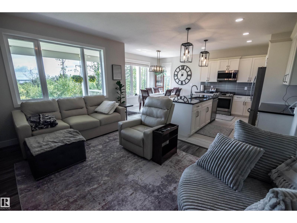
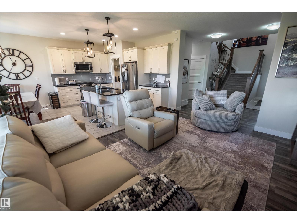
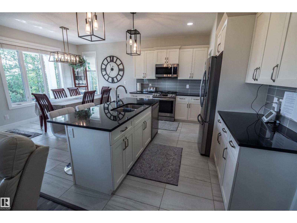
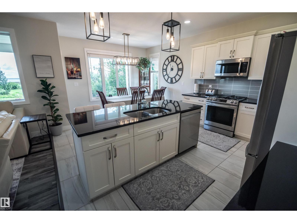
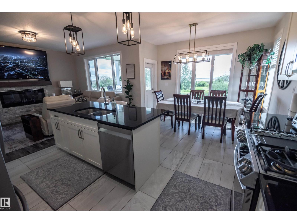
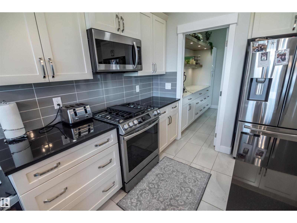
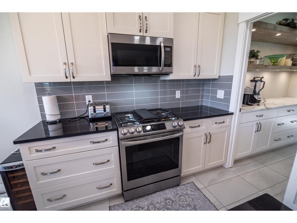
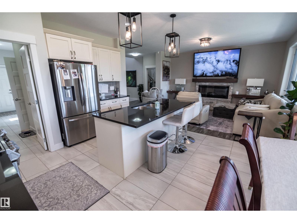
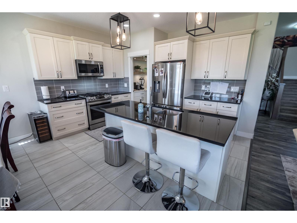
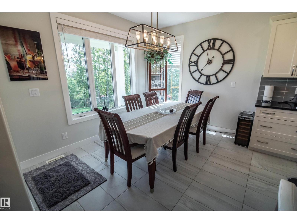
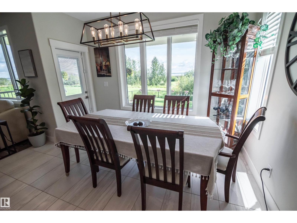
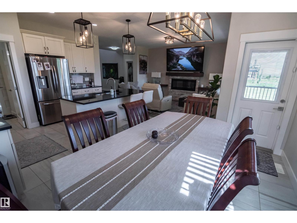
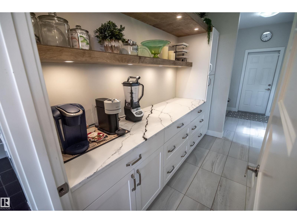
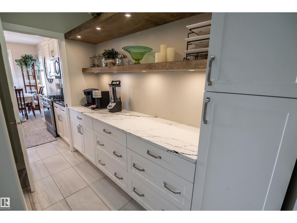
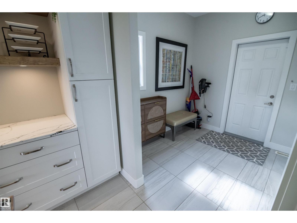
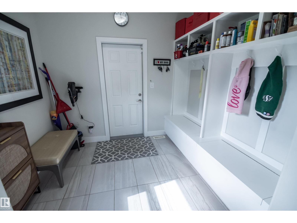
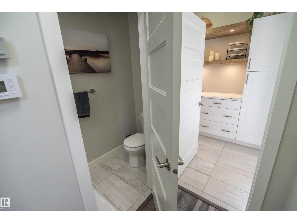
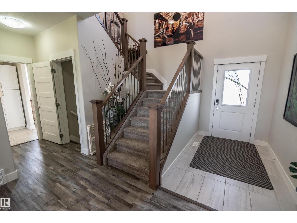
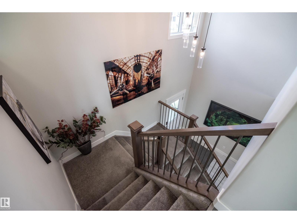
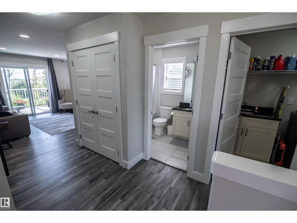
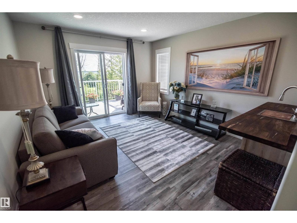
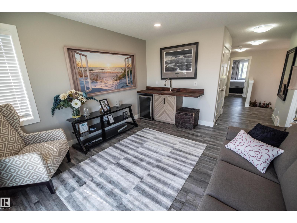
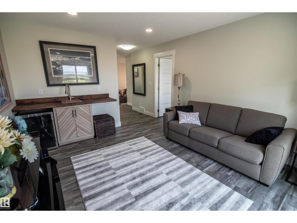
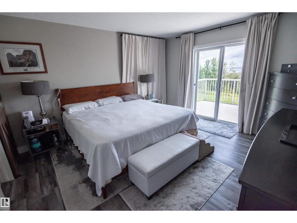
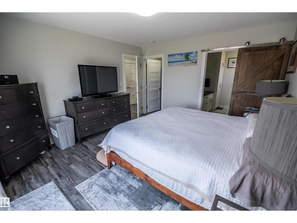
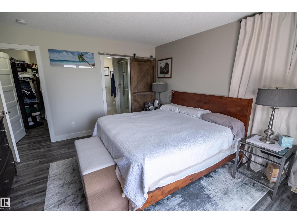
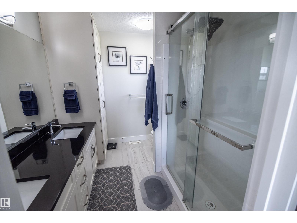
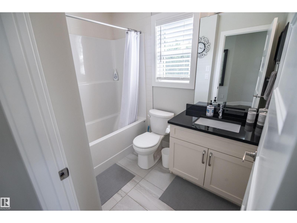
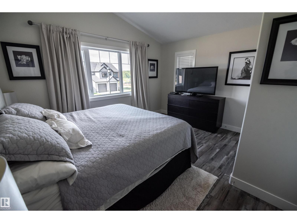
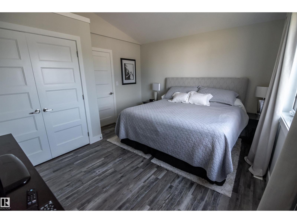
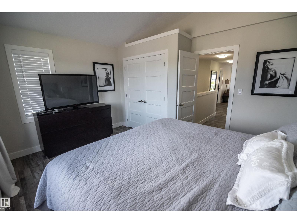
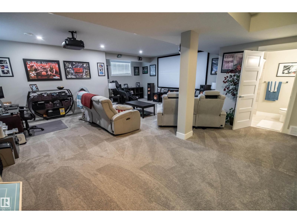
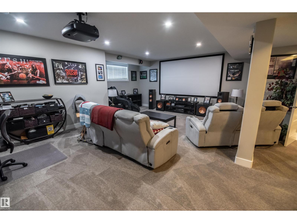
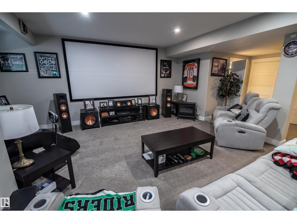
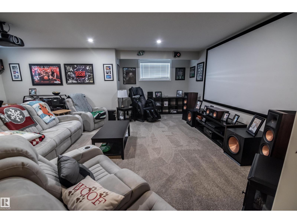
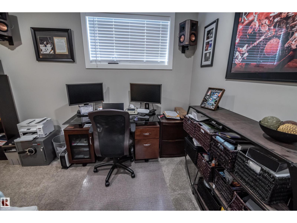
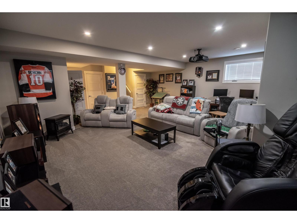
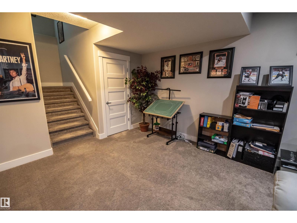
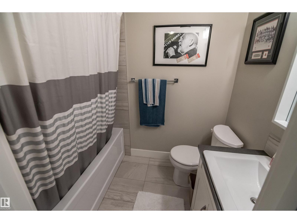
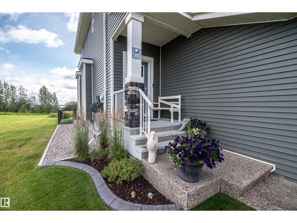
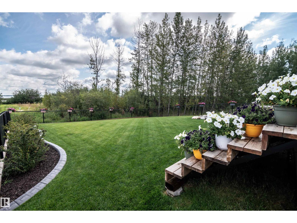
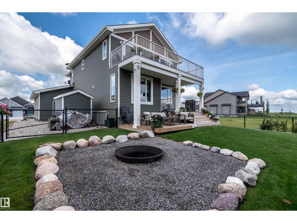
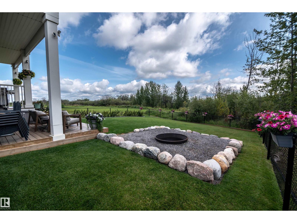
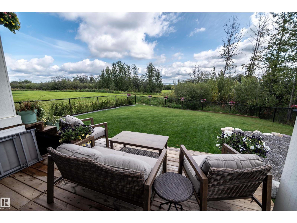
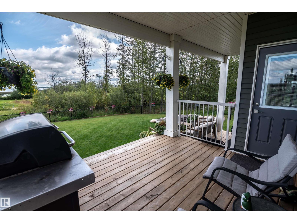
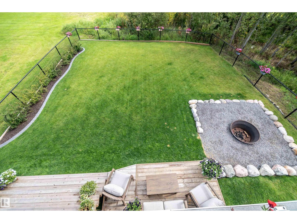
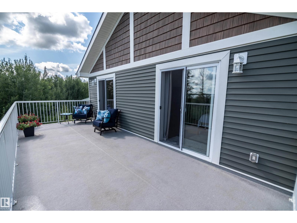
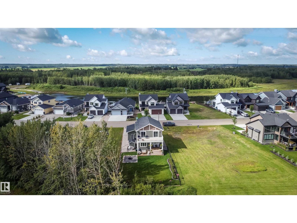
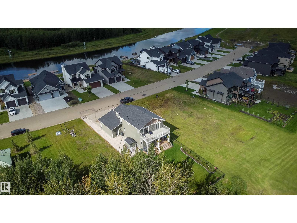
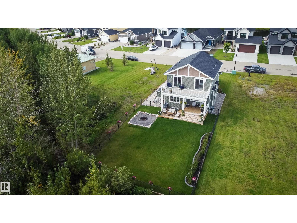
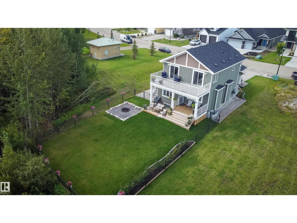
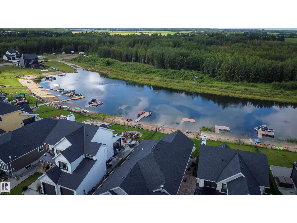
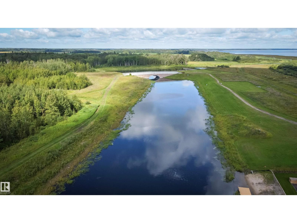
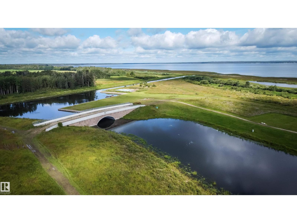
$182 MonthlyLarge 2 Story Home set just off the shores of Lac Ste Anne, in the Gated community of Windmill Harbour (also known as Canals at Windmill). Beautifully appointed home with Triple attached garage, finished inside. This community features lake access and lake views, canals, bridge, walking paths, community water and sewer systems and best of all a very quiet and tranquil lifestyle. The home is in Show home condition, and features upscale finishing through out. Large kitchen with centre isle and all quarts countertops, New Chefs kitchen, custom cabinets in mudroom, gas fireplace in the living room, covered deck off the dining area, 3.5 baths, 2 spacious bedrooms and a bonus room with doors leading to an upper deck, completely finished basement with huge family room, air conditioning, covered deck, firepit, fenced yard and so much more. Windmill Harbour is an up and coming community with large executive homes but offers the peaceful living with recreational flavour and only 35 minutes from Edmonton. (id:51565)
Property Details
| MLS® Number | E4504240 |
| Property Type | Single Family |
| Neigbourhood | Windmill Harbour |
| Community Features | Lake Privileges |
| Features | Environmental Reserve, Recreational |
| Structure | Deck |
| View Type | Lake View |
| Water Front Type | Waterfront |
Building
| Bathroom Total | 4 |
| Bedrooms Total | 2 |
| Amenities | Ceiling - 9ft |
| Appliances | Dishwasher, Dryer, Garage Door Opener, Microwave, Refrigerator, Storage Shed, Gas Stove(s), Washer, Window Coverings |
| Basement Development | Finished |
| Basement Type | Full (finished) |
| Constructed Date | 2018 |
| Cooling Type | Central Air Conditioning |
| Half Bath Total | 1 |
| Heating Type | Forced Air |
| Stories Total | 2 |
| Size Interior | 1,922 Ft2 |
| Type | House |
Parking
| Heated Garage | |
| Attached Garage |
Land
| Access Type | Boat Access |
| Acreage | No |
| Fence Type | Fence |
| Fronts On | Waterfront |
| Size Frontage | 15.27 M |
| Surface Water | Lake |
Rooms
| Level | Type | Length | Width | Dimensions |
|---|---|---|---|---|
| Lower Level | Family Room | Measurements not available | ||
| Main Level | Living Room | Measurements not available | ||
| Main Level | Dining Room | Measurements not available | ||
| Main Level | Kitchen | Measurements not available | ||
| Upper Level | Primary Bedroom | Measurements not available | ||
| Upper Level | Bedroom 2 | Measurements not available | ||
| Upper Level | Bonus Room | Measurements not available | ||
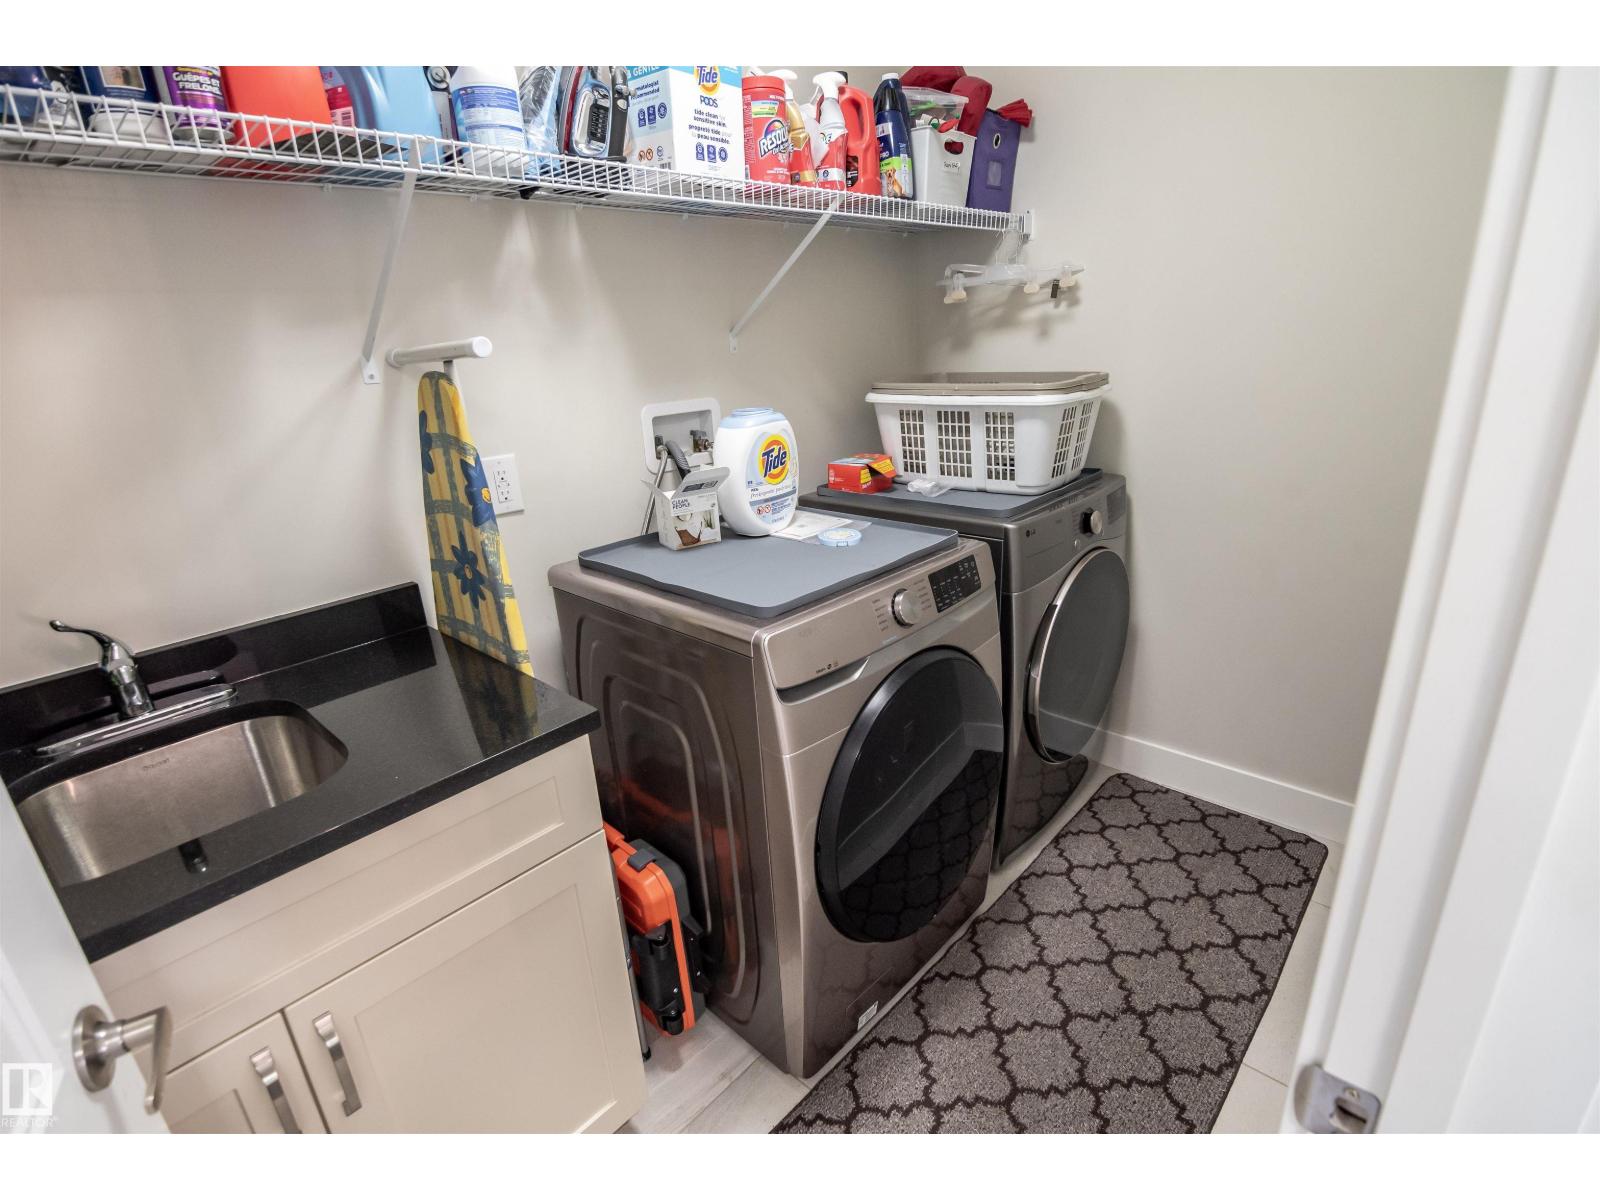
| Upper Level | Laundry Room | Measurements not available |
Contact Us
Contact us for more information

Leann F. Knysh
Manager
www.leannknysh.com/
twitter.com/LeannKnysh
www.facebook.com/Century21LeannKnysh
105, 4302 33 Street
Stony Plain, Alberta T7Z 2A9

Ryan J. Knysh
Associate
(780) 963-0197
www.ryanknysh.ca/
105, 4302 33 Street
Stony Plain, Alberta T7Z 2A9

The trademarks REALTOR®, REALTORS®, and the REALTOR® logo are controlled by The Canadian Real Estate Association (CREA) and identify real estate professionals who are members of CREA. The trademarks MLS®, Multiple Listing Service® and the associated logos are owned by The Canadian Real Estate Association (CREA) and identify the quality of services provided by real estate professionals who are members of CREA. The trademark DDF® is owned by The Canadian Real Estate Association (CREA) and identifies CREA's Data Distribution Facility (DDF®)
August 24 2026 08:31:46
REALTORS® Association of Edmonton
Century 21 Masters
