
#3 61075 Twp Road 462 A Rural Wetaskiwin County, Alberta T0C 0T0

$895,000
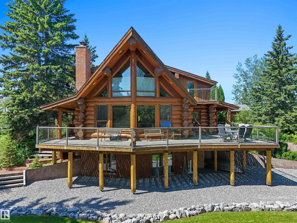
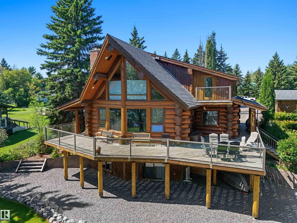
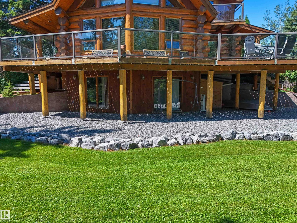
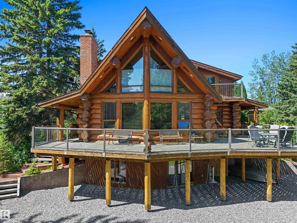
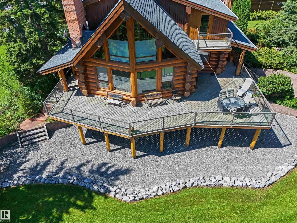
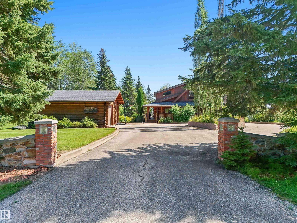
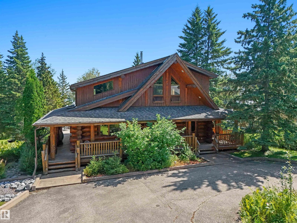
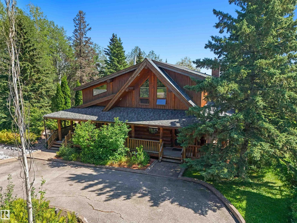
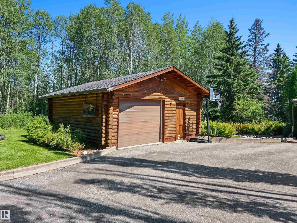
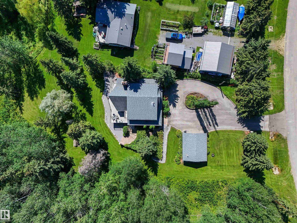
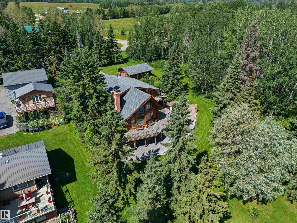
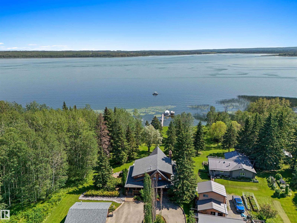
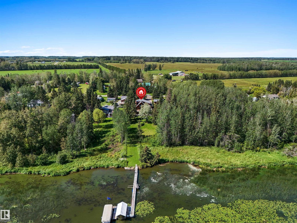
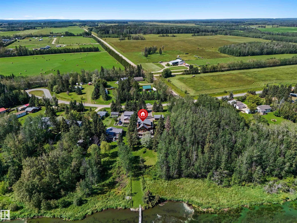
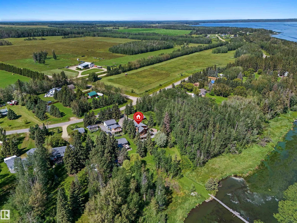
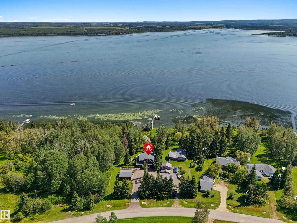
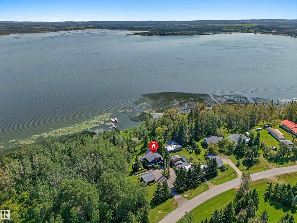
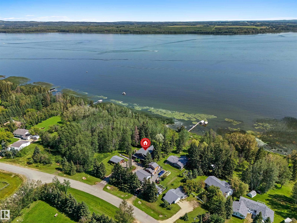
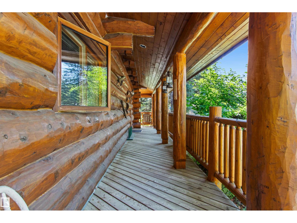
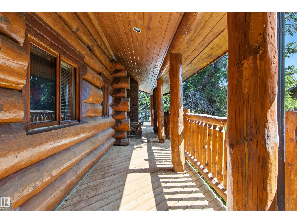
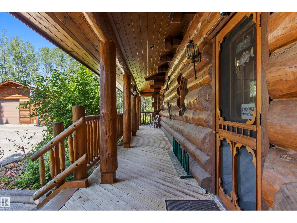
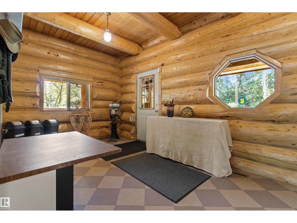
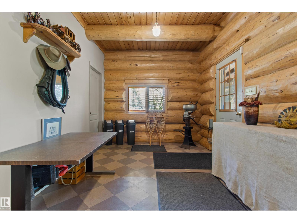
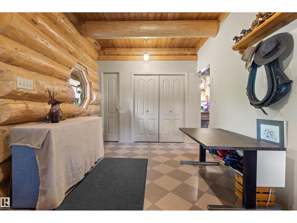
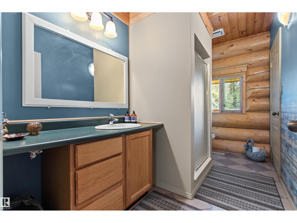
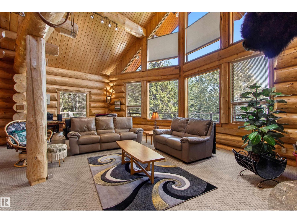
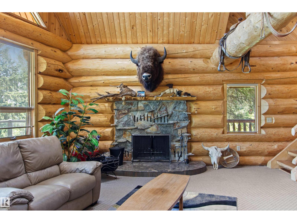
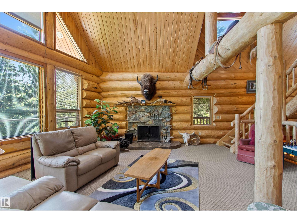
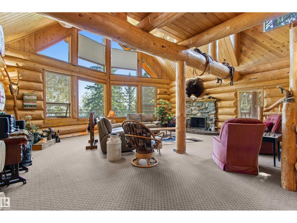
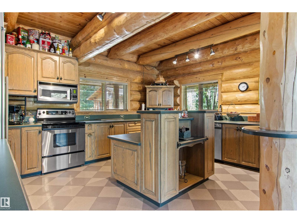
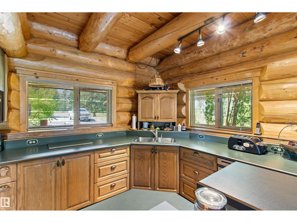
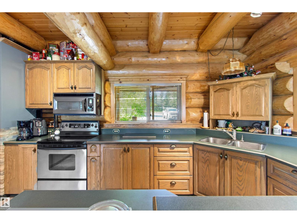
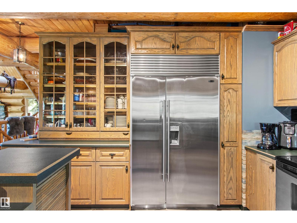
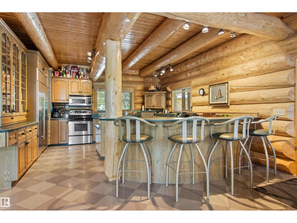
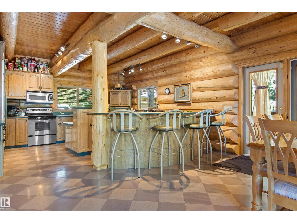
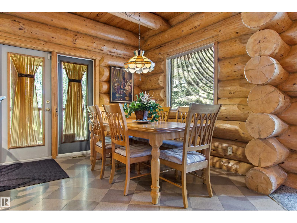
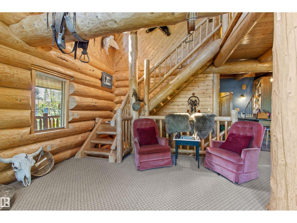
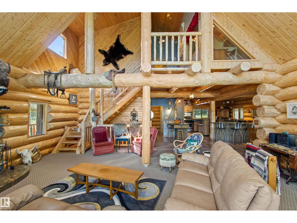
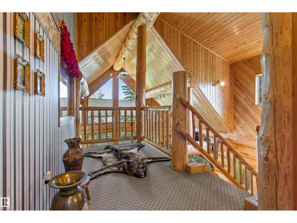
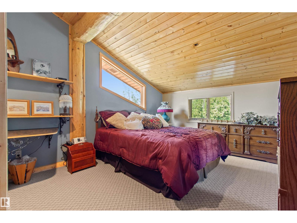
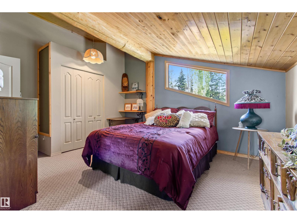
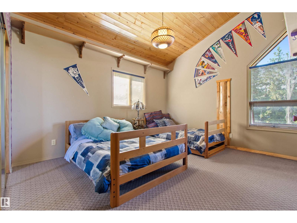
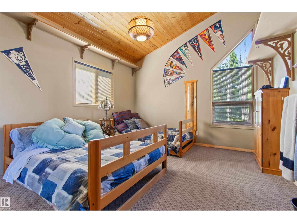
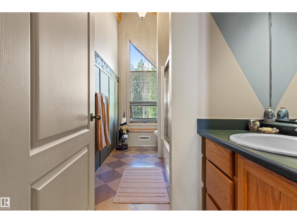
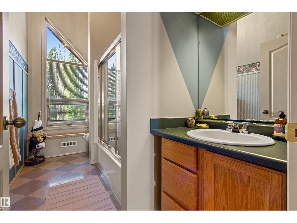
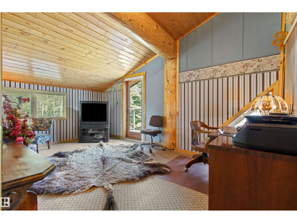
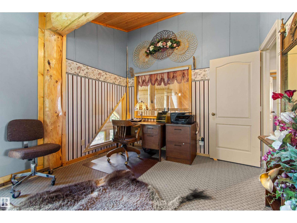
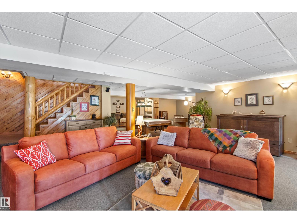
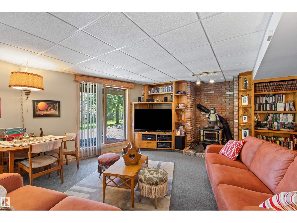
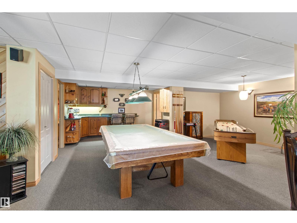
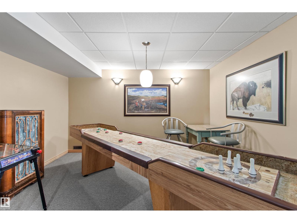
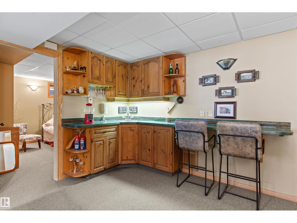
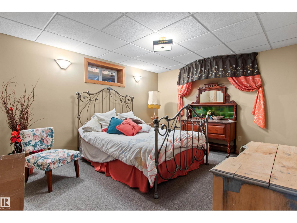
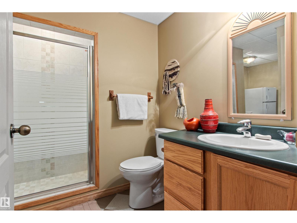
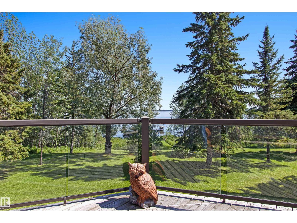
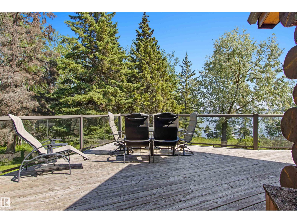
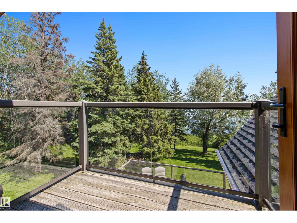
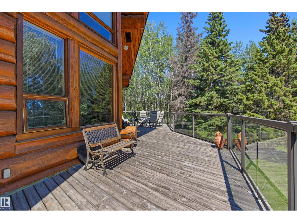
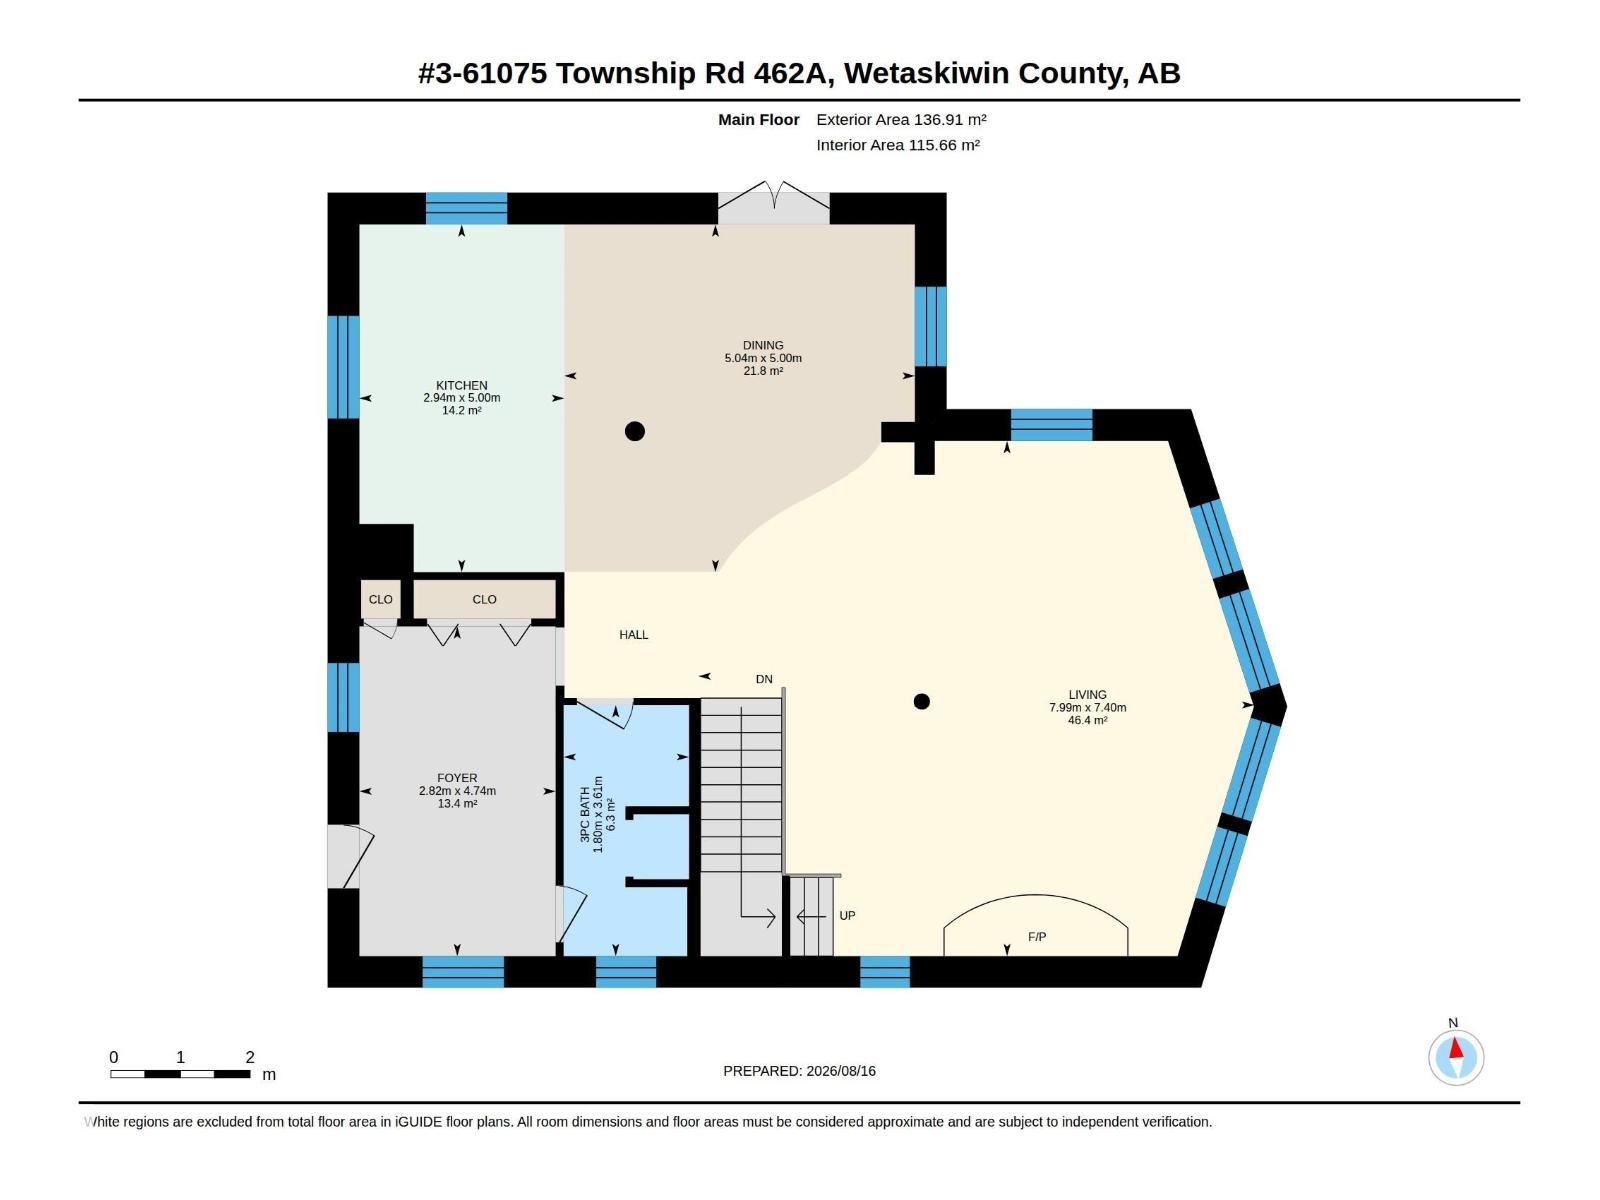
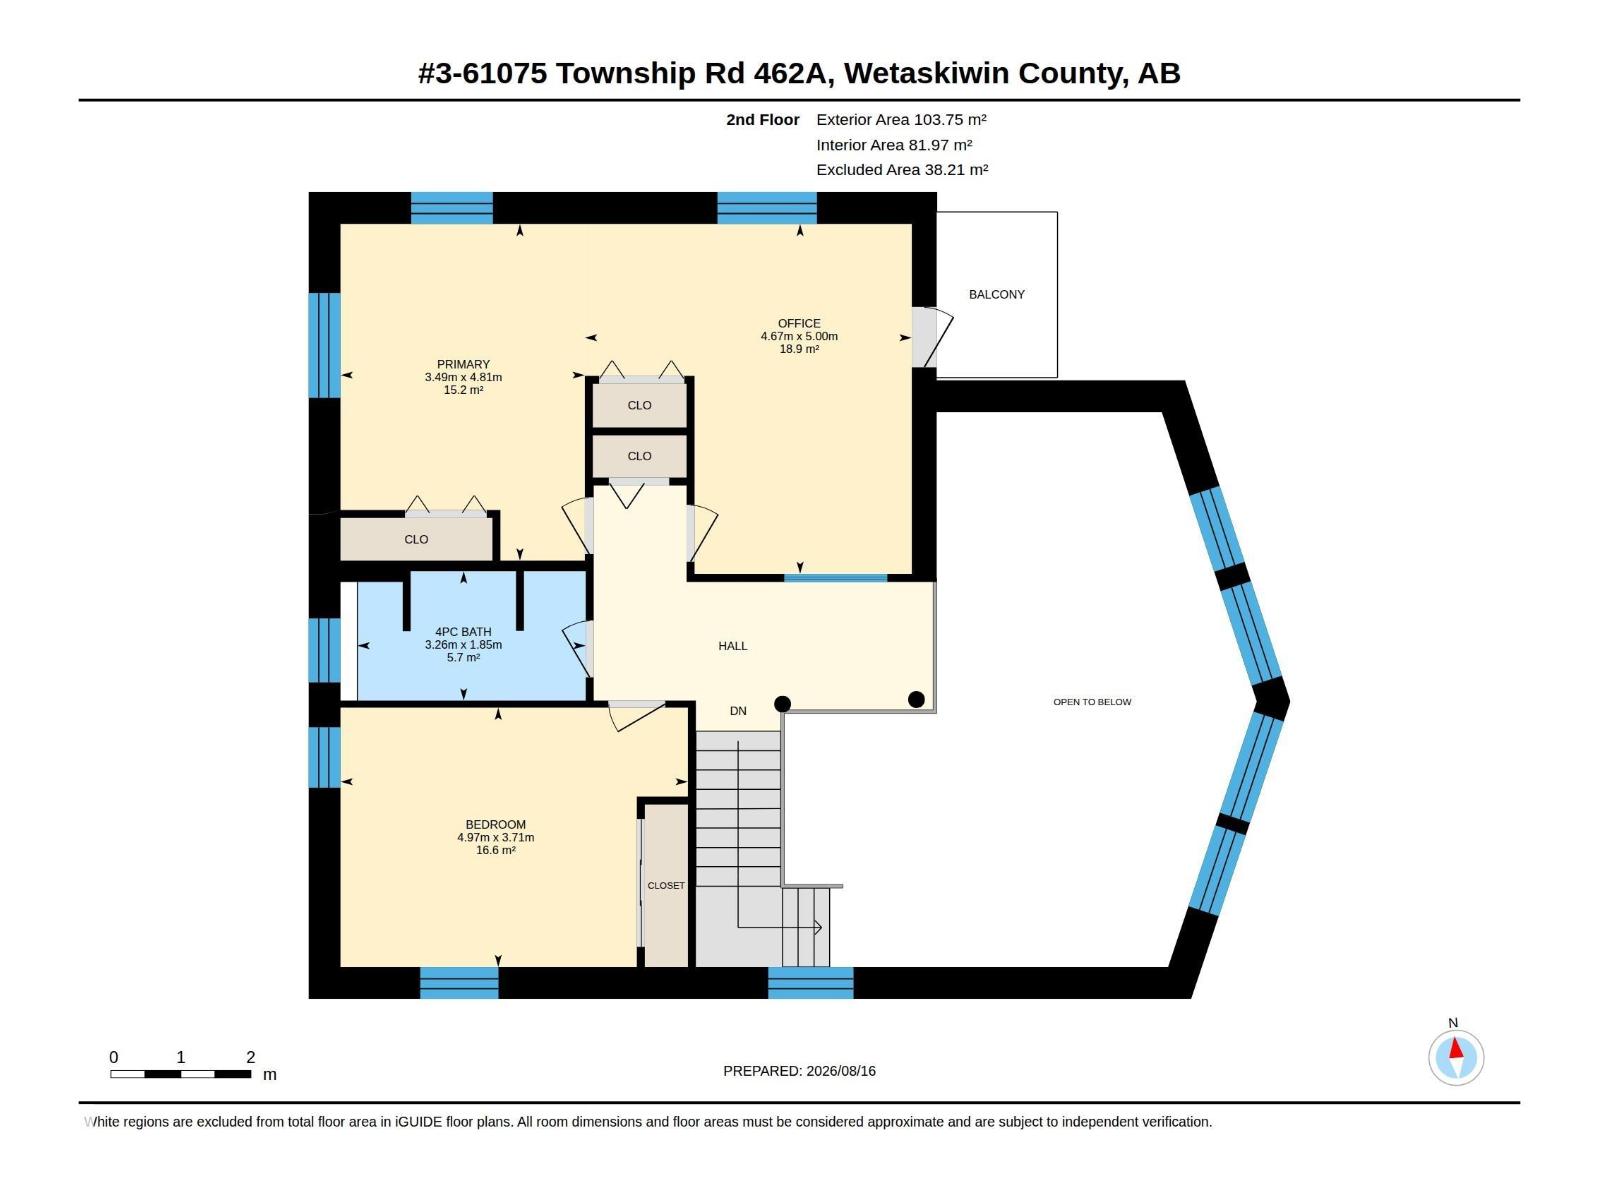
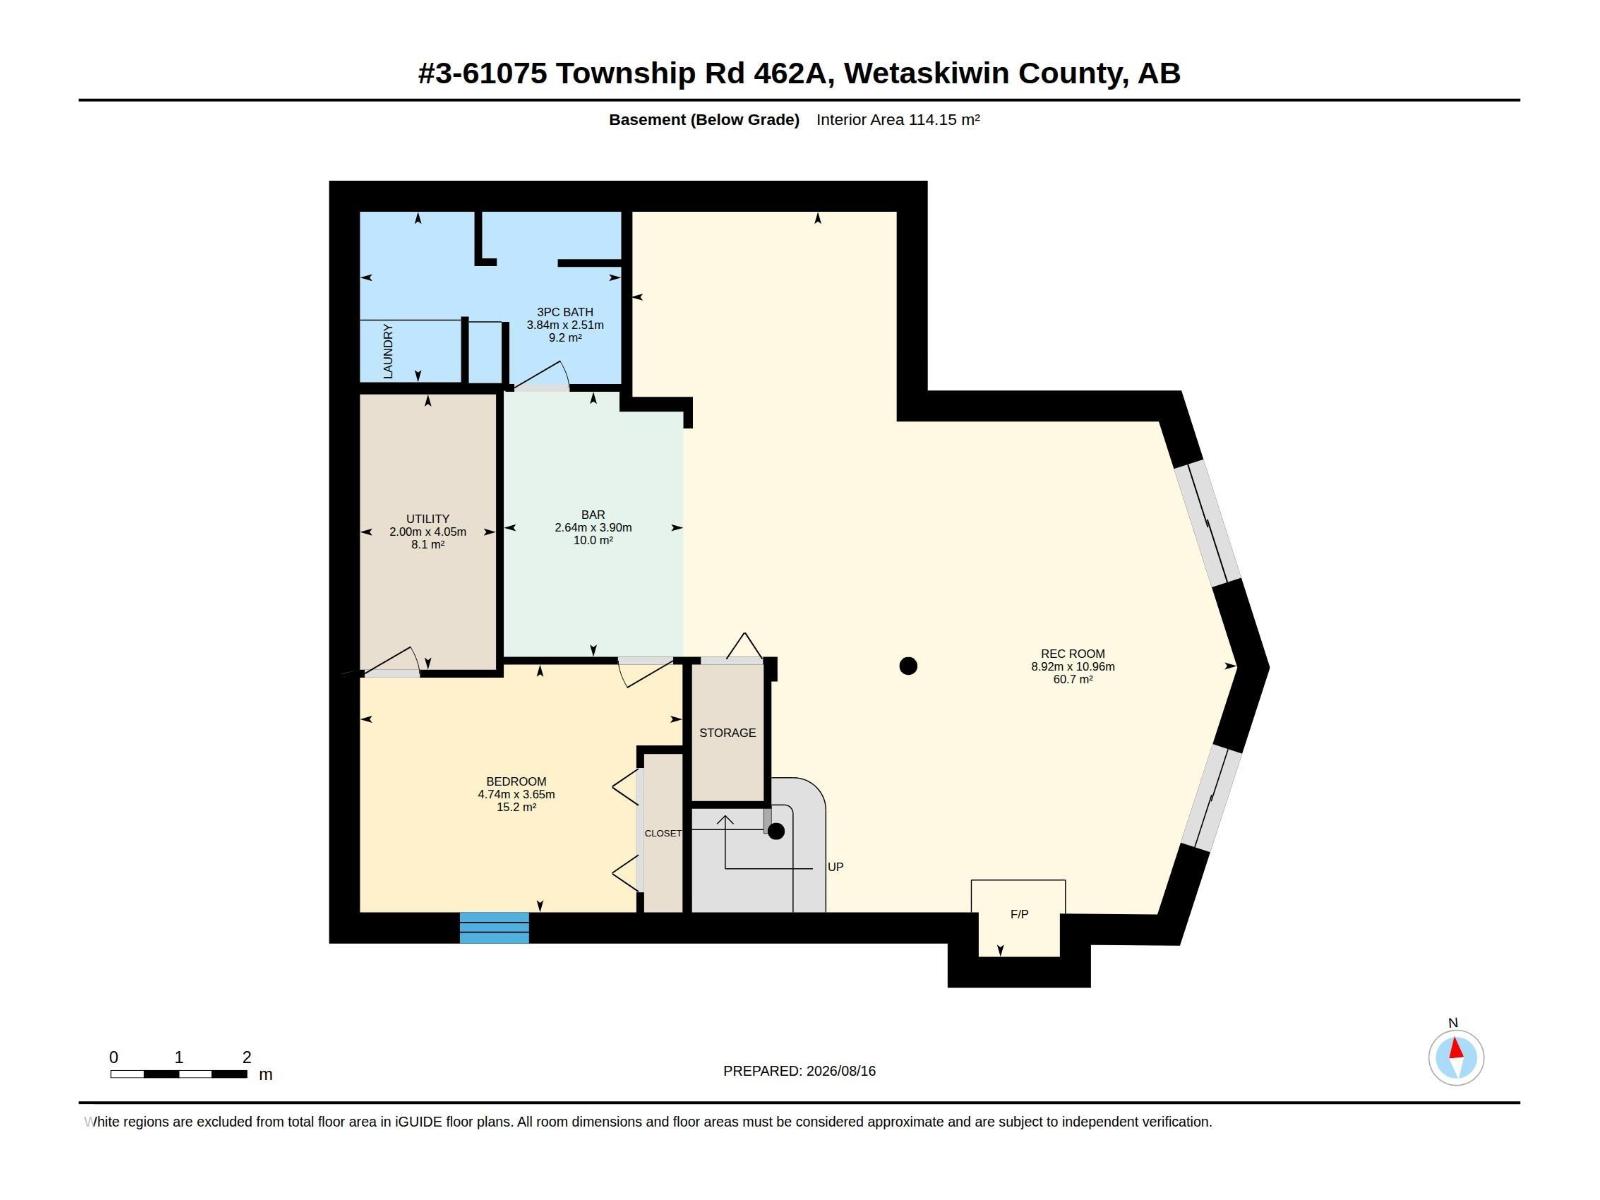
Beautiful Lakefront Property on Buck Lake, AB complete with an amazing Custom Log Home where true craftsmanship and the lakefront setting come together! With 2,590 sqft, 3 beds- 3 baths, this 1½ Storey Home creates a sense of crafted warmth, while expansive windows draw your eye toward the water. The wraparound deck invites you to unwind! No neighbours to the North adds an nice level of privacy. This property has room for your own boat dock and an outdoor hot/cold shower for easy returns from the Lake. Inside, the custom kitchen is truly one of a kind, featuring handcrafted cabinetry, clever small appliance hideaways, dedicated potato and onion cupboards, stainless KitchenAid appliances and a large Sub-Zero fridge. A natural stone wood burning fireplace anchors the main level, while the fully developed walkout basement with wet bar offers room for guests and entertaining. A generous front mudroom, detached garage and paved driveway with curbed island complete this special lakefront property. (id:51565)
Property Details
| MLS® Number | E4504310 |
| Property Type | Single Family |
| Neigbourhood | Buck Lake |
| Community Features | Lake Privileges |
| Features | Treed, See Remarks |
| Structure | Deck |
| View Type | Lake View |
| Water Front Type | Waterfront On Lake |
Building
| Bathroom Total | 3 |
| Bedrooms Total | 3 |
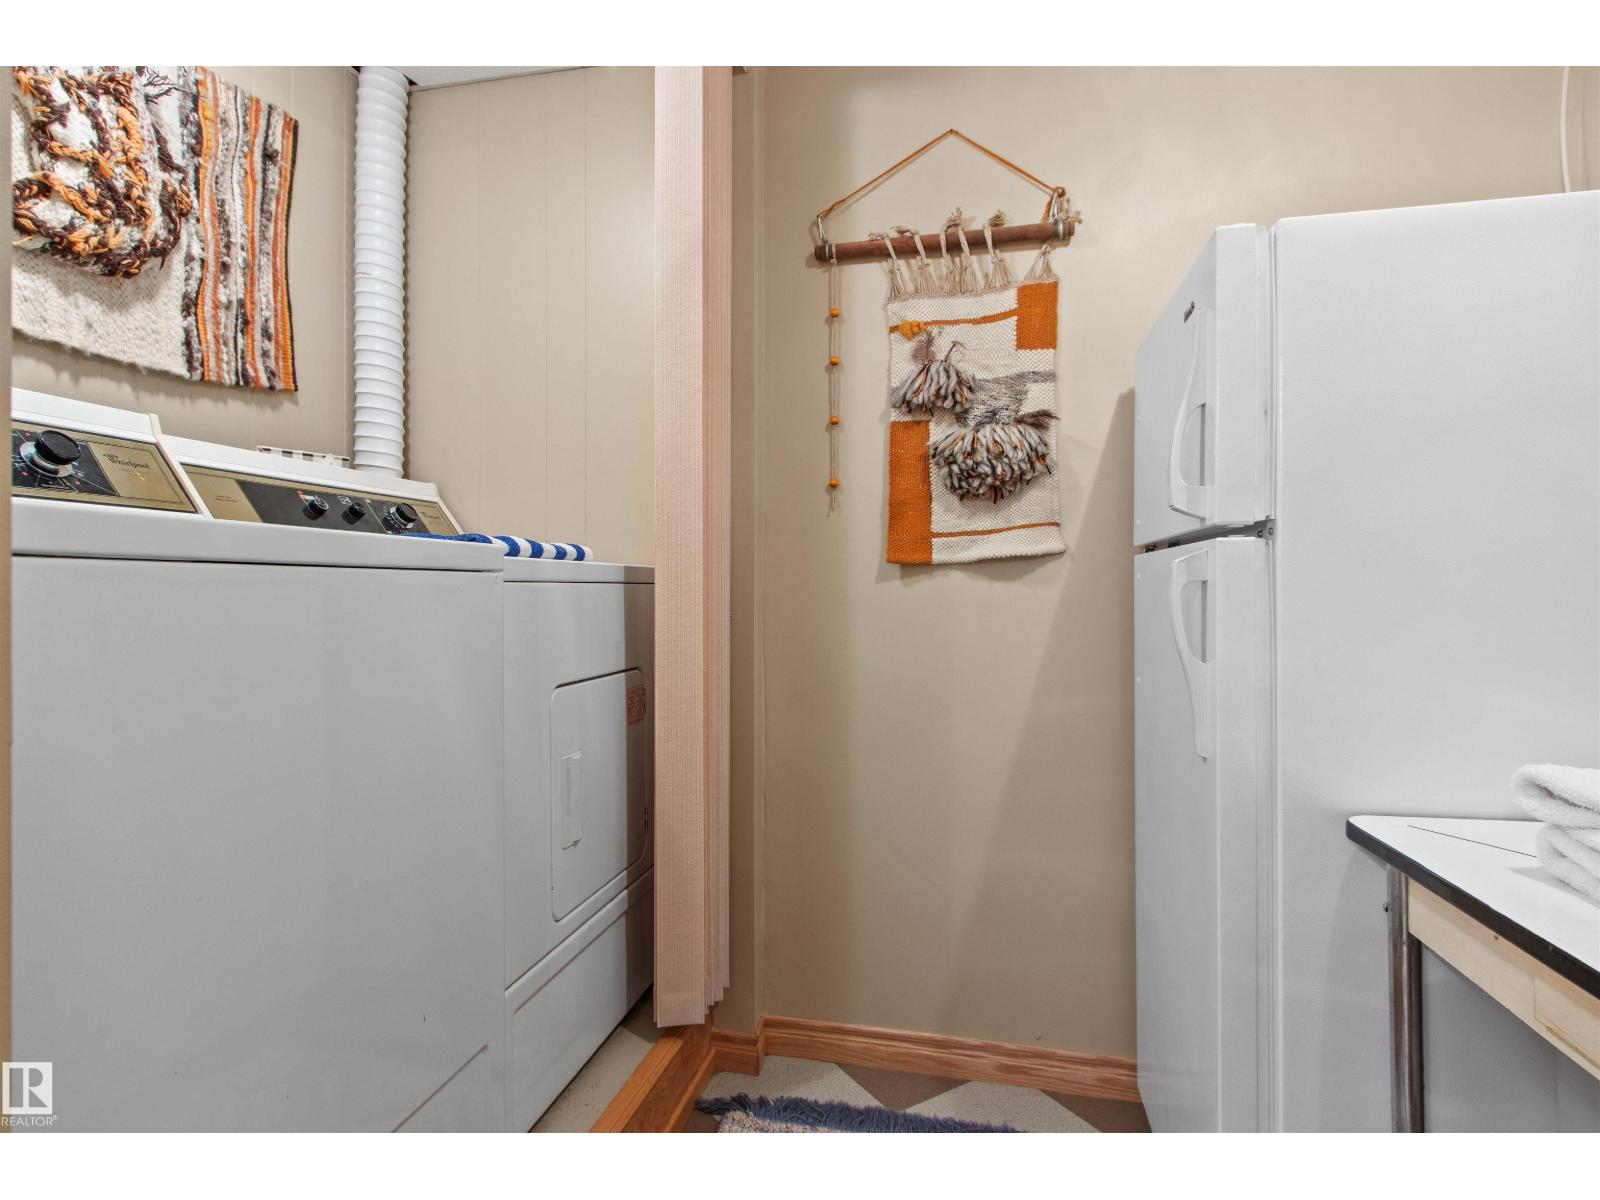
| Appliances | Dishwasher, Dryer, Microwave Range Hood Combo, Refrigerator, Stove, Washer |
| Basement Development | Finished |
| Basement Type | Full (finished) |
| Ceiling Type | Vaulted |
| Constructed Date | 1993 |
| Construction Style Attachment | Detached |
| Fireplace Fuel | Wood |
| Fireplace Present | Yes |
| Fireplace Type | Unknown |
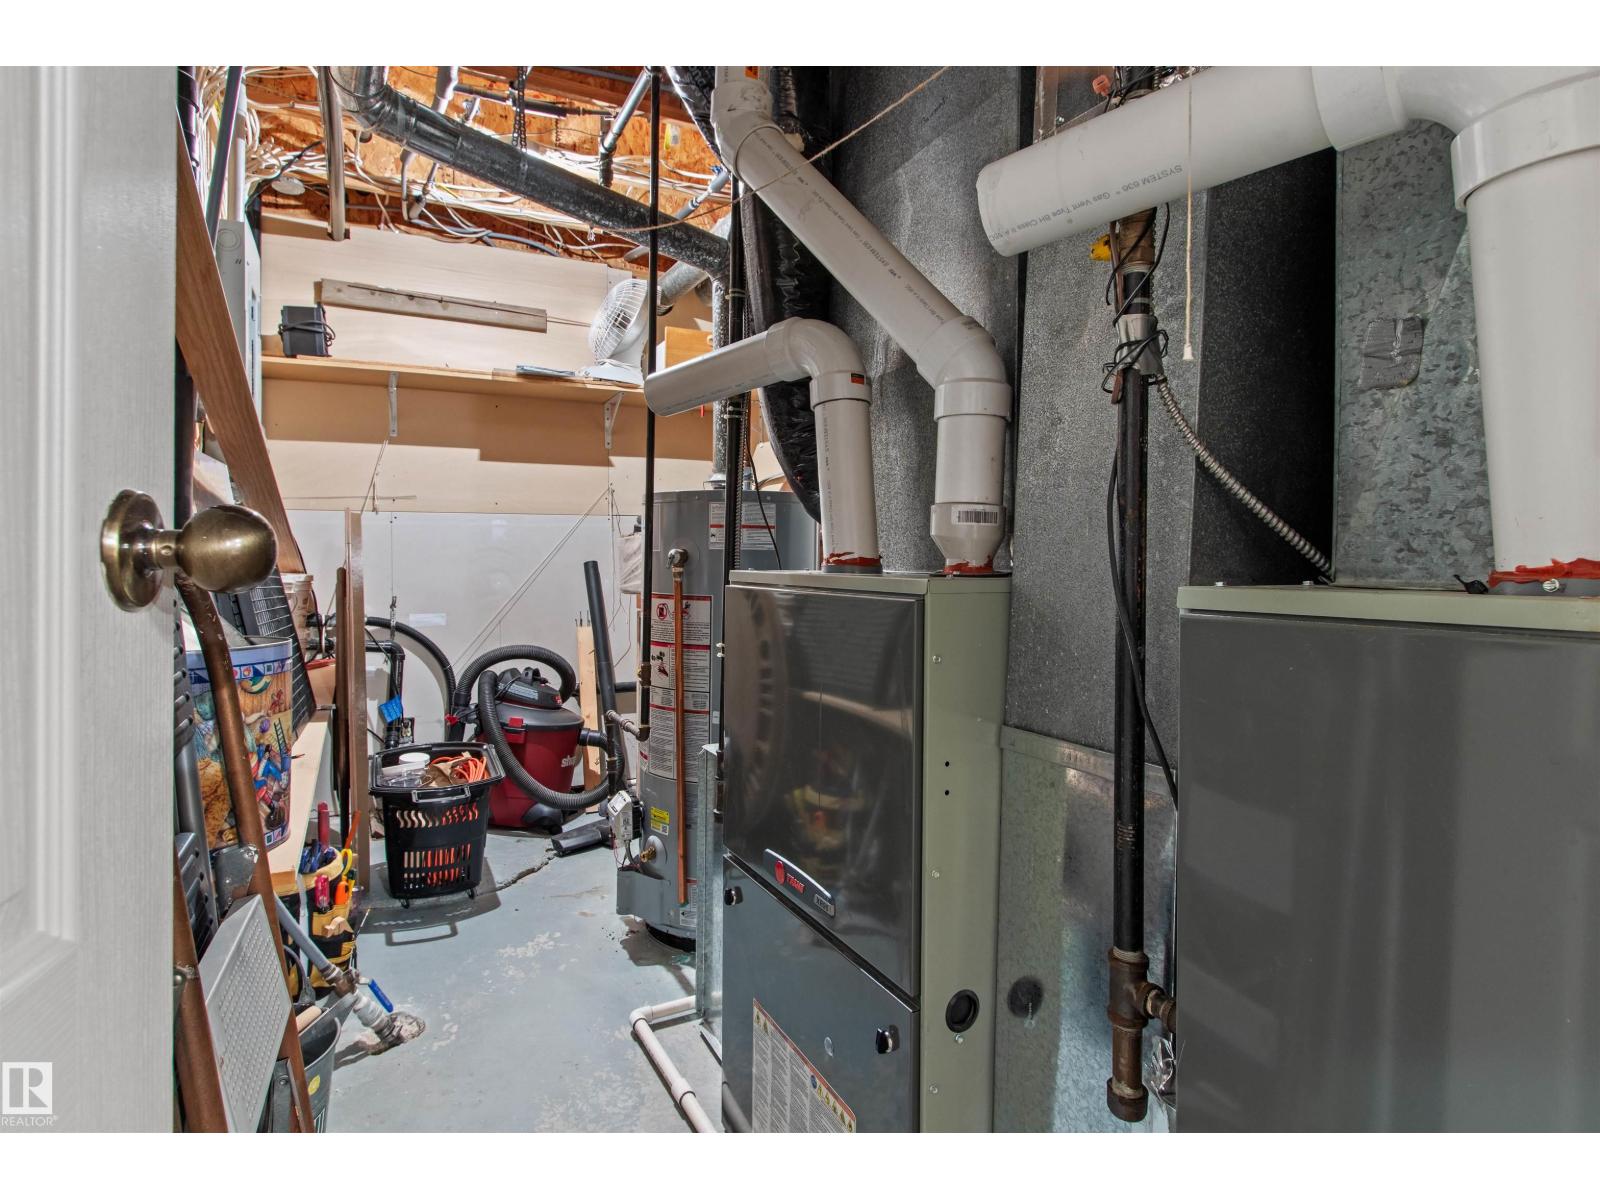
| Heating Type | Forced Air |
| Stories Total | 2 |
| Size Interior | 2,590 Ft2 |
| Type | House |
Parking
| Oversize | |
| R V | |
| Detached Garage |
Land
| Access Type | Boat Access |
| Acreage | No |
| Size Irregular | 0.46 |
| Size Total | 0.46 Ac |
| Size Total Text | 0.46 Ac |
| Surface Water | Lake |
Rooms
| Level | Type | Length | Width | Dimensions |
|---|---|---|---|---|
| Basement | Bedroom 3 | 3.65 m | 3.65 m x Measurements not available | |
| Basement | Recreation Room | 10.96 m | 10.96 m x Measurements not available | |
| Main Level | Living Room | 7.4 m | 7.4 m x Measurements not available | |
| Main Level | Dining Room | 5 m | 5 m x Measurements not available | |
| Main Level | Kitchen | 5 m | 5 m x Measurements not available | |
| Upper Level | Primary Bedroom | 4.81 m | 4.81 m x Measurements not available | |
| Upper Level | Bedroom 2 | 3.71 m | 3.71 m x Measurements not available | |
| Upper Level | Office | 5 m | 5 m x Measurements not available |
https://www.realtor.ca/real-estate/30168679/3-61075-twp-road-462-a-rural-wetaskiwin-county-buck-lake
Contact Us
Contact us for more information

Danette E. Kohut
Associate
Box 6084
Drayton Valley, Alberta T7A 1R6
(780) 542-3223
(780) 542-7727
www.century21.ca/hipointrealty

The trademarks REALTOR®, REALTORS®, and the REALTOR® logo are controlled by The Canadian Real Estate Association (CREA) and identify real estate professionals who are members of CREA. The trademarks MLS®, Multiple Listing Service® and the associated logos are owned by The Canadian Real Estate Association (CREA) and identify the quality of services provided by real estate professionals who are members of CREA. The trademark DDF® is owned by The Canadian Real Estate Association (CREA) and identifies CREA's Data Distribution Facility (DDF®)
August 22 2026 06:01:39
REALTORS® Association of Edmonton
Century 21 Hi-Point Realty Ltd
