
180 Crystal Springs Drive Rural Wetaskiwin County, Alberta T0C 2V0

$1,450,000
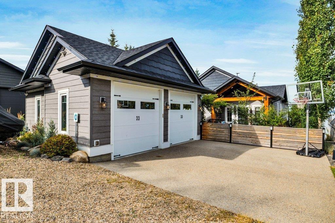
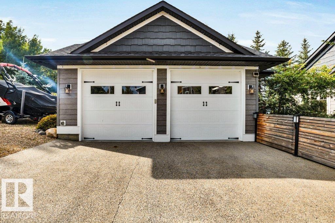
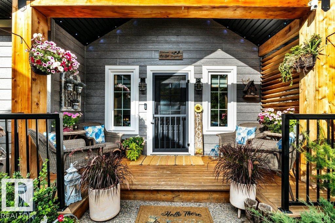
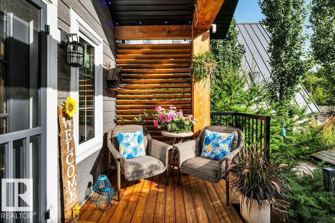
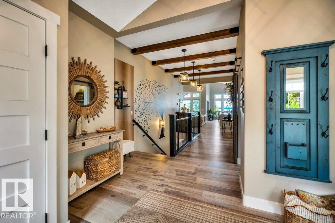
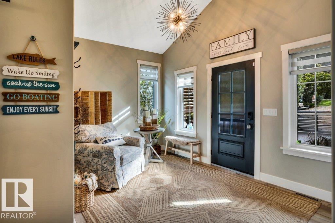
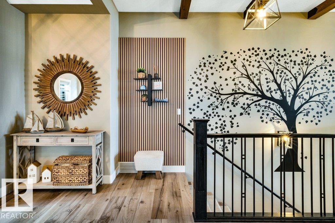
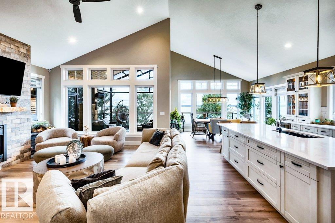
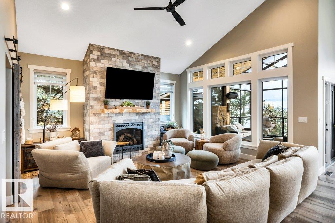
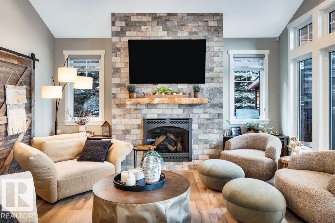
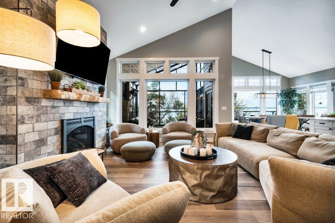
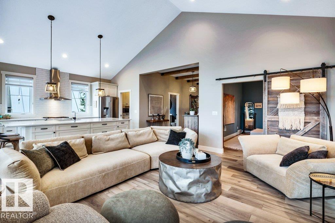
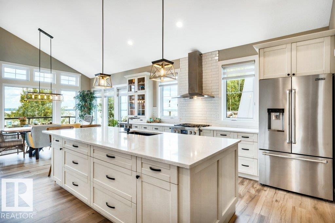
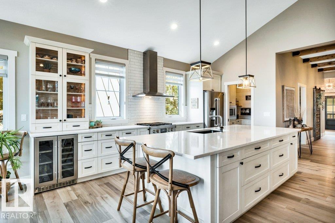
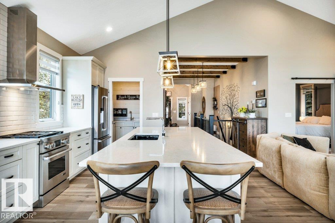
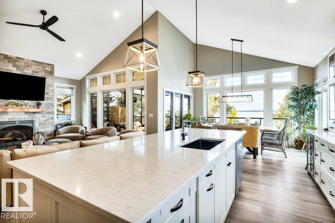
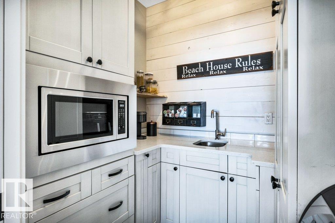
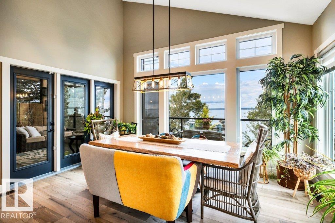
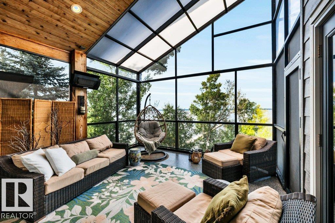
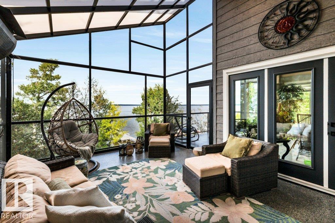

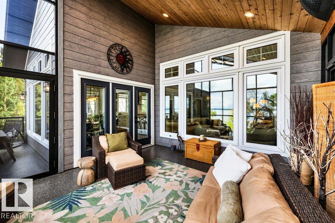
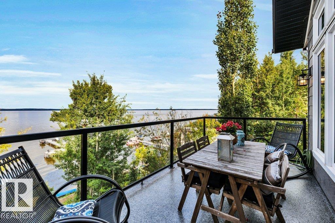
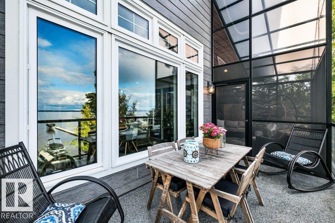
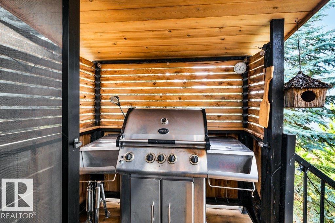
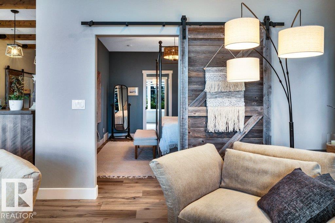
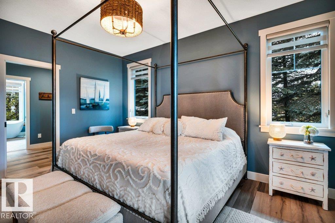
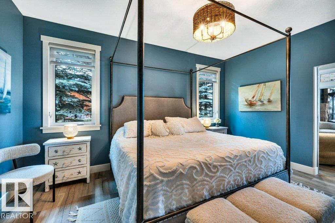
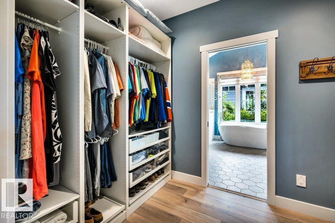
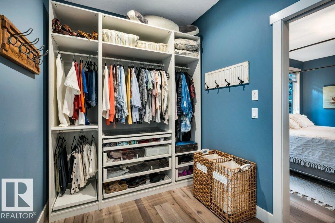
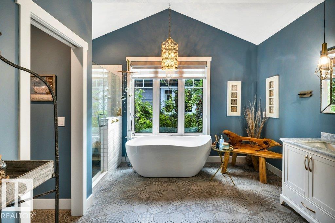
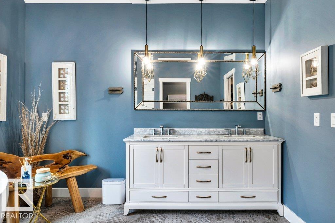
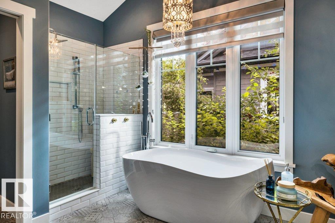
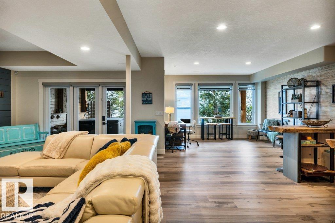
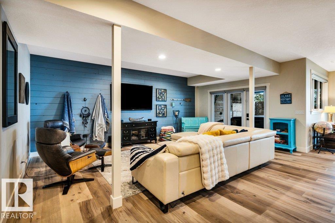
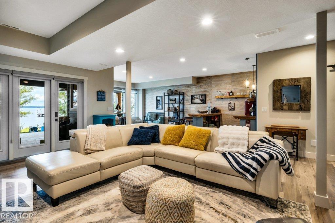
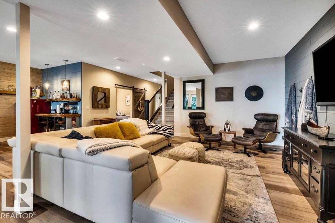
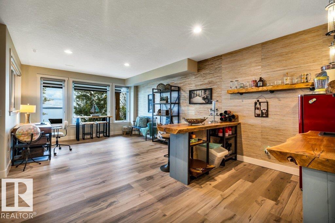
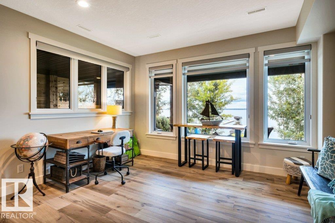
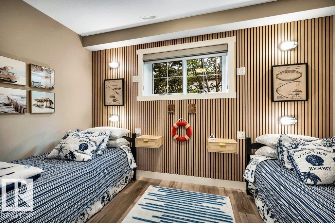
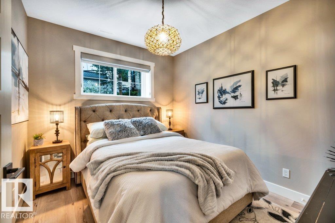
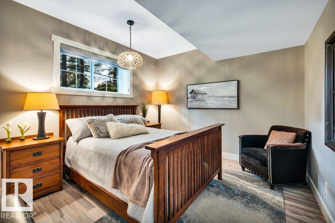
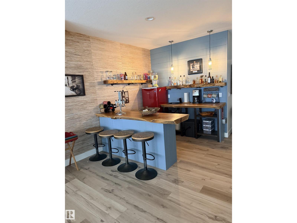
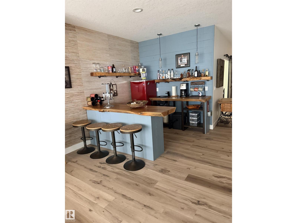
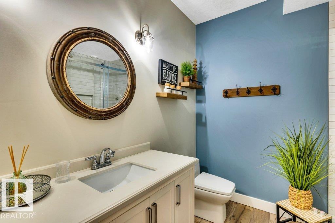
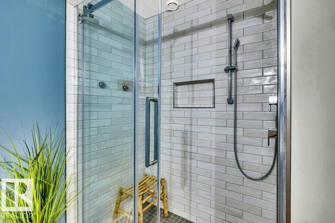
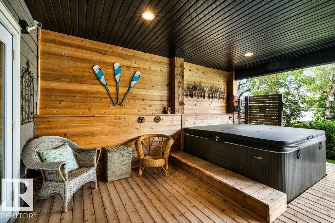
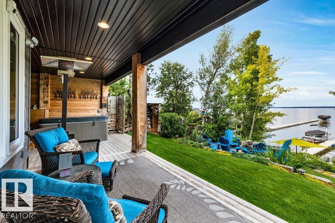
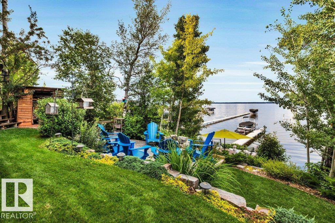
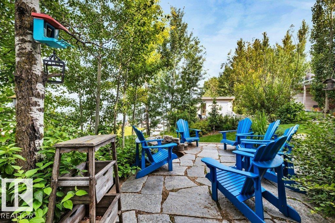
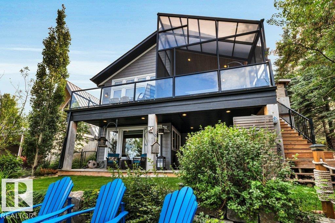
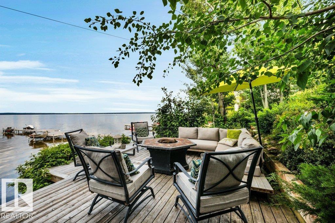
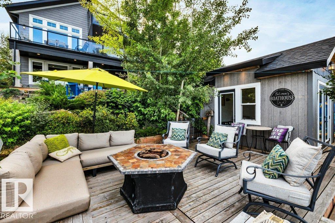
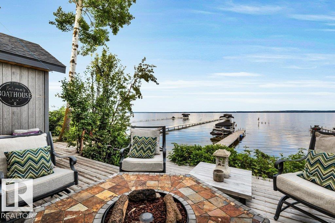
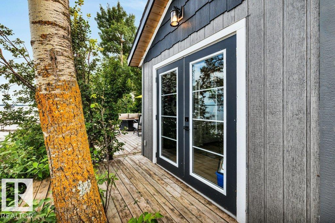
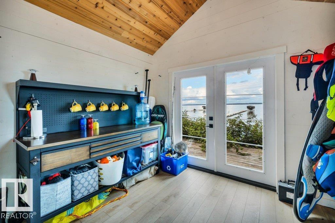
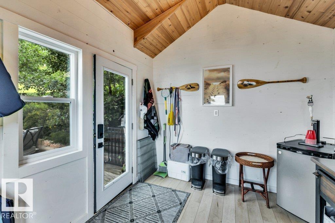
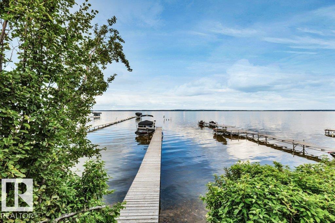
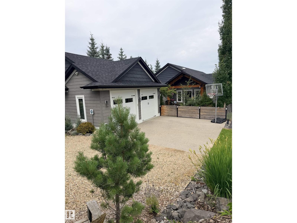
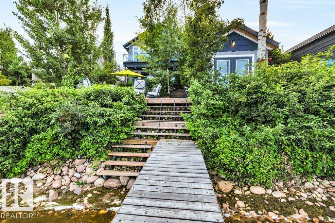
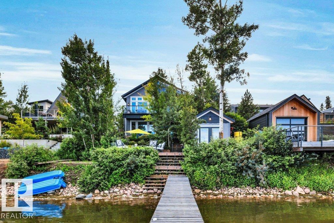
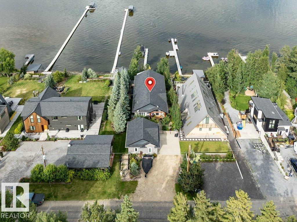
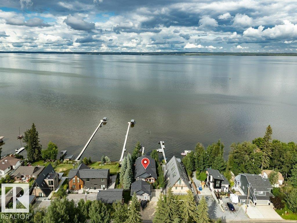
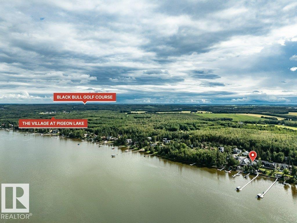
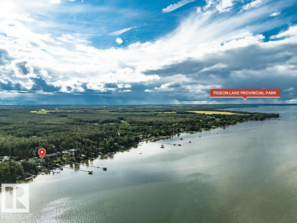
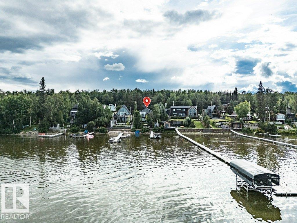
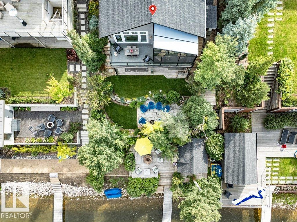
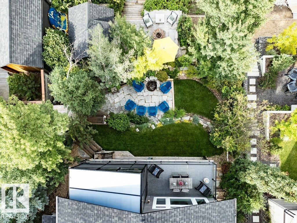
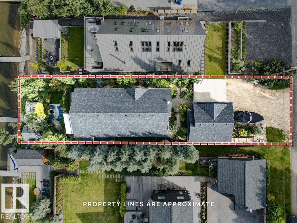
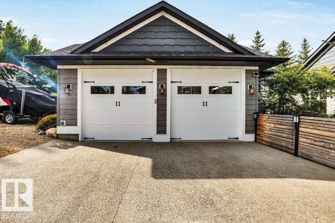
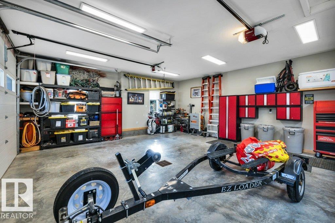
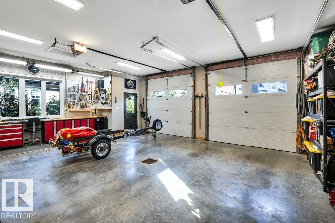
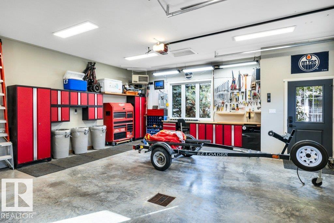
Your Perfect Waterfront Escape Awaits at 180 Crystal Springs Drive! Discerning buyers will step inside this Spectacular, Immaculate 4 bdrm & 3 bath Walk-out bungalow and instantly know they're home. Set on an elevated lot with extraordinary landscaping is designed to embrace lakeside living at its finest. The thoughtfully appointed open concept main level has oversized windows showcases a gourmet kitchen, butler pantry, dining, living room, spacious primary suite c/w luxurious ensuite. Large screened-in area extends living space & is perfect for morning coffee, evening cocktails or gathering with friends. Lower W/O level offers a huge family room, wet bar, 3 bdrms, 3 pce bath and ample storage. Outdoors you'll enjoy several levels of lakeside sitting areas. The sandy beach & boat house create an enviable setting for unforgettable summer days & evenings. Wind up your day in the Hot Tub. Htd & Ins Double detached garage. Shows 10/10 - this is the waterfront living you'd usually only see in a magazine! (id:51565)
Property Details
| MLS® Number | E4504338 |
| Property Type | Single Family |
| Neigbourhood | Crystal Springs |
| Amenities Near By | Golf Course, Schools, Shopping |
| Community Features | Lake Privileges |
| Features | Hillside, Private Setting, Sloping, See Remarks, Wet Bar, Exterior Walls- 2x6", No Smoking Home, Recreational |
| Parking Space Total | 6 |
| Structure | Deck, Fire Pit, Porch, Patio(s) |
| View Type | Lake View |
| Water Front Type | Waterfront On Lake |
Building
| Bathroom Total | 3 |
| Bedrooms Total | 4 |
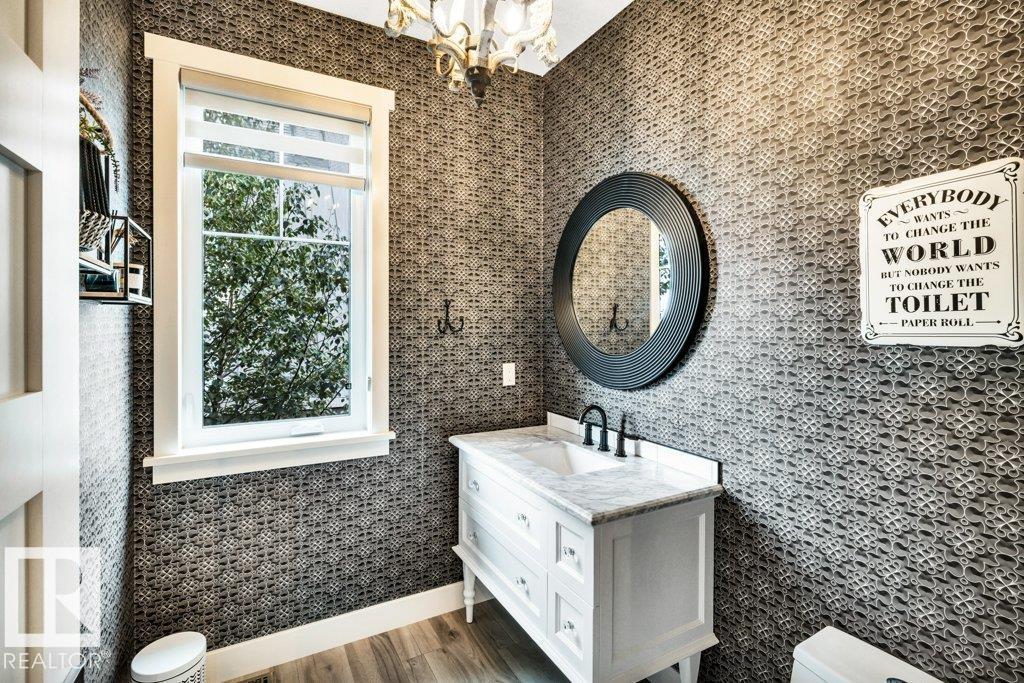
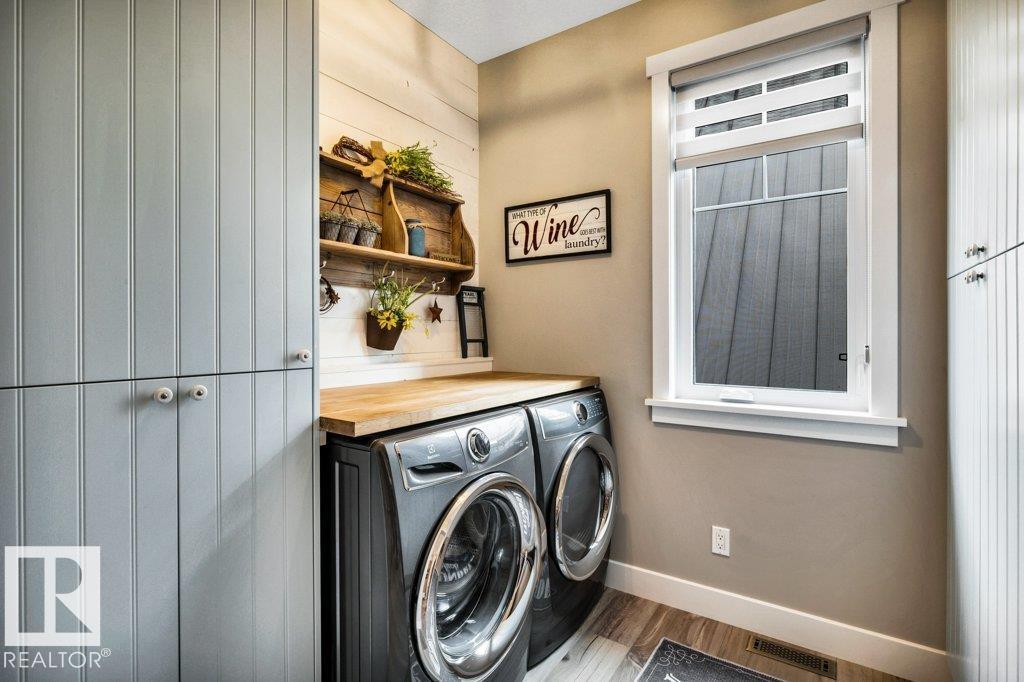
| Appliances | Dishwasher, Fan, Garage Door Opener, Hood Fan, Satellite Dish, Gas Stove(s), Washer, Window Coverings, Wine Fridge, Two Refrigerators |
| Architectural Style | Hillside Bungalow |
| Basement Development | Finished |
| Basement Type | Full (finished) |
| Constructed Date | 2018 |
| Construction Style Attachment | Detached |
| Cooling Type | Central Air Conditioning |
| Fireplace Fuel | Gas |
| Fireplace Present | Yes |
| Fireplace Type | Unknown |
| Half Bath Total | 1 |
| Heating Type | Forced Air, In Floor Heating |
| Stories Total | 1 |
| Size Interior | 1,659 Ft2 |
| Type | House |
Parking
| Detached Garage | |
| Heated Garage |
Land
| Access Type | Boat Access |
| Acreage | No |
| Fronts On | Waterfront |
| Land Amenities | Golf Course, Schools, Shopping |
| Size Frontage | 15.24 M |
| Size Irregular | 0.324 |
| Size Total | 0.324 Ac |
| Size Total Text | 0.324 Ac |
| Surface Water | Lake |
Rooms
| Level | Type | Length | Width | Dimensions |
|---|---|---|---|---|
| Lower Level | Family Room | 8.32 m | 9.39 m | 8.32 m x 9.39 m |
| Lower Level | Bedroom 2 | 3.42 m | 3.74 m | 3.42 m x 3.74 m |
| Lower Level | Bedroom 3 | 2.27 m | 3.98 m | 2.27 m x 3.98 m |
| Lower Level | Bedroom 4 | 3.36 m | 3.53 m | 3.36 m x 3.53 m |
| Lower Level | Utility Room | 3.26 m | 3.89 m | 3.26 m x 3.89 m |
| Main Level | Living Room | 4.44 m | 5.02 m | 4.44 m x 5.02 m |
| Main Level | Dining Room | 3.03 m | 4.41 m | 3.03 m x 4.41 m |
| Main Level | Kitchen | 4.41 m | 5.03 m | 4.41 m x 5.03 m |
| Main Level | Primary Bedroom | 3.67 m | 4.66 m | 3.67 m x 4.66 m |
| Main Level | Enclosed Porch | 4.34 m | 5.38 m | 4.34 m x 5.38 m |
| Main Level | Sunroom | 4.34 m | 5.38 m | 4.34 m x 5.38 m |
Contact Us
Contact us for more information
Christine F. Mcfarland
Associate
(780) 457-5240
www.pigeonlakeadvantage.com/
10630 124 St Nw
Edmonton, Alberta T5N 1S3

The trademarks REALTOR®, REALTORS®, and the REALTOR® logo are controlled by The Canadian Real Estate Association (CREA) and identify real estate professionals who are members of CREA. The trademarks MLS®, Multiple Listing Service® and the associated logos are owned by The Canadian Real Estate Association (CREA) and identify the quality of services provided by real estate professionals who are members of CREA. The trademark DDF® is owned by The Canadian Real Estate Association (CREA) and identifies CREA's Data Distribution Facility (DDF®)
September 12 2026 12:32:02
REALTORS® Association of Edmonton
Maxwell Progressive
