
6111 27 St Ne Rural Leduc County, Alberta T0C 2K0

$1,199,900
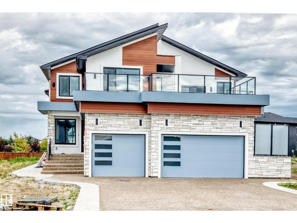
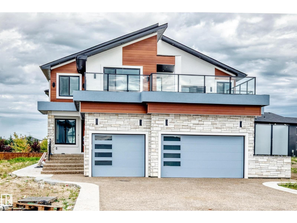
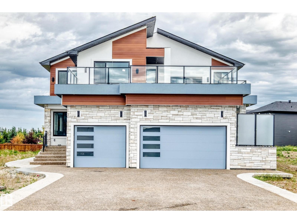

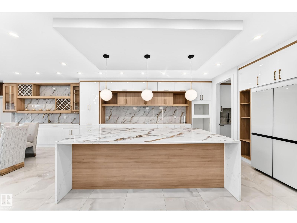
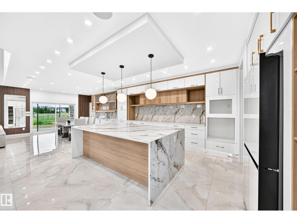
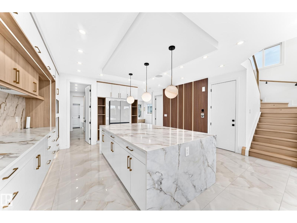
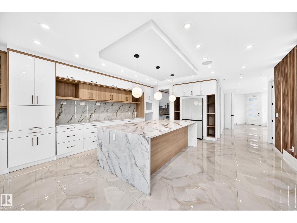
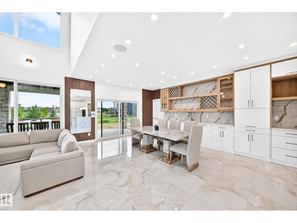
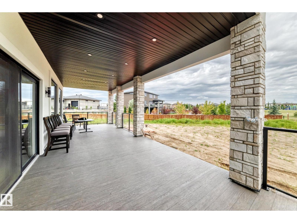
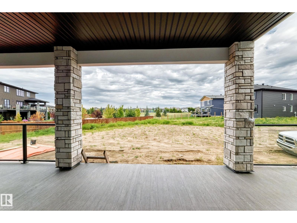
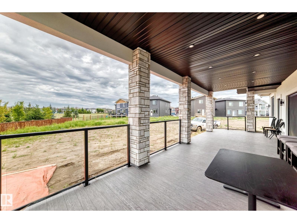
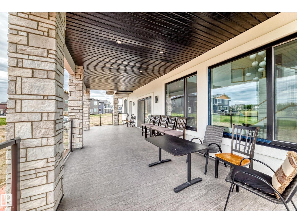
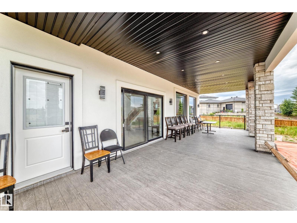
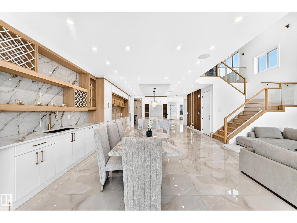
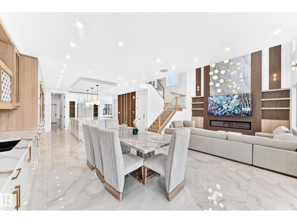
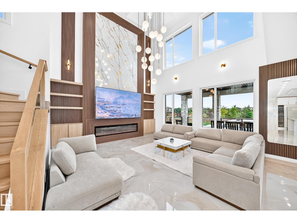
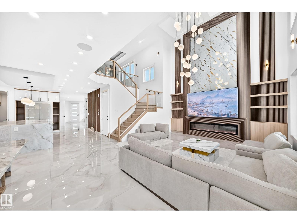
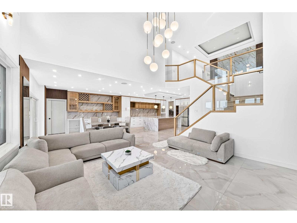
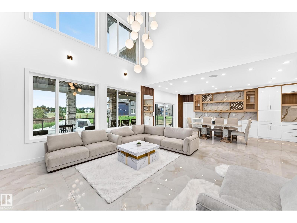
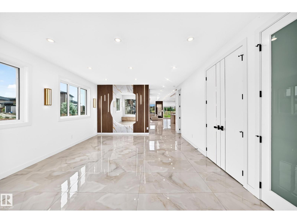
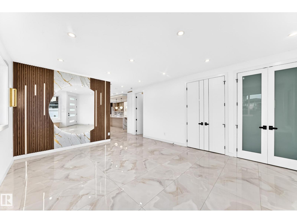
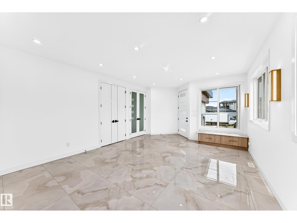
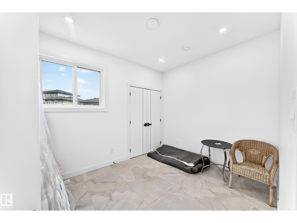
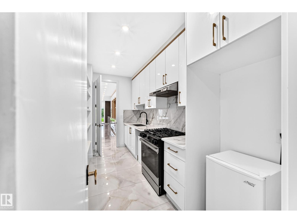
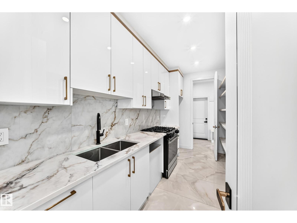
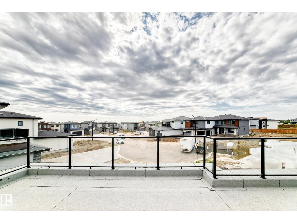
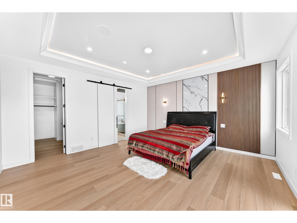
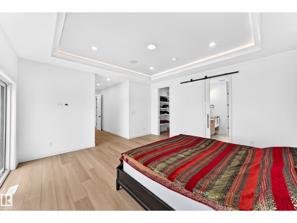
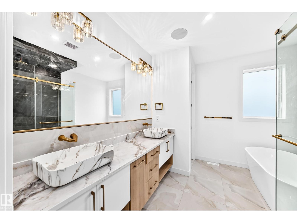
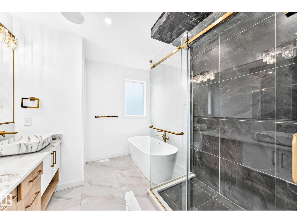
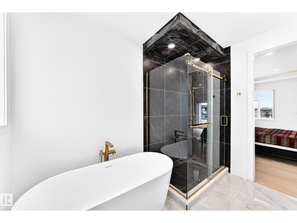
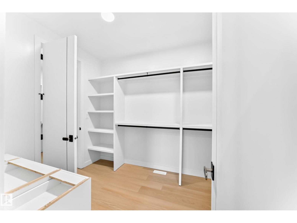
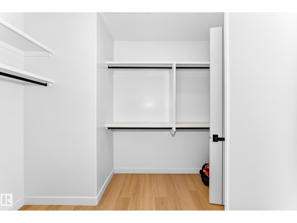
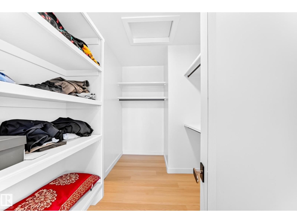
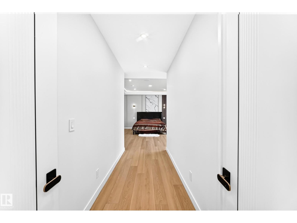
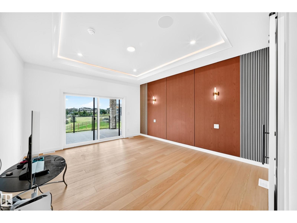
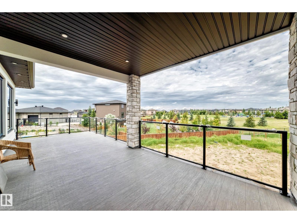
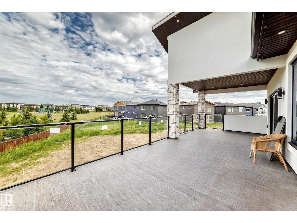
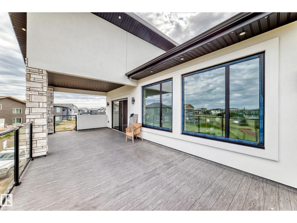
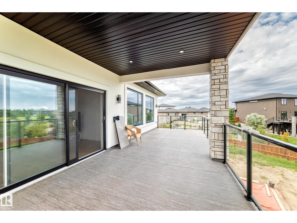
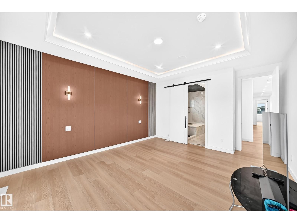
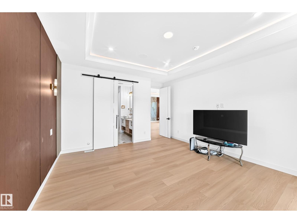
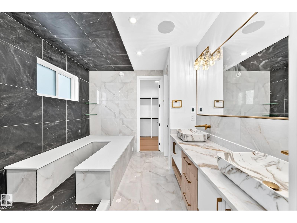
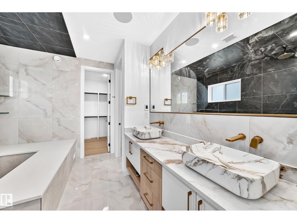
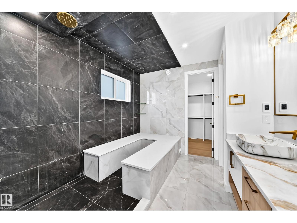
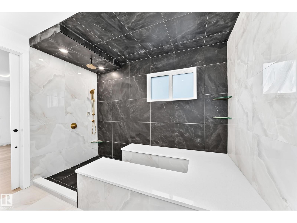
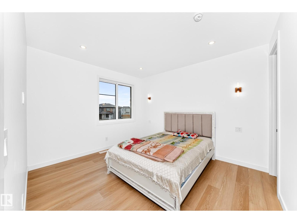
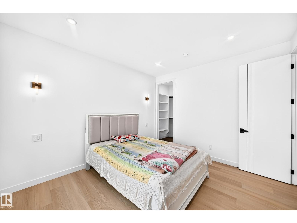
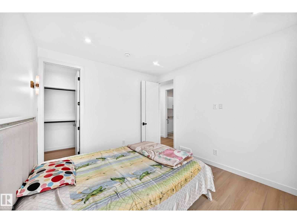
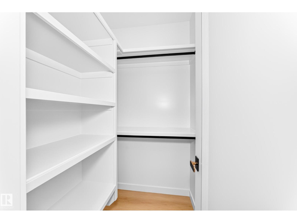
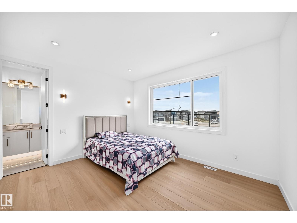
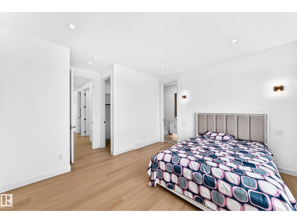
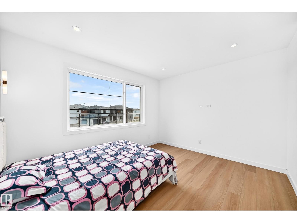
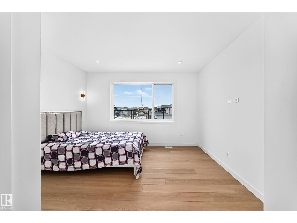
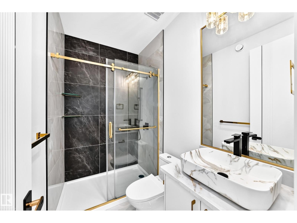
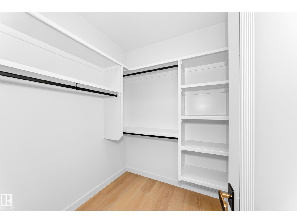
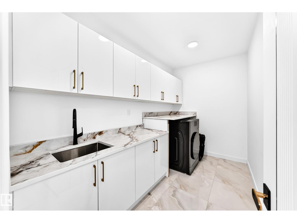
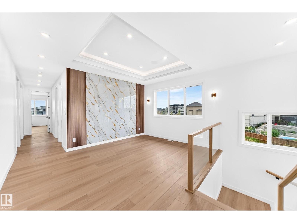
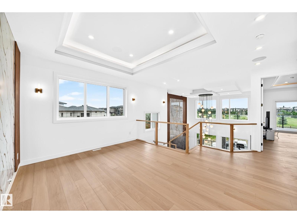
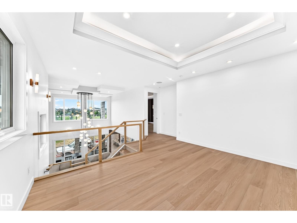
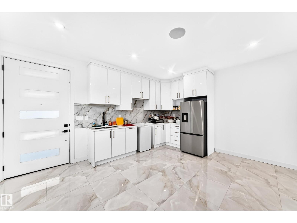
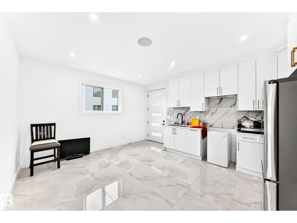
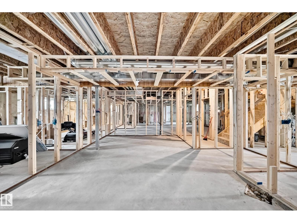
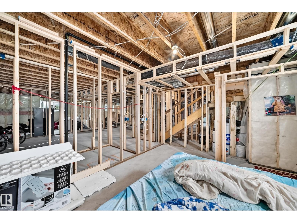
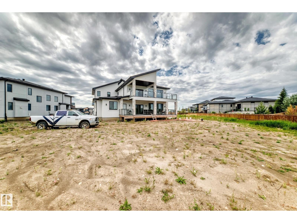
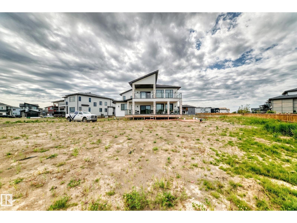
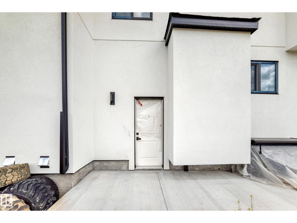
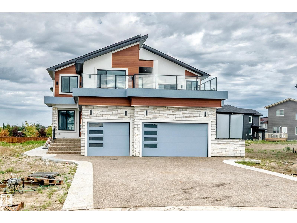
Truly one-of-a-kind, this exceptional home offers an impressive 7 bedrooms and 7 full bathrooms, thoughtfully designed for large or multi-generational families. The main level features 3 bedrooms, 3 full bathrooms, a dedicated office, 3 spacious family/living areas and 3 kitchens, providing outstanding flexibility and privacy. Upstairs offers a huge bonus room, 4 additional bedrooms and 4 full bathrooms, plus beautiful front and rear balconies.Loaded with premium upgrades, the home features 3 furnaces with separate zoning for each floor, 2 A/C coils already installed with zoning completed, in-floor heating roughed in on the main and basement levels, fully finished hea floors in 2 primary ensuite, and a triple soundproofed wall between the main residence and in-law suite for enhanced comfort and privacy.The integrated smart-home system includes 8 security cameras with 3TB recording storage, interior lighting, Christmas/holiday lighting and built-in speakers, all conveniently controlled through a phone app. (id:51565)
Property Details
| MLS® Number | E4505240 |
| Property Type | Single Family |
| Neigbourhood | Churchill Meadow |
| Amenities Near By | Golf Course |
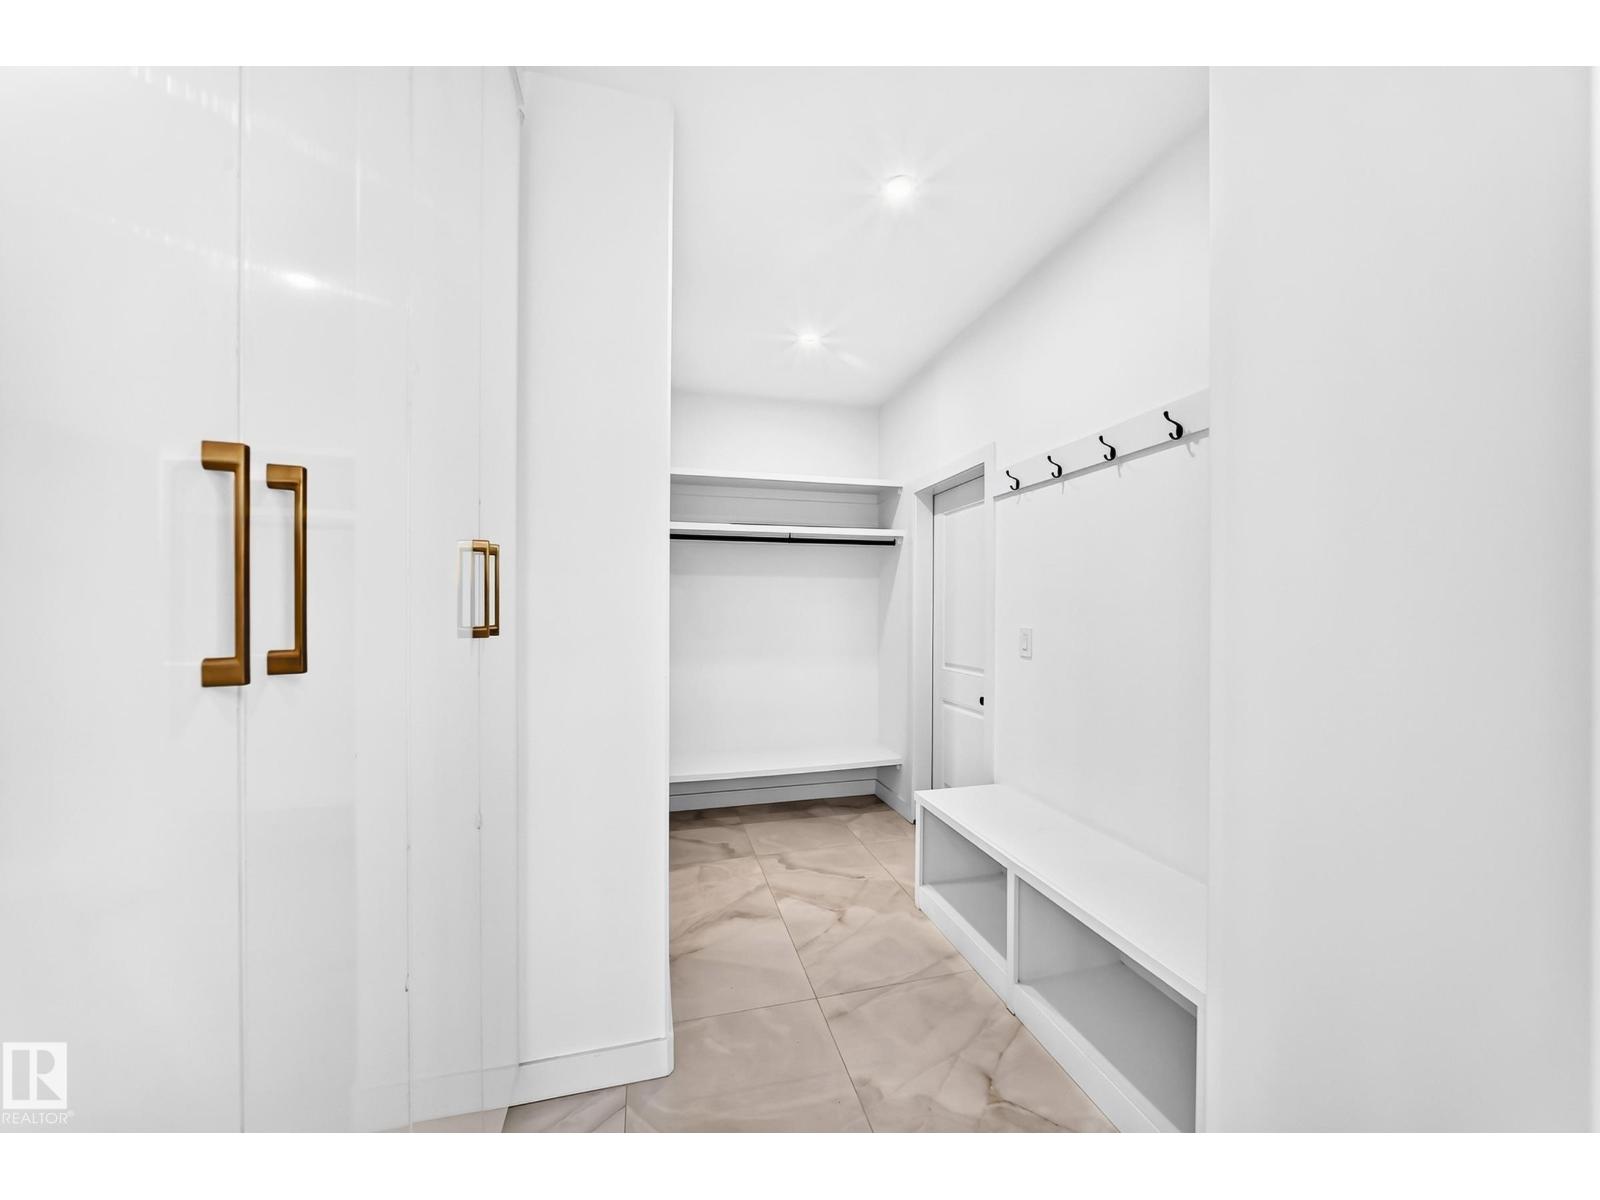
| Features | Closet Organizers |
| Structure | Deck |
Building
| Bathroom Total | 7 |
| Bedrooms Total | 7 |
| Amenities | Ceiling - 9ft |
| Appliances | Alarm System, Garage Door Opener Remote(s), Garage Door Opener, Hood Fan, Humidifier, Gas Stove(s), Two Refrigerators |
| Basement Development | Partially Finished |
| Basement Type | Full (partially Finished) |
| Constructed Date | 2025 |
| Construction Style Attachment | Detached |
| Fireplace Fuel | Electric |
| Fireplace Present | Yes |
| Fireplace Type | Unknown |
| Heating Type | Forced Air |
| Stories Total | 2 |
| Size Interior | 4,631 Ft2 |
| Type | House |
Parking
| Attached Garage |
Land
| Acreage | No |
| Land Amenities | Golf Course |
| Size Irregular | 0.4 |
| Size Total | 0.4 Ac |
| Size Total Text | 0.4 Ac |
Rooms
| Level | Type | Length | Width | Dimensions |
|---|---|---|---|---|
| Main Level | Living Room | 5.90 × 4.52 | ||
| Main Level | Dining Room | 4.39 × 3.55 | ||
| Main Level | Kitchen | 4.68 × 3.62 | ||
| Main Level | Den | 1.85 × 3.01 | ||
| Main Level | Bedroom 2 | 3.02 × 3.87 | ||
| Main Level | Bedroom 3 | 3.13 × 3.88 | ||
| Main Level | Bedroom 4 | 3.55 × 2.74 | ||
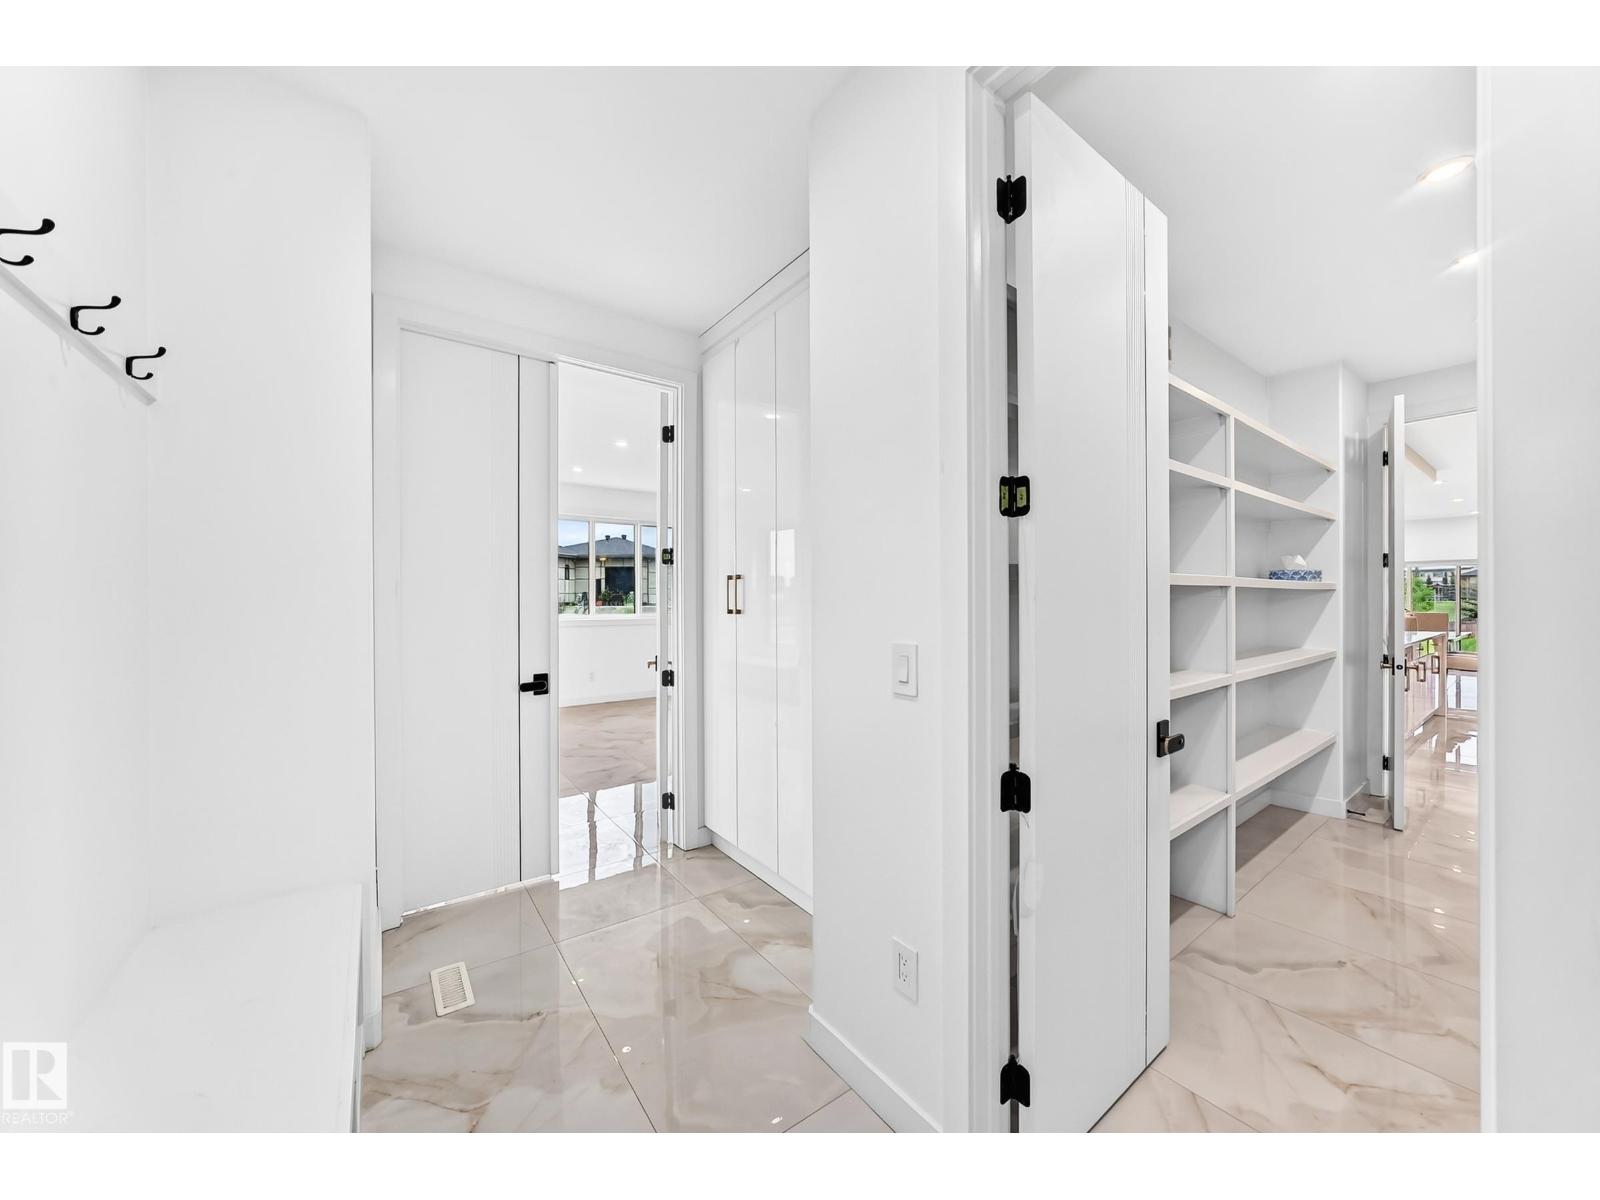
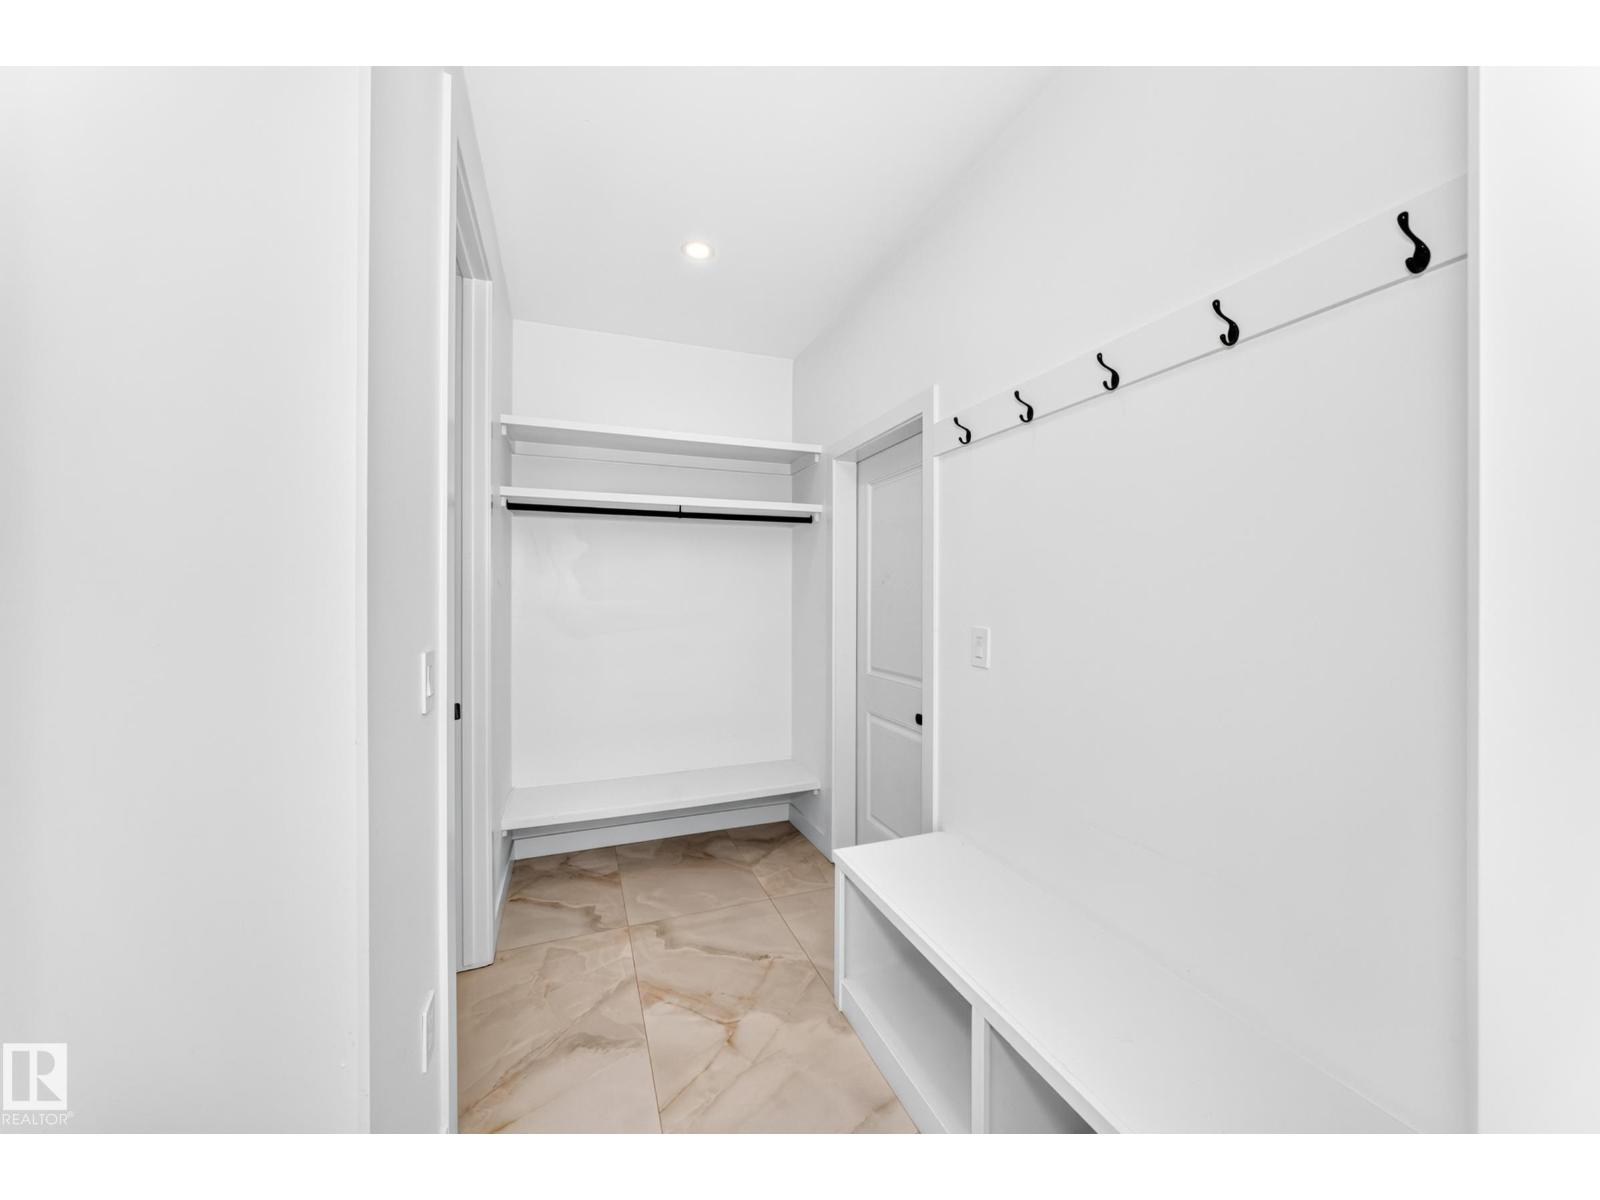
| Main Level | Mud Room | 1.88 × 3.81 | ||
| Main Level | Second Kitchen | 4.15 × 2.06 | ||
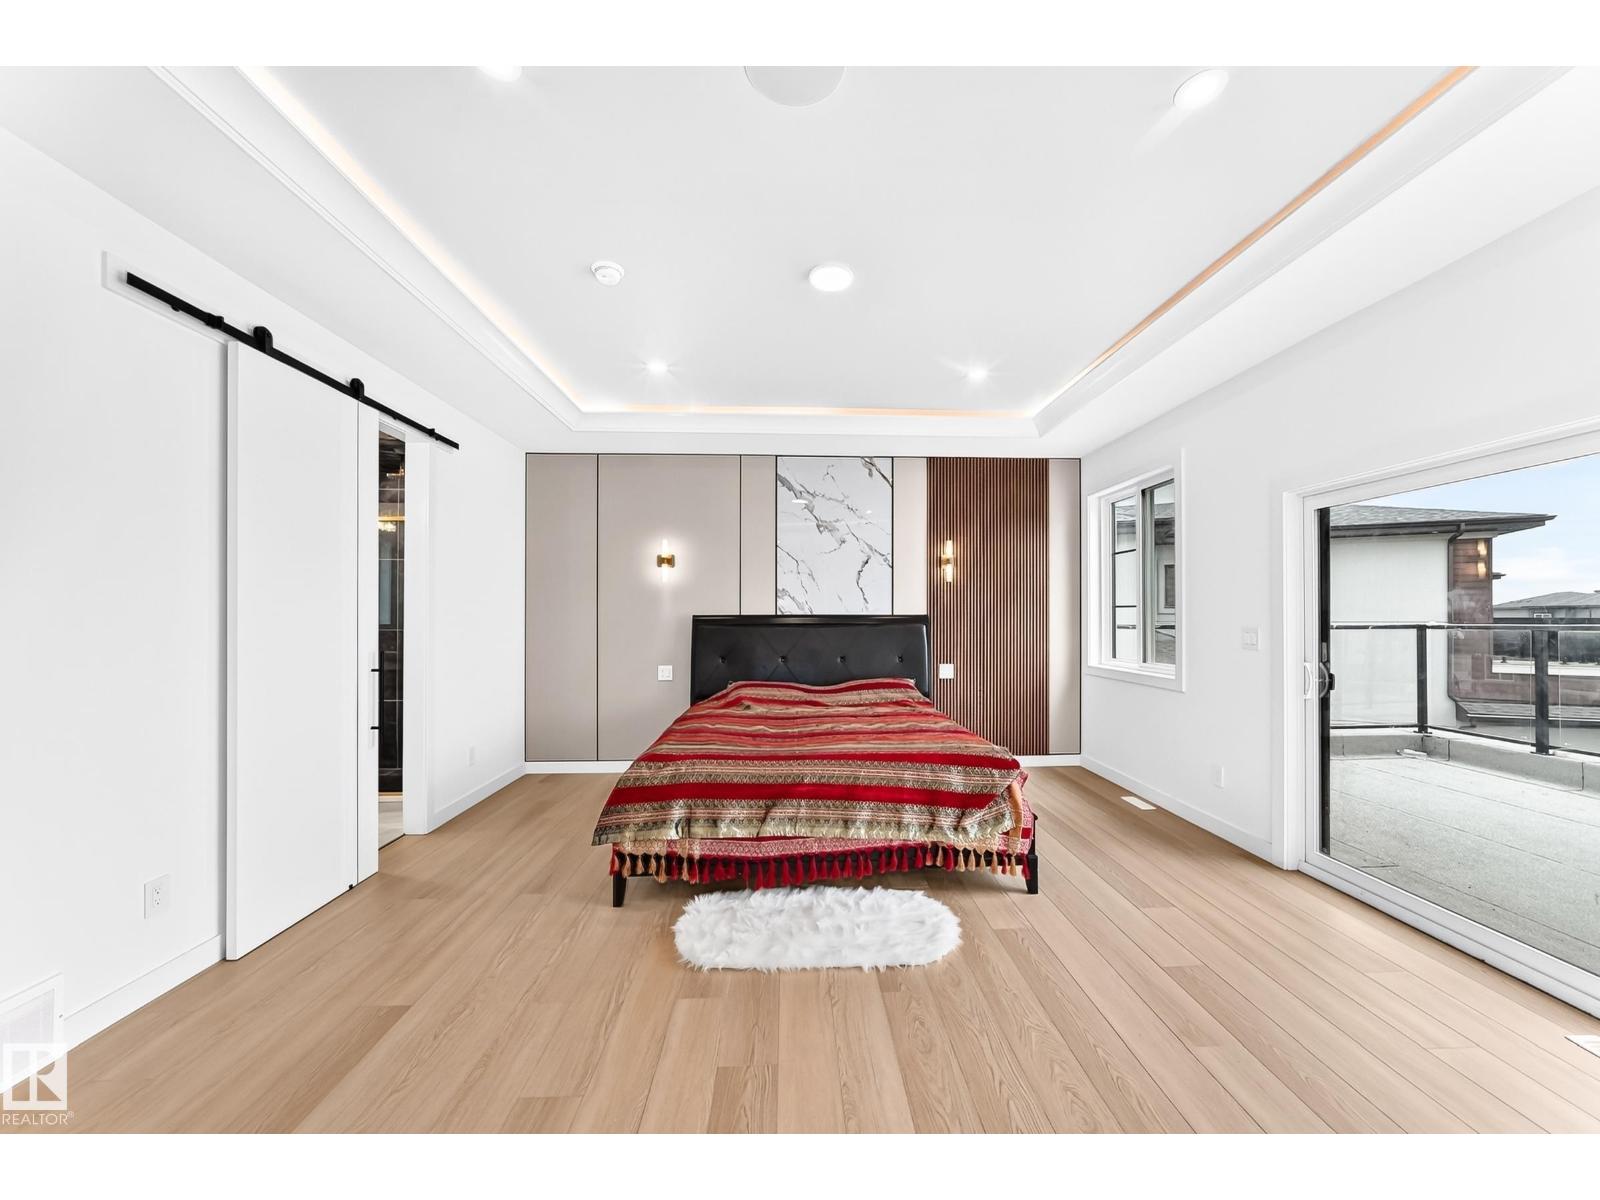
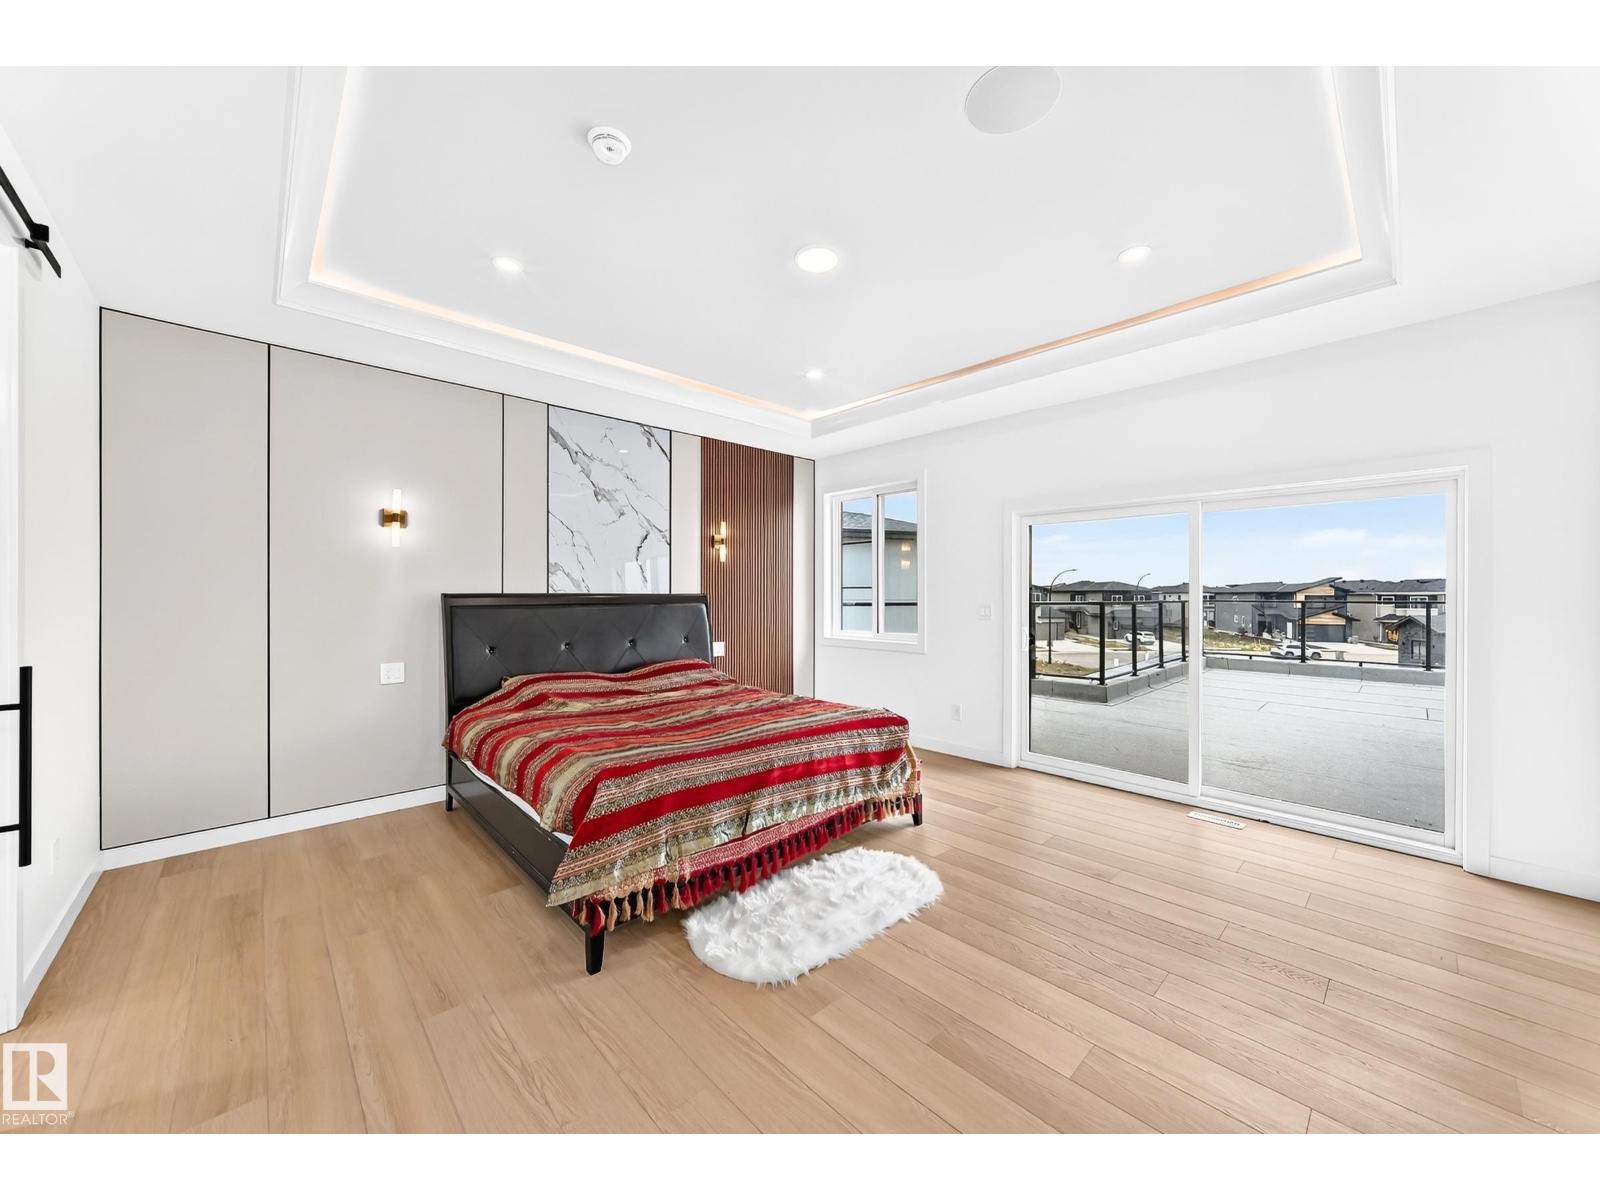
| Upper Level | Primary Bedroom | 4.85 × 4.25 | ||
| Upper Level | Bonus Room | 3.70 × 4.71 | ||
| Upper Level | Bedroom 5 | 4.87 × 5.01 | ||
| Upper Level | Bedroom 6 | 3.93 × 3.45 | ||
| Upper Level | Additional Bedroom | 4.70 × 4.20 | ||
| Upper Level | Laundry Room | 1.97 × 3.60 |
https://www.realtor.ca/real-estate/30188812/6111-27-st-ne-rural-leduc-county-churchill-meadow
Contact Us
Contact us for more information

Rupinder Kaur
Associate
https://rupinderkaur.exprealty.com/
https://www.facebook.com/profile.php?id=100066986348296
https://www.linkedin.com/in/rupinder-kaur-hundal-53013a241/
https://www.instagram.com/rupinder_kaur_realtor_/
https://www.youtube.com/channel/UCS8gLdDvtgvVRY5Zo
1400-10665 Jasper Ave Nw
Edmonton, Alberta T5J 3S9

The trademarks REALTOR®, REALTORS®, and the REALTOR® logo are controlled by The Canadian Real Estate Association (CREA) and identify real estate professionals who are members of CREA. The trademarks MLS®, Multiple Listing Service® and the associated logos are owned by The Canadian Real Estate Association (CREA) and identify the quality of services provided by real estate professionals who are members of CREA. The trademark DDF® is owned by The Canadian Real Estate Association (CREA) and identifies CREA's Data Distribution Facility (DDF®)
September 14 2026 05:41:42
REALTORS® Association of Edmonton
Exp Realty
