

#4 53222 Rge Road 34 Rural Parkland County, Alberta T0E 0N0

$600,000
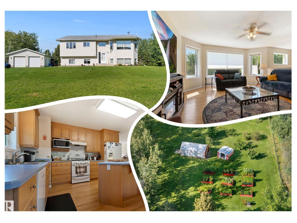
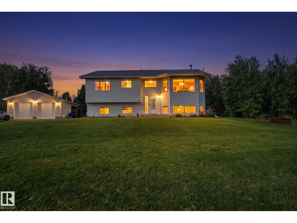
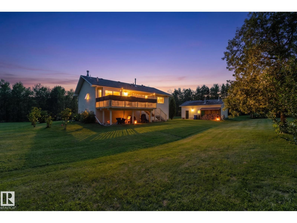
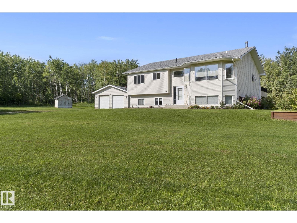
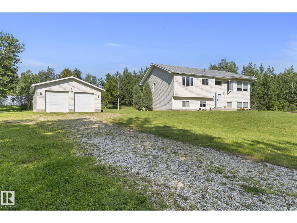
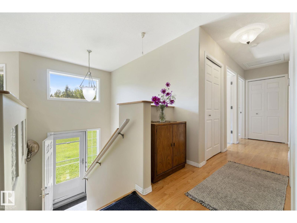
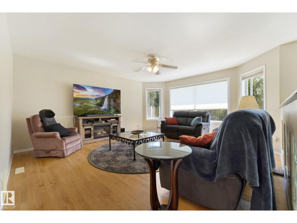
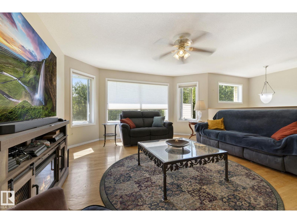
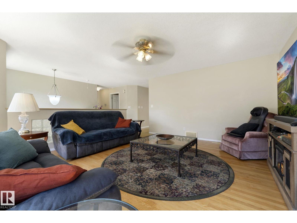
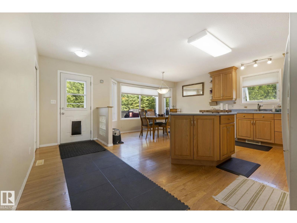
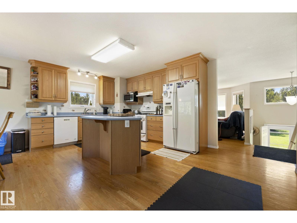
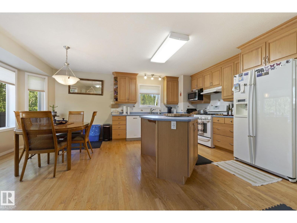
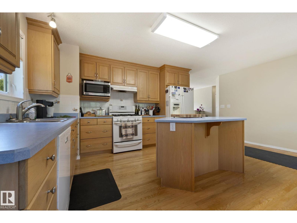
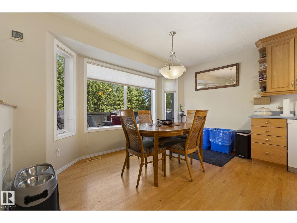
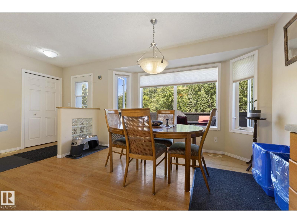
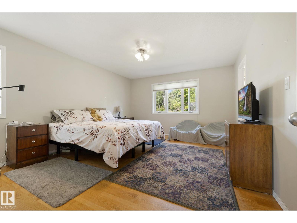
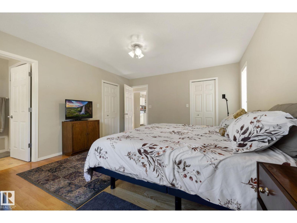
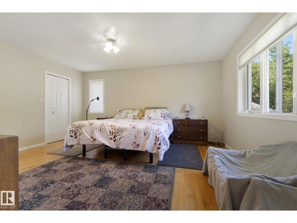
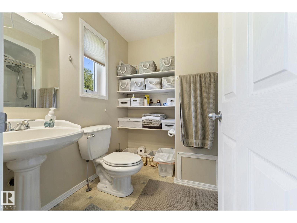
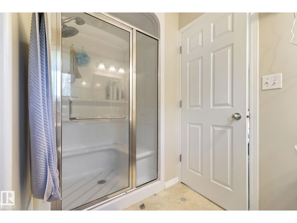
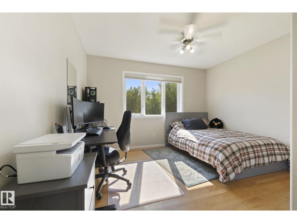
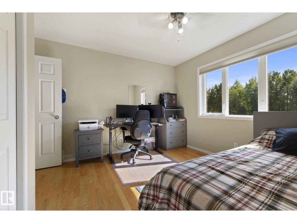
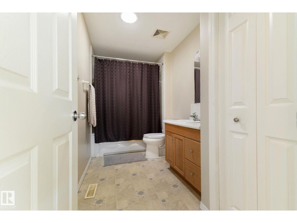
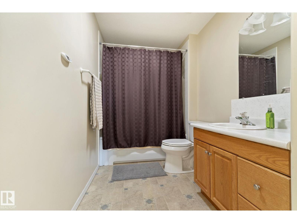
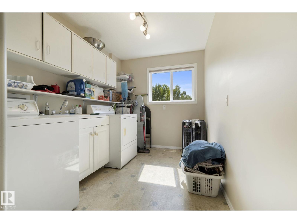
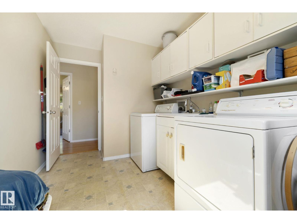
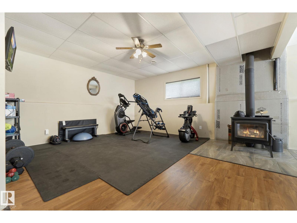
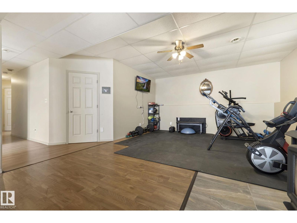
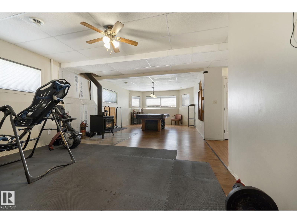
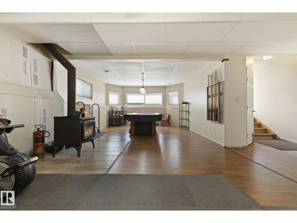
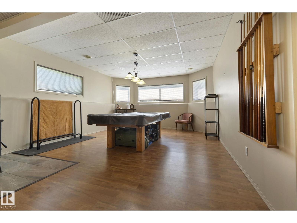
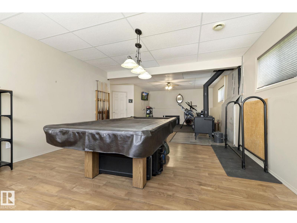
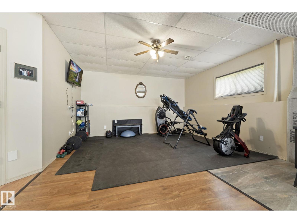
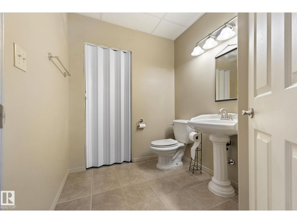
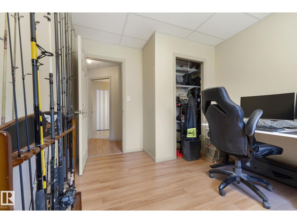
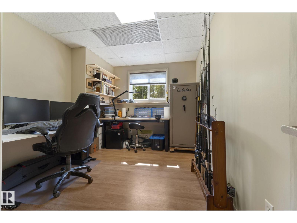
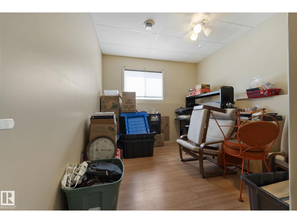
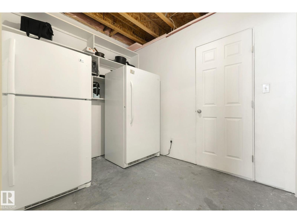
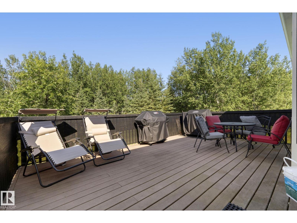
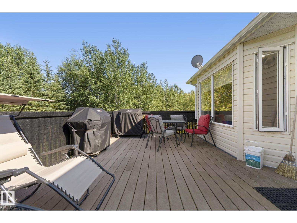
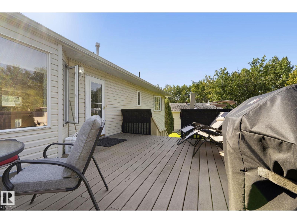
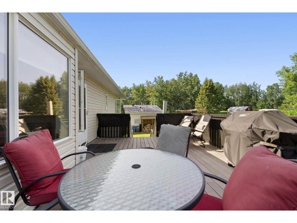
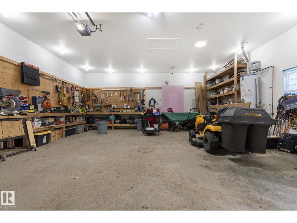
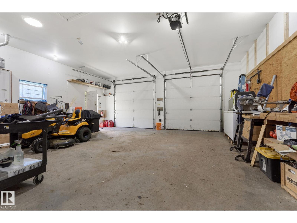
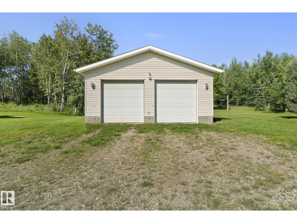
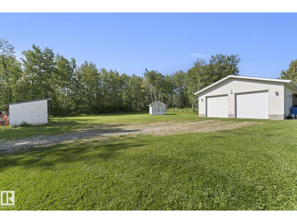
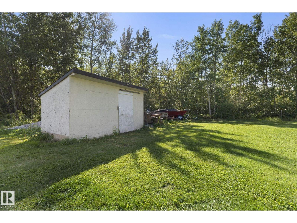
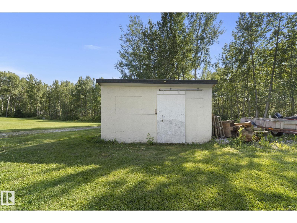
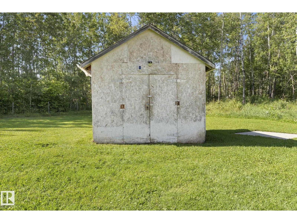
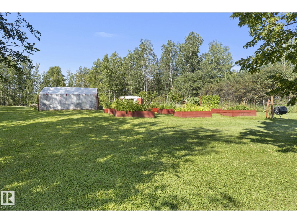
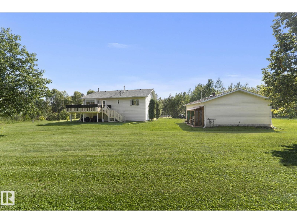
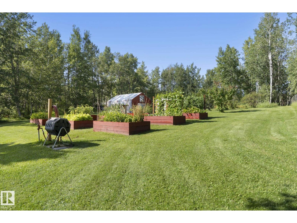
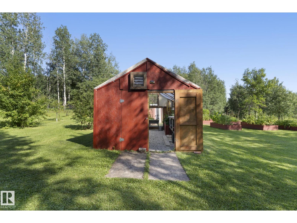
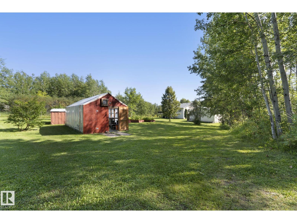
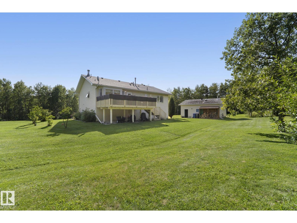
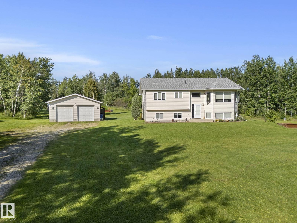
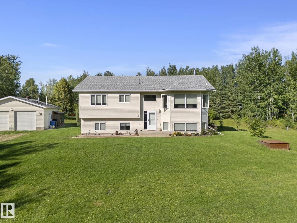
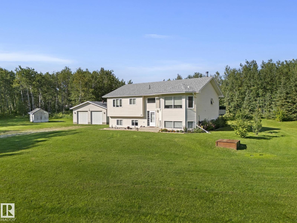
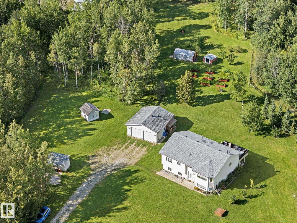
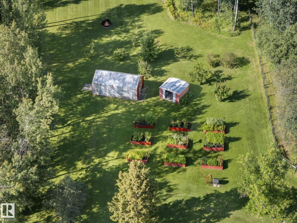
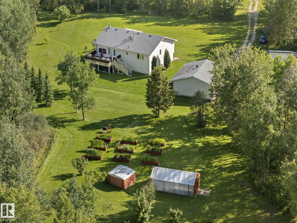
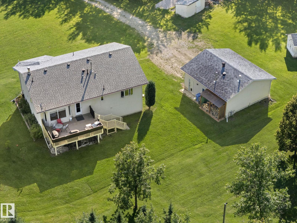
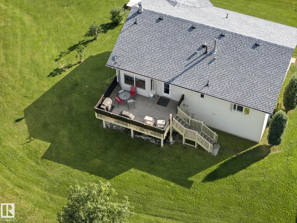
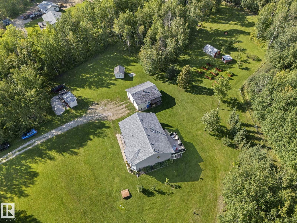
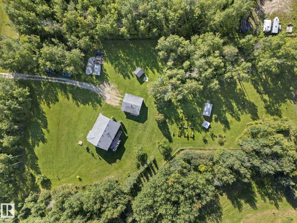
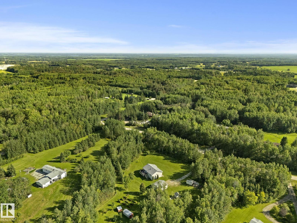
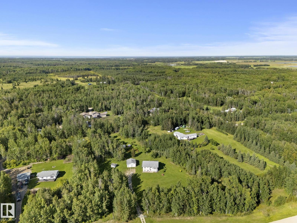
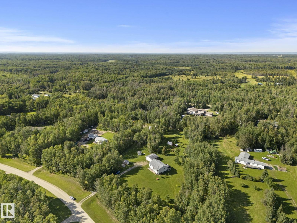
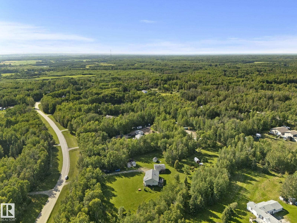
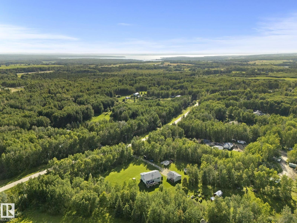
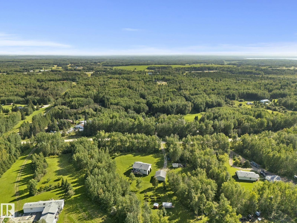
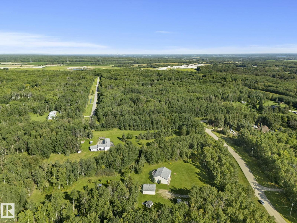
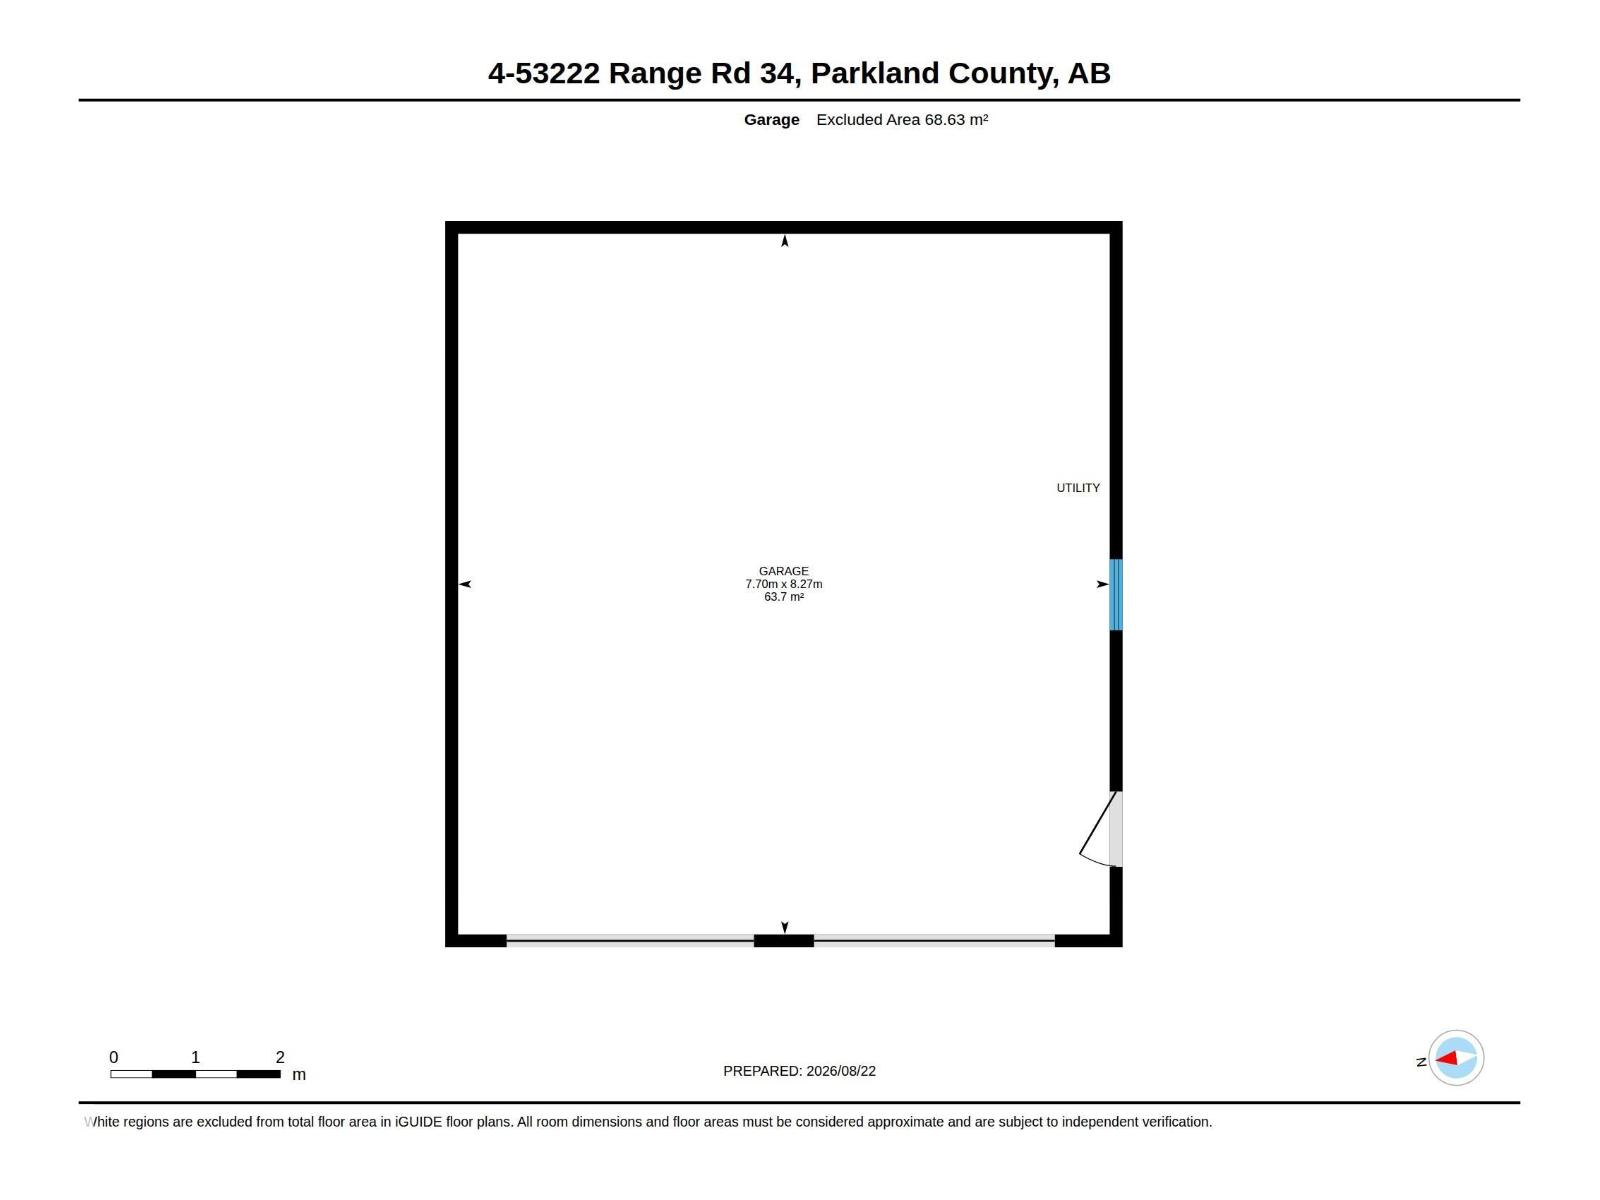
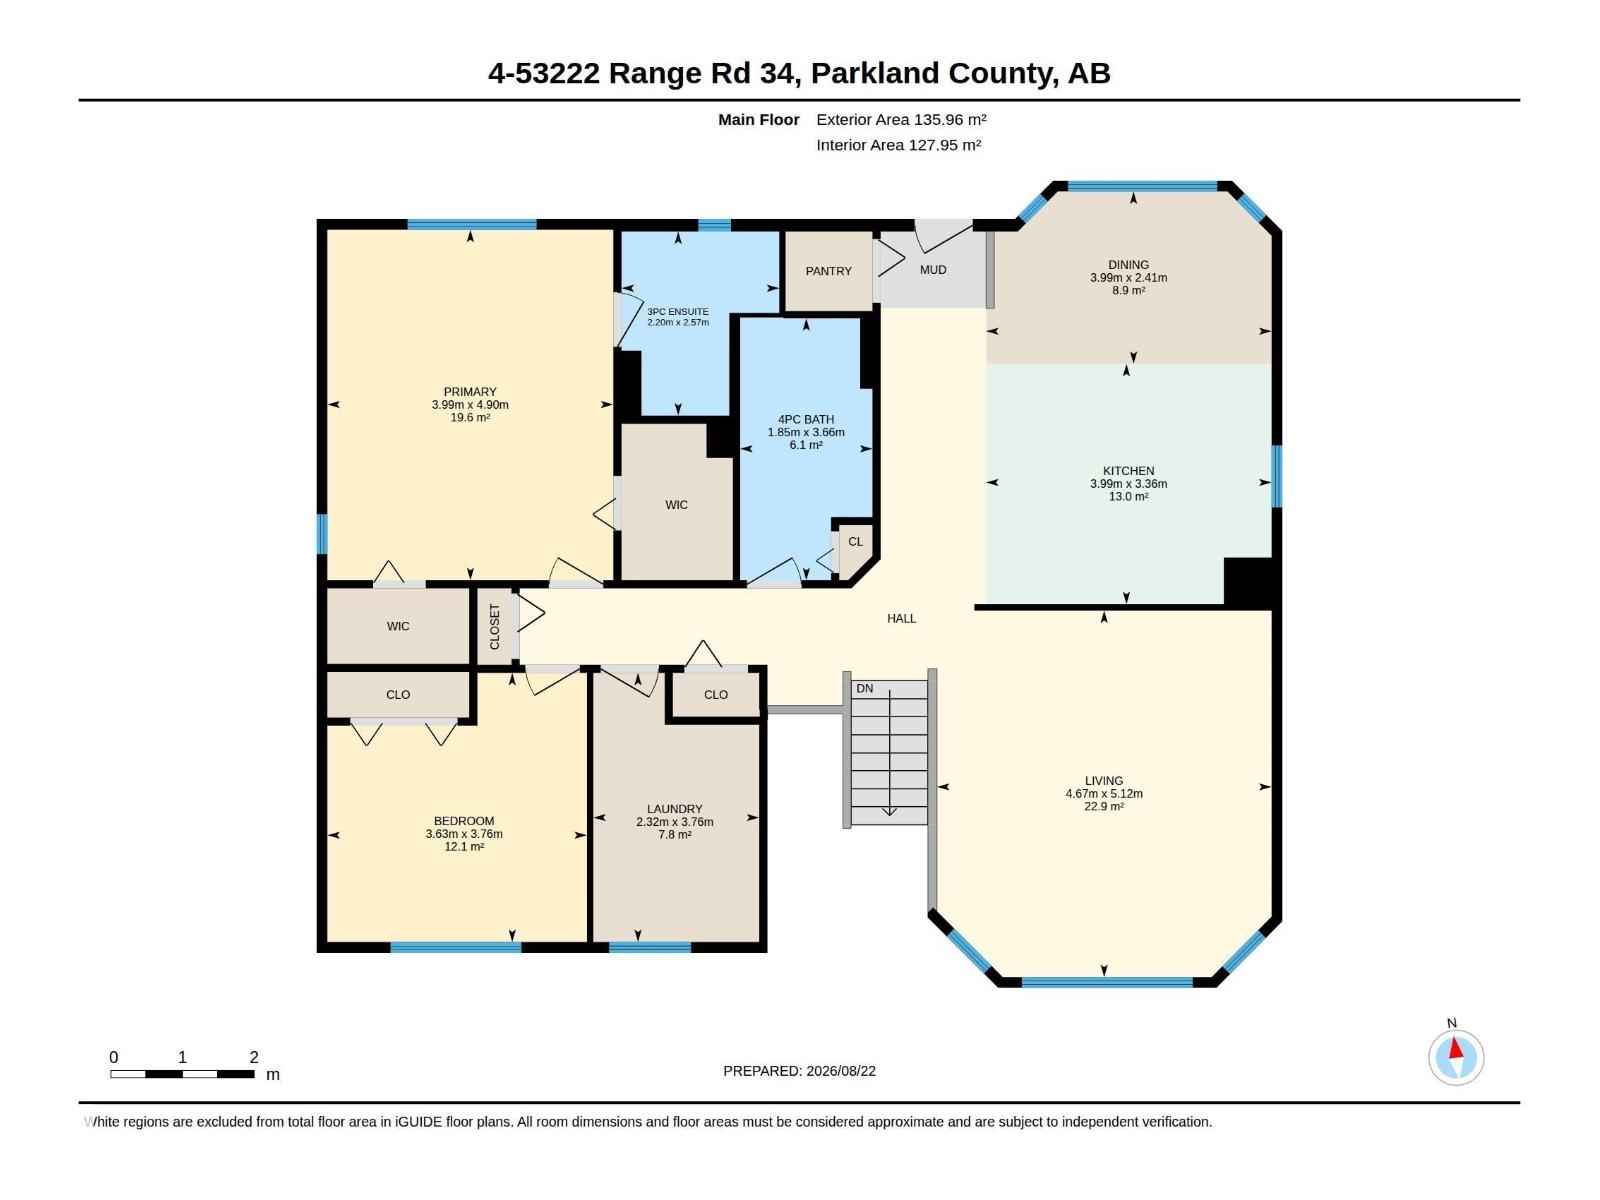
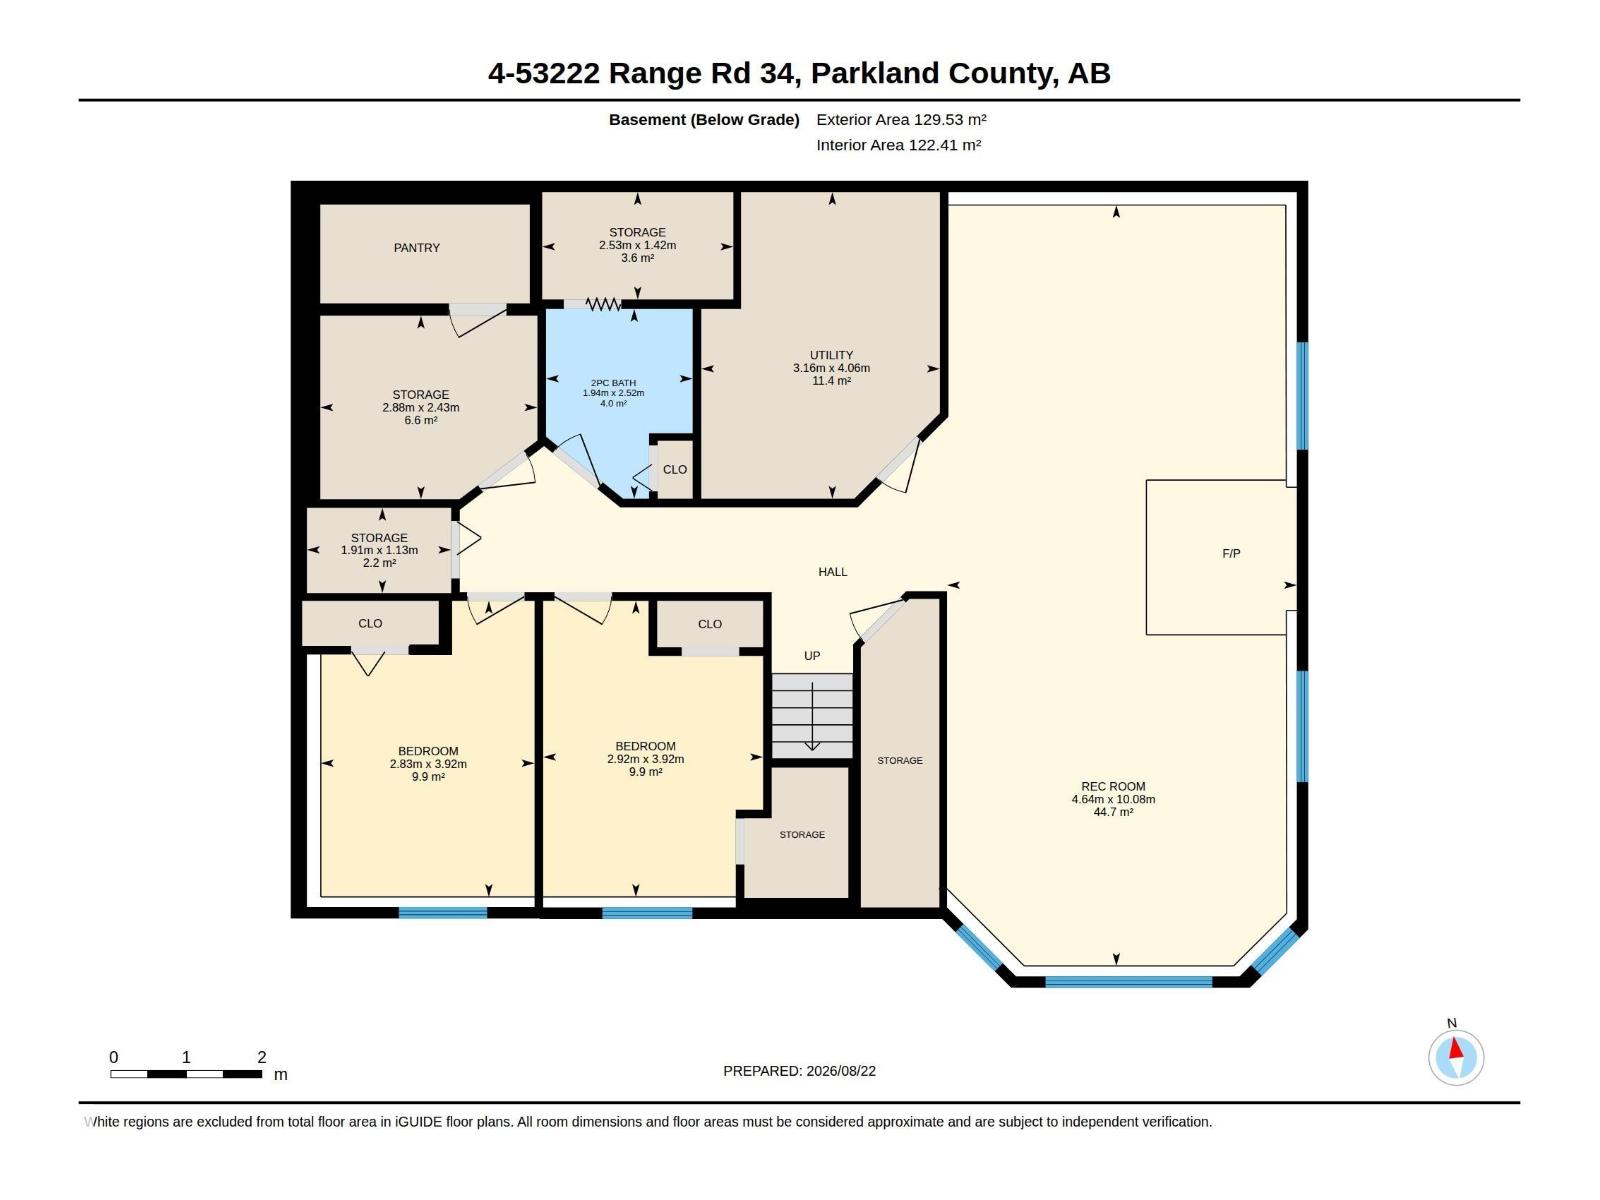
Welcome to this BEAUTIFUL acreage SURROUNDED by TREES along a picturesque road in Highland Acres II. FULLY FENCED w/ manicured landscaping & planted Spruce trees. Bi-level bliss built in 2004, very well kept, 2+2 bedrooms. Entertain in the BRIGHT living room HARDWOOD floors adorn most of the main floor. Cook in the LARGE L-shaped ISLAND kitchen complete w/ a GAS RANGE & an EAT IN NOOK overlooking the DECK & stunning yard. Laundry room is large & on the main floor. Across the hall is a 5 piece jetted bath, 2 bedrooms complete the main & include a primary w/ DUAL CLOSETS & 3 piece ensuite. Basement is FULLY finished w/ a rec room, a wet approved WOOD STOVE keeps it COZY for movie nights! The guest bath is across the hall from 2 family friendly bedrooms; adjacent is a STORAGE room; an ample utility room completes the package. Your DREAM GARAGE awaits w/ high doors, & IN-FLOOR HEATING. Re-built GREEN HOUSE w/ new gravel floor, garden boxes, benches, added fruit trees, & TRANQUIL walking paths. SO MINT! (id:51565)
Property Details
| MLS® Number | E4505585 |
| Property Type | Single Family |
| Neigbourhood | Highland Acres II |
| Features | No Back Lane |
| Parking Space Total | 8 |
| Structure | Deck |
Building
| Bathroom Total | 3 |
| Bedrooms Total | 4 |
| Appliances | Dishwasher, Dryer, Freezer, Garage Door Opener Remote(s), Garage Door Opener, Microwave, Storage Shed, Gas Stove(s), Washer, Two Refrigerators |
| Architectural Style | Bi-level |
| Basement Development | Finished |
| Basement Type | Full (finished) |
| Constructed Date | 2004 |
| Construction Style Attachment | Detached |
| Fireplace Fuel | Wood |
| Fireplace Present | Yes |
| Fireplace Type | Woodstove |
| Half Bath Total | 1 |
| Heating Type | Forced Air |
| Size Interior | 1,463 Ft2 |
| Type | House |
Parking
| Detached Garage |
Land
| Acreage | Yes |
| Size Irregular | 3.05 |
| Size Total | 3.05 Ac |
| Size Total Text | 3.05 Ac |
Rooms
| Level | Type | Length | Width | Dimensions |
|---|---|---|---|---|
| Basement | Bedroom 3 | 2.83 m | 3.92 m | 2.83 m x 3.92 m |
| Basement | Bedroom 4 | 2.92 m | 3.92 m | 2.92 m x 3.92 m |
| Basement | Recreation Room | 4.64 m | 10.08 m | 4.64 m x 10.08 m |
| Basement | Storage | 2.88 m | 2.43 m | 2.88 m x 2.43 m |
| Basement | Storage | 2.53 m | 1.42 m | 2.53 m x 1.42 m |
| Basement | Storage | 1.91 m | 1.13 m | 1.91 m x 1.13 m |
| Main Level | Living Room | 4.67 m | 5.12 m | 4.67 m x 5.12 m |
| Main Level | Dining Room | 3.99 m | 2.41 m | 3.99 m x 2.41 m |
| Main Level | Kitchen | 3.99 m | 3.36 m | 3.99 m x 3.36 m |
| Main Level | Primary Bedroom | 3.99 m | 4.9 m | 3.99 m x 4.9 m |
| Main Level | Bedroom 2 | 3.63 m | 3.76 m | 3.63 m x 3.76 m |
| Main Level | Laundry Room | 2.32 m | 3.76 m | 2.32 m x 3.76 m |
Contact Us
Contact us for more information
Ryan P. Dutka
Associate
(780) 439-7248
www.ryandutka.com/
https://www.youtube.com/embed/-CQkTjoCqQc
100-10328 81 Ave Nw
Edmonton, Alberta T6E 1X2

The trademarks REALTOR®, REALTORS®, and the REALTOR® logo are controlled by The Canadian Real Estate Association (CREA) and identify real estate professionals who are members of CREA. The trademarks MLS®, Multiple Listing Service® and the associated logos are owned by The Canadian Real Estate Association (CREA) and identify the quality of services provided by real estate professionals who are members of CREA. The trademark DDF® is owned by The Canadian Real Estate Association (CREA) and identifies CREA's Data Distribution Facility (DDF®)
August 26 2026 05:41:35
REALTORS® Association of Edmonton
RE/MAX River City
