

4915 49 Av Onoway, Alberta T0E 1V0

$300,000
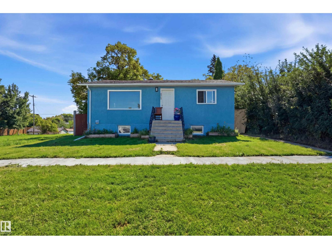
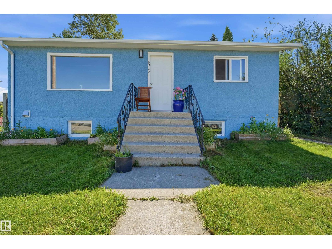
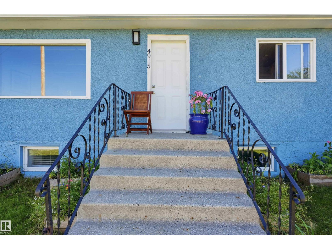
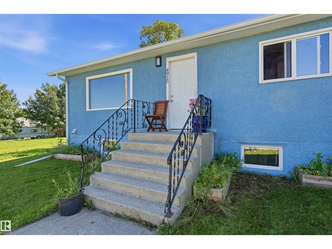
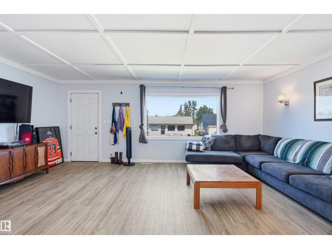
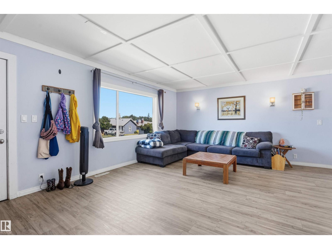
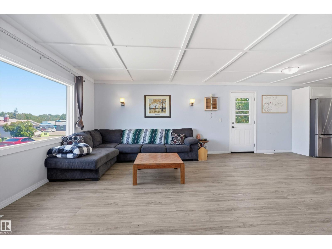
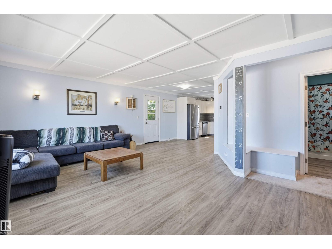
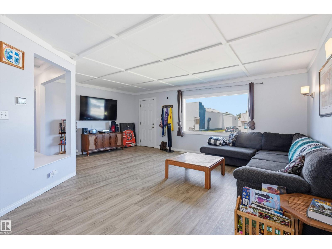
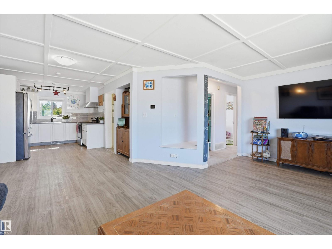
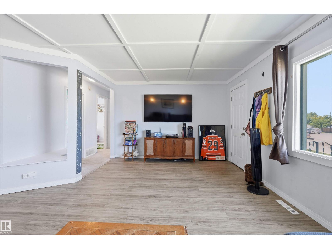
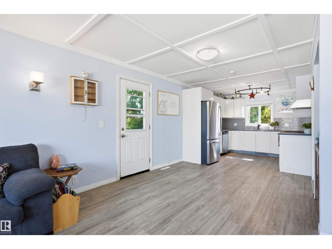
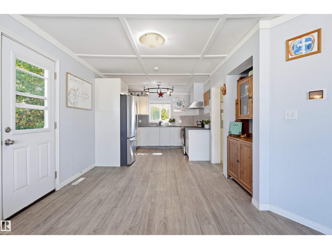
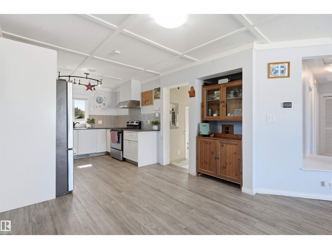
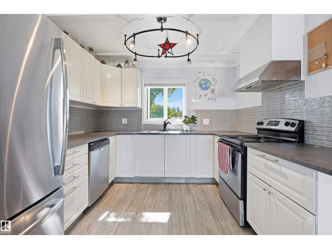
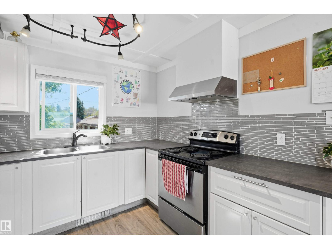
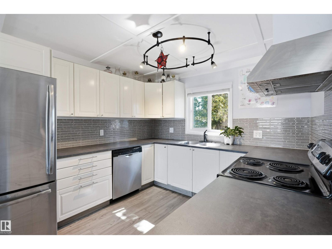
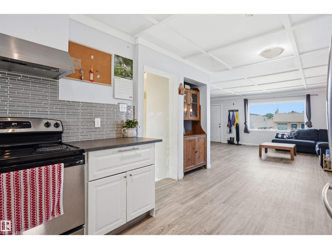
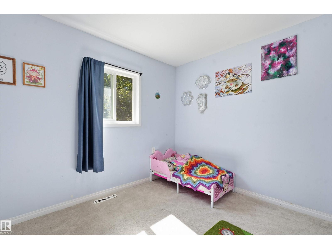
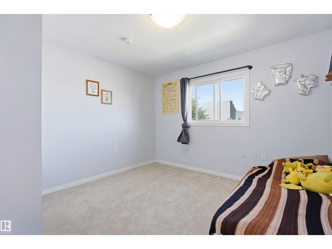
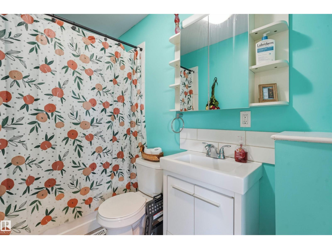
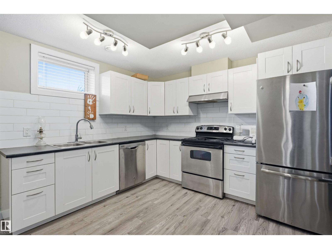
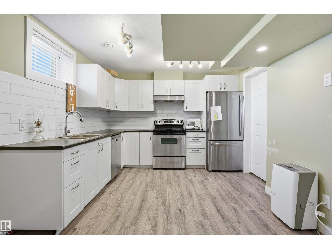
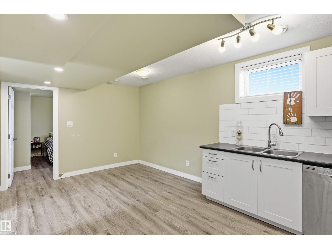
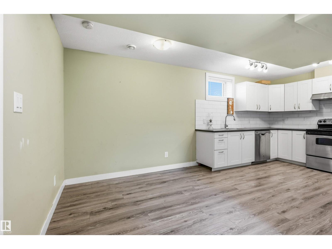
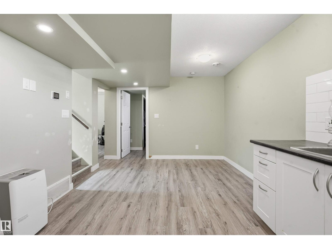
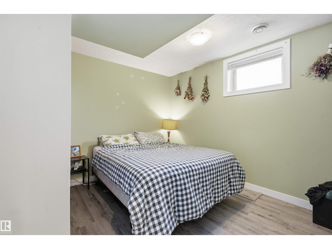
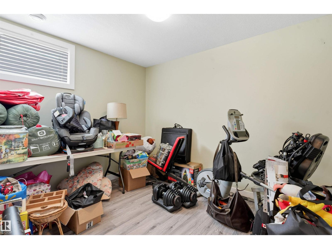
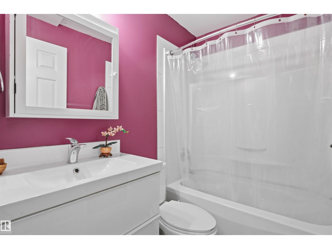
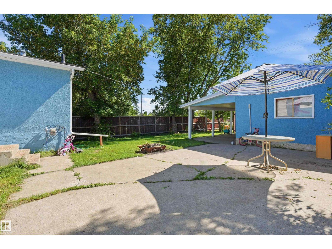
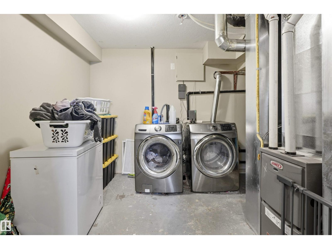
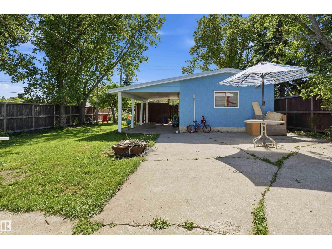
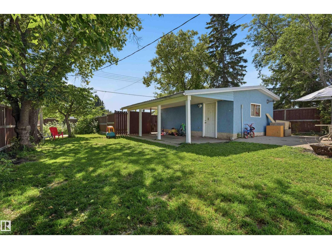
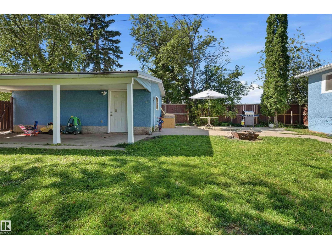
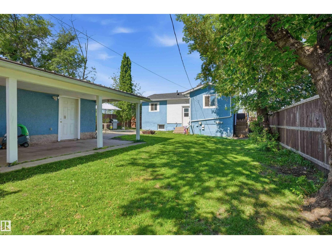
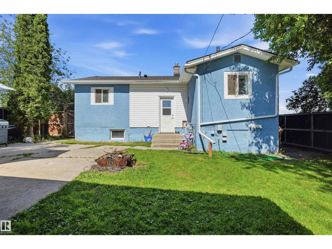
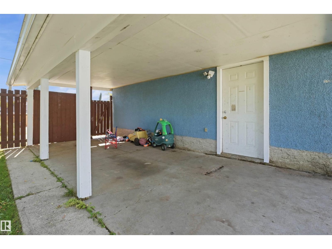
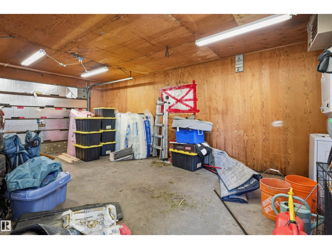
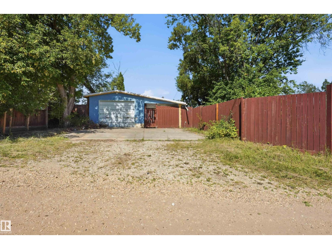
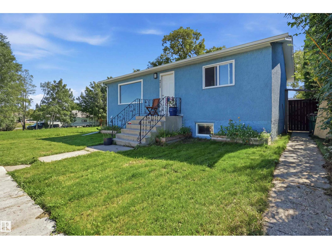
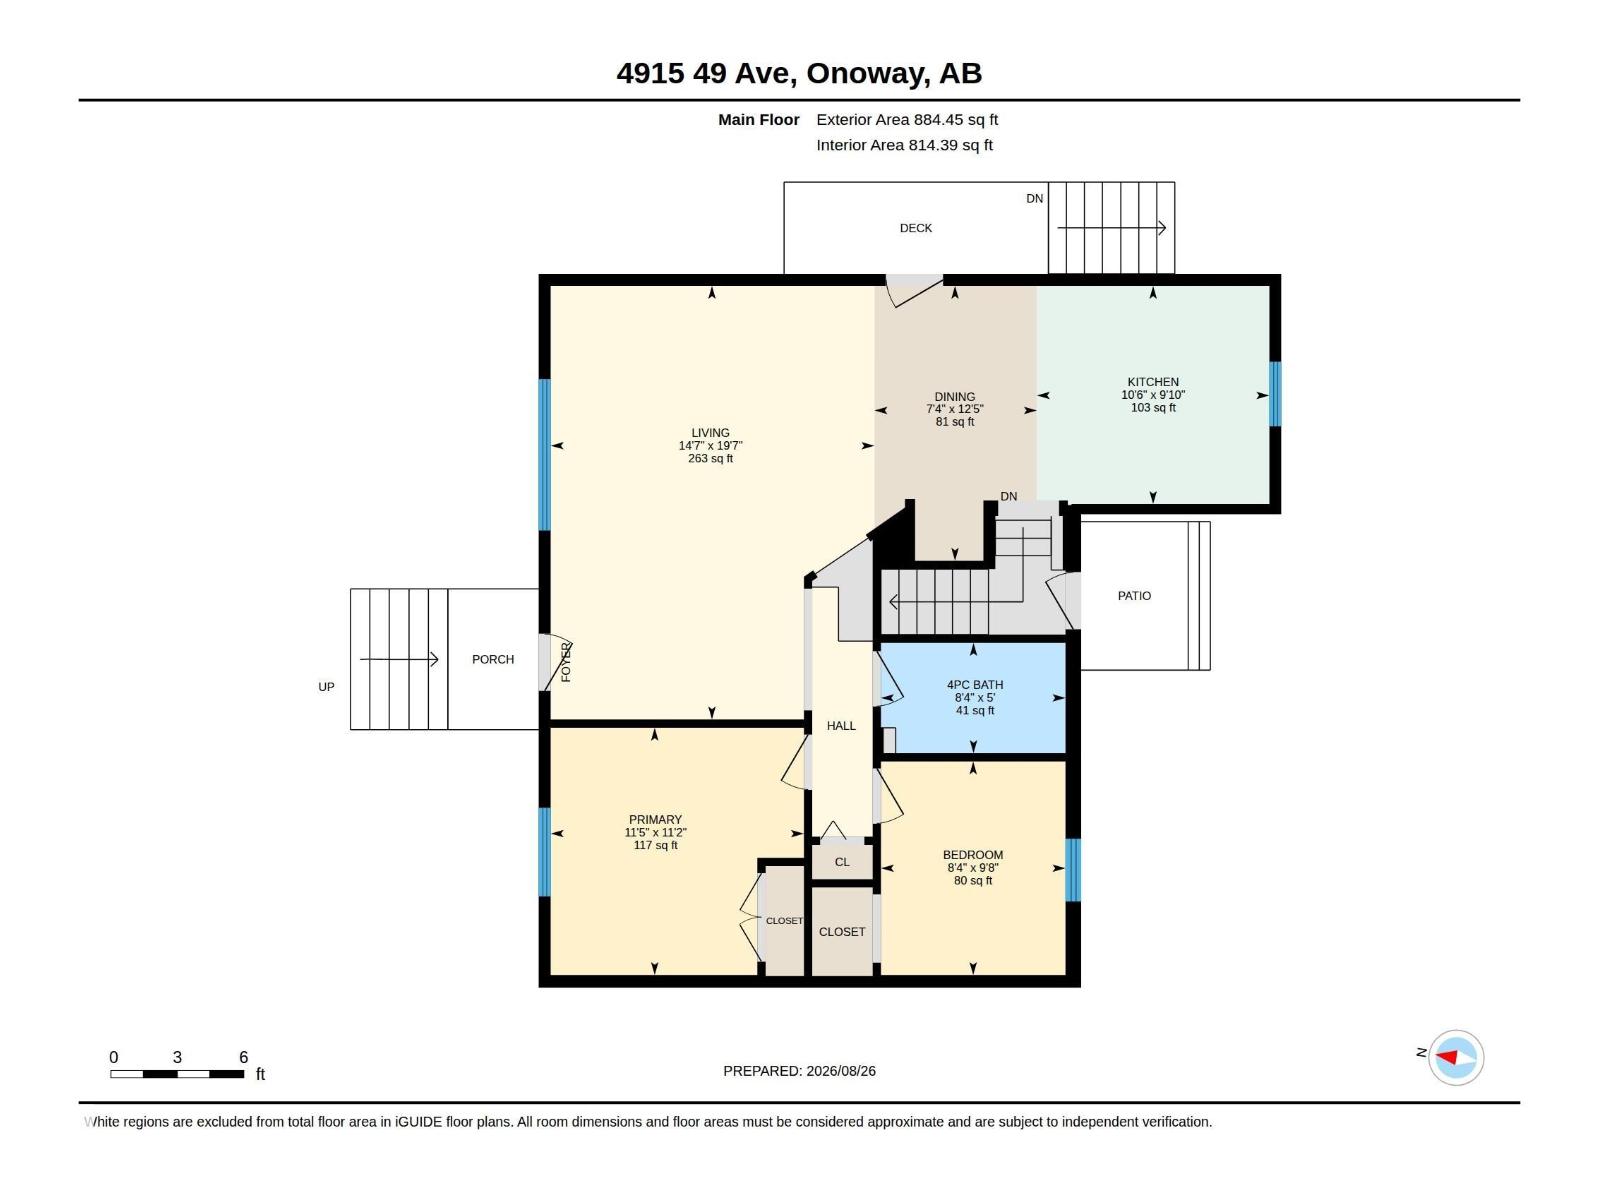
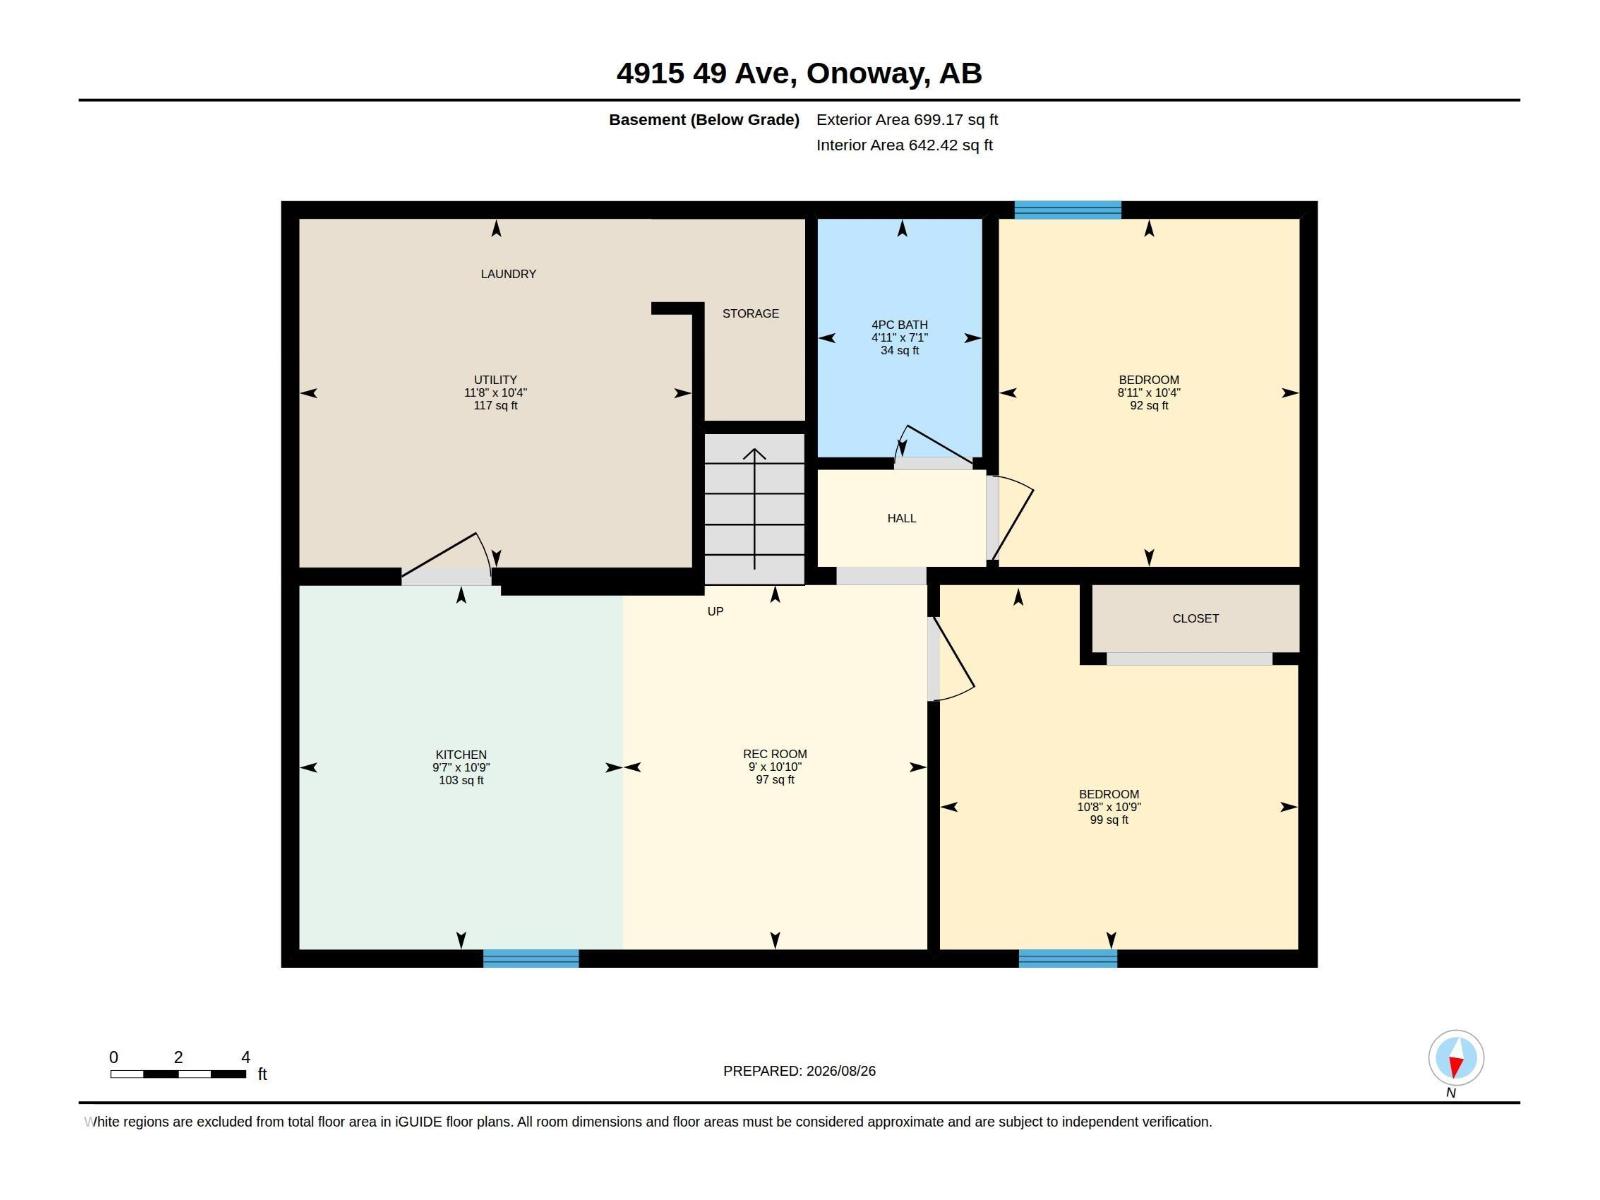
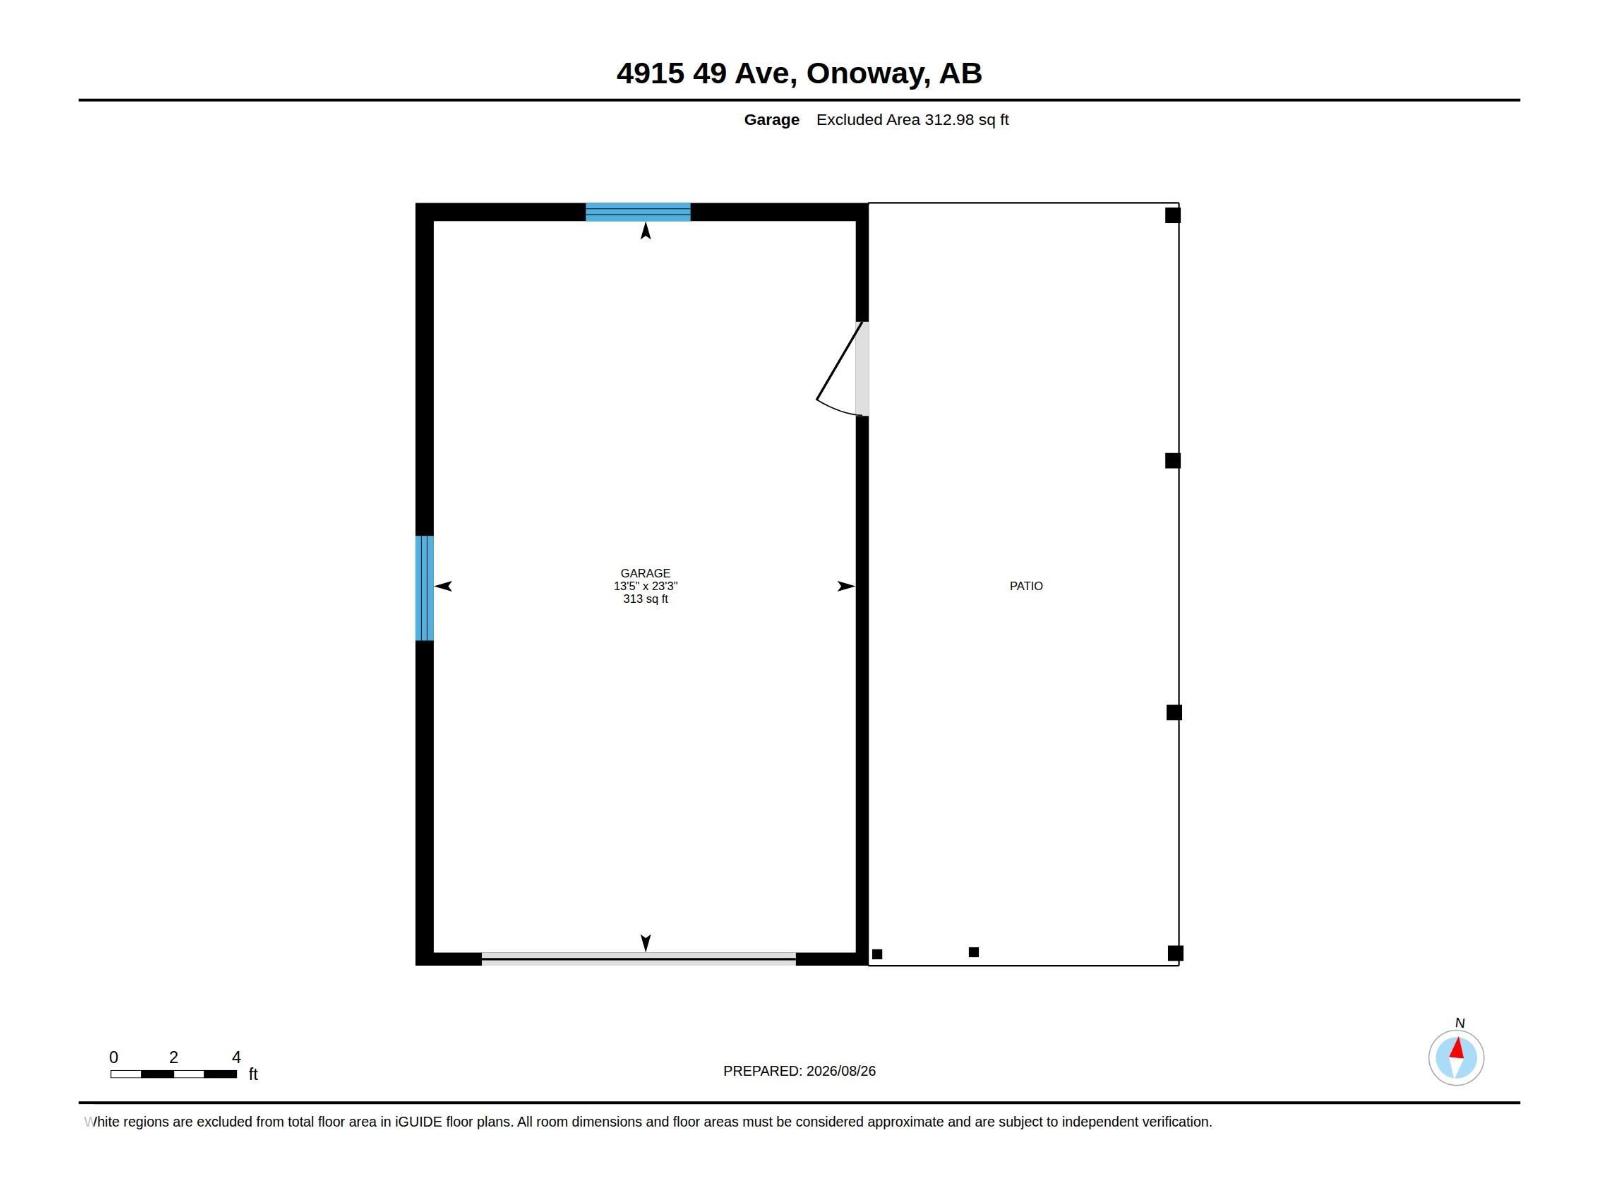
Great value, great location! This well-kept home offers a total of four bedrooms, with two bedrooms on the main floor and a legal two-bedroom basement suite—perfect for generating rental income or accommodating extended family. Both kitchens have been newly upgraded, while updated flooring and furnaces add comfort and peace of mind. Fully fenced yard convenient for both kids & pets. Clean, bright, and move-in ready, this property sits on a large lot with a single detached garage and carport for added parking and storage. Conveniently located close to downtown and everyday amenities, this is an excellent opportunity for first-time buyers, investors, or anyone looking for a home with income potential. A must-see! Laundry hookups upstairs and down - plenty of parking. Great little yard walking distance from everything Onoway has to offer. (id:51565)
Property Details
| MLS® Number | E4505575 |
| Property Type | Single Family |
| Neigbourhood | Onoway |
| Amenities Near By | Schools |
| Features | Lane, No Smoking Home |
| Parking Space Total | 4 |
Building
| Bathroom Total | 2 |
| Bedrooms Total | 4 |
| Appliances | Dryer, Hood Fan, Washer/dryer Stack-up, Washer, Window Coverings, Two Refrigerators, Two Stoves, Dishwasher |
| Architectural Style | Bungalow |
| Basement Development | Finished |
| Basement Features | Suite |
| Basement Type | Full (finished) |
| Constructed Date | 1958 |
| Construction Style Attachment | Detached |
| Heating Type | Forced Air |
| Stories Total | 1 |
| Size Interior | 884 Ft2 |
| Type | House |
Parking
| Carport | |
| Detached Garage |
Land
| Acreage | No |
| Fence Type | Fence |
| Land Amenities | Schools |
| Size Irregular | 580.64 |
| Size Total | 580.64 M2 |
| Size Total Text | 580.64 M2 |
Rooms
| Level | Type | Length | Width | Dimensions |
|---|---|---|---|---|
| Basement | Family Room | Measurements not available | ||
| Basement | Bedroom 3 | Measurements not available | ||
| Basement | Bedroom 4 | Measurements not available | ||
| Basement | Second Kitchen | Measurements not available | ||
| Main Level | Living Room | Measurements not available | ||
| Main Level | Dining Room | Measurements not available | ||
| Main Level | Kitchen | Measurements not available | ||
| Main Level | Primary Bedroom | Measurements not available | ||
| Main Level | Bedroom 2 | Measurements not available |
https://www.realtor.ca/real-estate/30199632/4915-49-av-onoway-onoway
Contact Us
Contact us for more information

Renee Degenhardt
Associate
https://www.teamisaac.ca/
https://www.facebook.com/realestateik/
1000-250 2 St Sw
Calgary, Alberta T2P 0C1

Isaac I. Kristensen
Associate
(780) 569-3071
1000-250 2 St Sw
Calgary, Alberta T2P 0C1

The trademarks REALTOR®, REALTORS®, and the REALTOR® logo are controlled by The Canadian Real Estate Association (CREA) and identify real estate professionals who are members of CREA. The trademarks MLS®, Multiple Listing Service® and the associated logos are owned by The Canadian Real Estate Association (CREA) and identify the quality of services provided by real estate professionals who are members of CREA. The trademark DDF® is owned by The Canadian Real Estate Association (CREA) and identifies CREA's Data Distribution Facility (DDF®)
August 26 2026 05:01:55
REALTORS® Association of Edmonton
Lpt Realty
