

#17 A 15031 Twp Road 462 Rural Wetaskiwin County, Alberta T0C 2V0

$699,900
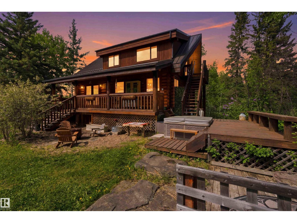
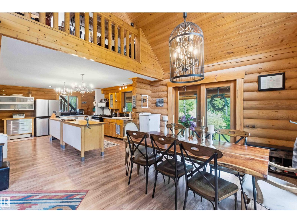
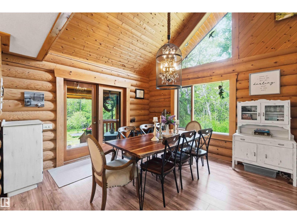
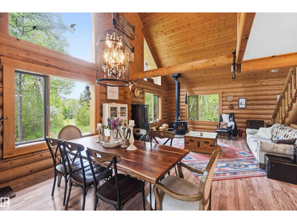
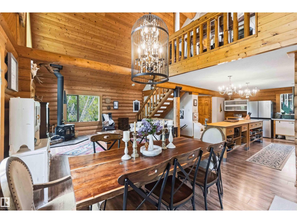
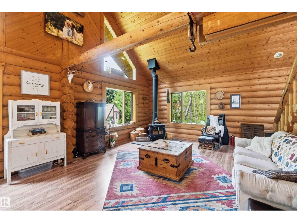
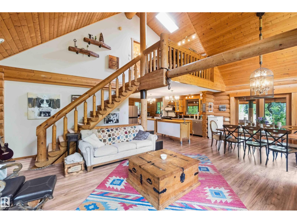
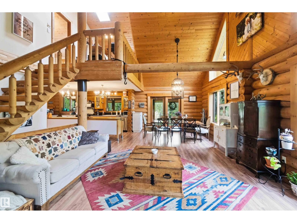
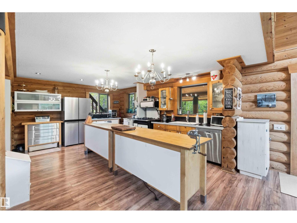
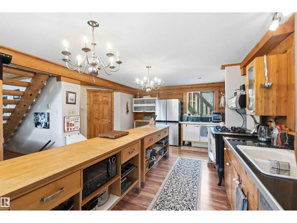
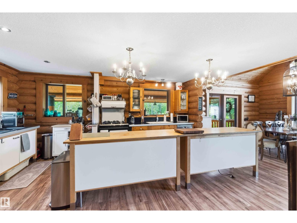
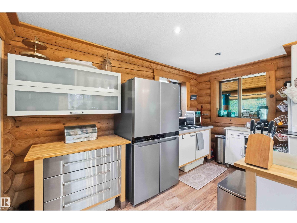
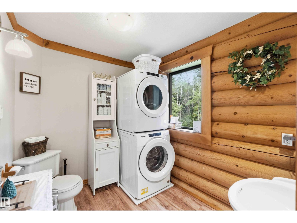
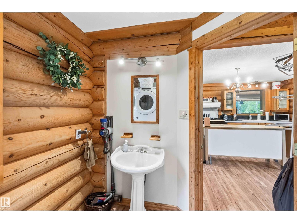
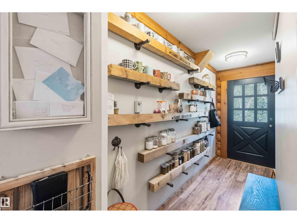
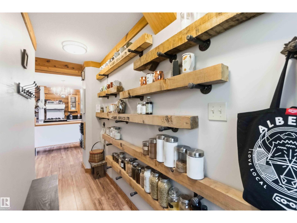
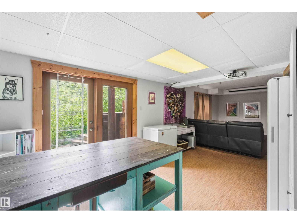
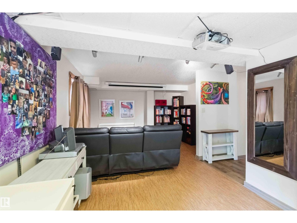
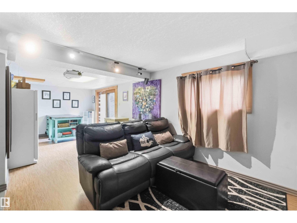
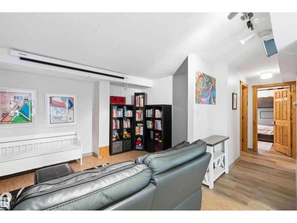
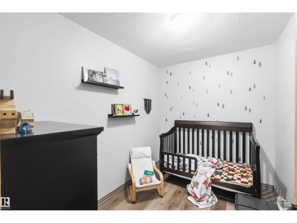
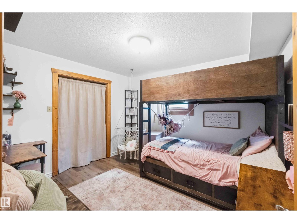
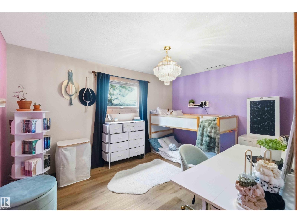
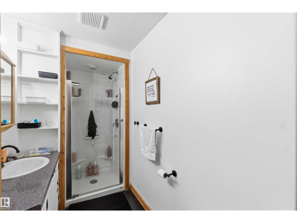
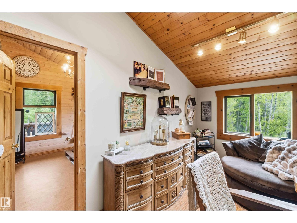
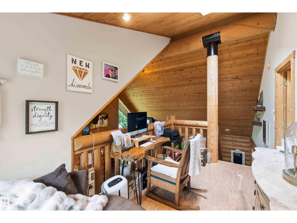
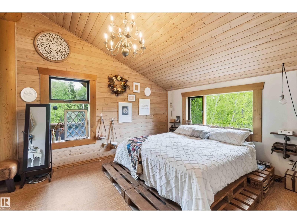
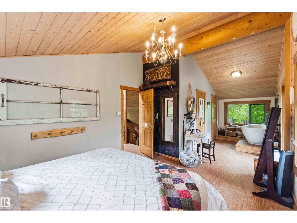
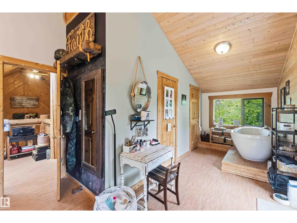
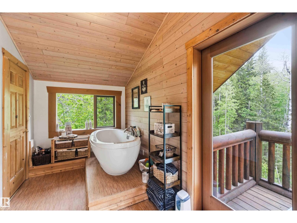
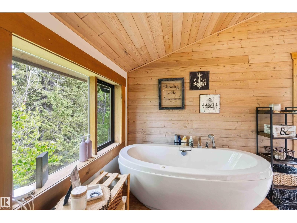
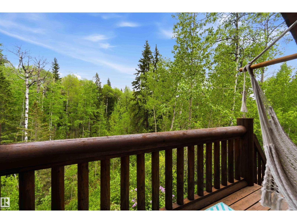
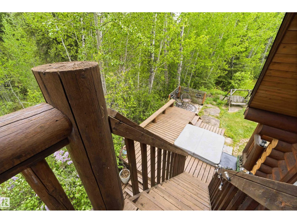
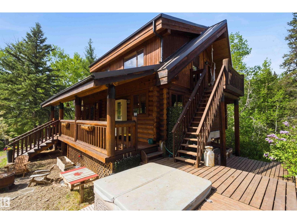
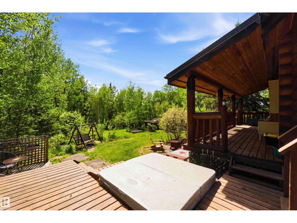
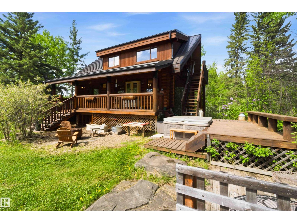
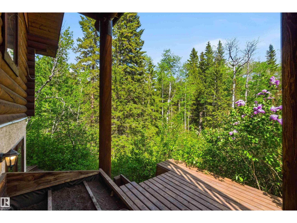
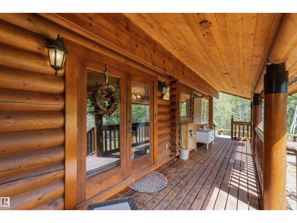
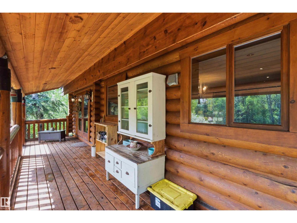
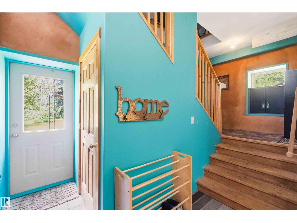
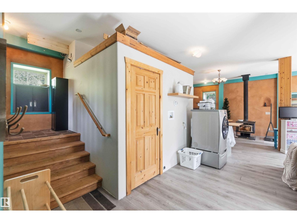
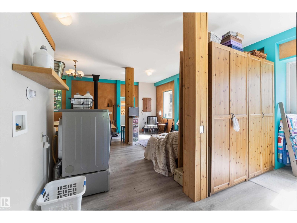
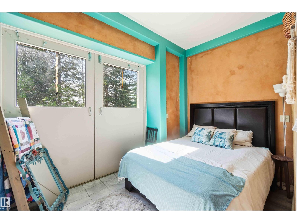
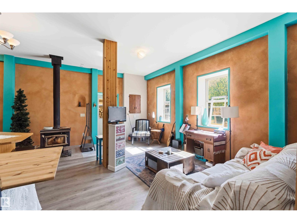
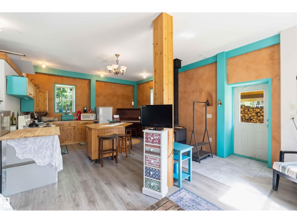
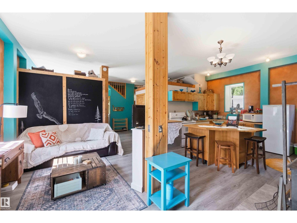
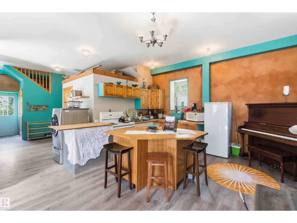
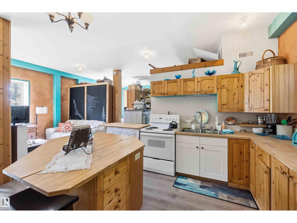
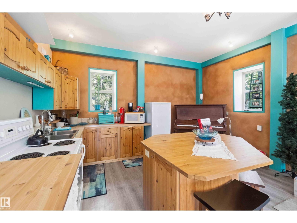
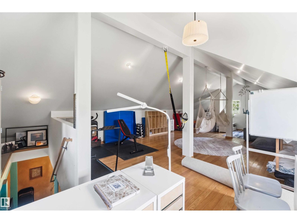
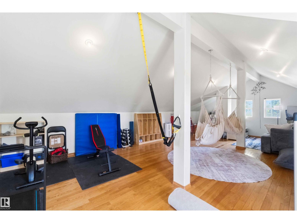
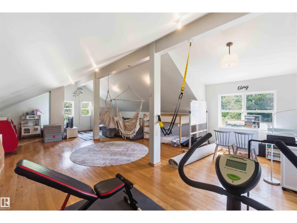
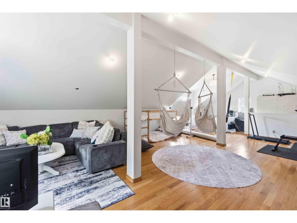
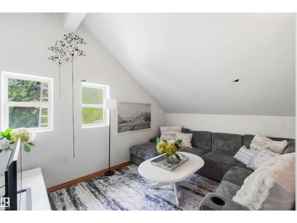
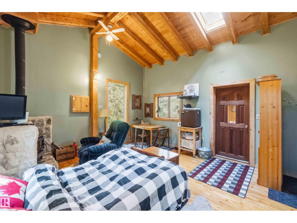
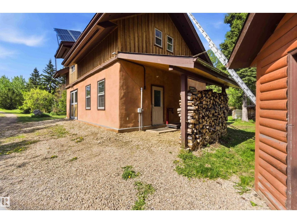
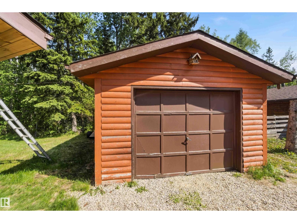
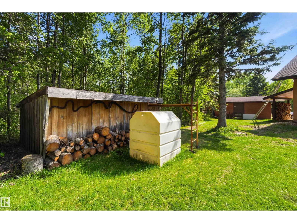
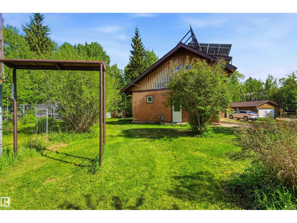
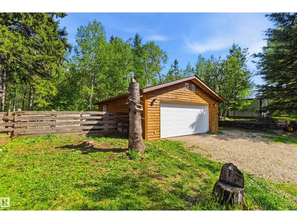
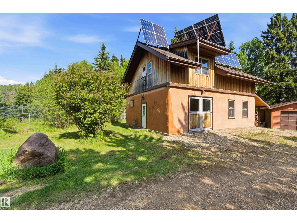
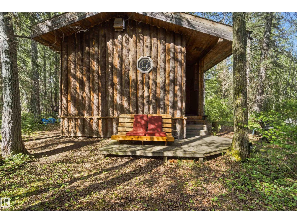
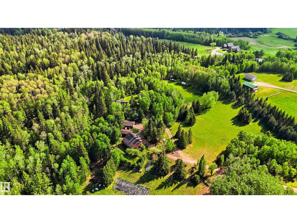
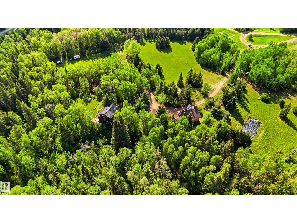
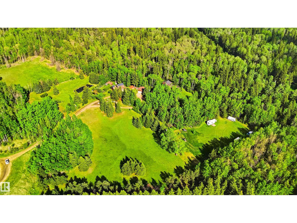
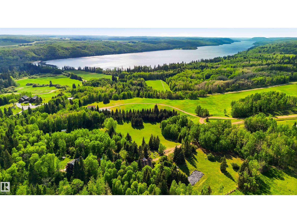
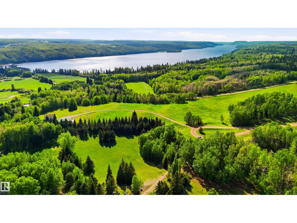
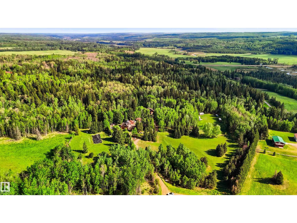
Just minutes to Battle Lake, this 9.3-acre property offers a rare chance to embrace true self-sufficiency. Tucked against municipal reserve on two sides for exceptional privacy, the tree-lined acreage feels like a world of its own. The main house offers 1351sqft of above-grade living with 3 bedrooms, while a fully self-contained 1-bedroom, 1-bathroom cabin with loft adds flexible living or income-generating potential. A third cabin rounds out this one-of-a-kind setup. The land itself steals the show, producing apples, pears, cherries & haskap, alongside a functional greenhouse, cold storage & root cellar for year-round self-sufficiency. Solar offers off-grid potential, while two large cleared fields & creek access round out the natural amenities. Multiple outbuildings provide ample storage or small animal housing. If you desire self-reliant living & to escape city living, this is the property for you! (id:51565)
Property Details
| MLS® Number | E4505798 |
| Property Type | Single Family |
| Neigbourhood | Kayren Estates |
| Features | Cul-de-sac, Private Setting, Treed, Park/reserve, No Smoking Home |
| Structure | Deck, Fire Pit, Porch |
Building
| Bathroom Total | 4 |
| Bedrooms Total | 4 |
| Appliances | Dishwasher, Garage Door Opener Remote(s), Garage Door Opener, Washer, See Remarks, Dryer, Two Refrigerators, Two Stoves |
| Basement Development | Finished |
| Basement Type | Full (finished) |
| Constructed Date | 1996 |
| Construction Style Attachment | Detached |
| Fire Protection | Smoke Detectors |
| Fireplace Fuel | Wood |
| Fireplace Present | Yes |
| Fireplace Type | Woodstove |
| Half Bath Total | 1 |
| Heating Type | In Floor Heating, Wood Stove |
| Stories Total | 2 |
| Size Interior | 1,356 Ft2 |
| Type | House |
Parking
| Detached Garage |
Land
| Acreage | Yes |
| Fence Type | Fence |
| Size Irregular | 9.29 |
| Size Total | 9.29 Ac |
| Size Total Text | 9.29 Ac |
Rooms
| Level | Type | Length | Width | Dimensions |
|---|---|---|---|---|
| Above | Second Kitchen | Measurements not available | ||
| Above | Bedroom 5 | Measurements not available | ||
| Lower Level | Family Room | Measurements not available | ||
| Lower Level | Bedroom 2 | Measurements not available | ||
| Lower Level | Bedroom 3 | Measurements not available | ||
| Lower Level | Bonus Room | Measurements not available | ||
| Main Level | Living Room | Measurements not available | ||
| Main Level | Dining Room | Measurements not available | ||
| Main Level | Kitchen | Measurements not available | ||
| Upper Level | Den | Measurements not available | ||
| Upper Level | Primary Bedroom | Measurements not available | ||
| Upper Level | Loft | Measurements not available |
Contact Us
Contact us for more information

David C. St. Jean
Associate
www.davidstjean.com/
https://www.facebook.com/DSJrealestategroup/
https://www.youtube.com/embed/UdfK9jaZg40
1400-10665 Jasper Ave Nw
Edmonton, Alberta T5J 3S9

The trademarks REALTOR®, REALTORS®, and the REALTOR® logo are controlled by The Canadian Real Estate Association (CREA) and identify real estate professionals who are members of CREA. The trademarks MLS®, Multiple Listing Service® and the associated logos are owned by The Canadian Real Estate Association (CREA) and identify the quality of services provided by real estate professionals who are members of CREA. The trademark DDF® is owned by The Canadian Real Estate Association (CREA) and identifies CREA's Data Distribution Facility (DDF®)
August 27 2026 07:11:32
REALTORS® Association of Edmonton
Exp Realty
