

#124 4521 Lakeshore Rd Rural Parkland County, Alberta T0E 2K0

$645,000
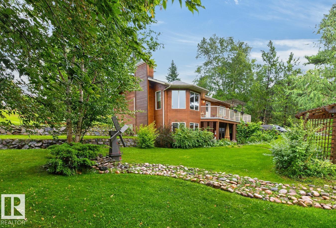
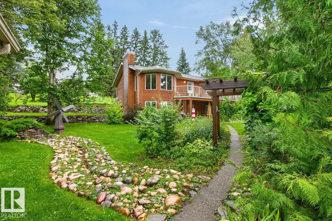
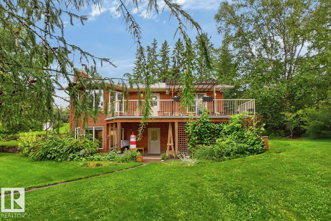
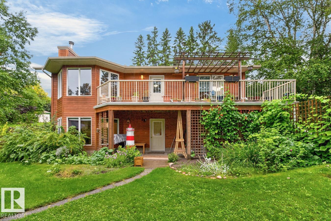
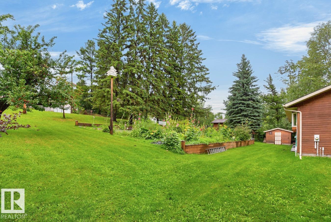
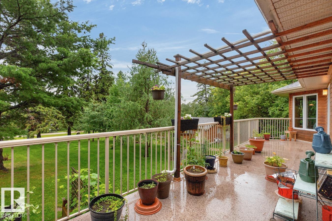
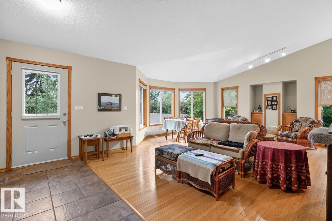
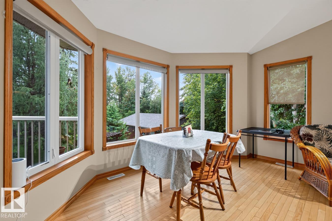
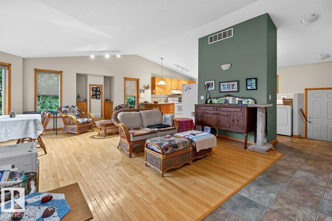
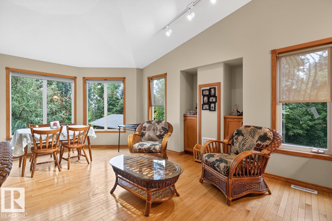
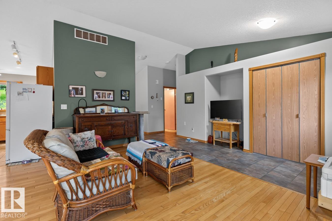
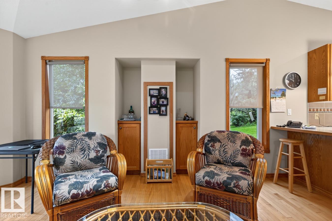
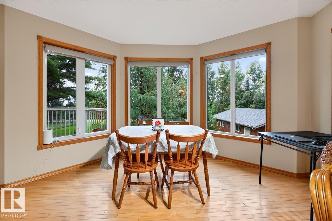
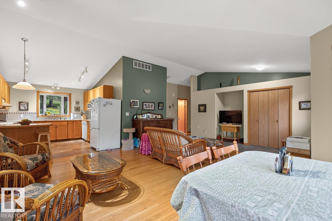
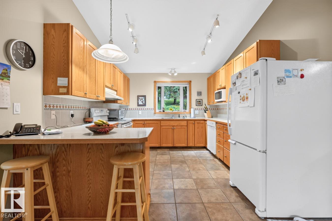
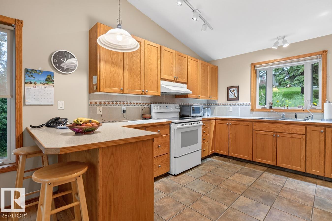
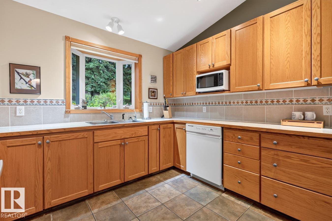
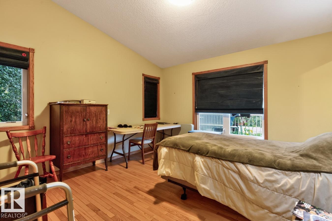
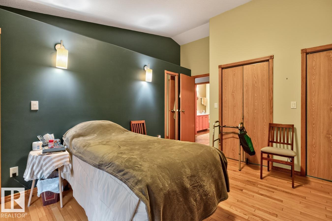
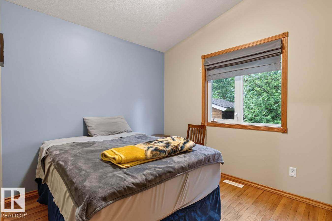
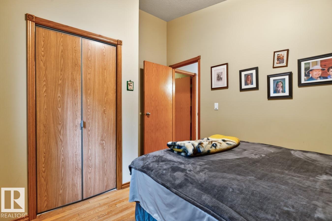
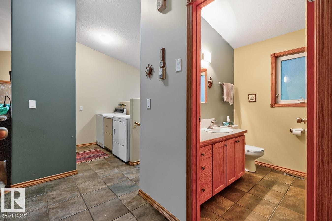
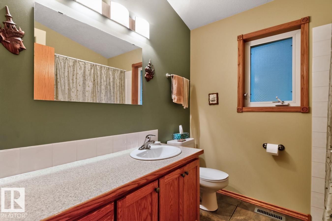
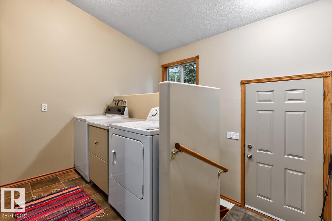
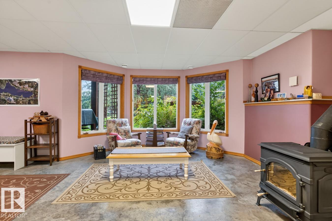
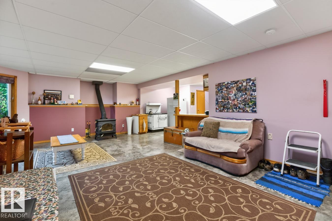
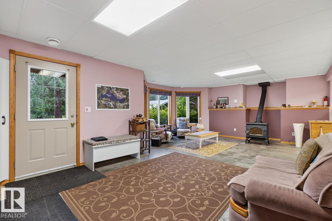
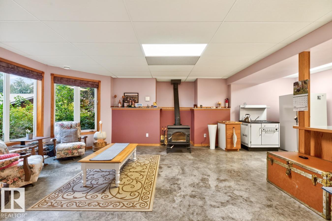
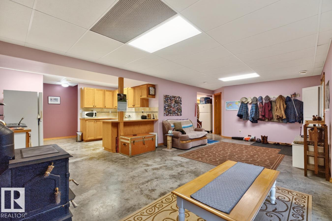
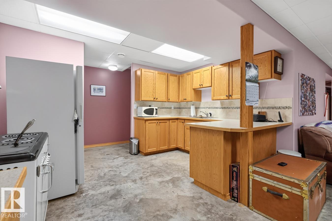
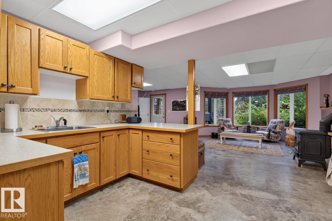
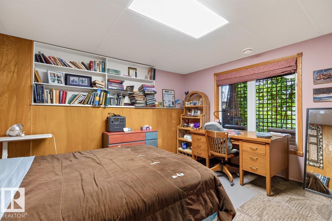
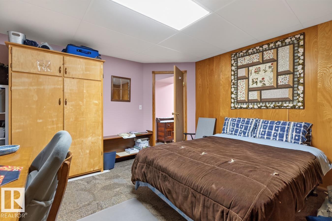
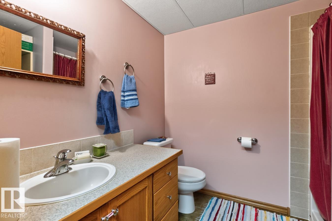
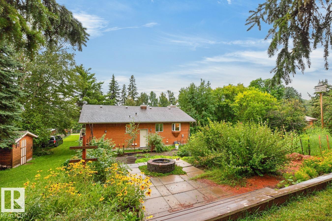
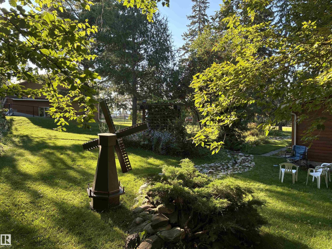
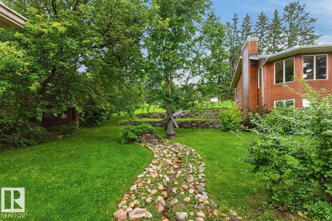
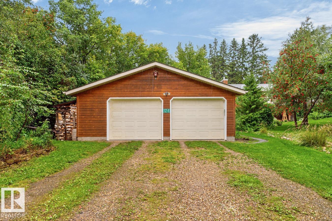
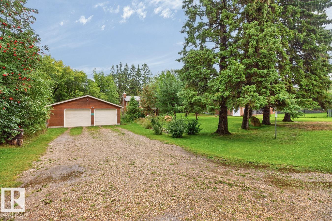
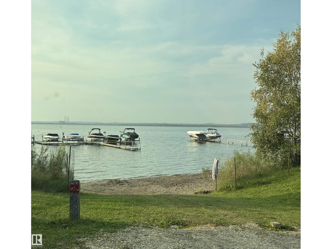
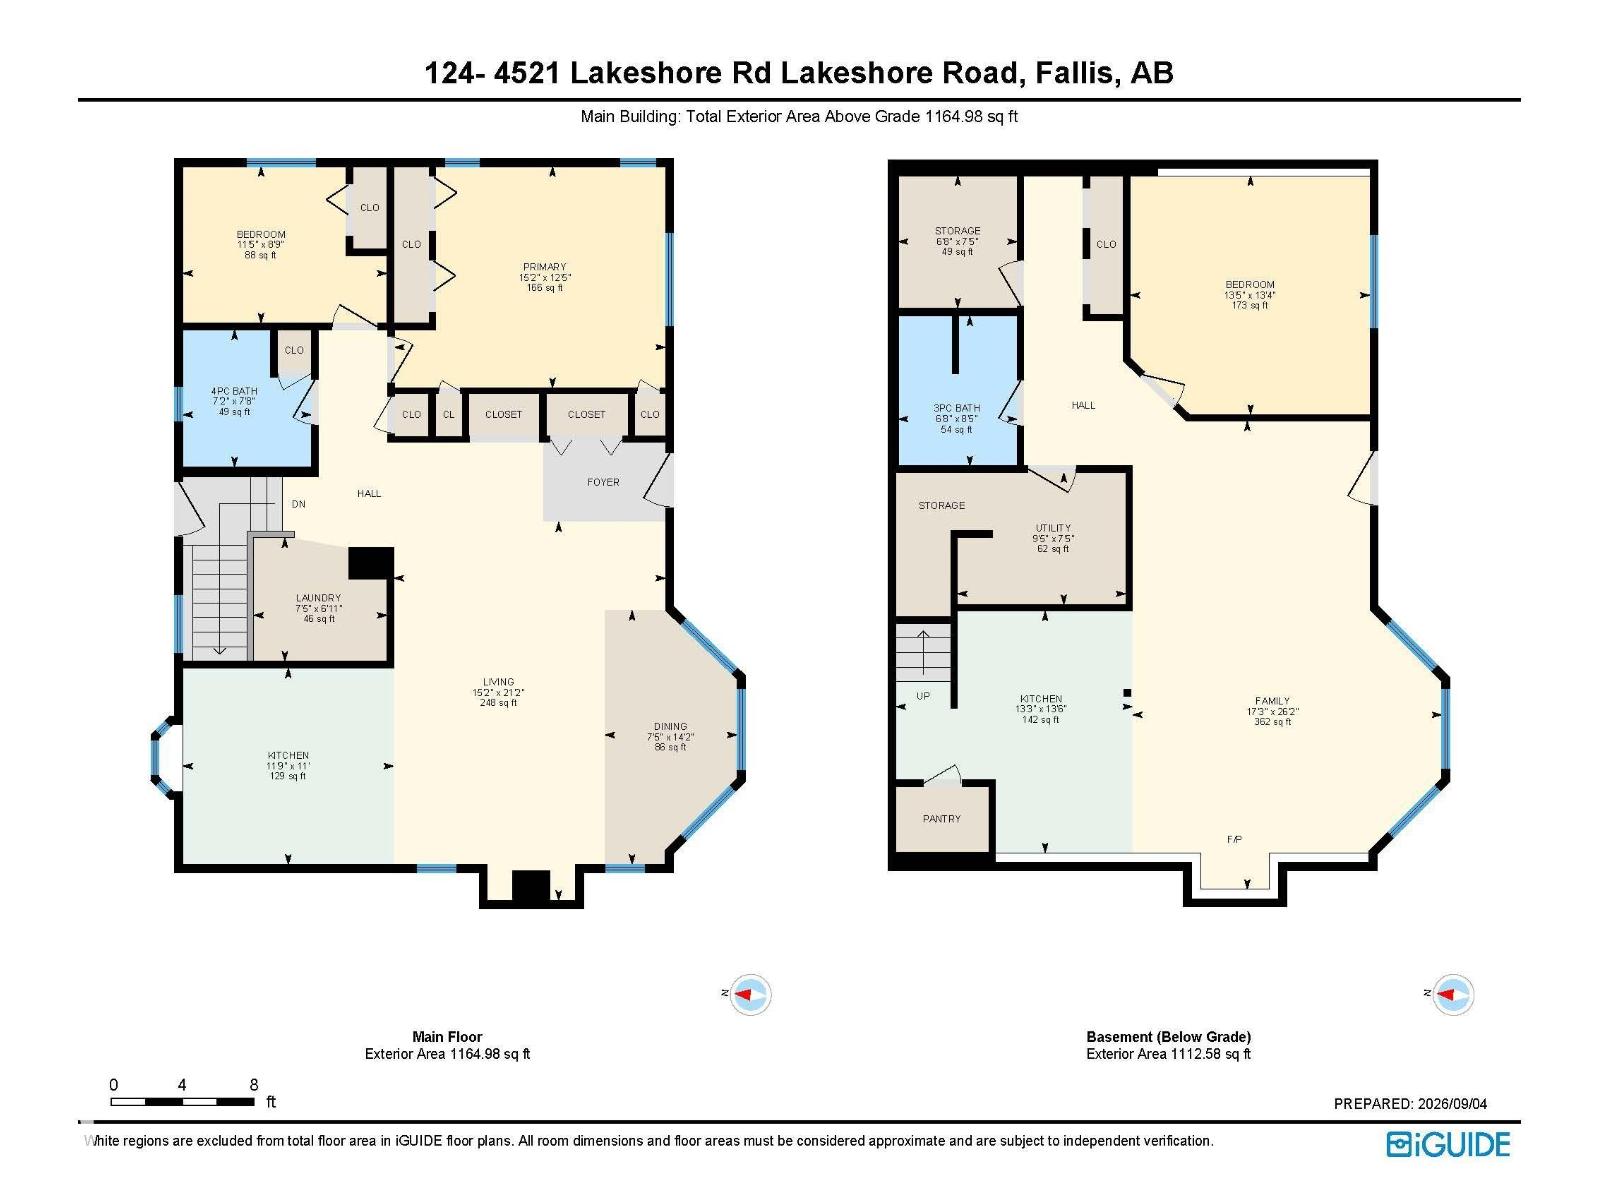
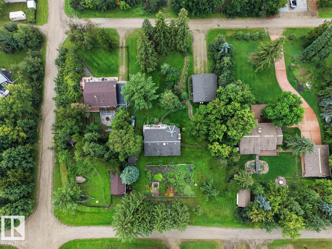
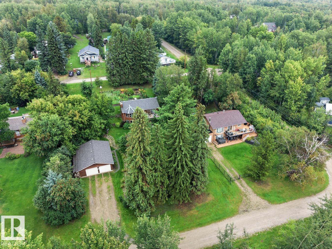
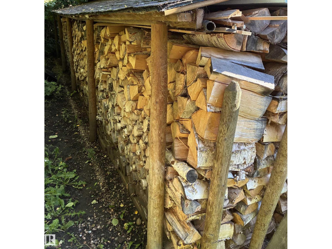
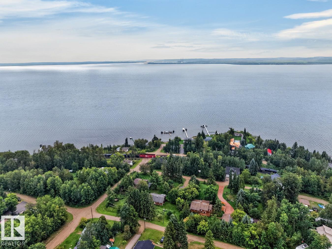
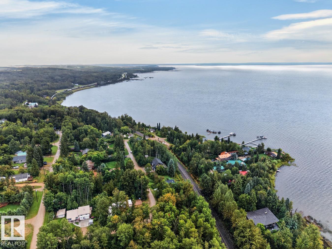
Wonderful Walkout in Whitewood Sands. Located only a few steps from the beach this custom built hillside bungalow is perfectly positioned on the large .9 acre lot. The landscape of trees, stone terraces, wood, and water feature create a serene and vibrant space. The lower level has large windows, wood burning stove, 2nd kitchen, 3 pc bathroom and a cozy bedroom. The upper level greets guests with vaulted ceilings, hardwood floors, ceramic tile, an efficient kitchen with garden view, 2 bedrooms and a fabulous 4pc bathroom. Step onto the sundrenched oversized deck for morning coffee or relax under the pergola while the lake breezes chase away the scorching summer heat. Outside is amazing with the large flat front yard perfect for family events, gorgeous garden, 2 matching sheds, and the oversized 26x34 garage. Only 8k to the town of Wabamun for school, library, groceries, pharmacy, and family park with boat launch - this is the one! (id:51565)
Property Details
| MLS® Number | E4507256 |
| Property Type | Single Family |
| Neigbourhood | Whitewood Sands |
| Features | Hillside |
| Structure | Deck |
| View Type | Lake View |
Building
| Bathroom Total | 2 |
| Bedrooms Total | 3 |
| Amenities | Vinyl Windows |
| Appliances | Dishwasher, Dryer, Freezer, Garage Door Opener Remote(s), Garage Door Opener, Hood Fan, Storage Shed, Stove, Central Vacuum, Washer, Water Softener, Window Coverings, Two Refrigerators |
| Architectural Style | Hillside Bungalow |
| Basement Development | Finished |
| Basement Type | Full (finished) |
| Ceiling Type | Vaulted |
| Constructed Date | 2001 |
| Construction Style Attachment | Detached |
| Fire Protection | Smoke Detectors |
| Heating Type | Forced Air |
| Stories Total | 1 |
| Size Interior | 1,100 Ft2 |
| Type | House |
Parking
| Detached Garage |
Land
| Access Type | Boat Access |
| Acreage | No |
| Size Irregular | 0.9 |
| Size Total | 0.9 Ac |
| Size Total Text | 0.9 Ac |
Rooms
| Level | Type | Length | Width | Dimensions |
|---|---|---|---|---|
| Basement | Family Room | 17.3 m | 26.2 m | 17.3 m x 26.2 m |
| Basement | Bedroom 3 | 13.5 m | 13.4 m | 13.5 m x 13.4 m |
| Basement | Second Kitchen | 13.3 m | 13.6 m | 13.3 m x 13.6 m |
| Basement | Storage | 6.8 m | 7.5 m | 6.8 m x 7.5 m |
| Basement | Utility Room | 9.5 m | 7.5 m | 9.5 m x 7.5 m |
| Main Level | Living Room | 15.2 m | 21.2 m | 15.2 m x 21.2 m |
| Main Level | Dining Room | 7.5 m | 14.2 m | 7.5 m x 14.2 m |
| Main Level | Kitchen | 11.9 m | 11 m | 11.9 m x 11 m |
| Main Level | Primary Bedroom | 15.2 m | 12.5 m | 15.2 m x 12.5 m |
| Main Level | Bedroom 2 | 11.5 m | 8.9 m | 11.5 m x 8.9 m |
| Main Level | Laundry Room | 7.5 m | 6.11 m | 7.5 m x 6.11 m |
Contact Us
Contact us for more information

Curtis Roper
Associate
https://curtisroper.royallepage.ca/index.php
https://www.facebook.com/profile.php?id=100088796229824&sk=about
https://ca.linkedin.com/in/curtis-roper-49bba22a
https://www.instagram.com/ropinrealestate/
https://www.youtube.com/@ropinrealestate
202 Main Street
Spruce Grove, Alberta T7X 0G2

The trademarks REALTOR®, REALTORS®, and the REALTOR® logo are controlled by The Canadian Real Estate Association (CREA) and identify real estate professionals who are members of CREA. The trademarks MLS®, Multiple Listing Service® and the associated logos are owned by The Canadian Real Estate Association (CREA) and identify the quality of services provided by real estate professionals who are members of CREA. The trademark DDF® is owned by The Canadian Real Estate Association (CREA) and identifies CREA's Data Distribution Facility (DDF®)
September 06 2026 03:31:21
REALTORS® Association of Edmonton
Royal LePage Noralta Real Estate
