

Lot 13 Rge Road 80 Rural Brazeau County, Alberta T7A 2A3

$699,000
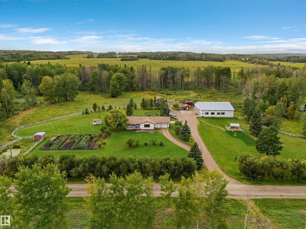
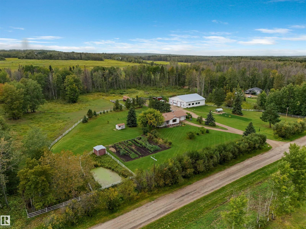
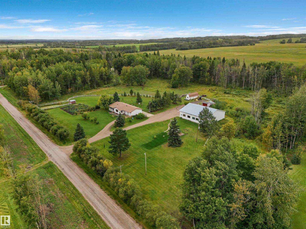
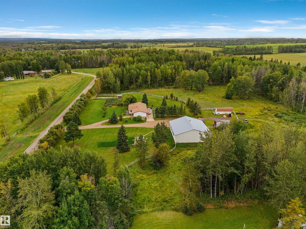
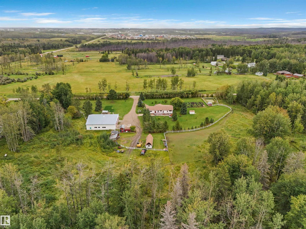
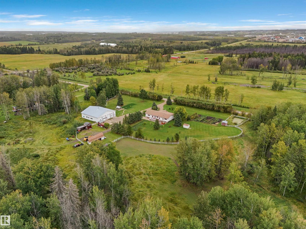
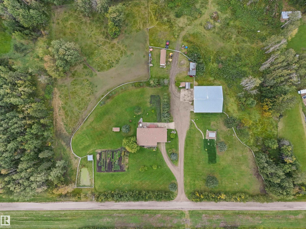
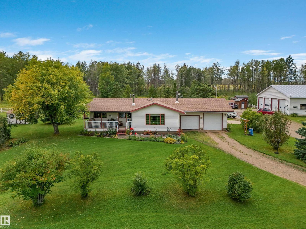
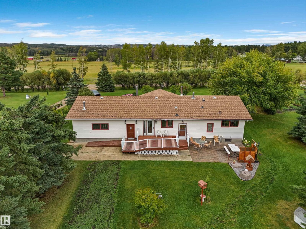
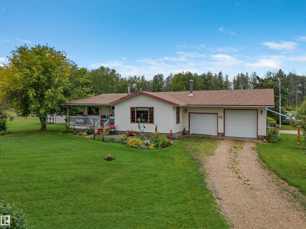
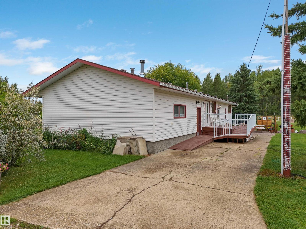
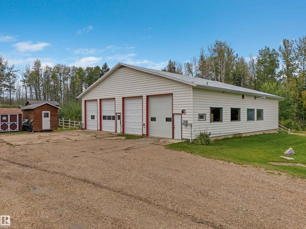
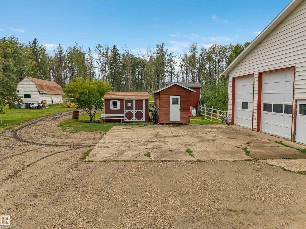
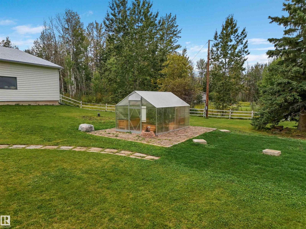
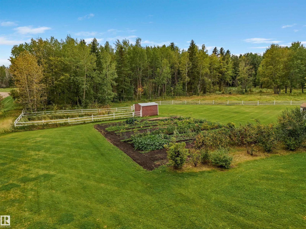
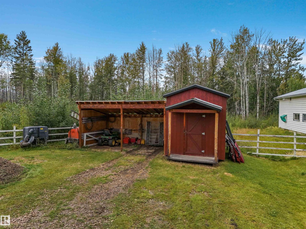
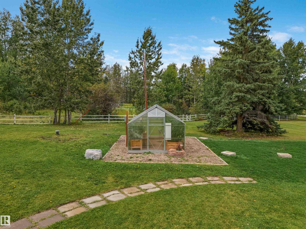
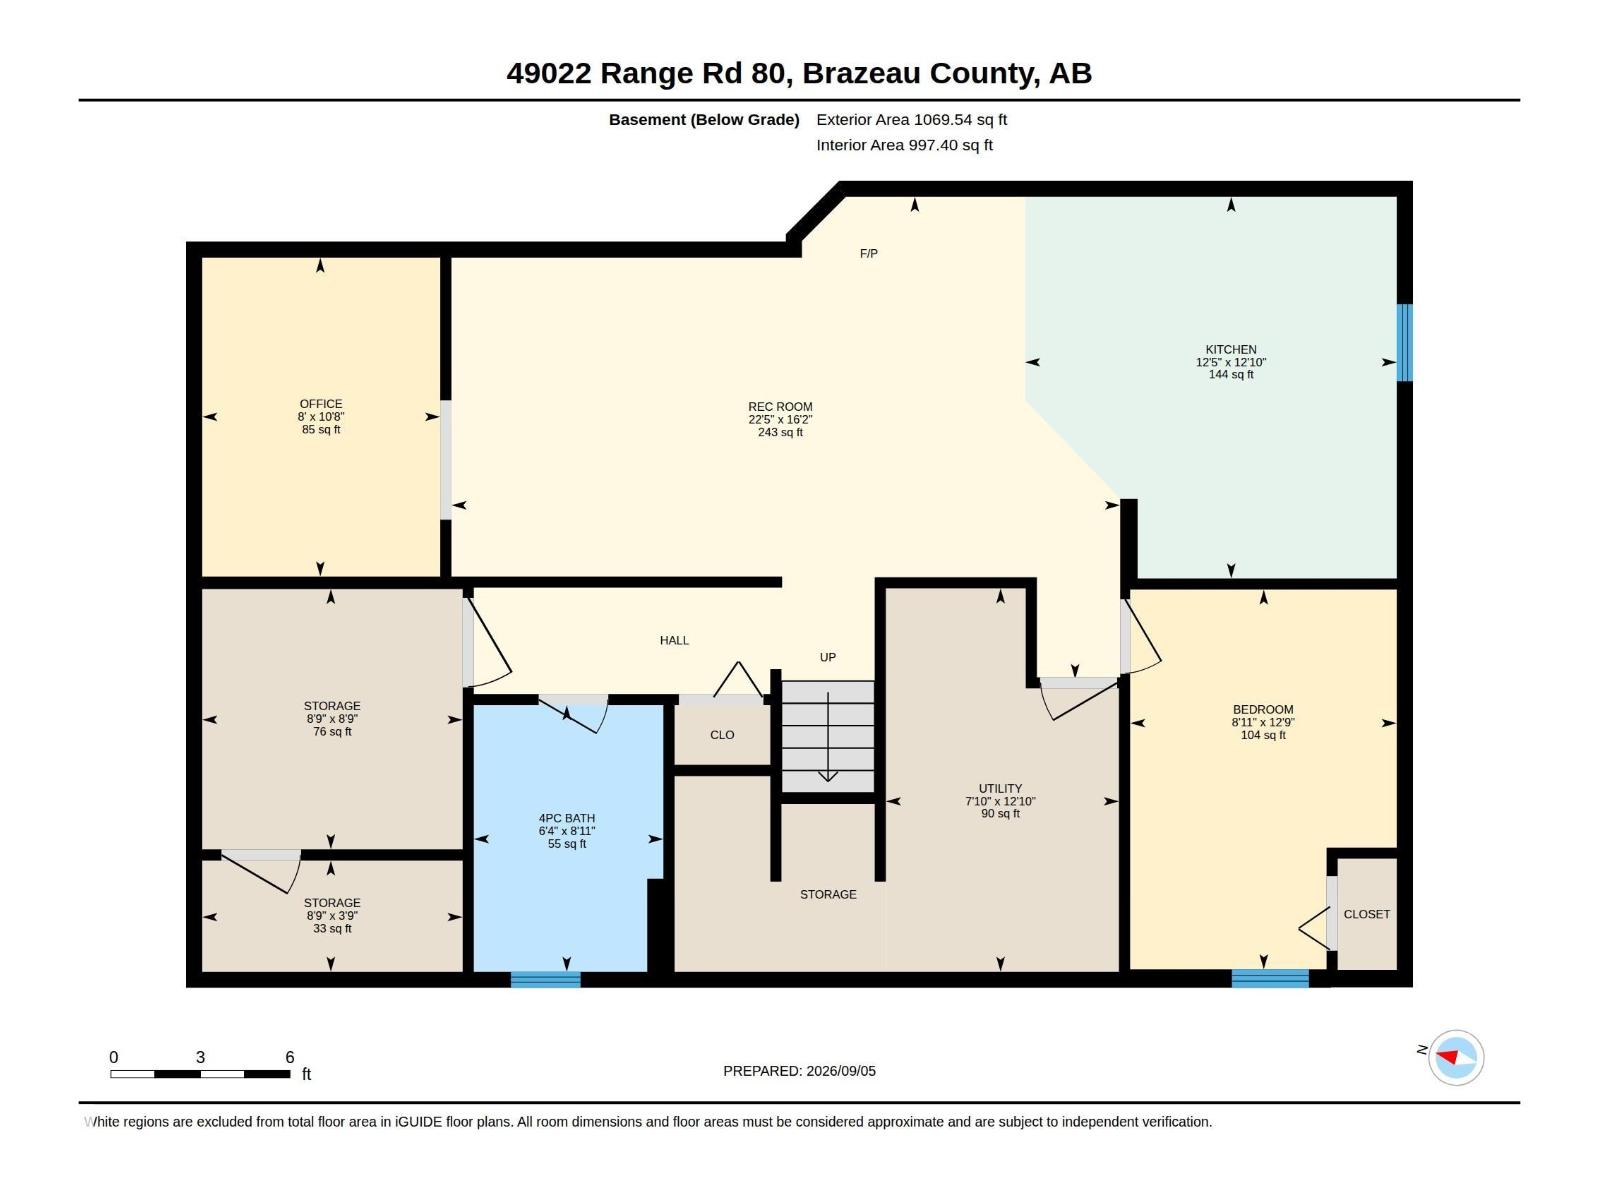
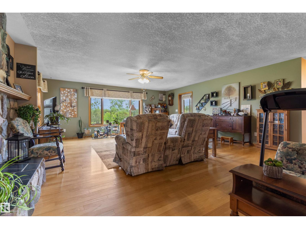
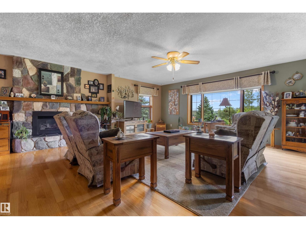
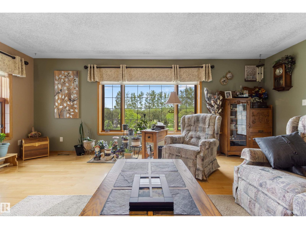
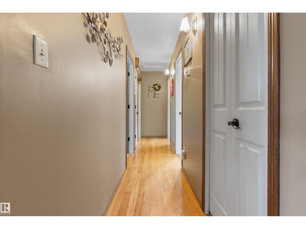
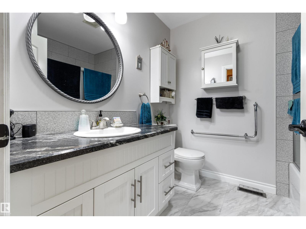
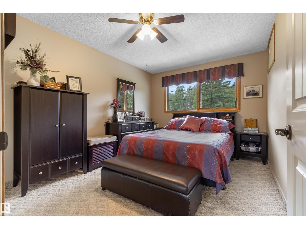
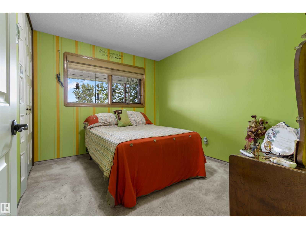
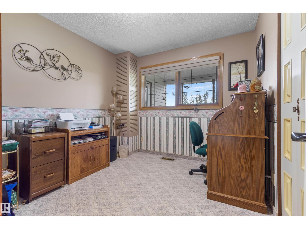
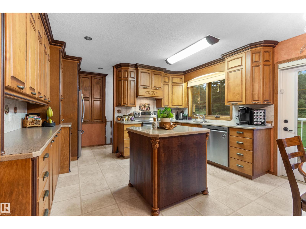
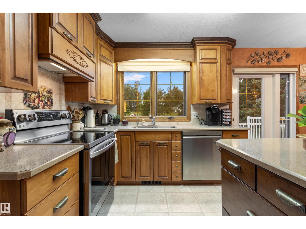
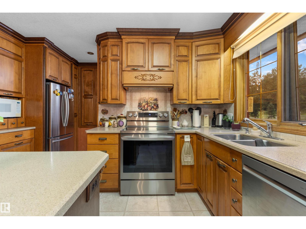
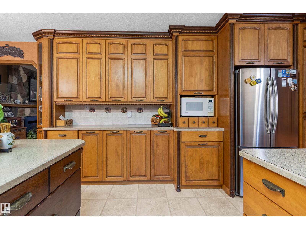
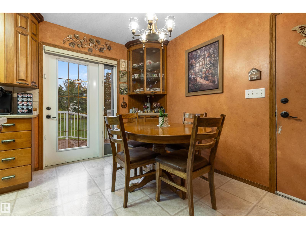
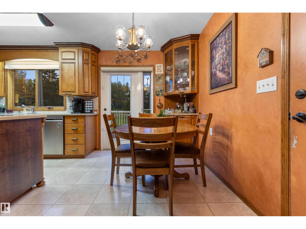
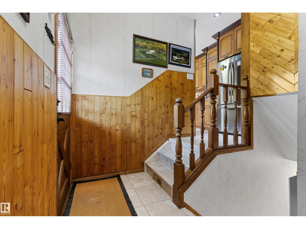
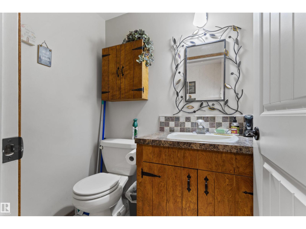
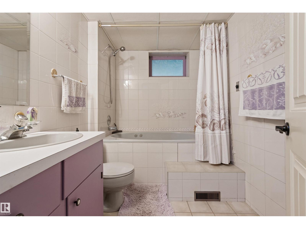
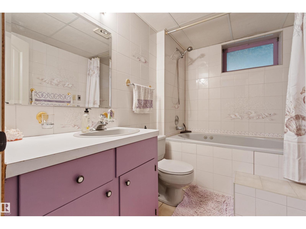
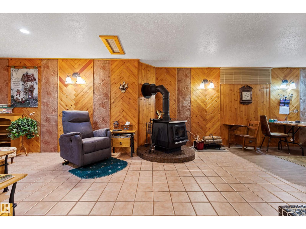
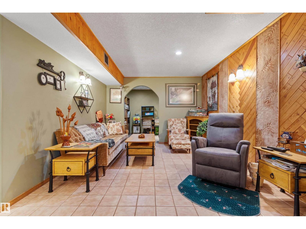
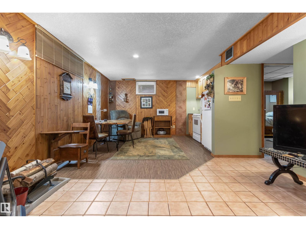
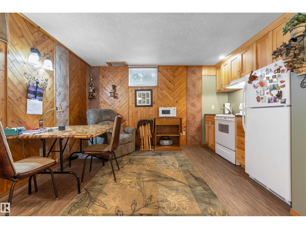
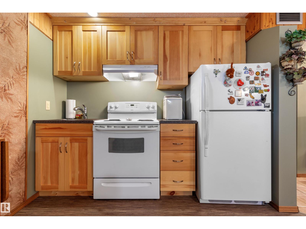
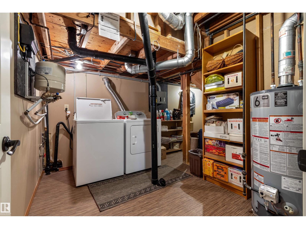
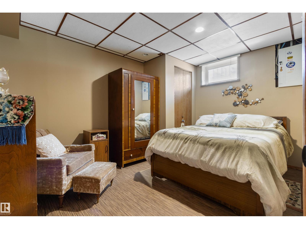
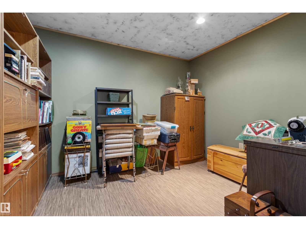
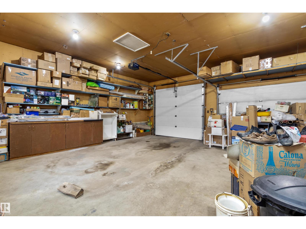
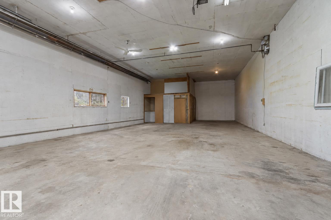
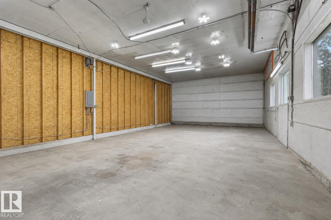
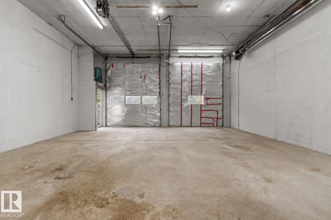
Situated on 7.94 acres, this well-equipped acreage offers comfortable living, extensive shop space and great rural infrastructure. The barrier-free home is set up for assisted living and features 1,364 sq. ft. on the main level plus a developed basement, 4 bedrooms and 2.5 bathrooms. Features include an updated kitchen with Corian counters, hardwood, laminate and tile flooring, gas fireplace and wood stove. The basement offers a second kitchen and bedroom. Outside, the fully cross-fenced property features a 56' x 60' 4-bay heated shop with radiant heat, four 12' overhead doors and its own bathroom. Also included are a double attached heated garage, 6 sheds, rear deck and patio. The acreage is set up for a potential second residence (with Municipal approval) with a holding tank in place. A new well was completed in Aug. 2025, septic installed in 2006, plus 200-amp service and a generator tie-in capable of powering the entire acreage. (id:51565)
Property Details
| MLS® Number | E4507314 |
| Property Type | Single Family |
| Neigbourhood | Rex Block |
| Amenities Near By | Park |
| Features | Private Setting, No Back Lane, No Animal Home, No Smoking Home |
| Structure | Deck, Fire Pit, Greenhouse, Patio(s) |
Building
| Bathroom Total | 3 |
| Bedrooms Total | 4 |
| Appliances | Dishwasher, Dryer, Freezer, Garage Door Opener Remote(s), Garage Door Opener, Storage Shed, Washer, Window Coverings, See Remarks, Two Refrigerators, Two Stoves |
| Architectural Style | Bungalow |
| Basement Development | Finished |
| Basement Features | Low |
| Basement Type | Full (finished) |
| Constructed Date | 1977 |
| Construction Style Attachment | Detached |
| Fireplace Fuel | Wood |
| Fireplace Present | Yes |
| Fireplace Type | Woodstove |
| Half Bath Total | 1 |
| Heating Type | Forced Air |
| Stories Total | 1 |
| Size Interior | 1,364 Ft2 |
| Type | House |
Parking
| Attached Garage | |
| Heated Garage | |
| Parking Pad | |
| R V |
Land
| Acreage | Yes |
| Fence Type | Cross Fenced, Fence |
| Land Amenities | Park |
| Size Irregular | 7.94 |
| Size Total | 7.94 Ac |
| Size Total Text | 7.94 Ac |
Rooms
| Level | Type | Length | Width | Dimensions |
|---|---|---|---|---|
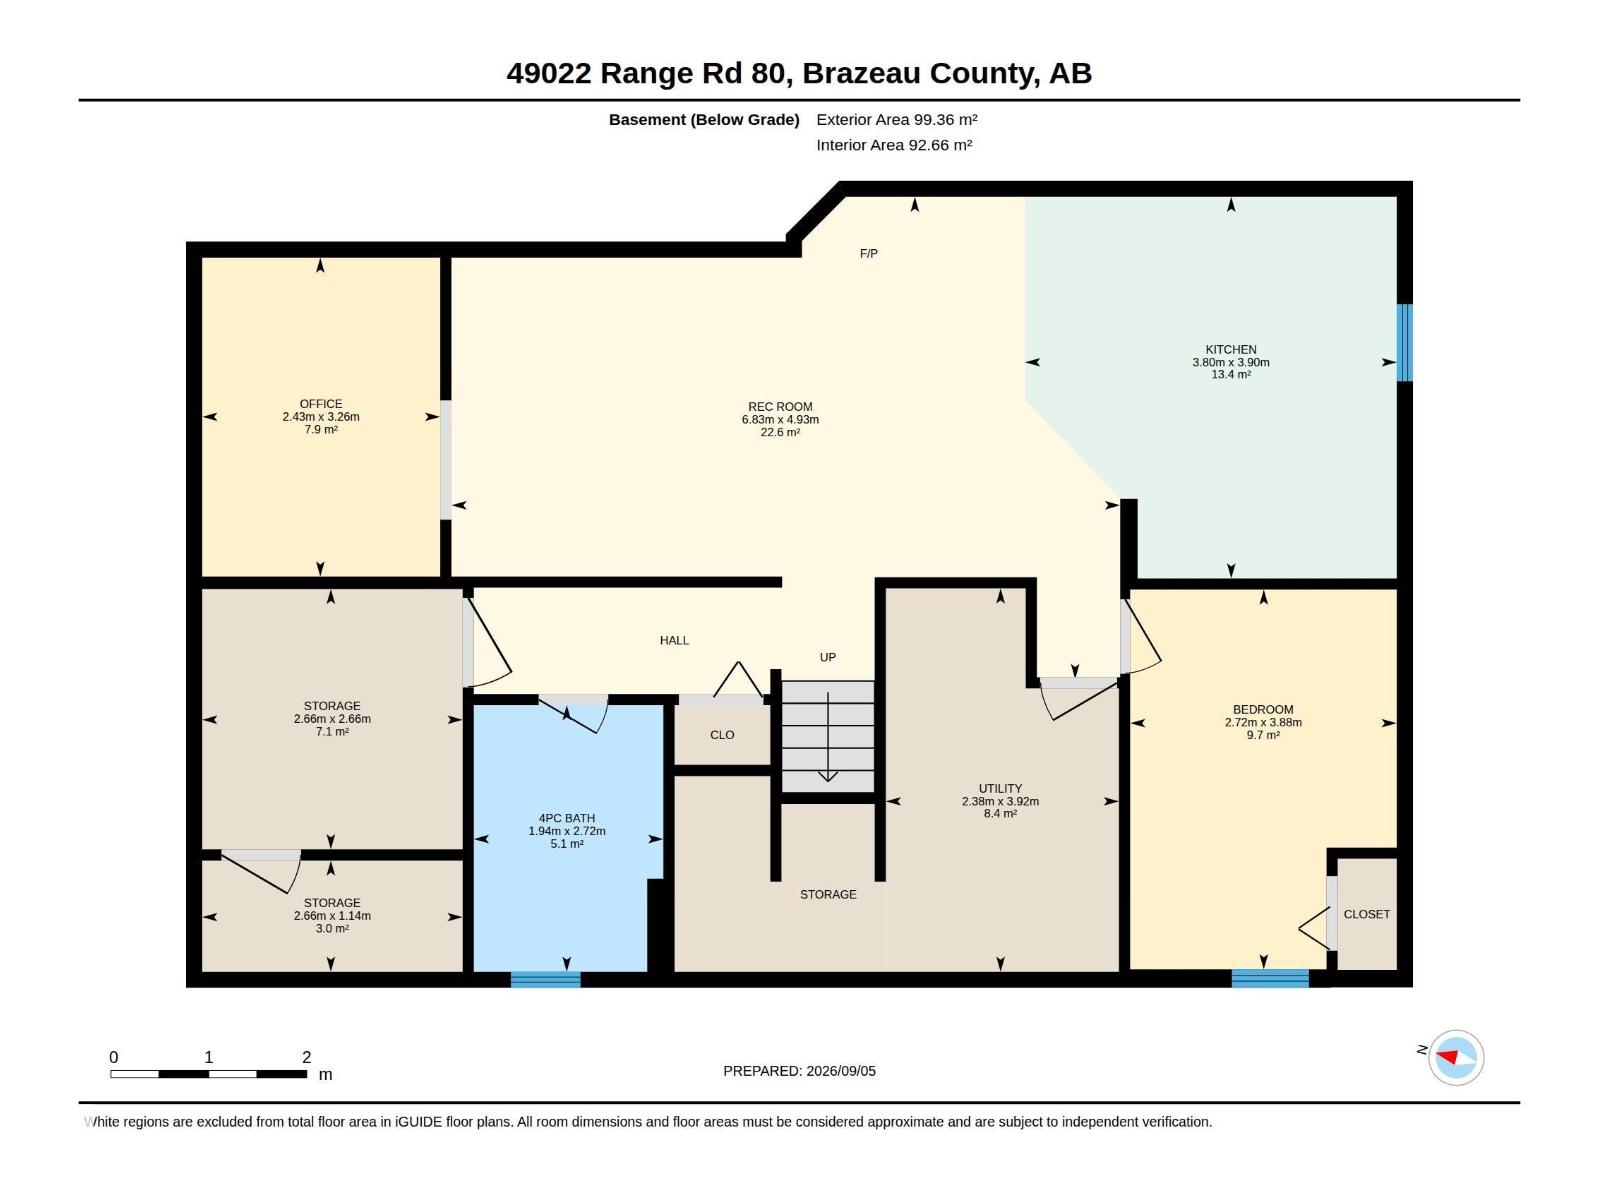
| Basement | Family Room | 4.93 m | 6.83 m | 4.93 m x 6.83 m |
| Basement | Bedroom 4 | 3.88 m | 2.72 m | 3.88 m x 2.72 m |
| Basement | Office | 3.26 m | 2.43 m | 3.26 m x 2.43 m |
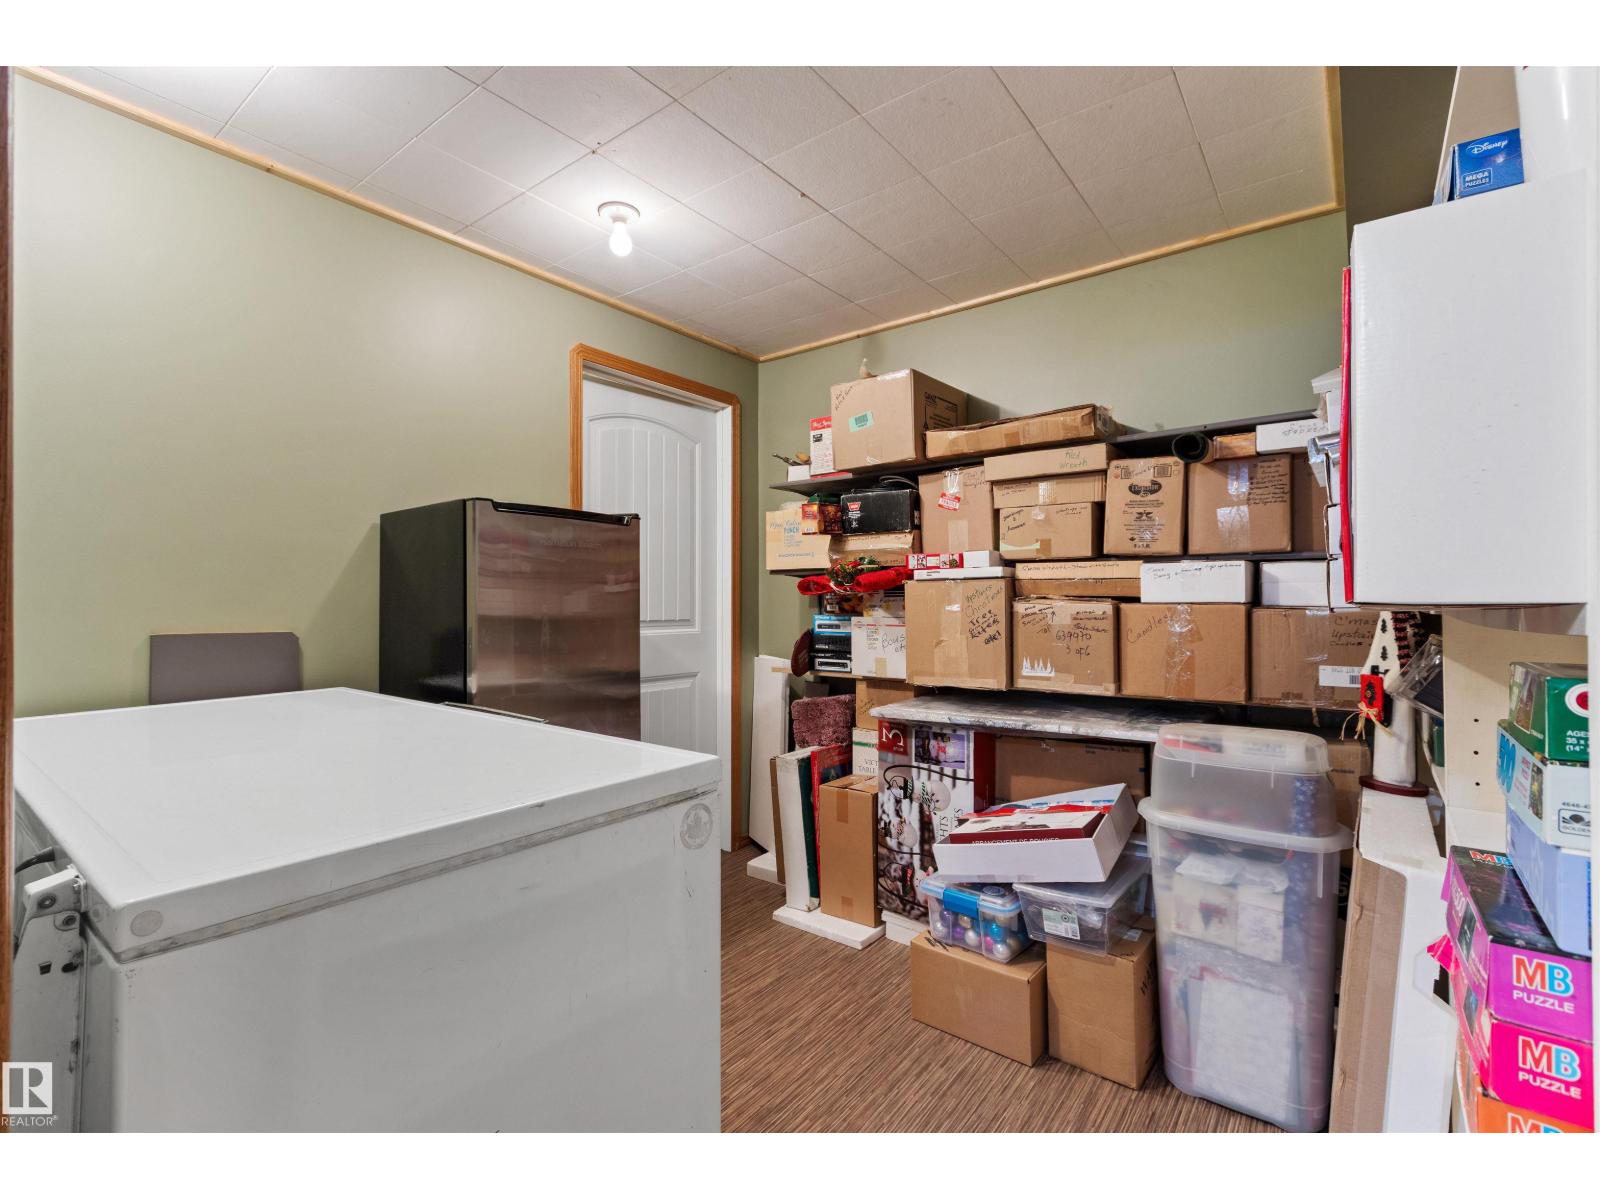
| Basement | Storage | 2.66 m | 2.66 m | 2.66 m x 2.66 m |
| Basement | Storage | 1.14 m | 2.66 m | 1.14 m x 2.66 m |
| Basement | Utility Room | 3.92 m | 2.38 m | 3.92 m x 2.38 m |
| Basement | Second Kitchen | 3.9 m | 3.8 m | 3.9 m x 3.8 m |
| Main Level | Living Room | 6.66 m | 5.96 m | 6.66 m x 5.96 m |
| Main Level | Kitchen | 3.94 m | 6 m | 3.94 m x 6 m |
| Main Level | Primary Bedroom | 3.96 m | 3.04 m | 3.96 m x 3.04 m |
| Main Level | Bedroom 2 | 3.21 m | 2.81 m | 3.21 m x 2.81 m |
| Main Level | Bedroom 3 | 3.21 m | 2.85 m | 3.21 m x 2.85 m |
https://www.realtor.ca/real-estate/30239738/lot-13-rge-road-80-rural-brazeau-county-rex-block
Contact Us
Contact us for more information

Colin R. Clarke
Associate
(780) 542-7727
https://colinclarke.c21.ca/agent-homepage
https://twitter.com/ColinCl63137723
https://www.facebook.com/profile.php?id=100061171301359
https://www.linkedin.com/in/colin-clarke-ba-crsp-0b336412a/
https://www.instagram.com/colinclarke.century21/?next=https%3A%2F%2Fwww.instagram.com%2Fdirect%2Finbox%2F%3F__coig_login%3D1#
https://studio.youtube.com/channel/UCevbo8yopvlsbhtQuoGx00A
Box 6084
Drayton Valley, Alberta T7A 1R6
(780) 542-3223
(780) 542-7727
www.century21.ca/hipointrealty

The trademarks REALTOR®, REALTORS®, and the REALTOR® logo are controlled by The Canadian Real Estate Association (CREA) and identify real estate professionals who are members of CREA. The trademarks MLS®, Multiple Listing Service® and the associated logos are owned by The Canadian Real Estate Association (CREA) and identify the quality of services provided by real estate professionals who are members of CREA. The trademark DDF® is owned by The Canadian Real Estate Association (CREA) and identifies CREA's Data Distribution Facility (DDF®)
September 05 2026 06:41:19
REALTORS® Association of Edmonton
Century 21 Hi-Point Realty Ltd
