

#22 464009 Rge Road 63 Rural Wetaskiwin County, Alberta T0C 0T0

$267,000
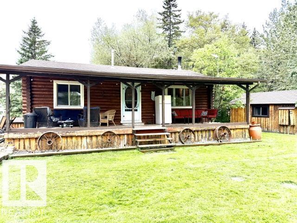
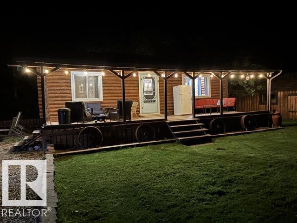
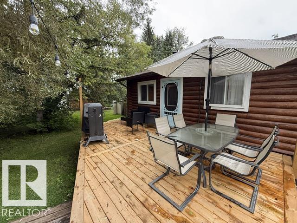
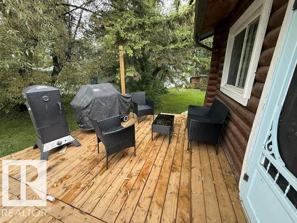
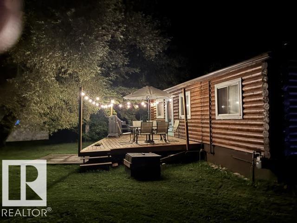
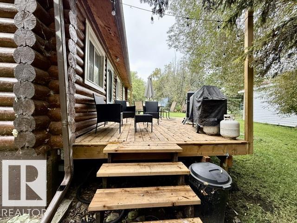
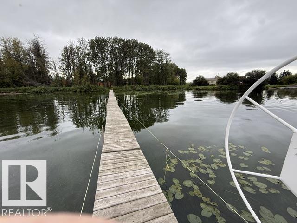
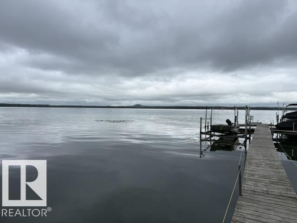
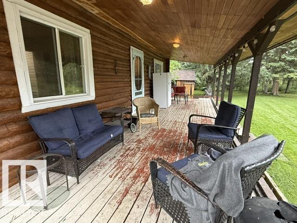
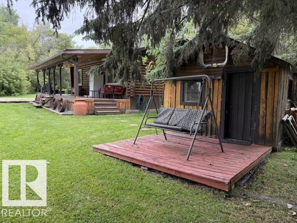
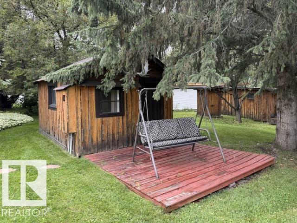
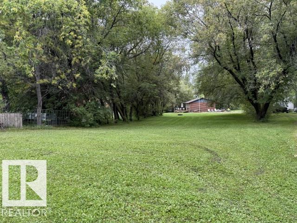
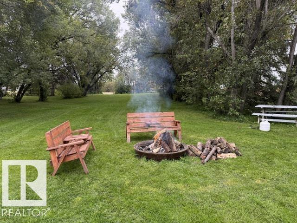
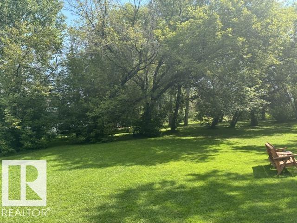
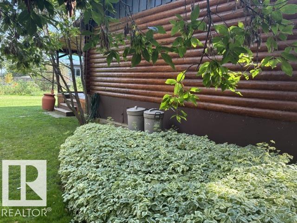
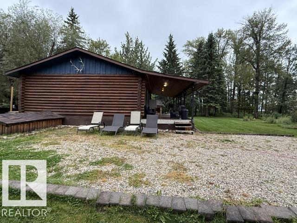
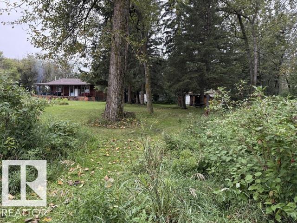
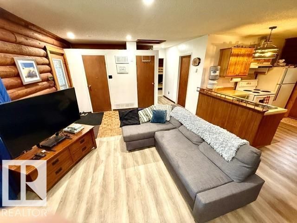
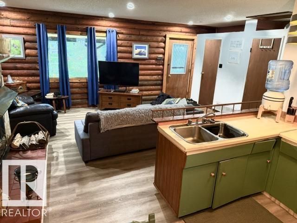
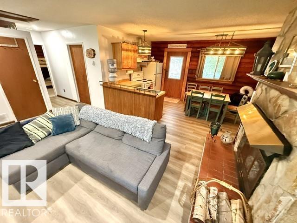
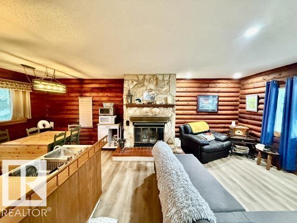
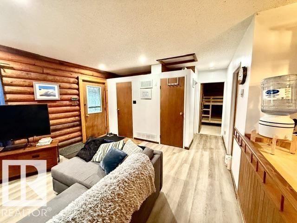
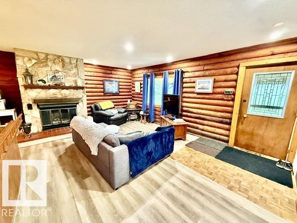
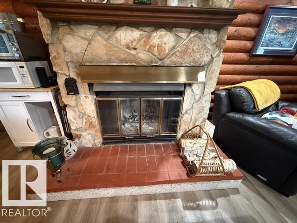
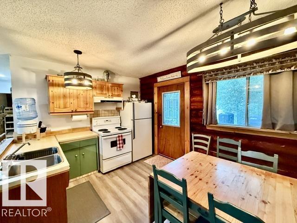
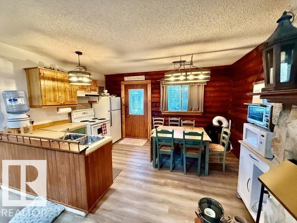
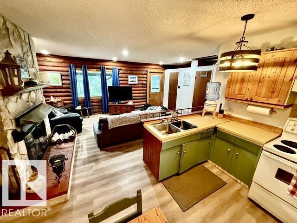
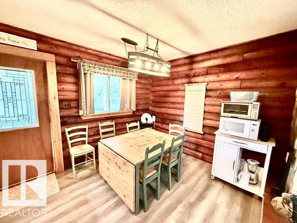
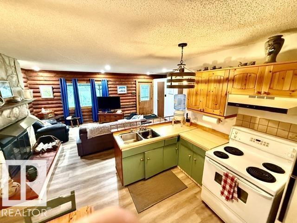
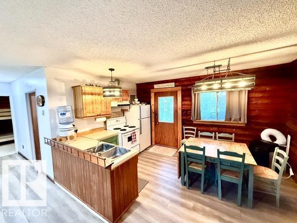
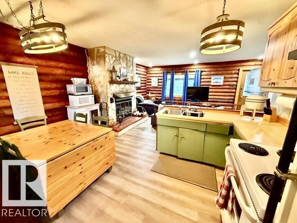
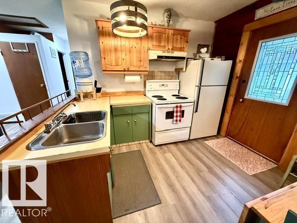
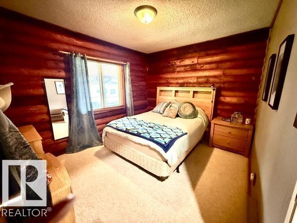
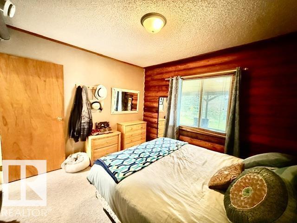
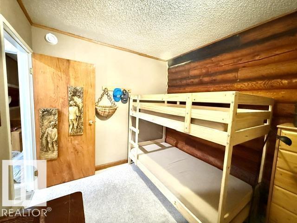
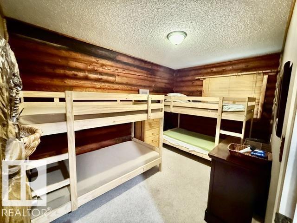
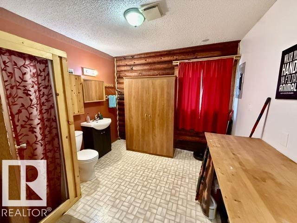
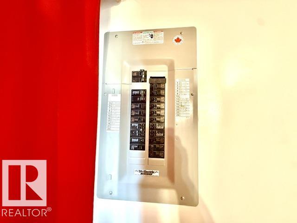
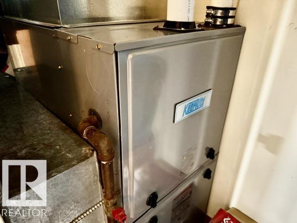
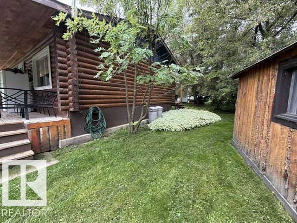
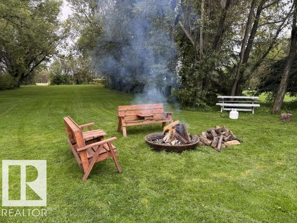
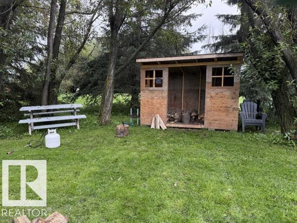
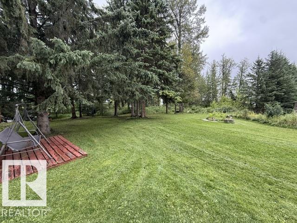
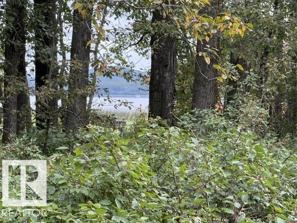
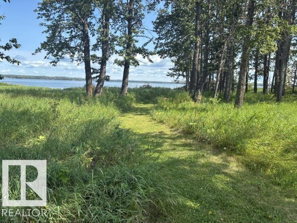
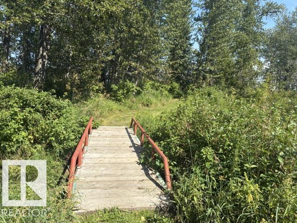
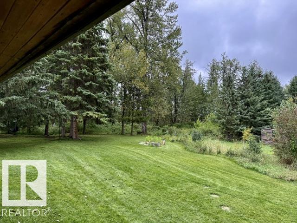
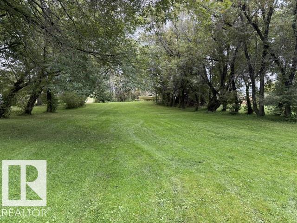
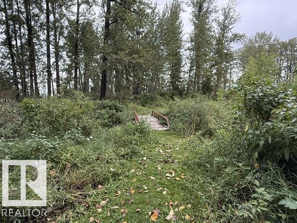
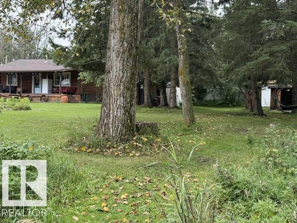
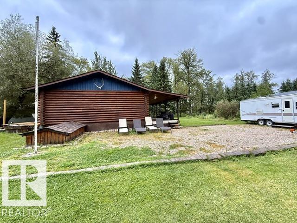
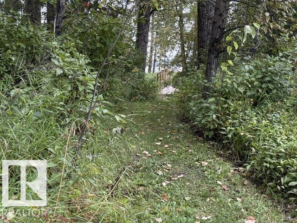
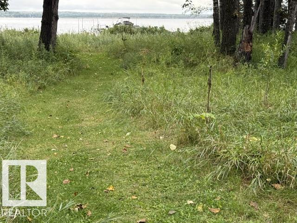
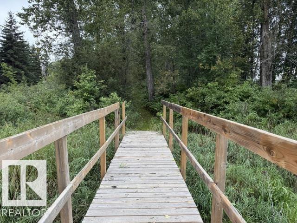
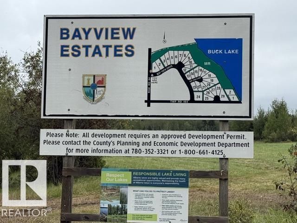
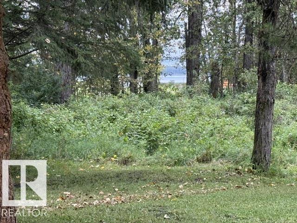
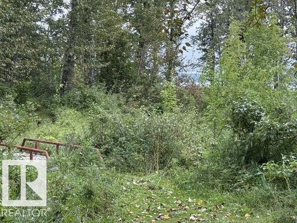
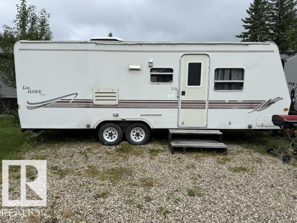
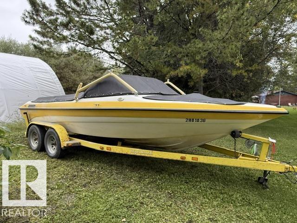
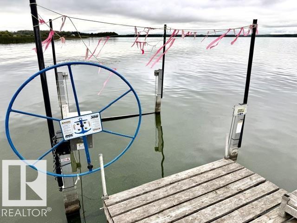
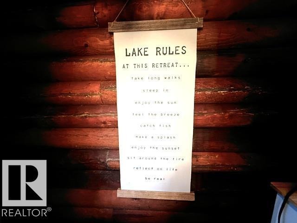
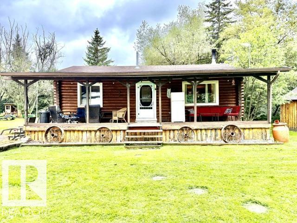
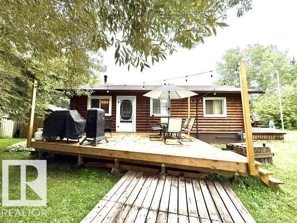
Check out this AFFORDABLE lake lot only steps from the lake (190 steps to be exact!) This cozy log cabin is tucked away on a gorgeous tree lined setting with a MASSIVE 3/4 acre lot for the kids & your four legged friends to enjoy. Upgrades include, electrical panel, furnace , hot water on demand, back deck & complete log restoration. The open concept has a large living area with a wood fireplace, a large window & there is a covered front deck to enjoy the lake rain or shine! There is also a 10x16 guest house for extended family! Store your canoes or tools in the other large outbuilding. All interior furniture & the holiday trailer is included. The master bedroom is a good size with a large window for morning light! Bedroom #2 is also a nice size. Down the hall there is a 3 piece bath with extra storage space. Outside enjoy the two decks. The firepit area also has a huge wood storage shed. The dock is shared with two neighbors and plenty of room for your boat, fishing off the dock and suntanning. (id:51565)
Property Details
| MLS® Number | E4507479 |
| Property Type | Single Family |
| Neigbourhood | Bayview_CWET |
| Amenities Near By | Golf Course, Schools |
| Community Features | Lake Privileges, Fishing |
| Features | Cul-de-sac, Treed, Environmental Reserve |
| Structure | Deck, Fire Pit |
| View Type | Lake View |
| Water Front Type | Waterfront On Pond |
Building
| Bathroom Total | 1 |
| Bedrooms Total | 2 |
| Appliances | Furniture, Storage Shed, Stove, Two Refrigerators |
| Architectural Style | Bungalow |
| Basement Type | None |
| Constructed Date | 1984 |
| Construction Style Attachment | Detached |
| Heating Type | Forced Air |
| Stories Total | 1 |
| Size Interior | 816 Ft2 |
| Type | House |
Parking
| No Garage | |
| R V |
Land
| Access Type | Boat Access |
| Acreage | No |
| Land Amenities | Golf Course, Schools |
| Size Irregular | 0.77 |
| Size Total | 0.77 Ac |
| Size Total Text | 0.77 Ac |
| Surface Water | Lake |
Rooms
| Level | Type | Length | Width | Dimensions |
|---|---|---|---|---|
| Main Level | Living Room | 5.79 m | 3.35 m | 5.79 m x 3.35 m |
| Main Level | Kitchen | 3.04 m | 4.27 m | 3.04 m x 4.27 m |
| Main Level | Primary Bedroom | 2.74 m | 3.35 m | 2.74 m x 3.35 m |
| Main Level | Bedroom 2 | 2.62 m | 3.96 m | 2.62 m x 3.96 m |
Contact Us
Contact us for more information
Shelley D. Dolen
Associate
(780) 986-5636
www.shelleydolen.com/
201-5306 50 St
Leduc, Alberta T9E 6Z6

The trademarks REALTOR®, REALTORS®, and the REALTOR® logo are controlled by The Canadian Real Estate Association (CREA) and identify real estate professionals who are members of CREA. The trademarks MLS®, Multiple Listing Service® and the associated logos are owned by The Canadian Real Estate Association (CREA) and identify the quality of services provided by real estate professionals who are members of CREA. The trademark DDF® is owned by The Canadian Real Estate Association (CREA) and identifies CREA's Data Distribution Facility (DDF®)
September 08 2026 08:11:50
REALTORS® Association of Edmonton
RE/MAX Real Estate
