

56225 Rge Road 13 Rural Lac Ste. Anne County, Alberta T0E 1V0

$1,499,000
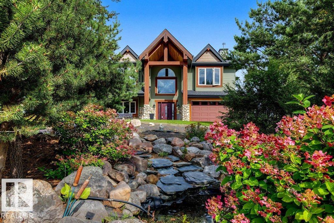
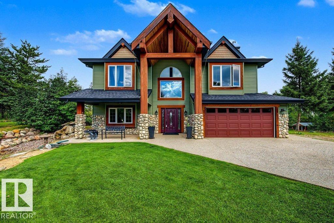
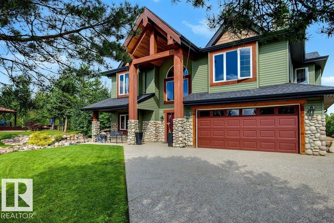
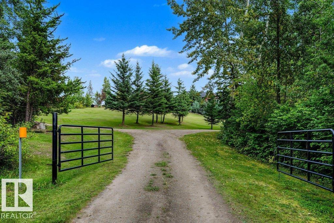
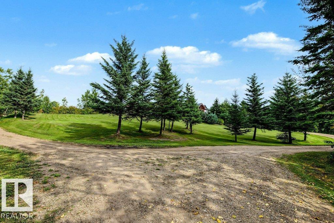
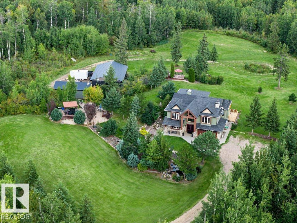
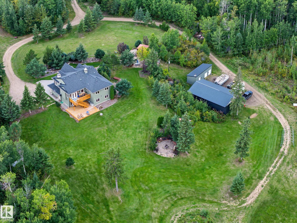
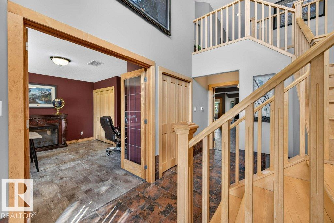
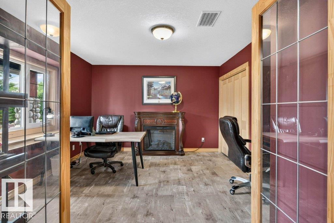
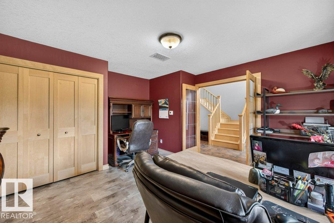
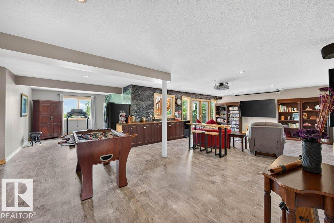
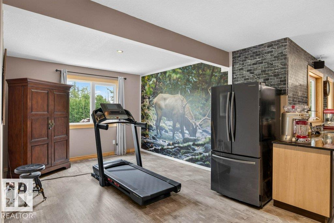
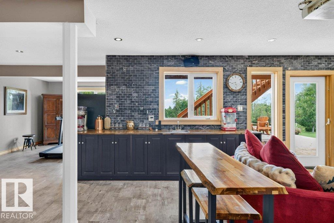
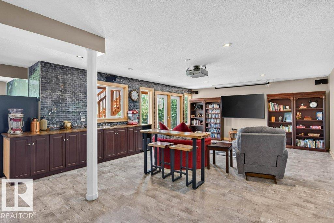
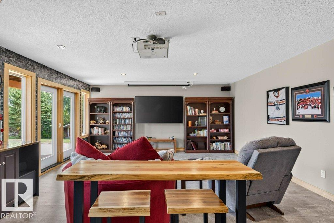
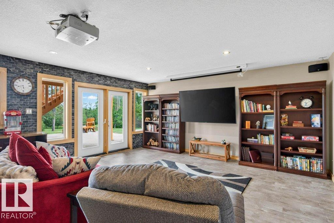
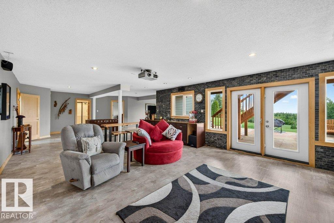
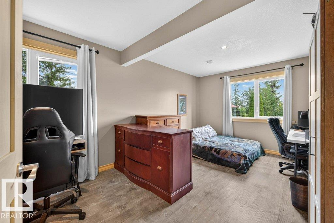
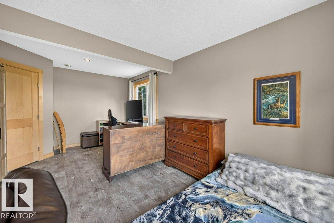
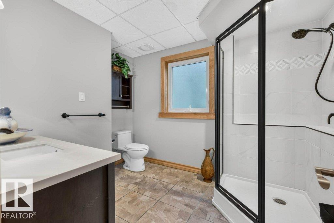
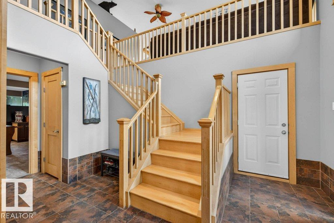
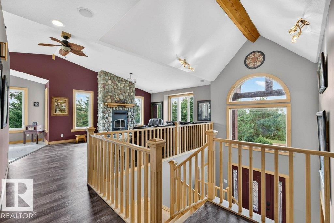
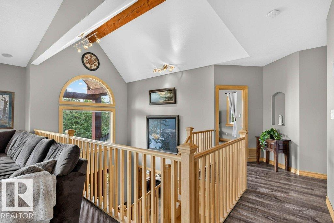
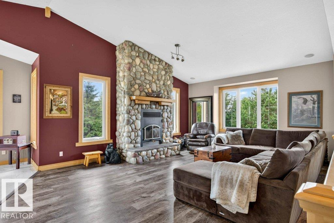
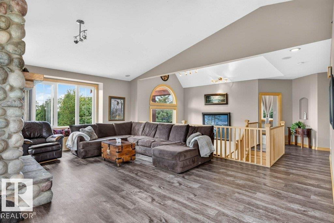
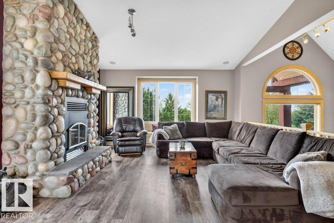
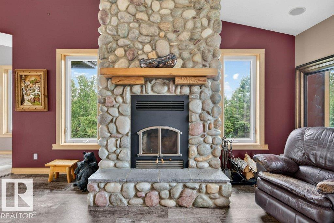
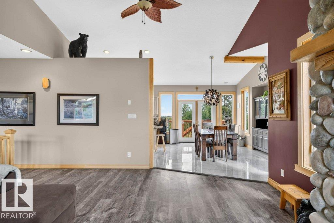
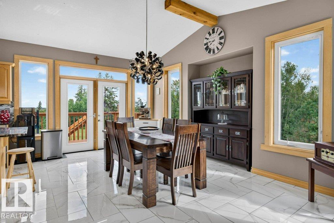
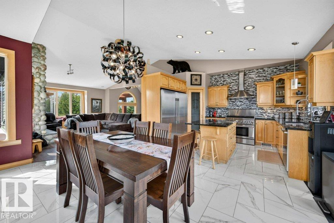
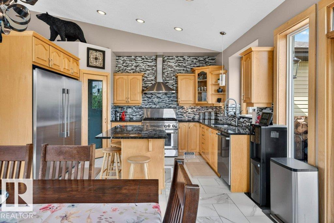
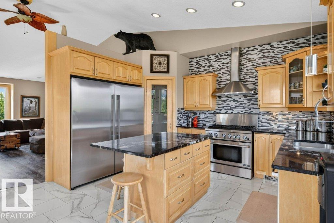
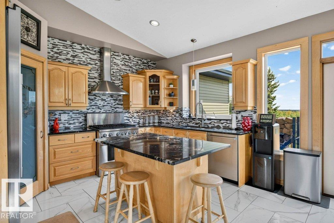
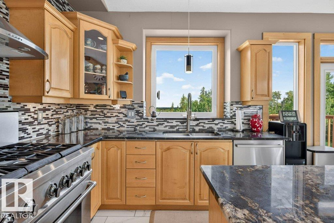
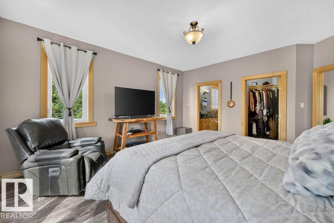
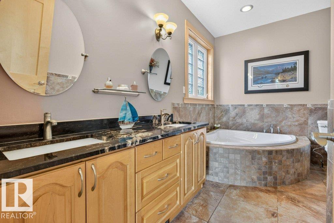
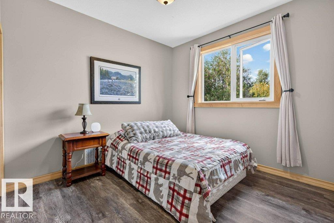
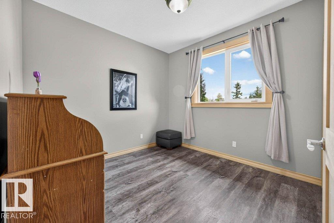
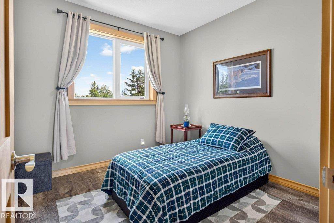
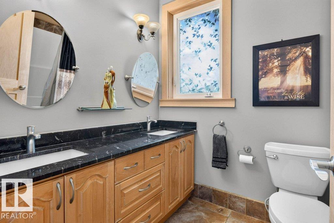
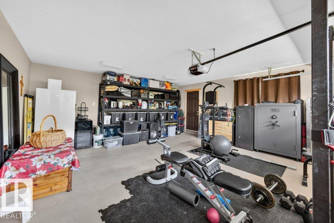
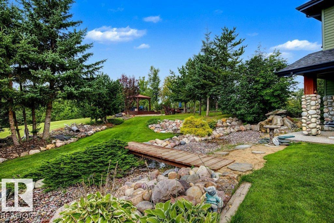
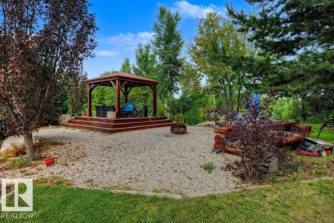
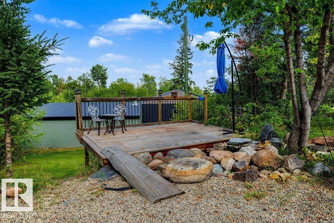
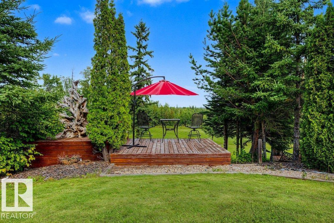
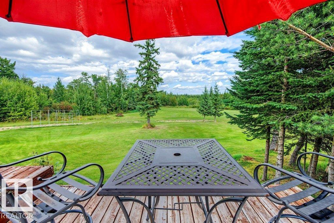
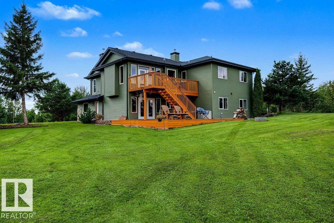
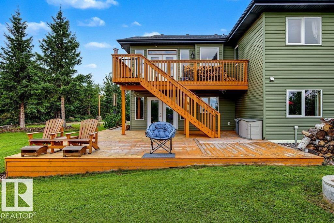
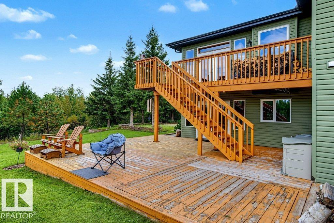
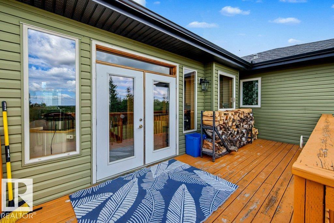
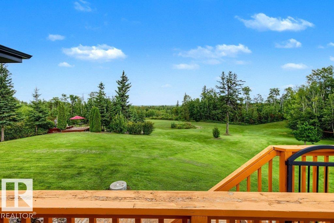
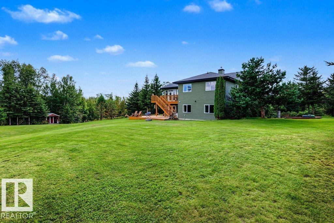
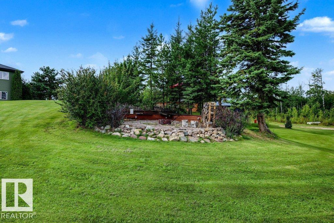
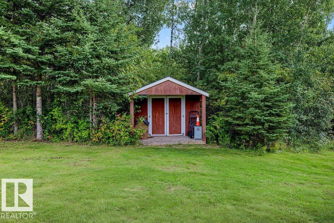
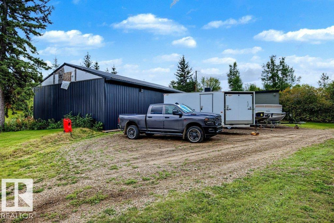
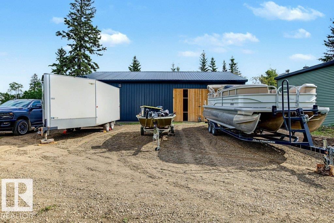
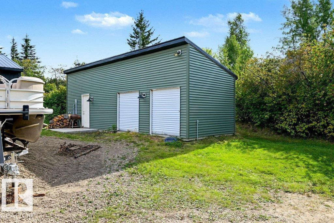
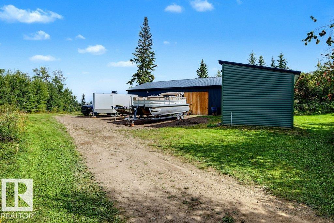
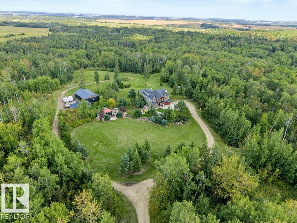
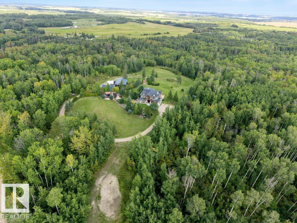
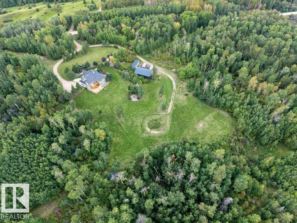
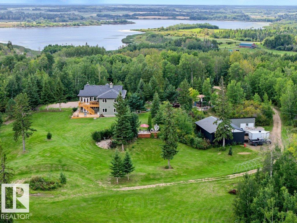
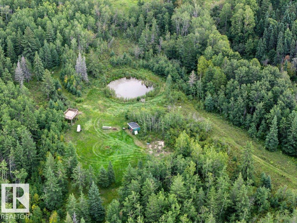
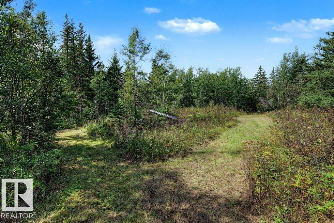
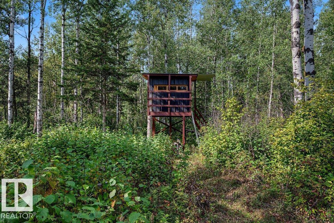
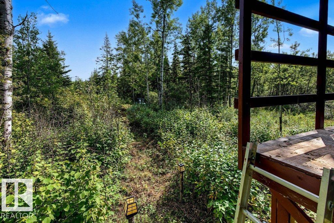
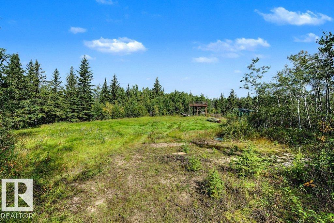
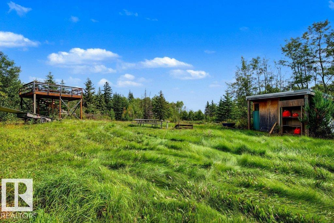
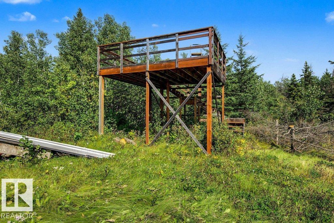
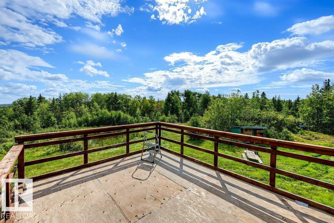
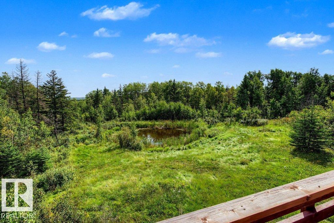
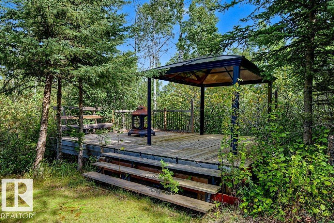
78.48 acres of AMAZING acreage living, 30 minutes from St. Albert! This home has a PRIVATE driveway on a TREED acreage, w/a recirculating pond, rolling hills & multiple lookout DECKS w/VIEWS & SUNRISES! Truly a property that offers complete PRIVACY. Featuring 5 bedrooms, 3 baths, & all above-ground living w/heated floors & a walk-out. The main floor features an office, a large bedroom & bath, and an entertainer's family room that opens to the back deck. The upper level features the main living room w/ a stone fireplace & vaulted ceilings, plus an open-concept kitchen with granite countertops, a full-size fridge/freezer combo, & a huge dining room w/ patio doors to a deck. There are also 2 shops: one is 12' x 36' (heated w/ woodstove) & a 30' x 50' shop for parking your toys, big & small! Enjoy hunting on your own greenspace with a hunting blind, or just raise a few chickens in the coop! There are so many pretty spots to discover! This property will take your breath away! (id:51565)
Property Details
| MLS® Number | E4507824 |
| Property Type | Single Family |
| Amenities Near By | Park |
| Features | Hillside, Private Setting, Treed, Rolling, No Back Lane, Wet Bar, Exterior Walls- 2x6", No Smoking Home |
| Parking Space Total | 12 |
| Structure | Deck, Fire Pit, Porch |
Building
| Bathroom Total | 3 |
| Bedrooms Total | 5 |
| Amenities | Vinyl Windows |
| Appliances | Dishwasher, Dryer, Fan, Freezer, Garage Door Opener Remote(s), Garage Door Opener, Hood Fan, Humidifier, Refrigerator, Gas Stove(s), Central Vacuum, Washer, Window Coverings |
| Basement Type | None |
| Ceiling Type | Open, Vaulted |
| Constructed Date | 2006 |
| Construction Style Attachment | Detached |
| Fire Protection | Smoke Detectors |
| Fireplace Fuel | Wood |
| Fireplace Present | Yes |
| Fireplace Type | Insert |
| Heating Type | Forced Air |
| Stories Total | 2 |
| Size Interior | 3,487 Ft2 |
| Type | House |
Parking
| Attached Garage | |
| Heated Garage |
Land
| Acreage | Yes |
| Land Amenities | Park |
| Size Irregular | 78.48 |
| Size Total | 78.48 Ac |
| Size Total Text | 78.48 Ac |
Rooms
| Level | Type | Length | Width | Dimensions |
|---|---|---|---|---|
| Main Level | Family Room | 5.3 m | 6.71 m | 5.3 m x 6.71 m |
| Main Level | Den | 4.42 m | 4.24 m | 4.42 m x 4.24 m |
| Main Level | Recreation Room | 9.58 m | 4.49 m | 9.58 m x 4.49 m |
| Main Level | Bedroom 5 | 5.84 m | 3.43 m | 5.84 m x 3.43 m |
| Upper Level | Living Room | 6.67 m | 4.86 m | 6.67 m x 4.86 m |
| Upper Level | Dining Room | 5.32 m | 4 m | 5.32 m x 4 m |
| Upper Level | Kitchen | 4.15 m | 2.96 m | 4.15 m x 2.96 m |
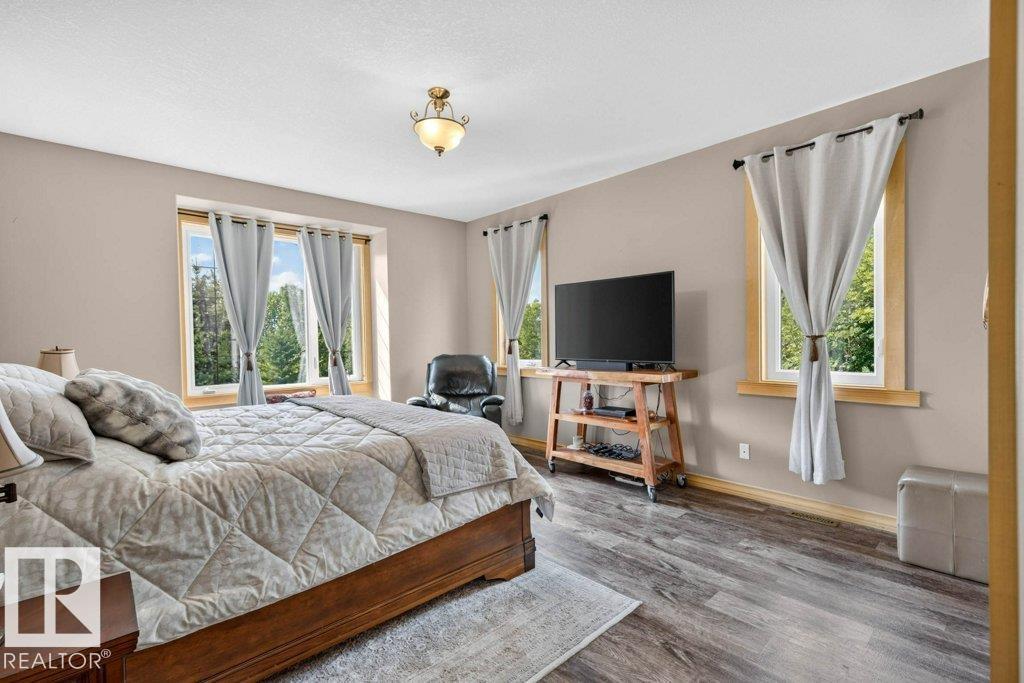
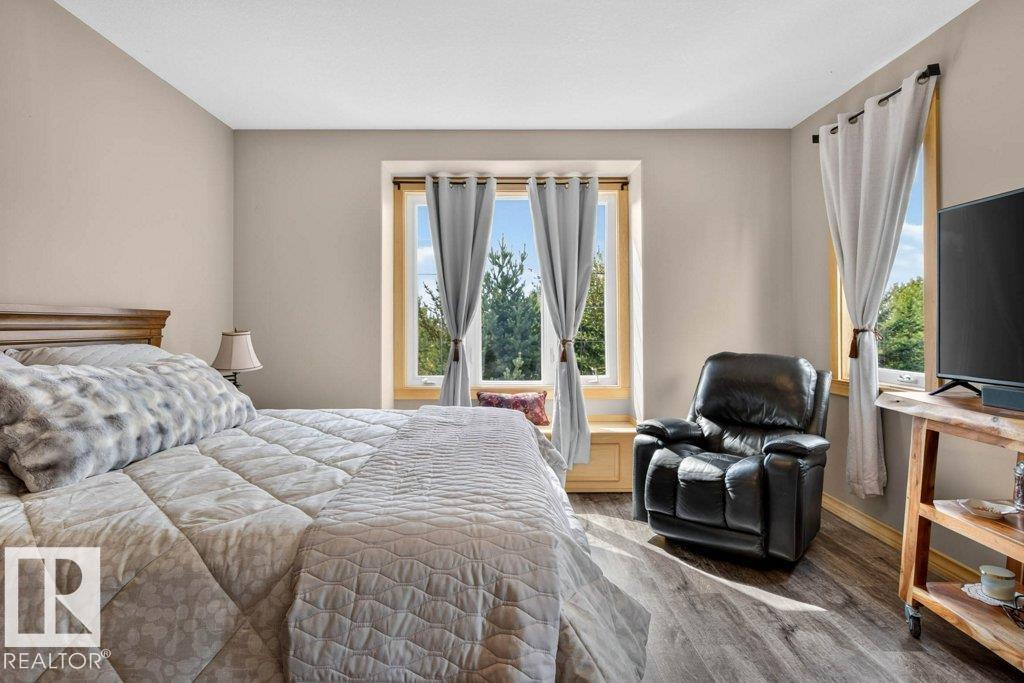
| Upper Level | Primary Bedroom | 5.14 m | 4.23 m | 5.14 m x 4.23 m |
| Upper Level | Bedroom 2 | 3.15 m | 3.23 m | 3.15 m x 3.23 m |
| Upper Level | Bedroom 3 | 3.12 m | 3.12 m | 3.12 m x 3.12 m |
| Upper Level | Bedroom 4 | 3.02 m | 3.03 m | 3.02 m x 3.03 m |
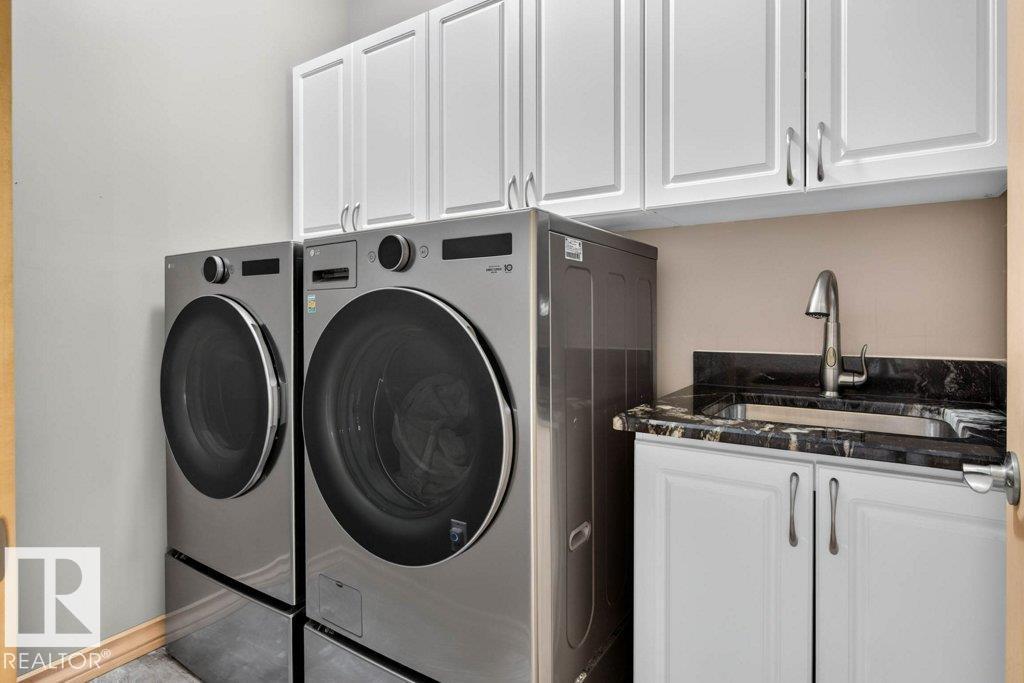
| Upper Level | Laundry Room | 2.29 m | 1.54 m | 2.29 m x 1.54 m |
https://www.realtor.ca/real-estate/30256699/56225-rge-road-13-rural-lac-ste-anne-county-none
Contact Us
Contact us for more information

Jill Turgeon
Associate
www.stageandsellrealestate.ca/
https://www.facebook.com/thestagingagentjillturgeonexp/
https://www.instagram.com/thestagingagentjillturgeon/
https://www.youtube.com/@thestagingagent
Suite 133, 3 - 11 Bellerose Dr
St Albert, Alberta T8N 5C9

The trademarks REALTOR®, REALTORS®, and the REALTOR® logo are controlled by The Canadian Real Estate Association (CREA) and identify real estate professionals who are members of CREA. The trademarks MLS®, Multiple Listing Service® and the associated logos are owned by The Canadian Real Estate Association (CREA) and identify the quality of services provided by real estate professionals who are members of CREA. The trademark DDF® is owned by The Canadian Real Estate Association (CREA) and identifies CREA's Data Distribution Facility (DDF®)
September 10 2026 03:01:18
REALTORS® Association of Edmonton
One Percent Realty
