
5304 50 St Tomahawk, Alberta T0E 2H0

$259,900
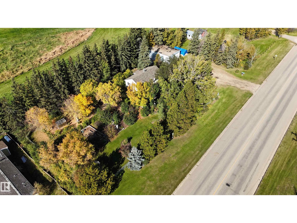
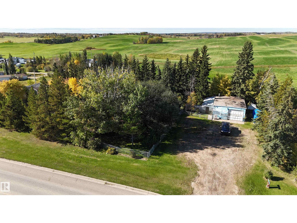
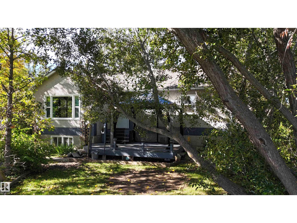
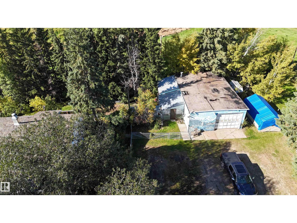
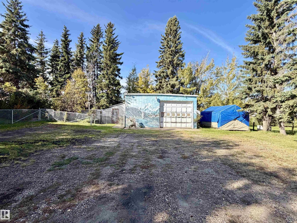
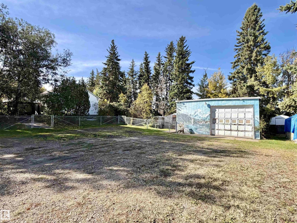
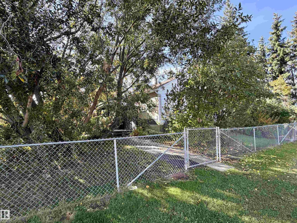
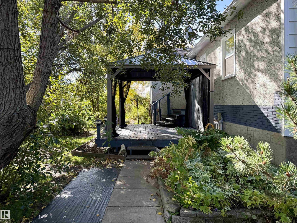
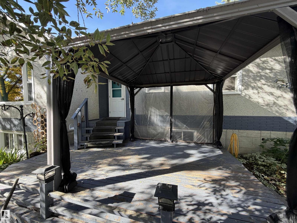
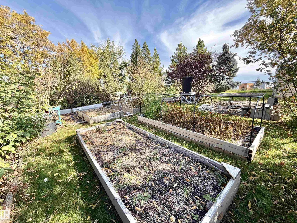
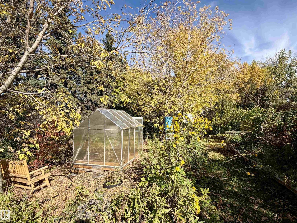
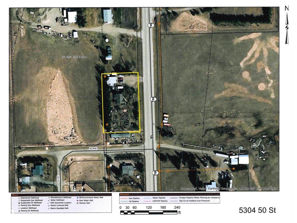
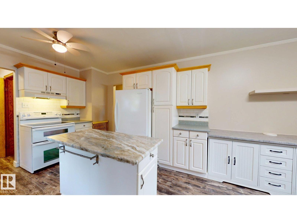
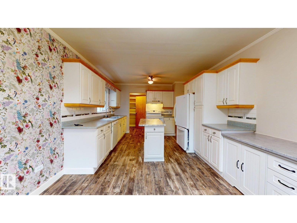
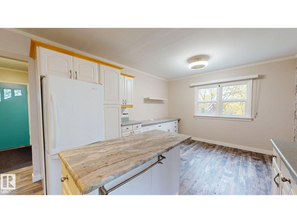
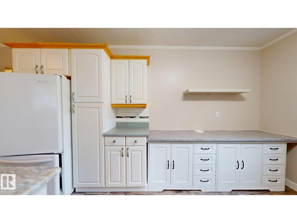
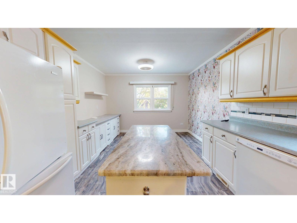
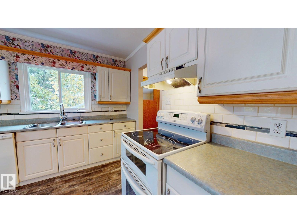
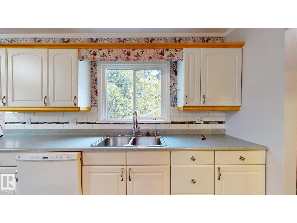
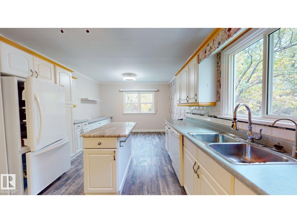
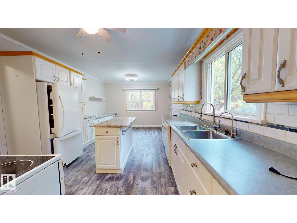
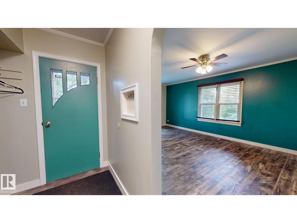
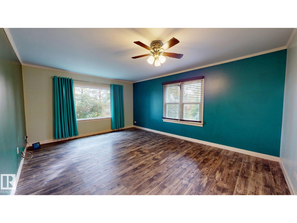
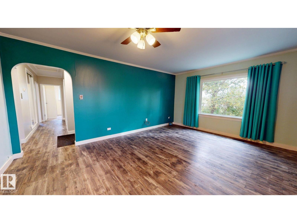
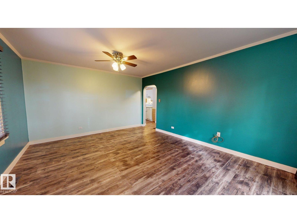
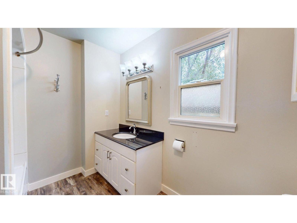
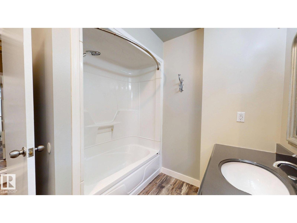
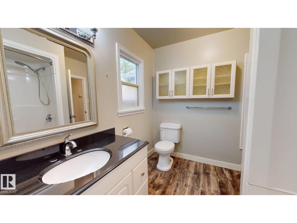
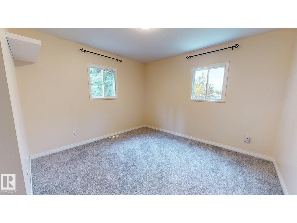
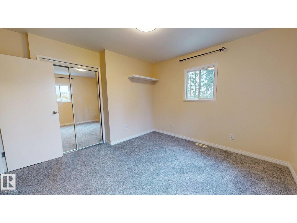
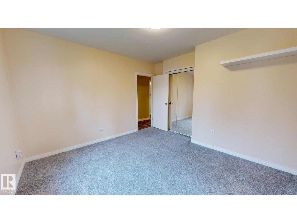
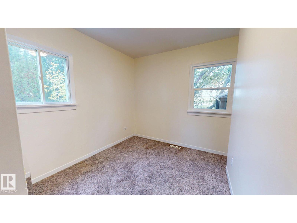
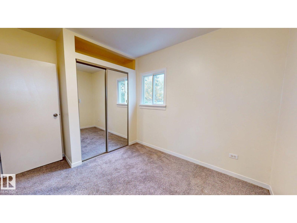
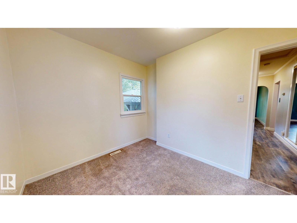
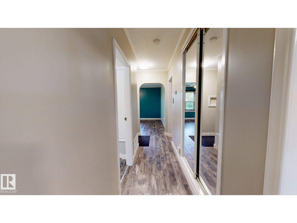
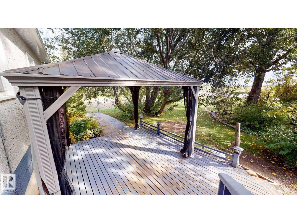
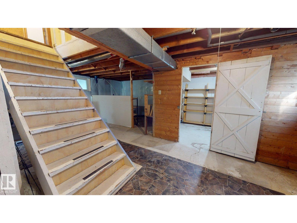
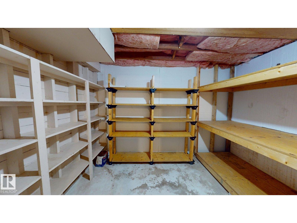
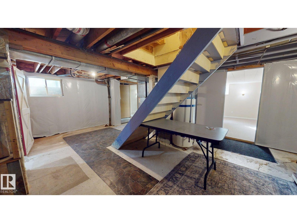
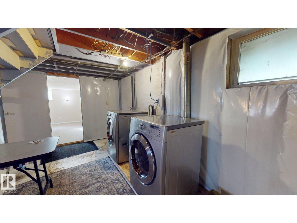
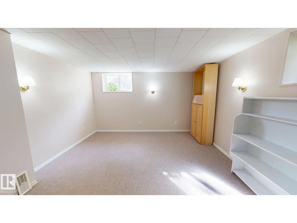
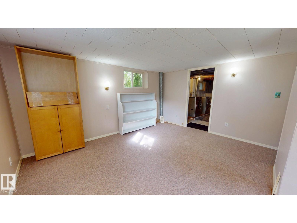
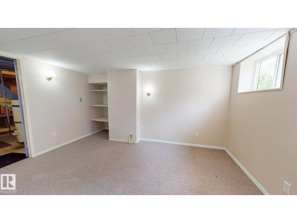
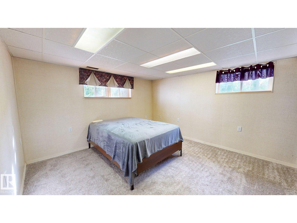
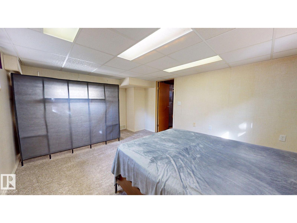
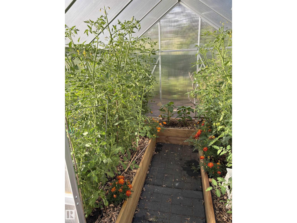
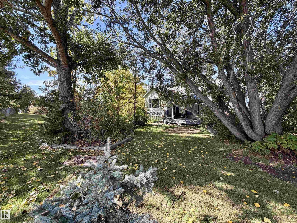
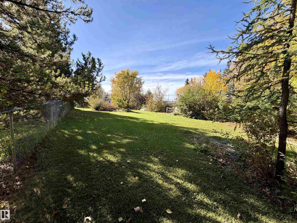
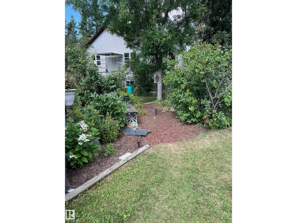
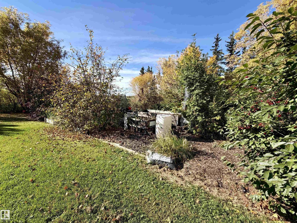
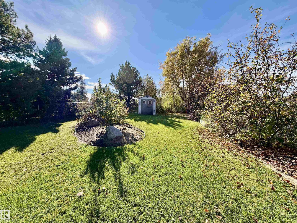
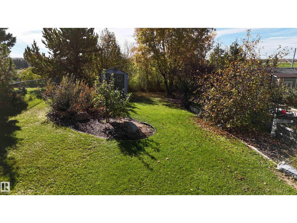
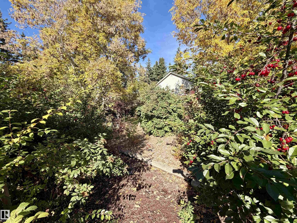
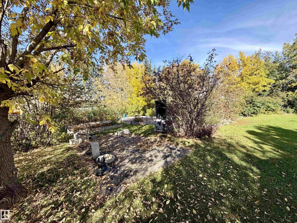
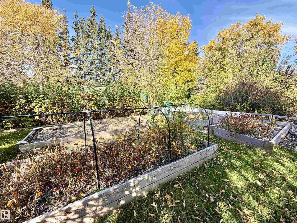
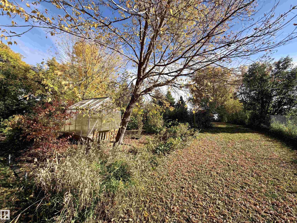
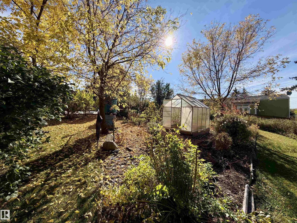
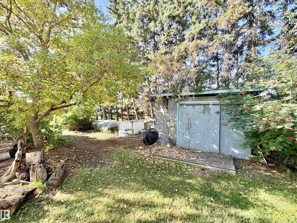
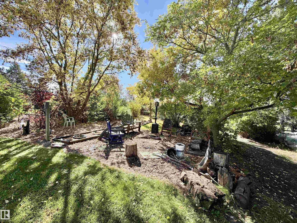
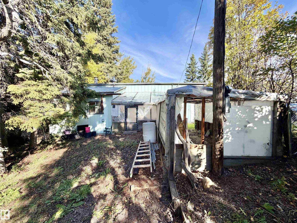
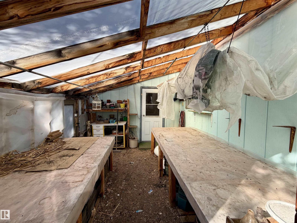
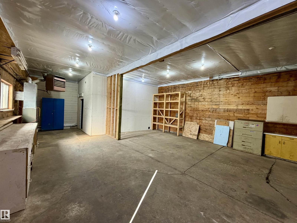
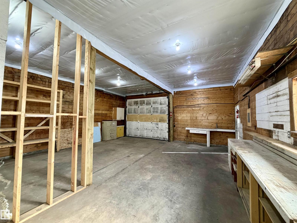
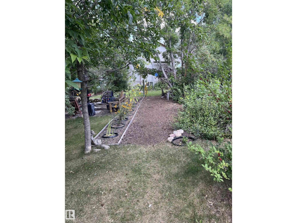
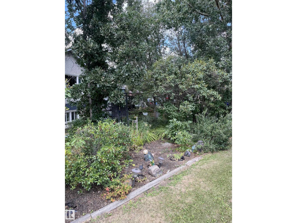
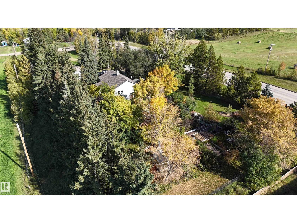
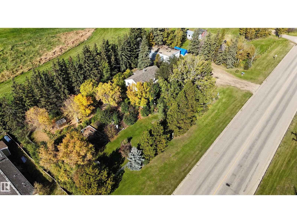
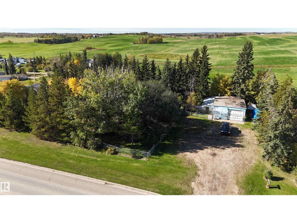
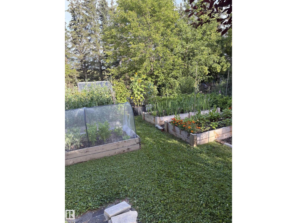
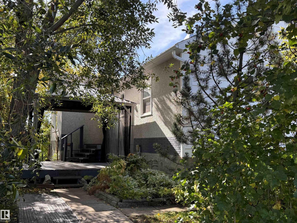
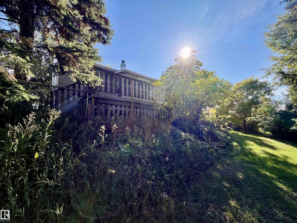
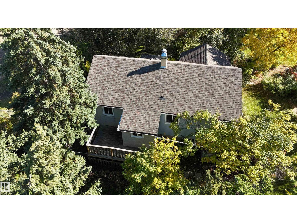
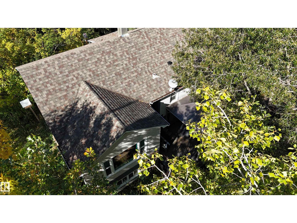
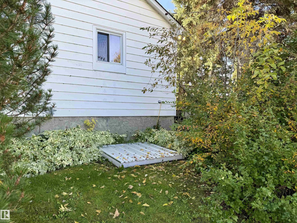
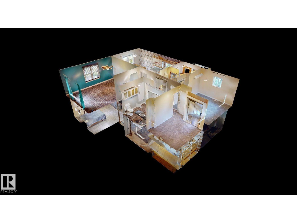
Acreage Feel, small town Convenience! Own a little slice of Parkland County! Situated on a massive, fully fenced .88-acre lot, this 4 bdrm, 1 bath home offers the space & privacy of an acreage with the convenience of town amenities close by. & yes, there’s plenty of room for your garden, your toys, your pets, & weekend projects! Step inside & you’ll find a spacious kitchen featuring a centre island, an abundance of cabinetry, & durable luxury vinyl plank flooring. The spacious living room faces east & overlooks the beautifully landscaped, park-like yard, a great spot to enjoy your morning coffee. The main floor also features a renovated 4-pce bath & 2 large bedrooms. Downstairs, 2 more bdrms, a laundry room, & tons of storage space greet you! Outside is where this property really shines. The expansive yard feels like your own private park, complete with apple, cherry, Saskatoon & other fruit trees. 2 greenhouses are also included. The oversized heated garage has space for vehicles, toys, or most hobbies! (id:51565)
Property Details
| MLS® Number | E4510771 |
| Property Type | Single Family |
| Neigbourhood | Tomahawk |
| Amenities Near By | Schools |
| Features | Private Setting, See Remarks, Flat Site, No Back Lane |
| Structure | Deck, Greenhouse |
Building
| Bathroom Total | 1 |
| Bedrooms Total | 4 |
| Appliances | Dishwasher, Dryer, Microwave, Refrigerator, Stove, Washer, Window Coverings, See Remarks |
| Architectural Style | Raised Bungalow |
| Basement Development | Partially Finished |
| Basement Type | Full (partially Finished) |
| Constructed Date | 1953 |
| Construction Style Attachment | Detached |
| Heating Type | Forced Air |
| Stories Total | 1 |
| Size Interior | 1,000 Ft2 |
| Type | House |
Parking
| Detached Garage | |
| Oversize | |
| R V |
Land
| Acreage | No |
| Fence Type | Fence |
| Land Amenities | Schools |
Rooms
| Level | Type | Length | Width | Dimensions |
|---|---|---|---|---|
| Basement | Family Room | Measurements not available | ||
| Basement | Bedroom 3 | Measurements not available | ||
| Basement | Bedroom 4 | Measurements not available | ||
| Main Level | Living Room | Measurements not available | ||
| Main Level | Kitchen | Measurements not available | ||
| Main Level | Primary Bedroom | Measurements not available | ||
| Main Level | Bedroom 2 | Measurements not available |
https://www.realtor.ca/real-estate/30337956/5304-50-st-tomahawk-tomahawk
Contact Us
Contact us for more information

John J. Dempster
Associate
(780) 542-6040
dvhouses.com/
linkedin.com/in/john-dempster-351b7143
Po Box 6484
Drayton Valley, Alberta T7A 1R9

The trademarks REALTOR®, REALTORS®, and the REALTOR® logo are controlled by The Canadian Real Estate Association (CREA) and identify real estate professionals who are members of CREA. The trademarks MLS®, Multiple Listing Service® and the associated logos are owned by The Canadian Real Estate Association (CREA) and identify the quality of services provided by real estate professionals who are members of CREA. The trademark DDF® is owned by The Canadian Real Estate Association (CREA) and identifies CREA's Data Distribution Facility (DDF®)
September 28 2026 11:41:14
REALTORS® Association of Edmonton
RE/MAX Vision Realty
