
53306 Rrd 75a Rural Yellowhead, Alberta T0E 0T0

$650,000
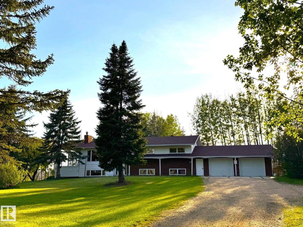
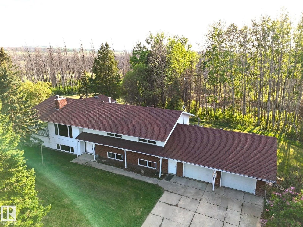
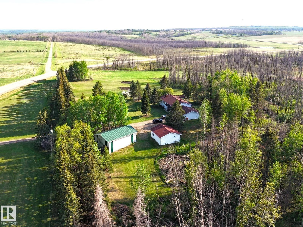
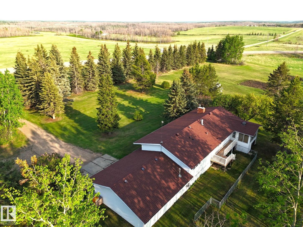
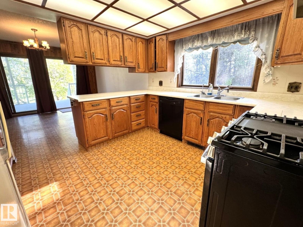
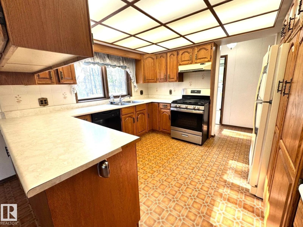
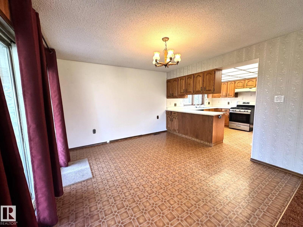
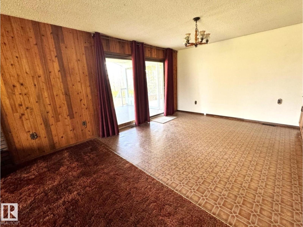
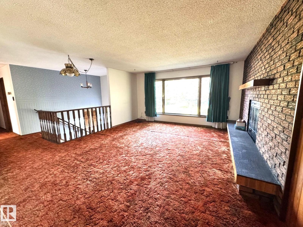
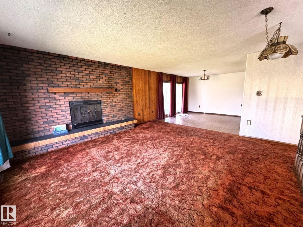
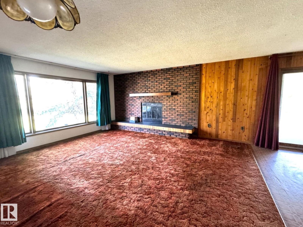
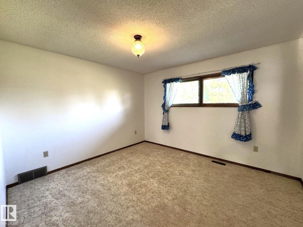
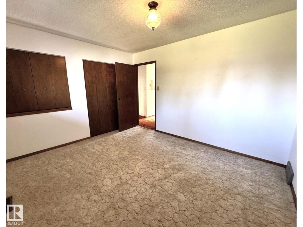
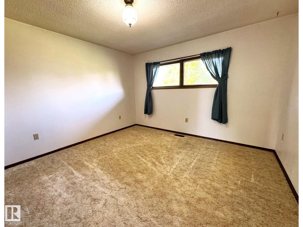
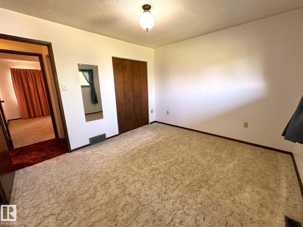
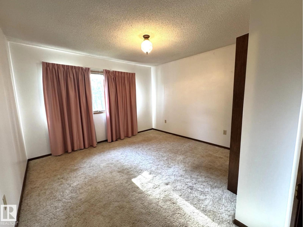
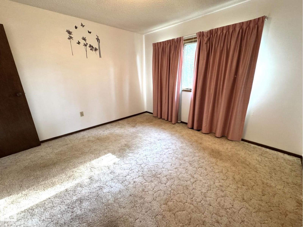
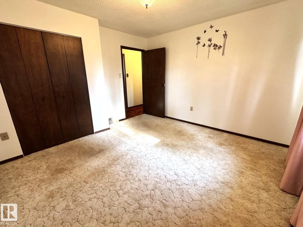
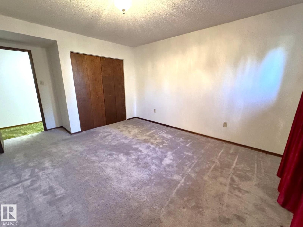
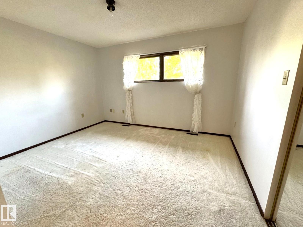
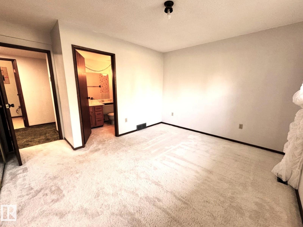
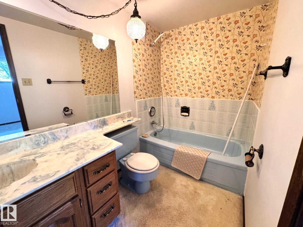
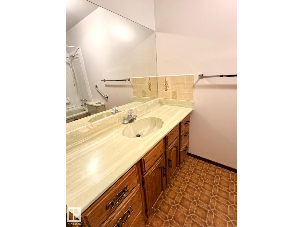
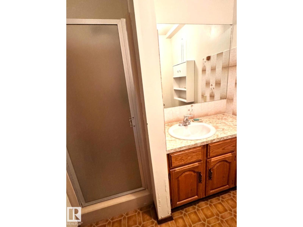
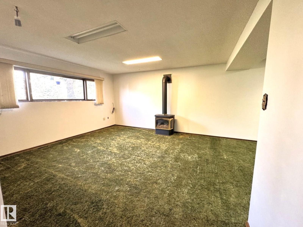
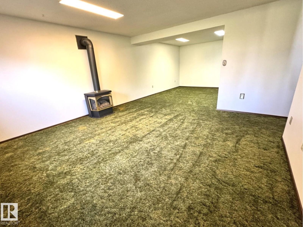
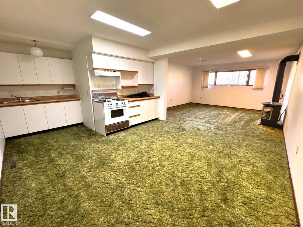
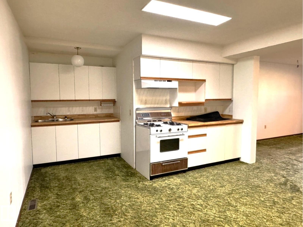
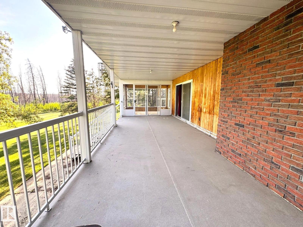
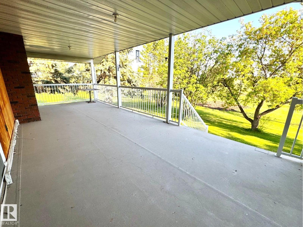
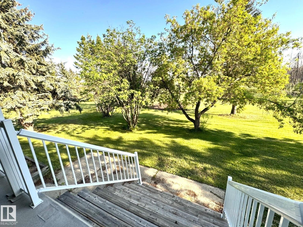
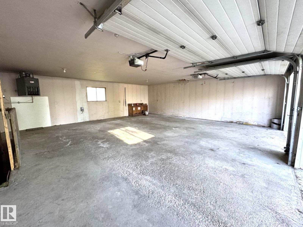
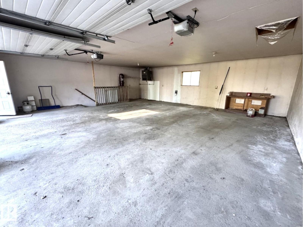
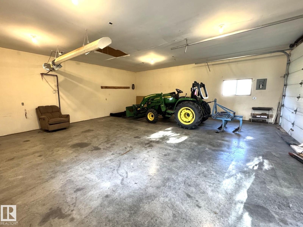
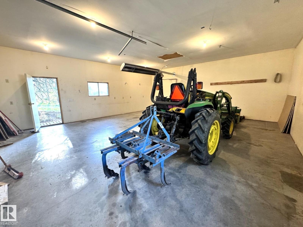
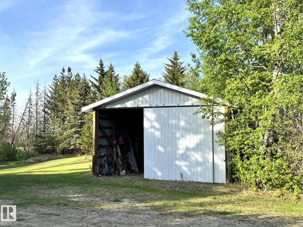
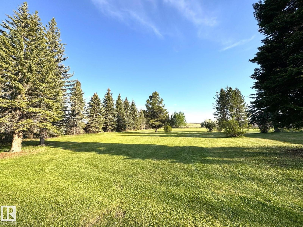
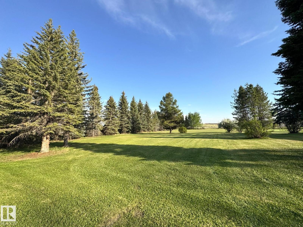
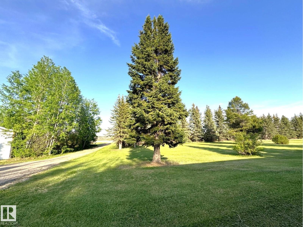
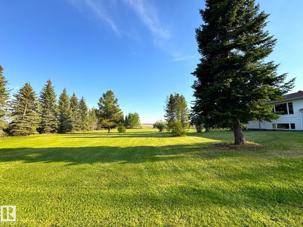
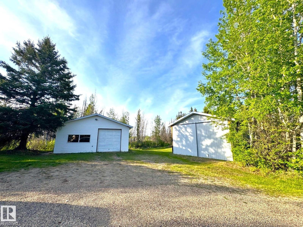
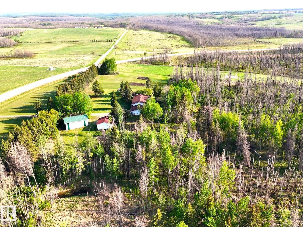
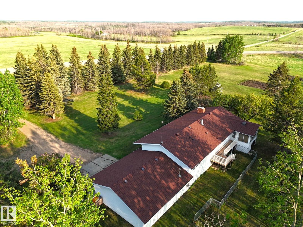
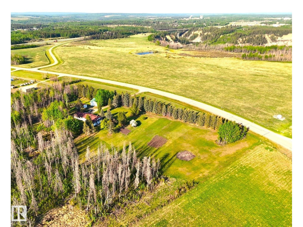
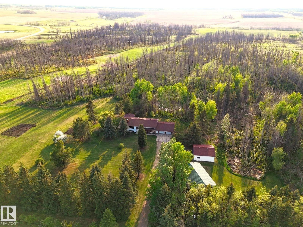
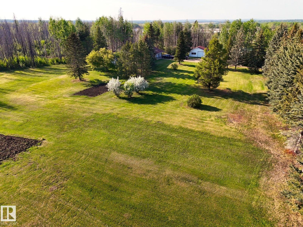
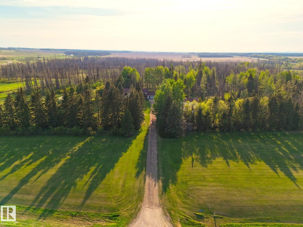
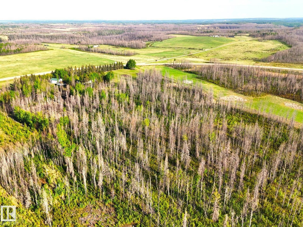
Discover This Rare 36 Acre Property Offering an Incredible Park Like Setting Just Minutes From Town & Right Off Pavement. Featuring an Executive Style Bi Level Home With Nearly 2800 sq ft. of Living Space, This Amazing Property Has it All. The Spacious Living Room Boasts a Beautiful Brick Fireplace & an Abundance of Natural Light, While The Bright Dining Room Features Garden Doors Leading to a Huge Back Deck & a Gorgeous Screened in Sunroom. The Country Kitchen is Warm & Inviting & There Are 3 Attractive Bedrooms Upstairs & a Full Bathroom. The Walk Out Basement Includes a Complete Mother in Law Suite With its Own Kitchen, Inviting Living Area, 2 Bedrooms -One With an Ensuite, Full Bathroom, Laundry & Storage. Extras Include an Oversized Heated Attached Double Car Garage With Power & a Cement Floor, a Heated Detached Double Garage With Radiant Heat, Power & Cement Floor, Plus a Large Metal Shop. Located Less Than an Hour From Both Edmonton & Edson, This is Truly a Rare Property With Endless Possibilities! (id:51565)
Property Details
| MLS® Number | E4511062 |
| Property Type | Single Family |
| Features | Private Setting, Treed, See Remarks, Flat Site, Level |
| Structure | Deck |
Building
| Bathroom Total | 3 |
| Bedrooms Total | 5 |
| Appliances | Dishwasher, Dryer, Garburator, Refrigerator, Stove, Central Vacuum, Washer |
| Architectural Style | Bi-level |
| Basement Development | Finished |
| Basement Type | Full (finished) |
| Constructed Date | 1980 |
| Construction Style Attachment | Detached |
| Heating Type | Forced Air |
| Size Interior | 1,396 Ft2 |
| Type | House |
Parking
| Attached Garage | |
| Detached Garage | |
| R V |
Land
| Acreage | Yes |
| Size Irregular | 36.62 |
| Size Total | 36.62 Ac |
| Size Total Text | 36.62 Ac |
Rooms
| Level | Type | Length | Width | Dimensions |
|---|---|---|---|---|
| Basement | Primary Bedroom | 3.42 m | 4.11 m | 3.42 m x 4.11 m |
| Basement | Bedroom 5 | 3.81 m | 3.05 m | 3.81 m x 3.05 m |
| Basement | Second Kitchen | 3.96 m | 3.96 m | 3.96 m x 3.96 m |
| Basement | Utility Room | 2.13 m | 2.74 m | 2.13 m x 2.74 m |
| Basement | Storage | 2.13 m | 3.81 m | 2.13 m x 3.81 m |
| Main Level | Living Room | 4.57 m | 5.03 m | 4.57 m x 5.03 m |
| Main Level | Dining Room | 3.66 m | 3.66 m | 3.66 m x 3.66 m |
| Main Level | Kitchen | 3.51 m | 3.35 m | 3.51 m x 3.35 m |
| Main Level | Bedroom 2 | 3.66 m | 3.35 m | 3.66 m x 3.35 m |
| Main Level | Bedroom 3 | 3.66 m | 3.35 m | 3.66 m x 3.35 m |
| Main Level | Bedroom 4 | 3.66 m | 3.66 m | 3.66 m x 3.66 m |
https://www.realtor.ca/real-estate/30347244/53306-rrd-75a-rural-yellowhead-none
Contact Us
Contact us for more information

Noreen S. Hutt
Associate
(780) 962-9699
https://www.youtube.com/embed/oJturYWrhRc
www.noreenhutt.ca/
1- 14 Mcleod Ave
Spruce Grove, Alberta T7X 3X3

The trademarks REALTOR®, REALTORS®, and the REALTOR® logo are controlled by The Canadian Real Estate Association (CREA) and identify real estate professionals who are members of CREA. The trademarks MLS®, Multiple Listing Service® and the associated logos are owned by The Canadian Real Estate Association (CREA) and identify the quality of services provided by real estate professionals who are members of CREA. The trademark DDF® is owned by The Canadian Real Estate Association (CREA) and identifies CREA's Data Distribution Facility (DDF®)
October 01 2026 12:21:46
REALTORS® Association of Edmonton
Century 21 Leading
