
63 5124 Twp Road 554 Rural Lac Ste. Anne County, Alberta T0E 0J0

$599,900
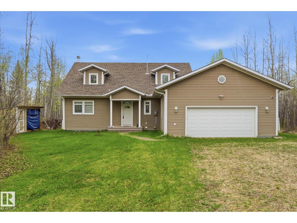
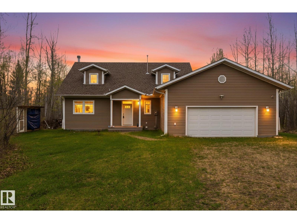
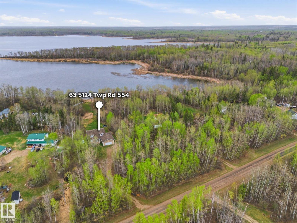
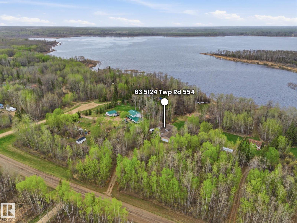
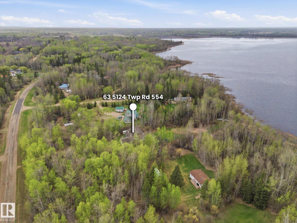
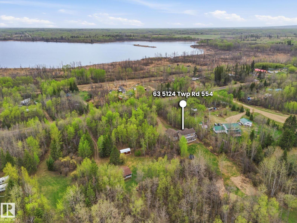
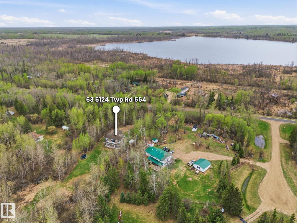
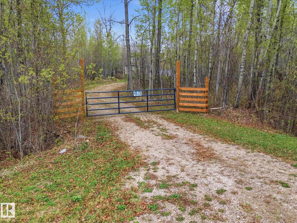
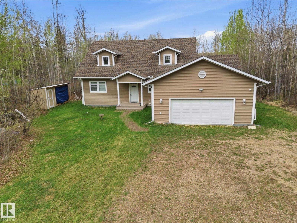
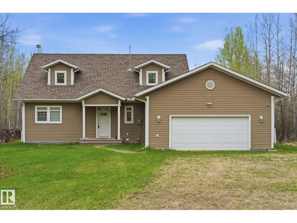
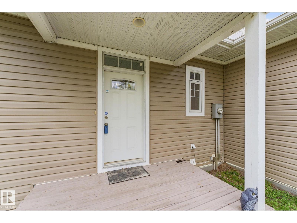
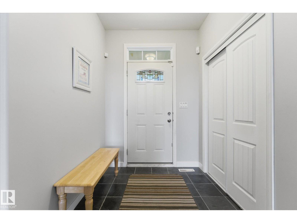
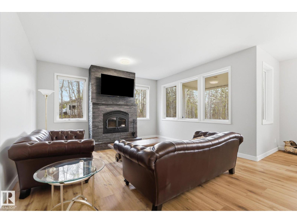
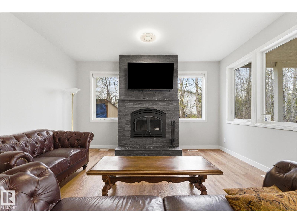
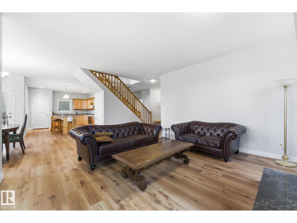
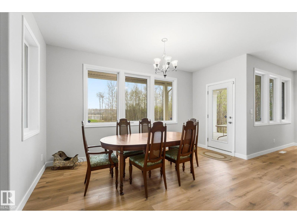
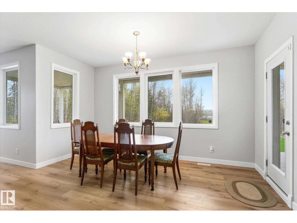
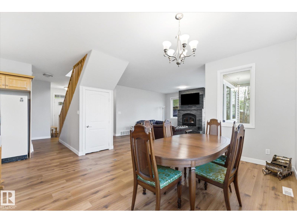
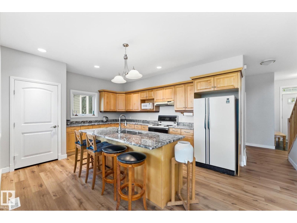
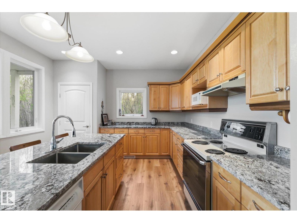
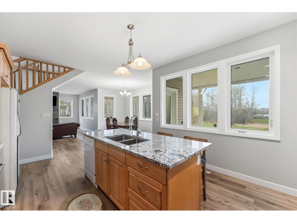
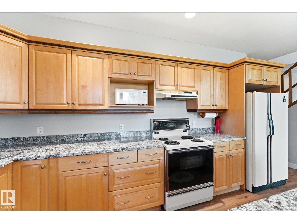
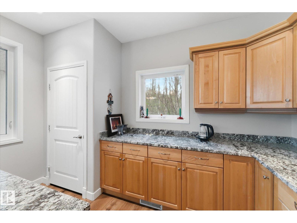
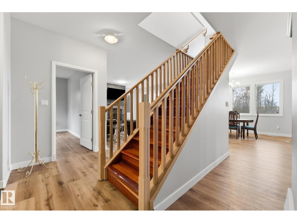
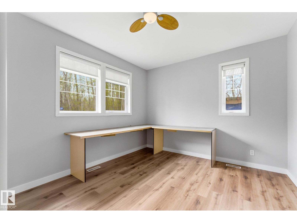
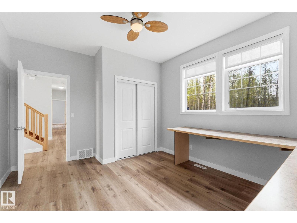
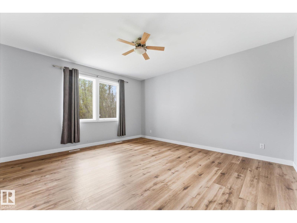
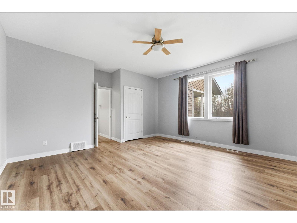
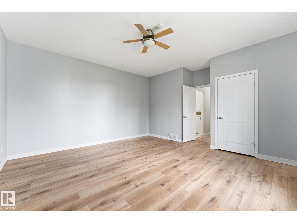
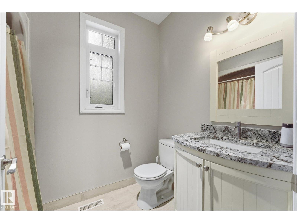
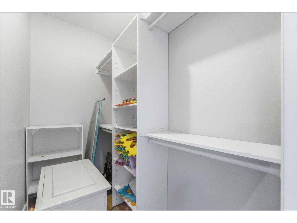
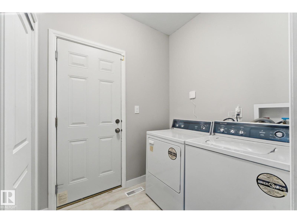
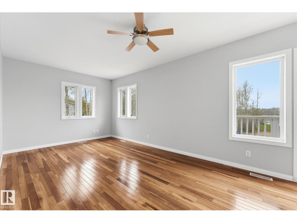
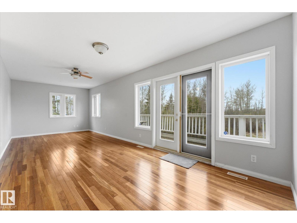
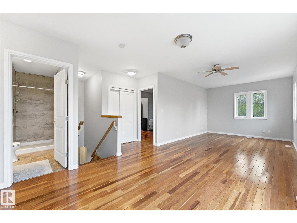
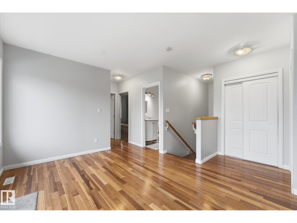
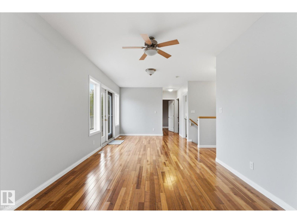
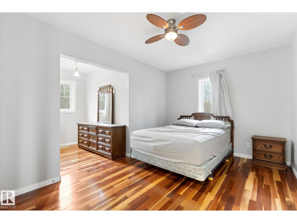
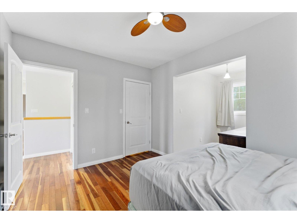
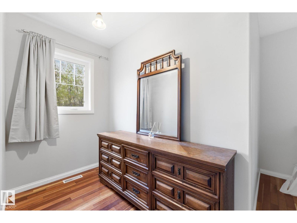
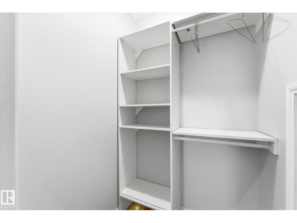
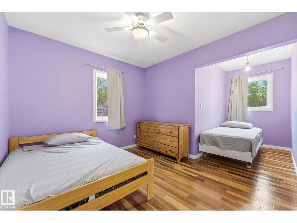
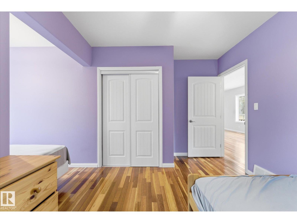
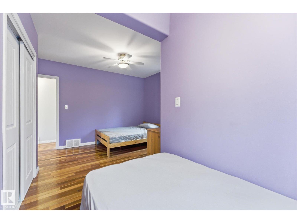
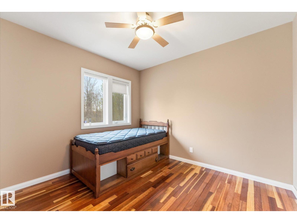
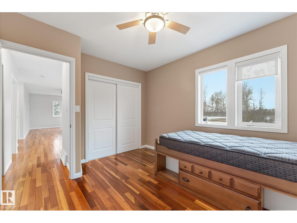
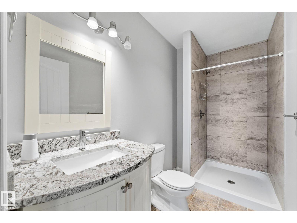
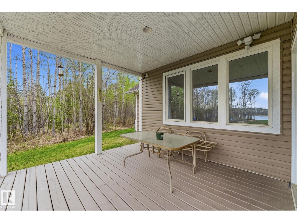
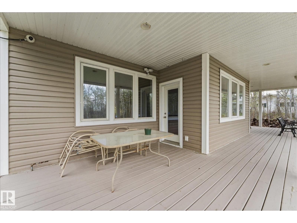
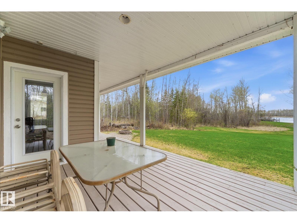
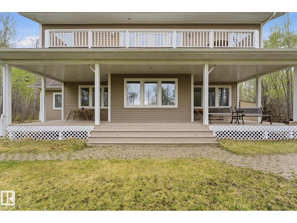
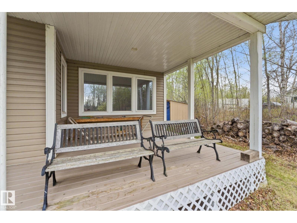
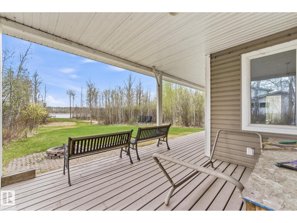
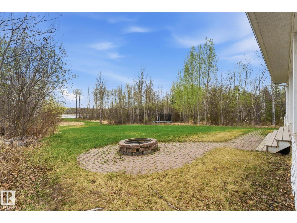
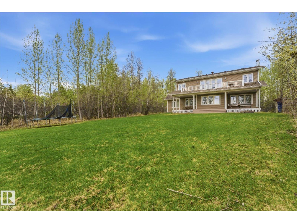
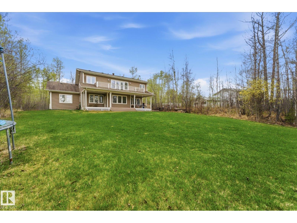
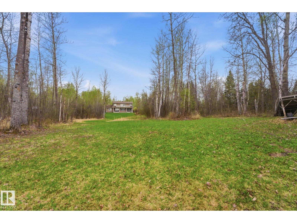
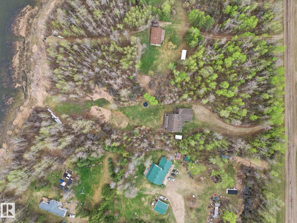
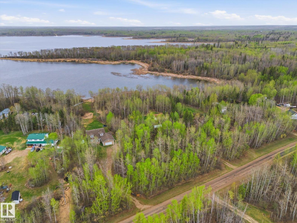
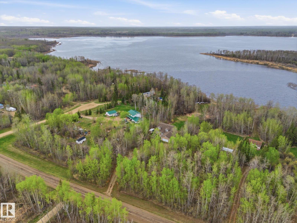
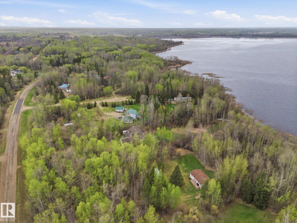
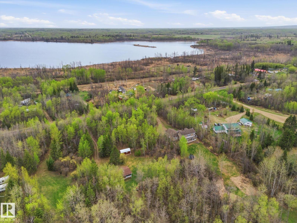
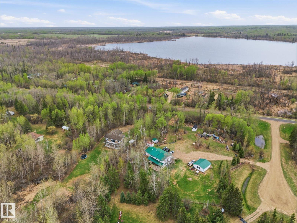
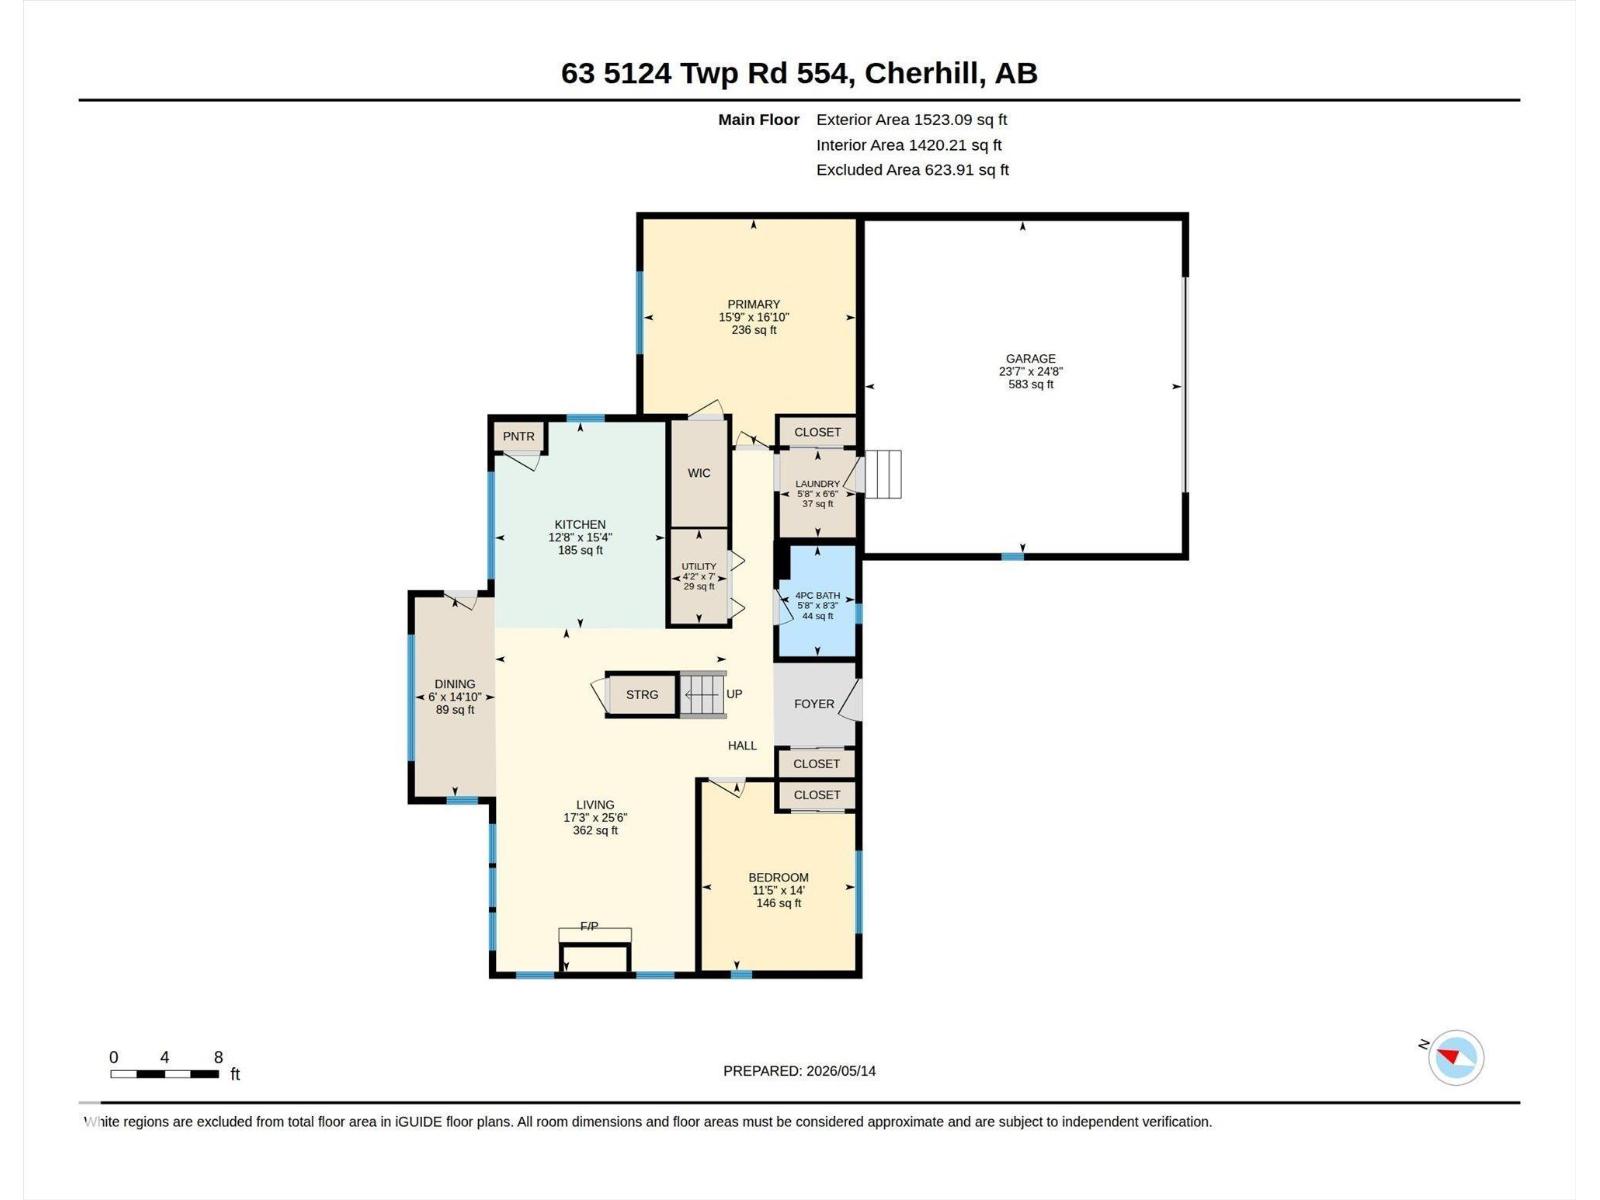
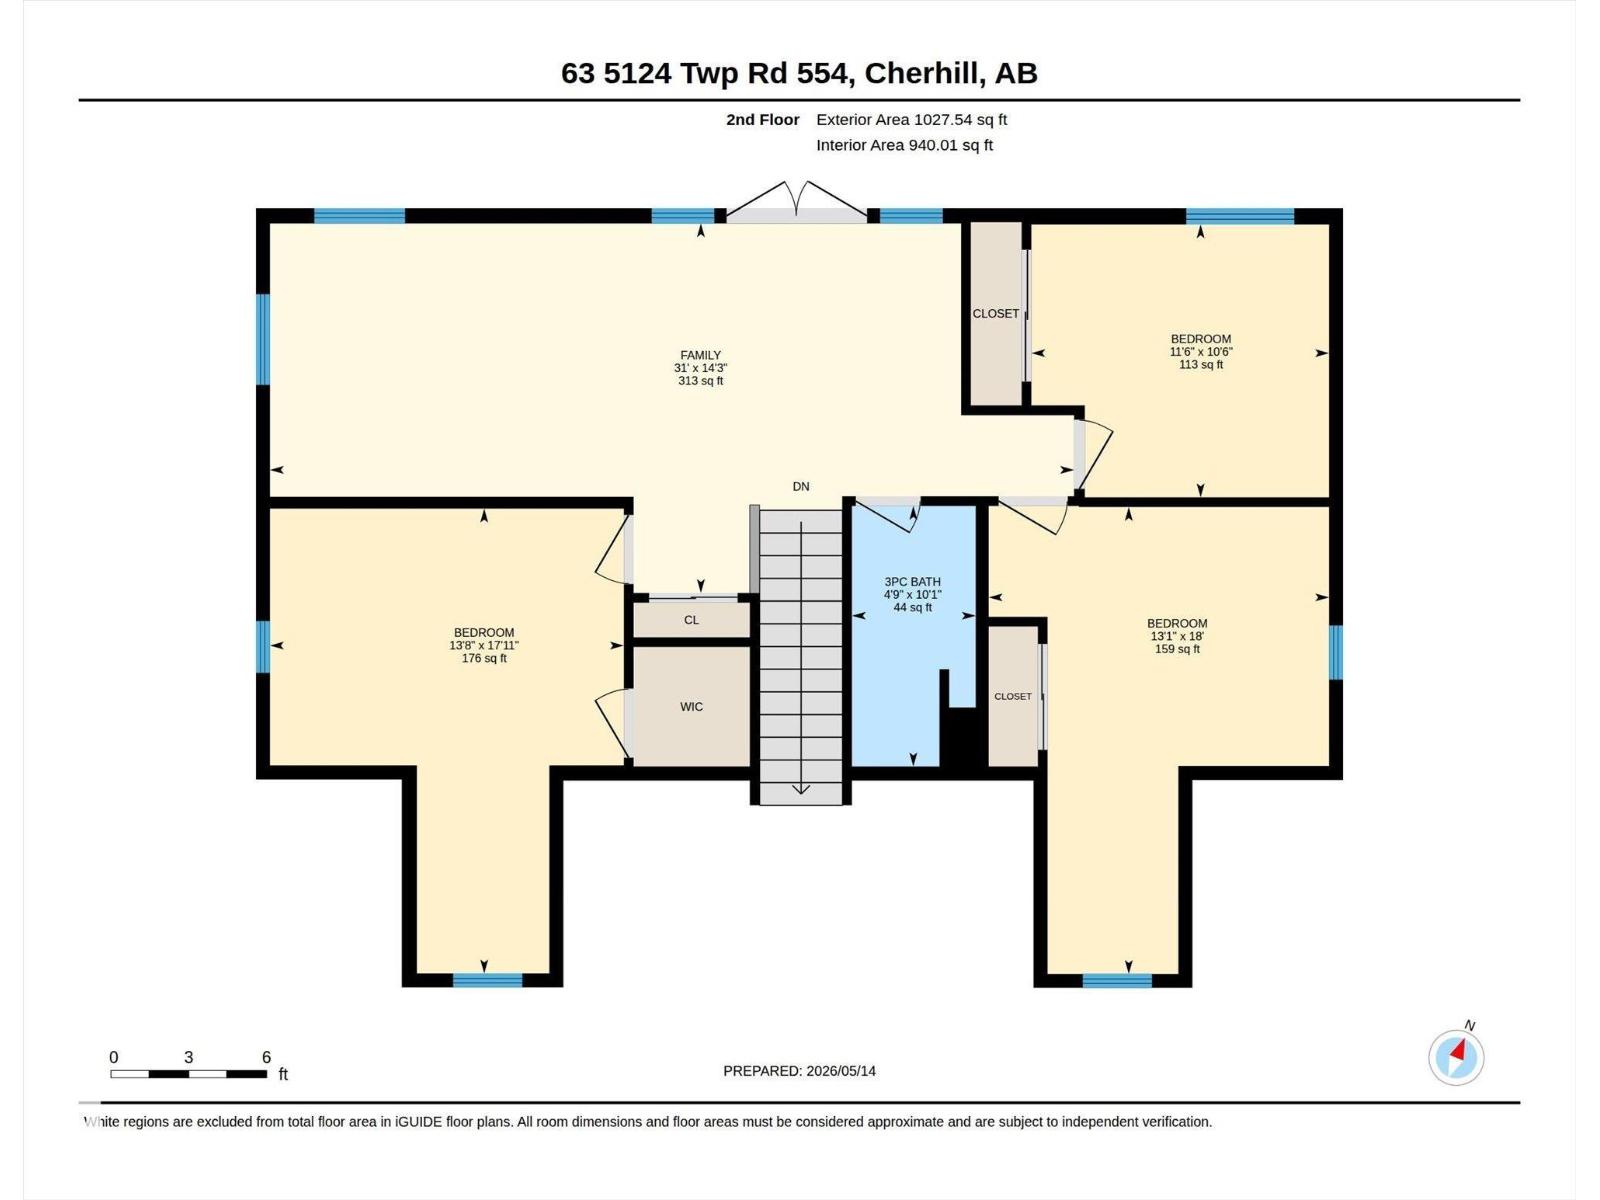
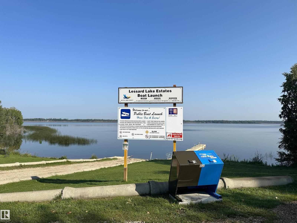
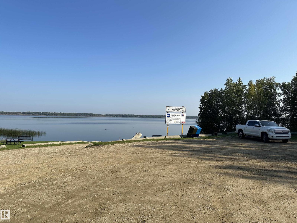
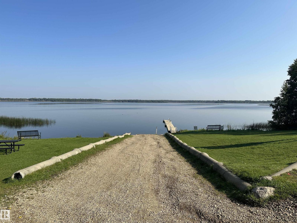
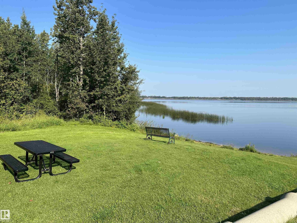
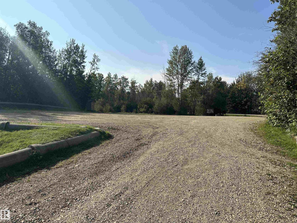
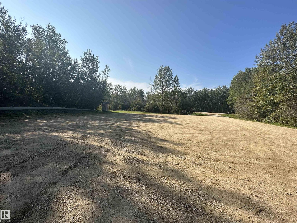
Lakefront living that works just as well every day as it does for family weekends. Set privately among mature trees at Lessard Lake, this spacious year-round home offers a thoughtful layout for retirement, family and guests. The main floor provides 2 large bedrooms, full bath, laundry and generous living spaces—everything needed for comfortable daily living on one level. Upstairs, 3 more bedrooms and a large family room create a separate retreat for grandchildren, overnight guests and lake weekends. Large windows bring in abundant natural light and beautiful lake views. Recent improvements include quartz countertops, updated flooring, a new fireplace, insulated and drywalled garage, plus garden and woodshed additions. ICF foundation and insulated crawl space add year-round comfort and efficiency. With exceptional privacy, RV parking and the lake at your doorstep, this is a home designed for much more than summer weekends. (id:51565)
Property Details
| MLS® Number | E4511280 |
| Property Type | Single Family |
| Neigbourhood | Lessard Lake Estates |
| Amenities Near By | Park |
| Community Features | Lake Privileges |
| Features | Environmental Reserve, Recreational |
| Structure | Deck |
| View Type | Lake View |
| Water Front Type | Waterfront On Lake |
Building
| Bathroom Total | 2 |
| Bedrooms Total | 5 |
| Amenities | Ceiling - 9ft |
| Appliances | Dishwasher, Dryer, Furniture, Garage Door Opener Remote(s), Garage Door Opener, Hood Fan, Refrigerator, Storage Shed, Stove, Washer |
| Basement Type | None |
| Constructed Date | 2007 |
| Construction Style Attachment | Detached |
| Fireplace Fuel | Wood |
| Fireplace Present | Yes |
| Fireplace Type | Unknown |
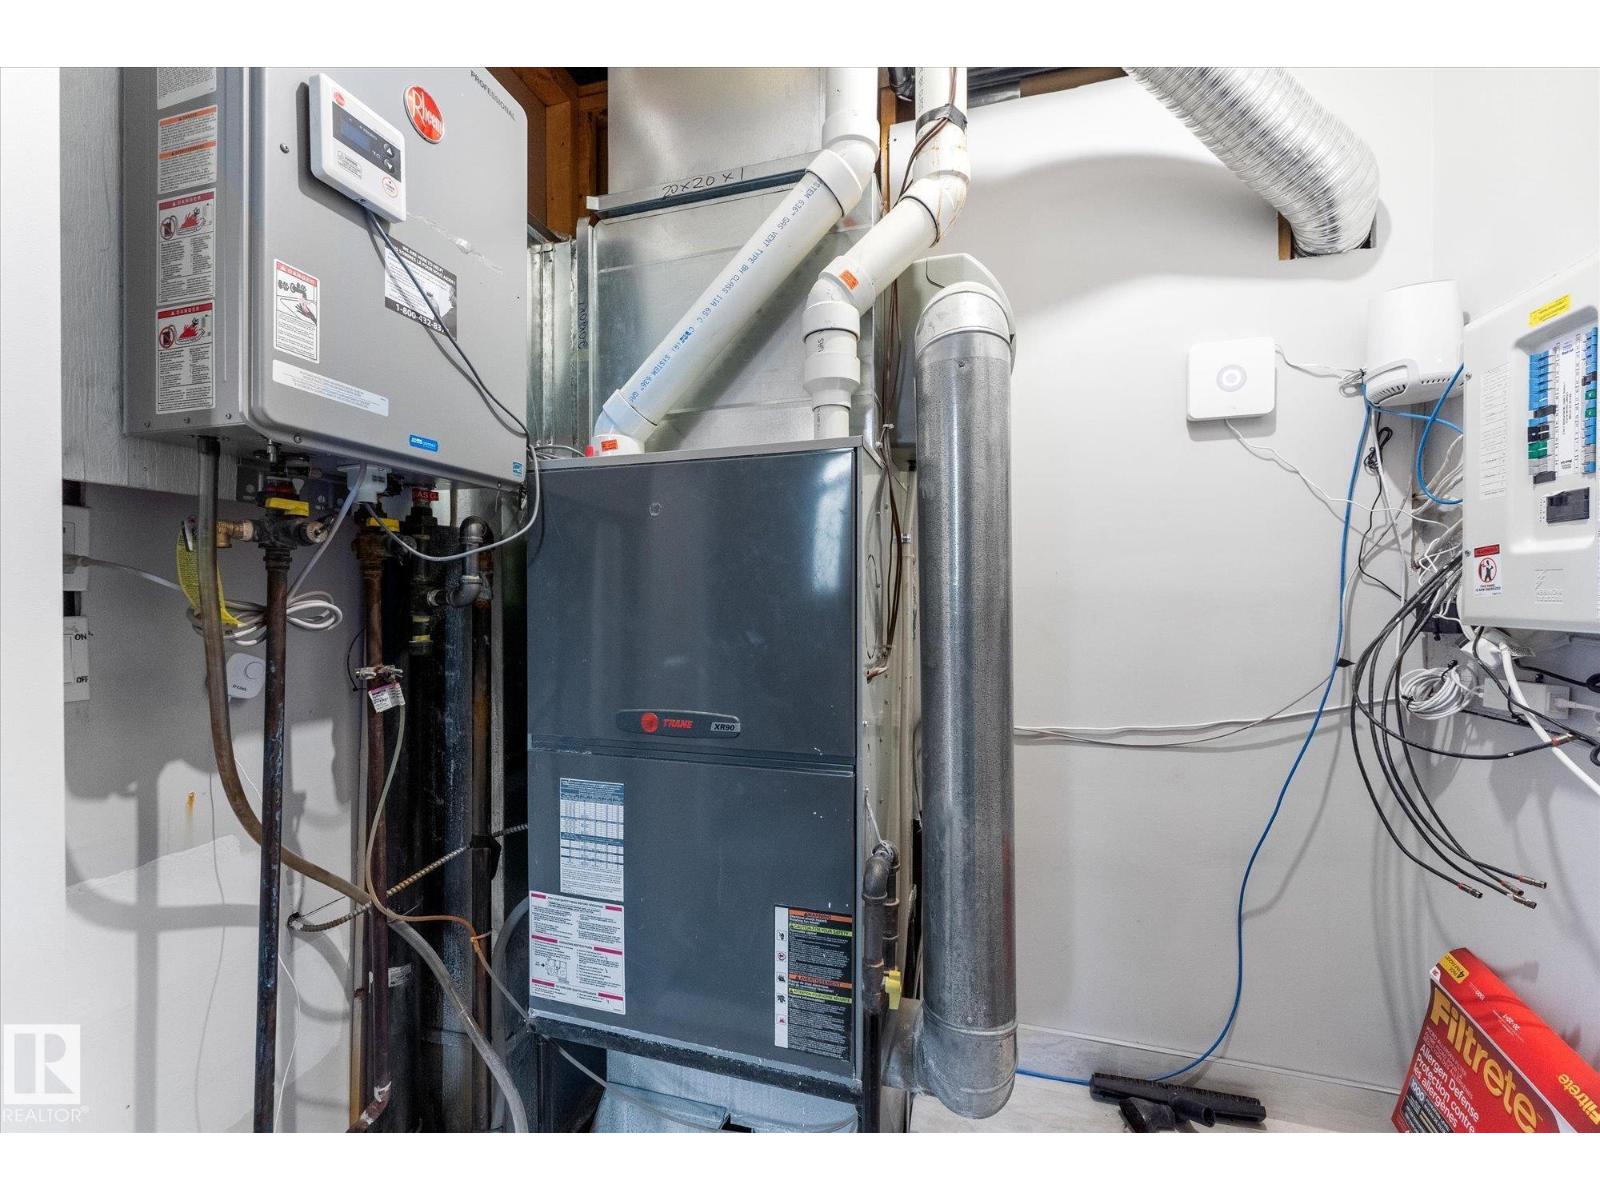
| Heating Type | Forced Air |
| Stories Total | 2 |
| Size Interior | 2,551 Ft2 |
| Type | House |
Parking
| Attached Garage | |
| Oversize | |
| R V |
Land
| Access Type | Boat Access |
| Acreage | Yes |
| Fronts On | Waterfront |
| Land Amenities | Park |
| Size Irregular | 1 |
| Size Total | 1 Ac |
| Size Total Text | 1 Ac |
Rooms
| Level | Type | Length | Width | Dimensions |
|---|---|---|---|---|
| Main Level | Living Room | 5.25 m | 7.78 m | 5.25 m x 7.78 m |
| Main Level | Dining Room | 1.82 m | 4.52 m | 1.82 m x 4.52 m |
| Main Level | Kitchen | 3.87 m | 4.68 m | 3.87 m x 4.68 m |
| Main Level | Primary Bedroom | 4.81 m | 5.12 m | 4.81 m x 5.12 m |
| Main Level | Bedroom 2 | 3.48 m | 4.27 m | 3.48 m x 4.27 m |
| Main Level | Laundry Room | 1.72 m | 1.98 m | 1.72 m x 1.98 m |
| Upper Level | Family Room | 9.45 m | 4.35 m | 9.45 m x 4.35 m |
| Upper Level | Bedroom 3 | 4.16 m | 5.46 m | 4.16 m x 5.46 m |
| Upper Level | Bedroom 4 | 4 m | 5.49 m | 4 m x 5.49 m |
| Upper Level | Bedroom 5 | 3.5 m | 3.21 m | 3.5 m x 3.21 m |
Contact Us
Contact us for more information

Jordan C. Seitz
Associate
(844) 274-2914
https://linktr.ee/team_seitz
https://www.facebook.com/teamseitzyeg/
https://www.instagram.com/matchmyhome.ca/
3400-10180 101 St Nw
Edmonton, Alberta T5J 3S4

Daniel Seitz
Associate
(844) 274-2914
https://edmontonlakehomes.com/
3400-10180 101 St Nw
Edmonton, Alberta T5J 3S4

The trademarks REALTOR®, REALTORS®, and the REALTOR® logo are controlled by The Canadian Real Estate Association (CREA) and identify real estate professionals who are members of CREA. The trademarks MLS®, Multiple Listing Service® and the associated logos are owned by The Canadian Real Estate Association (CREA) and identify the quality of services provided by real estate professionals who are members of CREA. The trademark DDF® is owned by The Canadian Real Estate Association (CREA) and identifies CREA's Data Distribution Facility (DDF®)
October 01 2026 10:31:24
REALTORS® Association of Edmonton
Real Broker
