
814 Turret St Jasper, Alberta T0E 0A8

$975,000
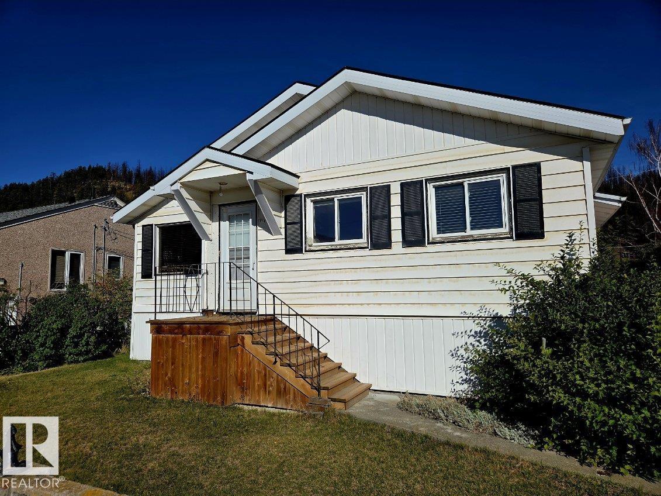
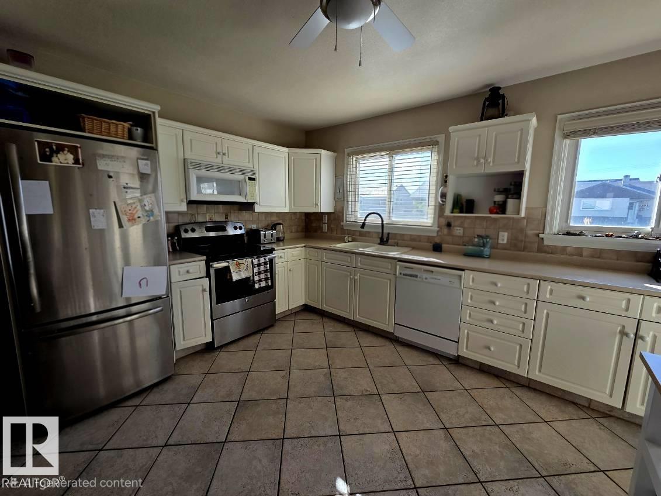
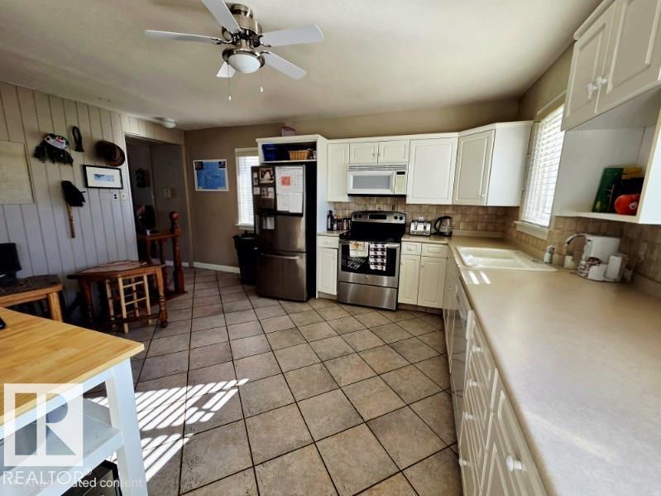
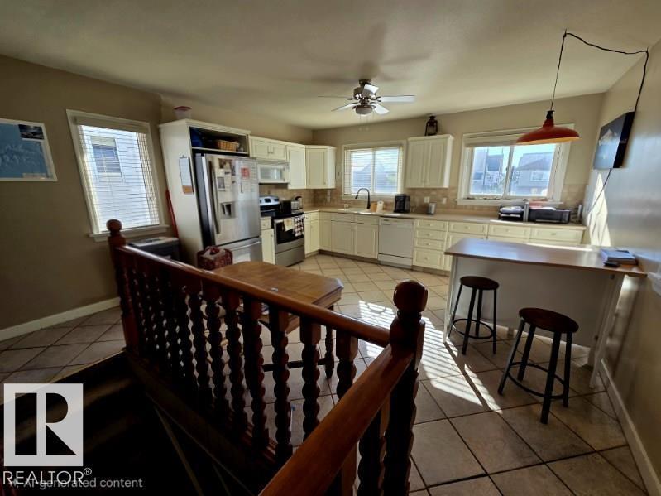
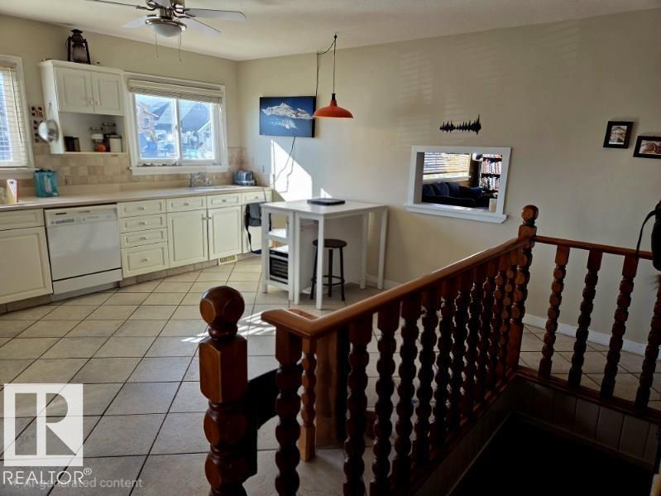
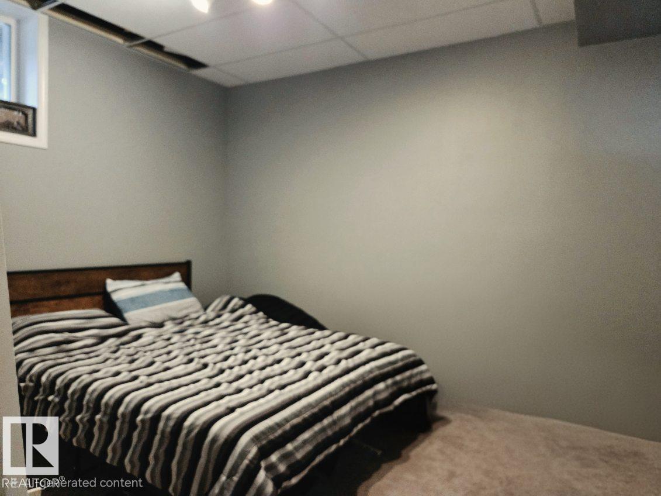
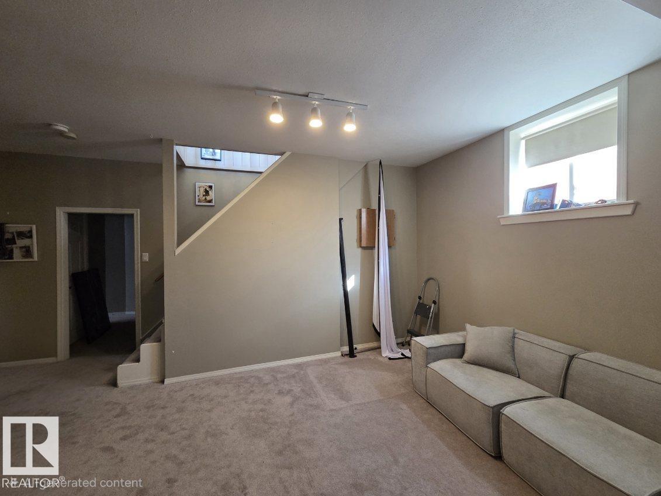
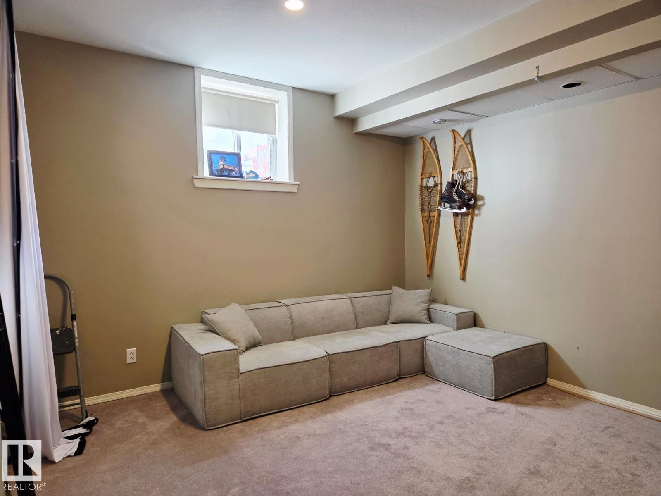
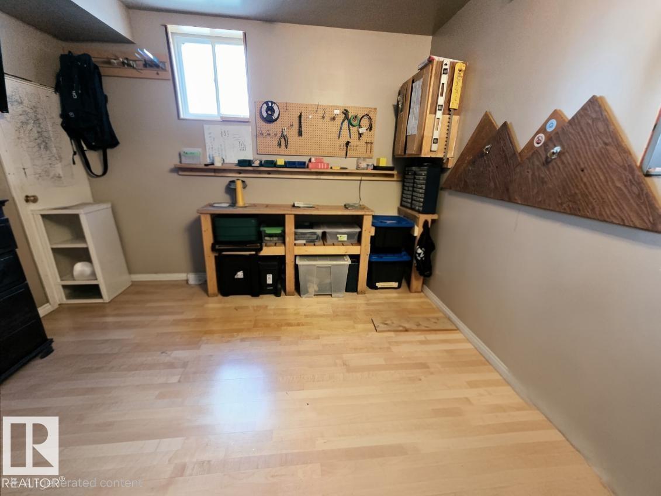
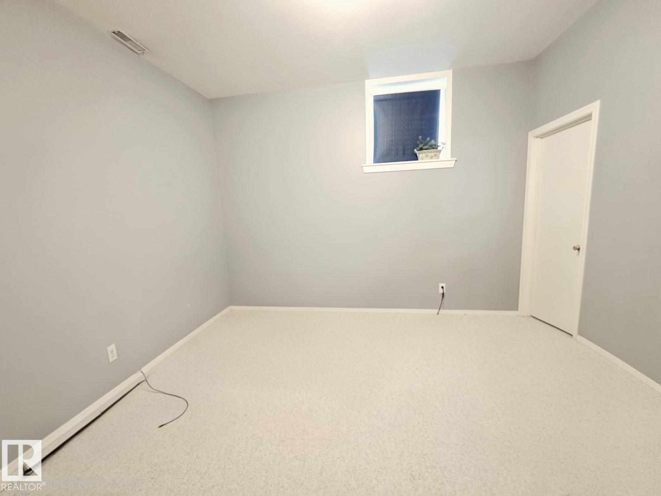
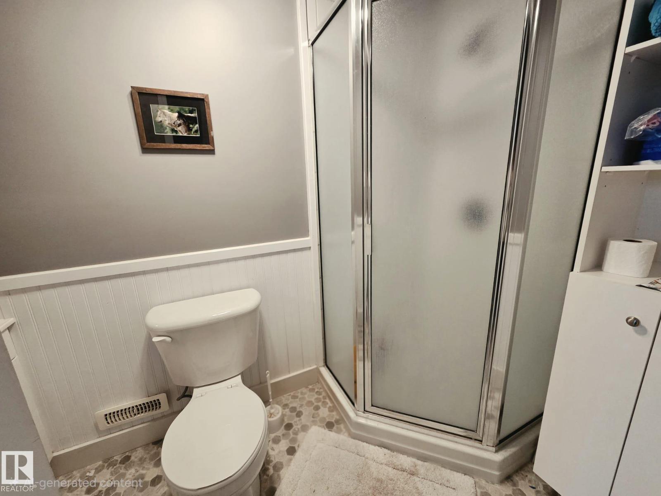
Mountain views from your kitchen! This beautifully maintained, fully finished 3-bedroom, 2-bathroom home offers over 1,800 sq. ft. of developed living space, conveniently located close to downtown Jasper and all its amenities. The bright, airy main floor features plenty of windows, mountain views, a spacious gourmet kitchen with upgraded stainless-steel appliances, and convenient main-floor laundry with room for ski gear or a home office. The fully finished basement offers a large recreation room, 2 additional bedrooms, 3-piece bathroom, and workshop/gym. Enjoy the wrap-around deck, newer metal roof, and double detached garage, which is zoned with plans for a future garage suite. The spacious primary bedroom provides plenty of room for furnishings and comfort. Never before offered for sale — a rare Jasper opportunity with incredible future potential. (id:51565)
Property Details
| MLS® Number | E4511549 |
| Property Type | Single Family |
| Neigbourhood | Jasper |
| Amenities Near By | Golf Course |
| Features | See Remarks |
| Structure | Deck |
Building
| Bathroom Total | 2 |
| Bedrooms Total | 3 |
| Appliances | Dishwasher, Dryer, Microwave Range Hood Combo, Refrigerator, Stove, Washer, Window Coverings |
| Architectural Style | Raised Bungalow |
| Basement Development | Finished |
| Basement Type | Full (finished) |
| Constructed Date | 1959 |
| Construction Style Attachment | Detached |
| Heating Type | Forced Air |
| Stories Total | 1 |
| Size Interior | 979 Ft2 |
| Type | House |
Parking
| Detached Garage |
Land
| Acreage | No |
| Land Amenities | Golf Course |
Rooms
| Level | Type | Length | Width | Dimensions |
|---|---|---|---|---|
| Basement | Family Room | 18'8" x 12' | ||
| Basement | Den | 12'3" x 11' | ||
| Basement | Bedroom 2 | 11'8" x 11' | ||
| Basement | Bedroom 3 | 12' x 11'3" | ||
| Basement | Utility Room | 5'5" x 4' | ||
| Main Level | Living Room | 16'9" x 12' | ||
| Main Level | Kitchen | 15' x 13'5" | ||
| Main Level | Primary Bedroom | 12'6" x 13' | ||
| Main Level | Laundry Room | 11'4" x 10' |
https://www.realtor.ca/real-estate/30359810/814-turret-st-jasper-jasper
Contact Us
Contact us for more information

Karen G. Stanko
Associate
(780) 447-1695
www.buyedmontonproperty.com
https://twitter.com/stankokaren?lang=en
https://www.facebook.com/BuyEdmontonProperty
https://www.linkedin.com/in/karen-stanko-63a87a23?originalSubdomain=ca
200-10835 124 St Nw
Edmonton, Alberta T5M 0H4

The trademarks REALTOR®, REALTORS®, and the REALTOR® logo are controlled by The Canadian Real Estate Association (CREA) and identify real estate professionals who are members of CREA. The trademarks MLS®, Multiple Listing Service® and the associated logos are owned by The Canadian Real Estate Association (CREA) and identify the quality of services provided by real estate professionals who are members of CREA. The trademark DDF® is owned by The Canadian Real Estate Association (CREA) and identifies CREA's Data Distribution Facility (DDF®)
October 02 2026 11:01:19
REALTORS® Association of Edmonton
RE/MAX Real Estate
