
4928 50 Ave. Entwistle, Alberta T0E 0S0

$399,900
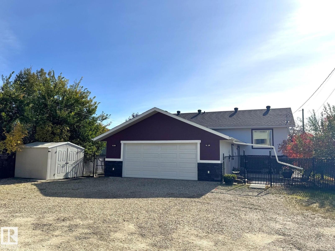
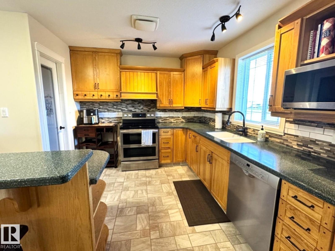
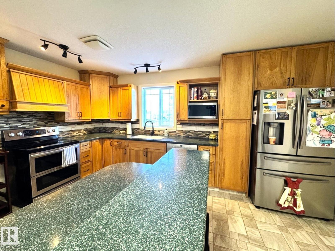
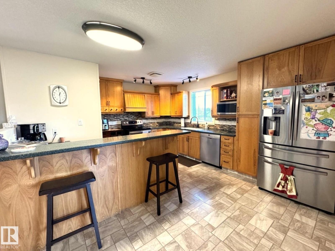
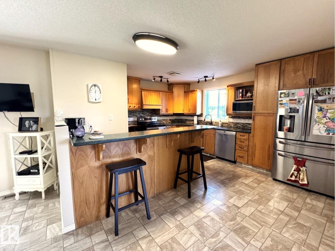
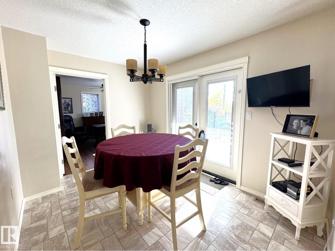
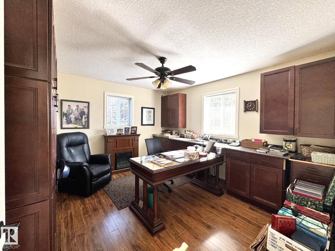
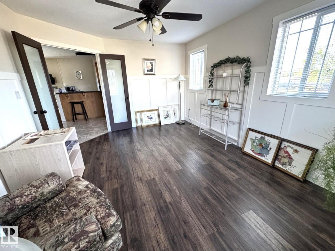
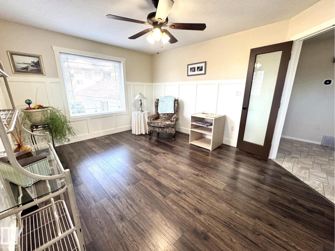
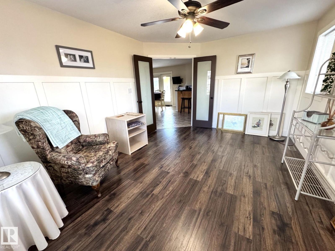
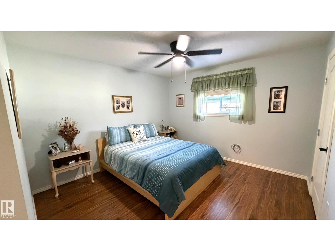
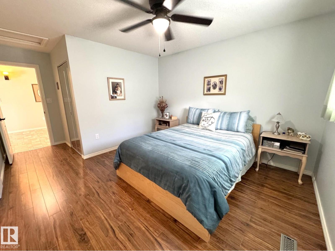
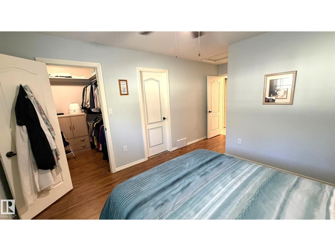
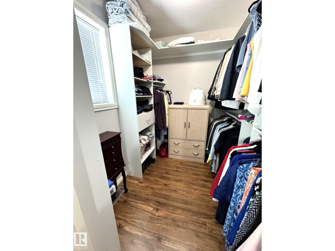
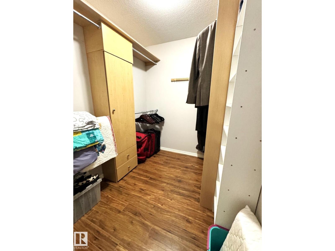
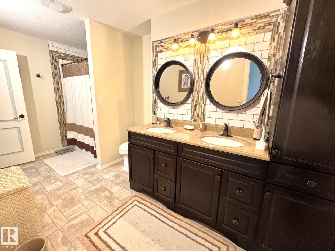
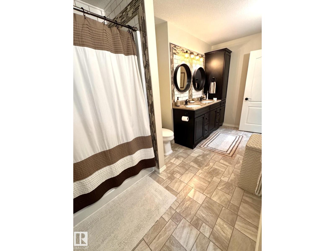
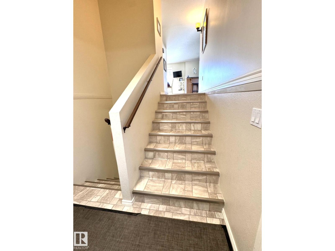
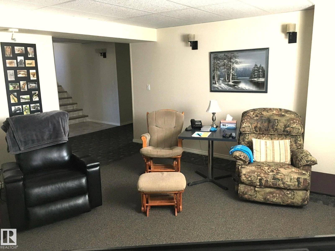
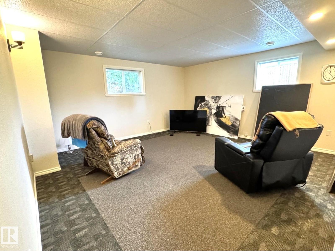
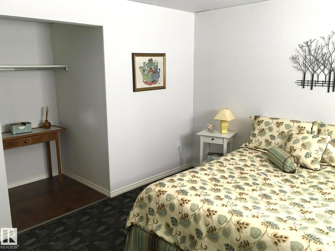
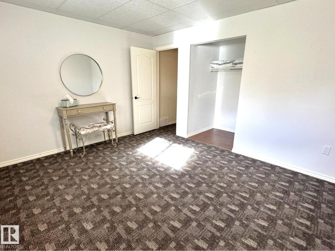
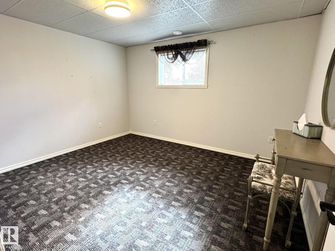
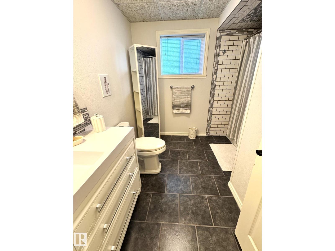
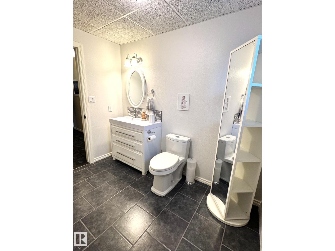
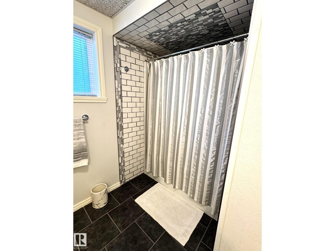
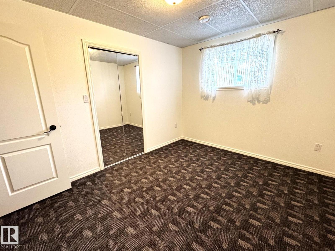
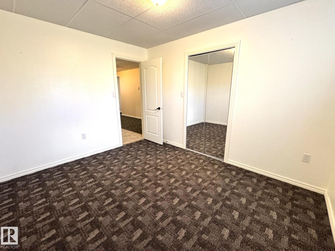
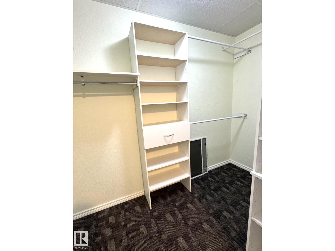
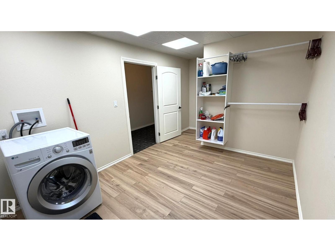
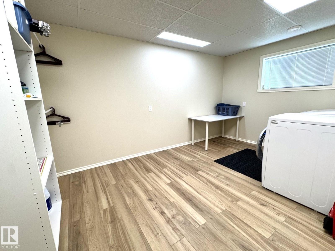
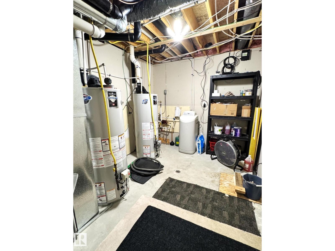
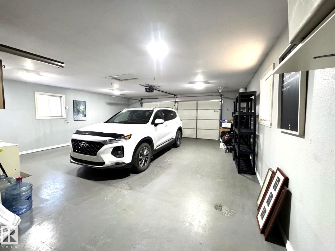
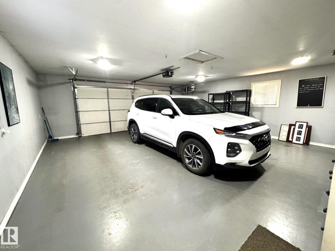
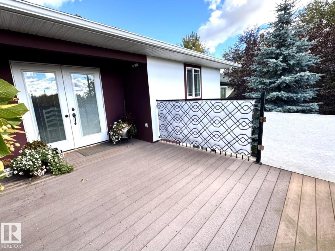
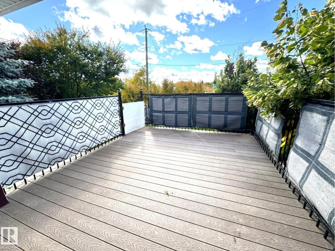
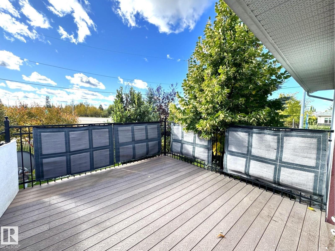
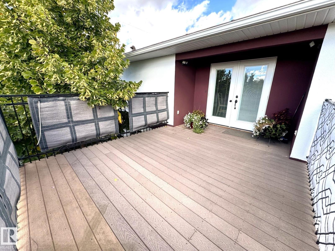
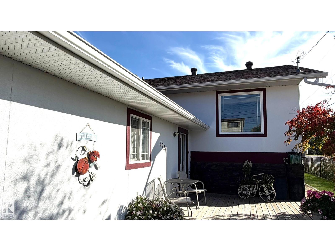
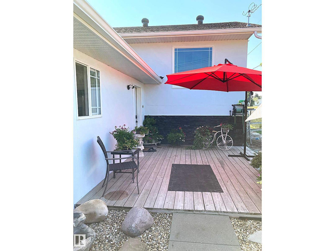
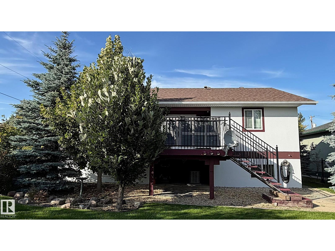
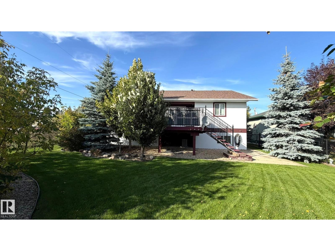
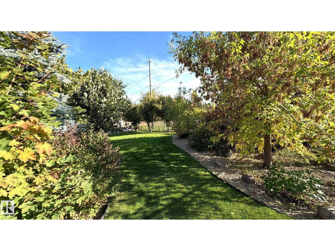
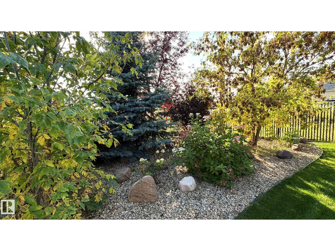
Absolutely Stunning Executive Style Bi Level Home That Truly Must be Seen to be Appreciated! This Immaculate Home Offers an Exceptional Open Concept Layout Featuring a Chef's Dream Kitchen With High End Appliances, Pantry & Eating Bar, Plus a Bright Dining Area With Garden Doors Leading to Your Maintenance Free Deck & Beautifully Landscaped Yard With Mature Trees, Ornamental Shrubs & Rock Gardens. A Gorgeous Office With Custom Built-ins Adds Elegance & Functionality. The Spacious Primary Bedroom is Filled With Natural Light & Boasts 2 Walk-in Closets. The Impressive 5 Piece Bath Features Custom Tilework & Double Sinks. Downstairs Offers a Welcoming Family Room, 2 Spacious Bedrooms-1 With a Walk-in Closet, a Huge Laundry Room, 2nd Full Bath With Stunning Tilework, Utility Room With Dual Hot Water Tanks & In-floor Heating. A Beautifully Finished Attached Double Garage & Fenced Yard Complete This Exceptional Property. Less Than 1 Hour From Edmonton & a Block From Downtown Amenities-This Rare Gem Won't Last! (id:51565)
Property Details
| MLS® Number | E4511856 |
| Property Type | Single Family |
| Neigbourhood | Entwistle |
| Amenities Near By | Schools |
| Community Features | Public Swimming Pool |
| Features | Treed, Corner Site, See Remarks, Flat Site, Closet Organizers, No Animal Home, No Smoking Home, Level |
| Structure | Deck |
Building
| Bathroom Total | 2 |
| Bedrooms Total | 3 |
| Amenities | Vinyl Windows |
| Appliances | Dishwasher, Dryer, Microwave, Refrigerator, Storage Shed, Stove, Washer, Window Coverings, See Remarks |
| Architectural Style | Bi-level |
| Basement Development | Finished |
| Basement Type | Full (finished) |
| Constructed Date | 2013 |
| Construction Style Attachment | Detached |
| Heating Type | Forced Air, In Floor Heating |
| Size Interior | 1,370 Ft2 |
| Type | House |
Parking
| Attached Garage | |
| R V |
Land
| Acreage | No |
| Fence Type | Fence |
| Land Amenities | Schools |
Rooms
| Level | Type | Length | Width | Dimensions |
|---|---|---|---|---|
| Basement | Family Room | 4.57 m | 4.88 m | 4.57 m x 4.88 m |
| Basement | Bedroom 2 | 3.51 m | 2.9 m | 3.51 m x 2.9 m |
| Basement | Bedroom 3 | 3.96 m | 3.35 m | 3.96 m x 3.35 m |
| Basement | Laundry Room | 2.9 m | 4.88 m | 2.9 m x 4.88 m |
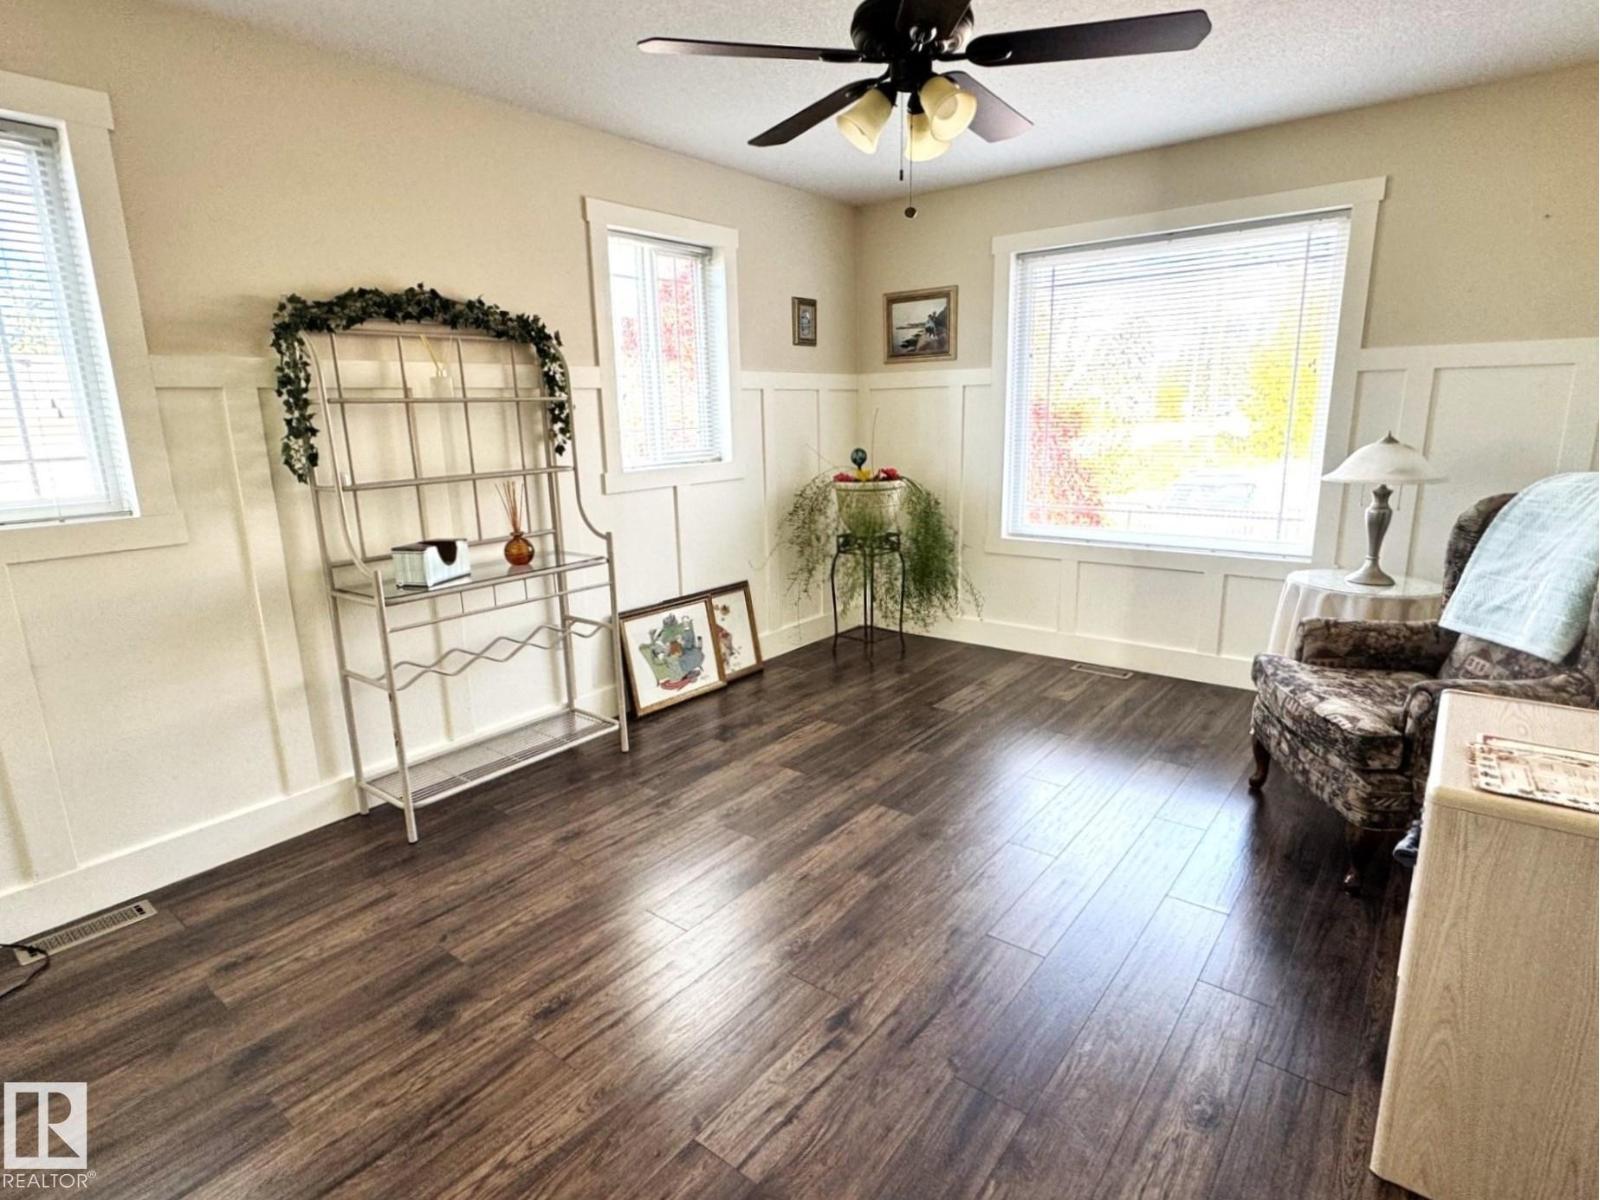
| Main Level | Living Room | 3.5 m | 4.57 m | 3.5 m x 4.57 m |
| Main Level | Dining Room | 2.74 m | 3.51 m | 2.74 m x 3.51 m |
| Main Level | Kitchen | 4.66 m | 4.36 m | 4.66 m x 4.36 m |
| Main Level | Primary Bedroom | 3.51 m | 4.27 m | 3.51 m x 4.27 m |
| Main Level | Office | 3.96 m | 3.44 m | 3.96 m x 3.44 m |
| Main Level | Other | 2.83 m | 1.62 m | 2.83 m x 1.62 m |
https://www.realtor.ca/real-estate/30368452/4928-50-ave-entwistle-entwistle
Contact Us
Contact us for more information

Noreen S. Hutt
Associate
(780) 962-9699
https://www.youtube.com/embed/oJturYWrhRc
www.noreenhutt.ca/
1- 14 Mcleod Ave
Spruce Grove, Alberta T7X 3X3

The trademarks REALTOR®, REALTORS®, and the REALTOR® logo are controlled by The Canadian Real Estate Association (CREA) and identify real estate professionals who are members of CREA. The trademarks MLS®, Multiple Listing Service® and the associated logos are owned by The Canadian Real Estate Association (CREA) and identify the quality of services provided by real estate professionals who are members of CREA. The trademark DDF® is owned by The Canadian Real Estate Association (CREA) and identifies CREA's Data Distribution Facility (DDF®)
October 06 2026 06:01:03
REALTORS® Association of Edmonton
Century 21 Leading
