
57111 Hwy 757 Rural Lac Ste. Anne County, Alberta T0E 2A0

$1,600,000
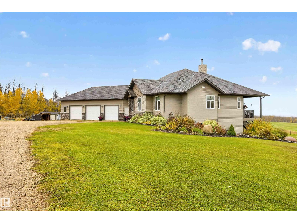
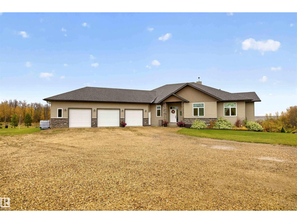
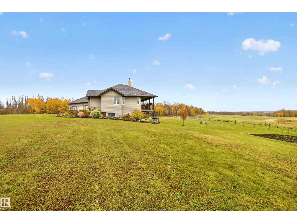
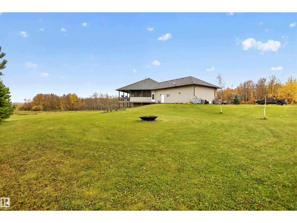
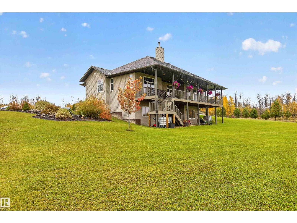
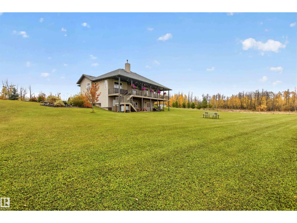
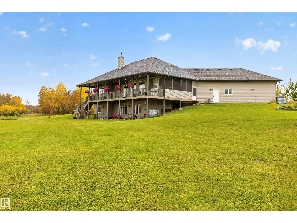
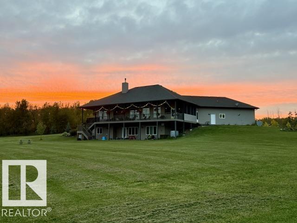
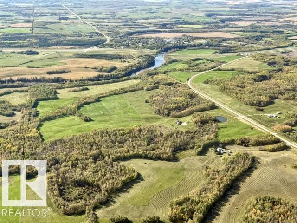
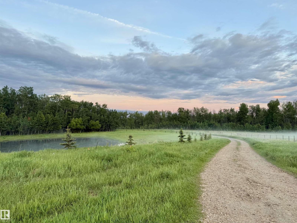
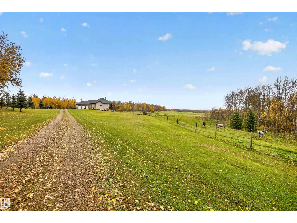
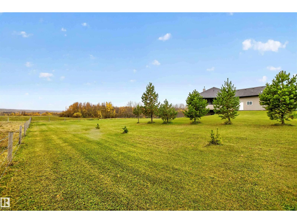
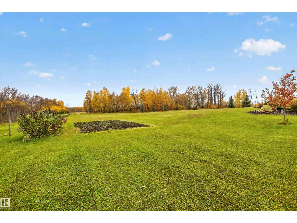
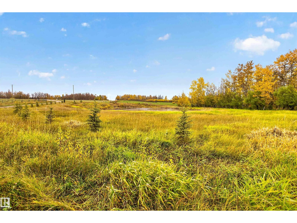
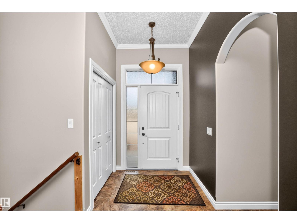
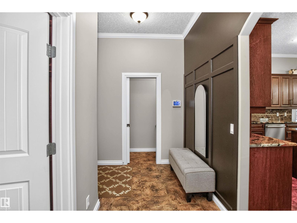
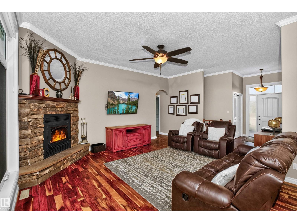
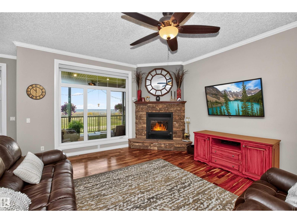
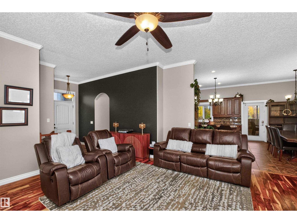
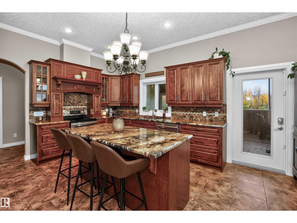
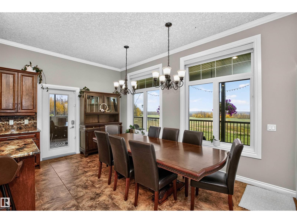
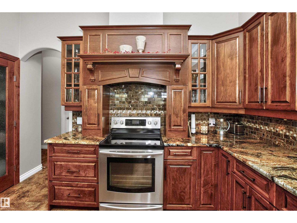
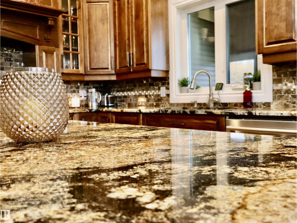
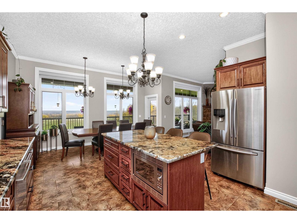
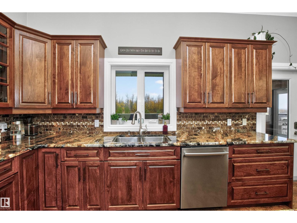
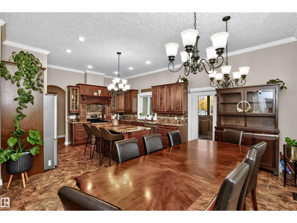
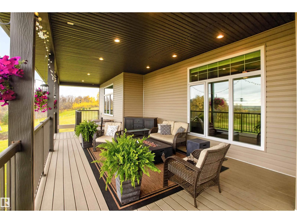
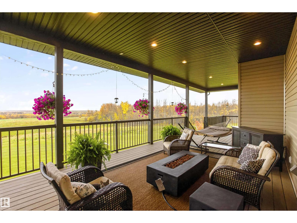
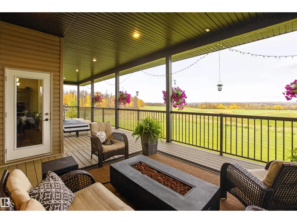
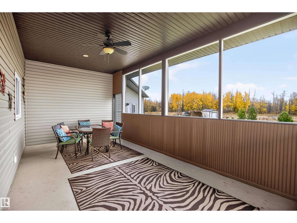
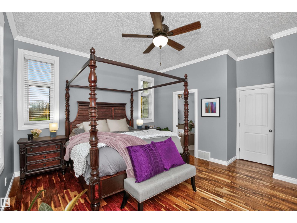
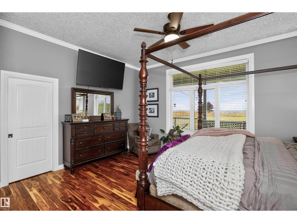
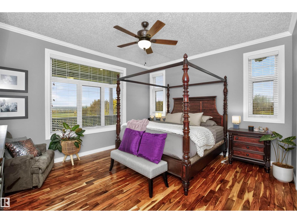
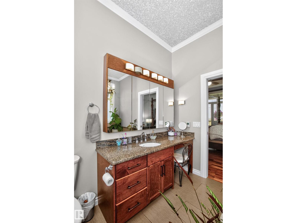
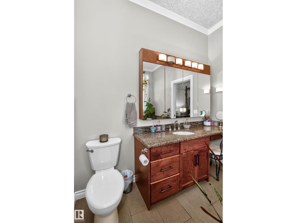
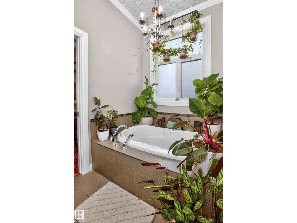
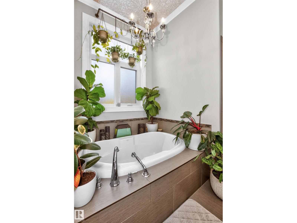
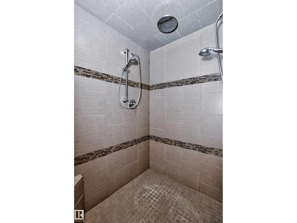
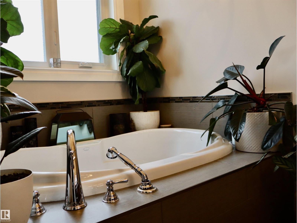
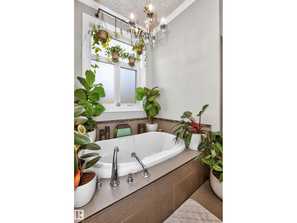
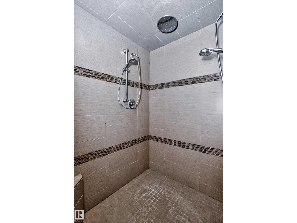
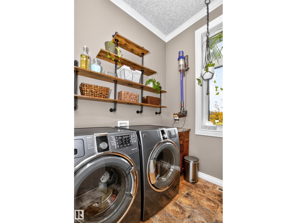
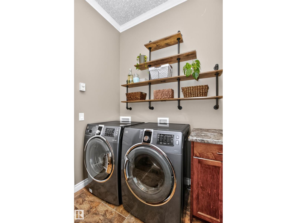
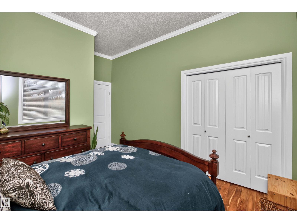
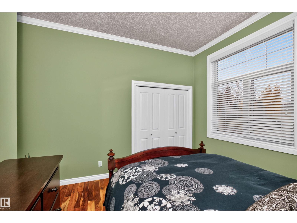
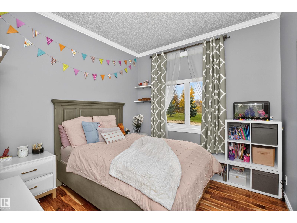
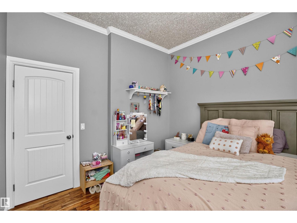
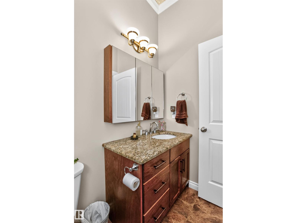
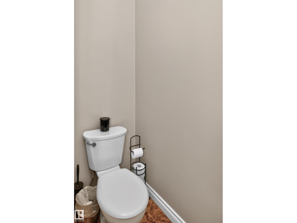
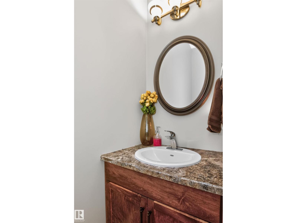
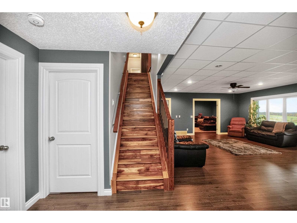
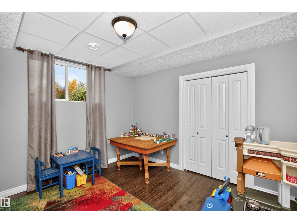
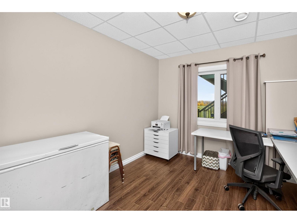
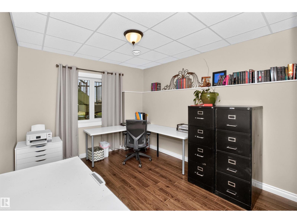
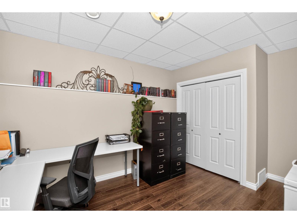
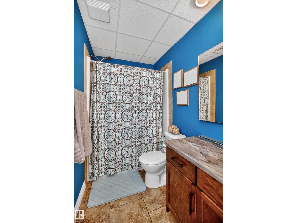
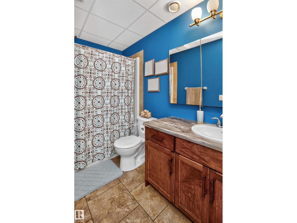
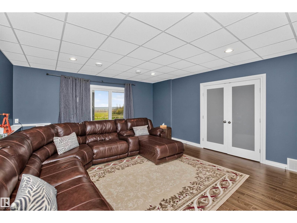
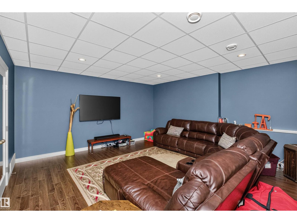
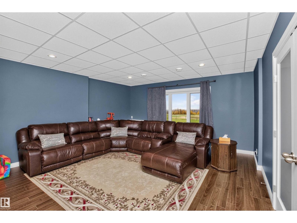
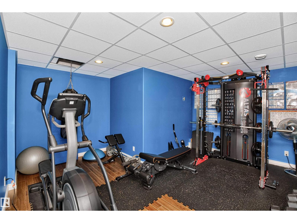
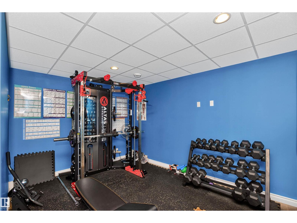
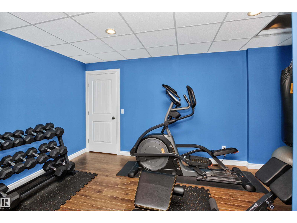
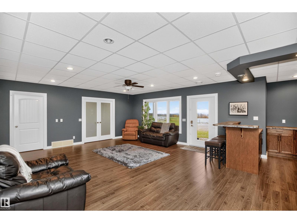
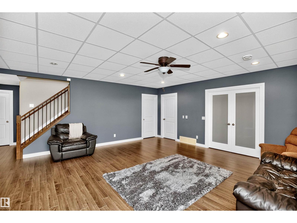
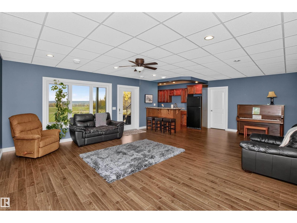
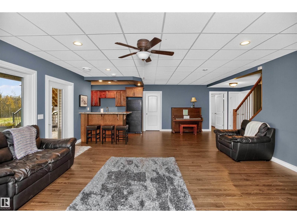
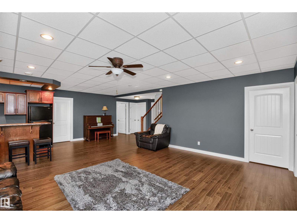
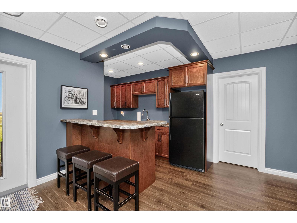
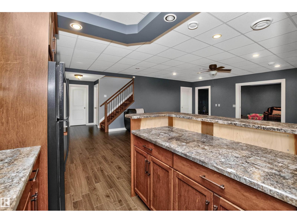
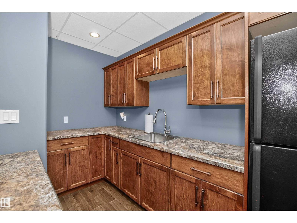
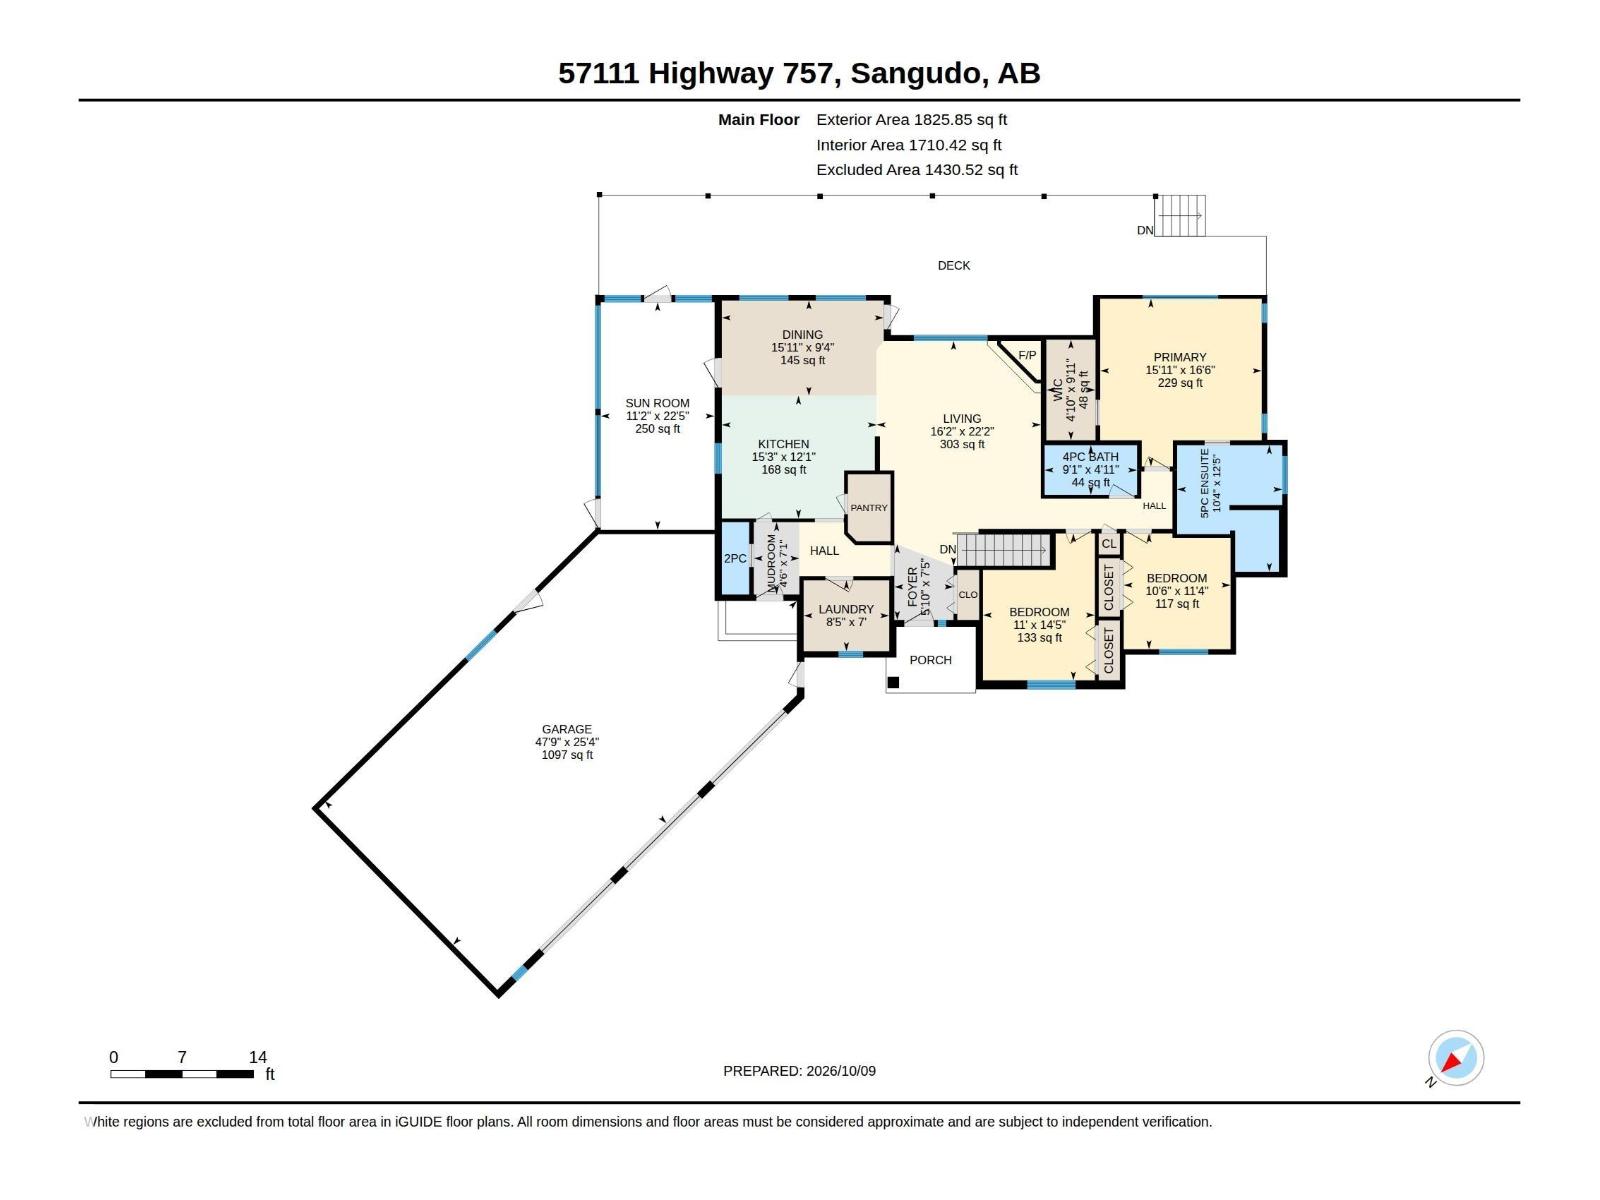
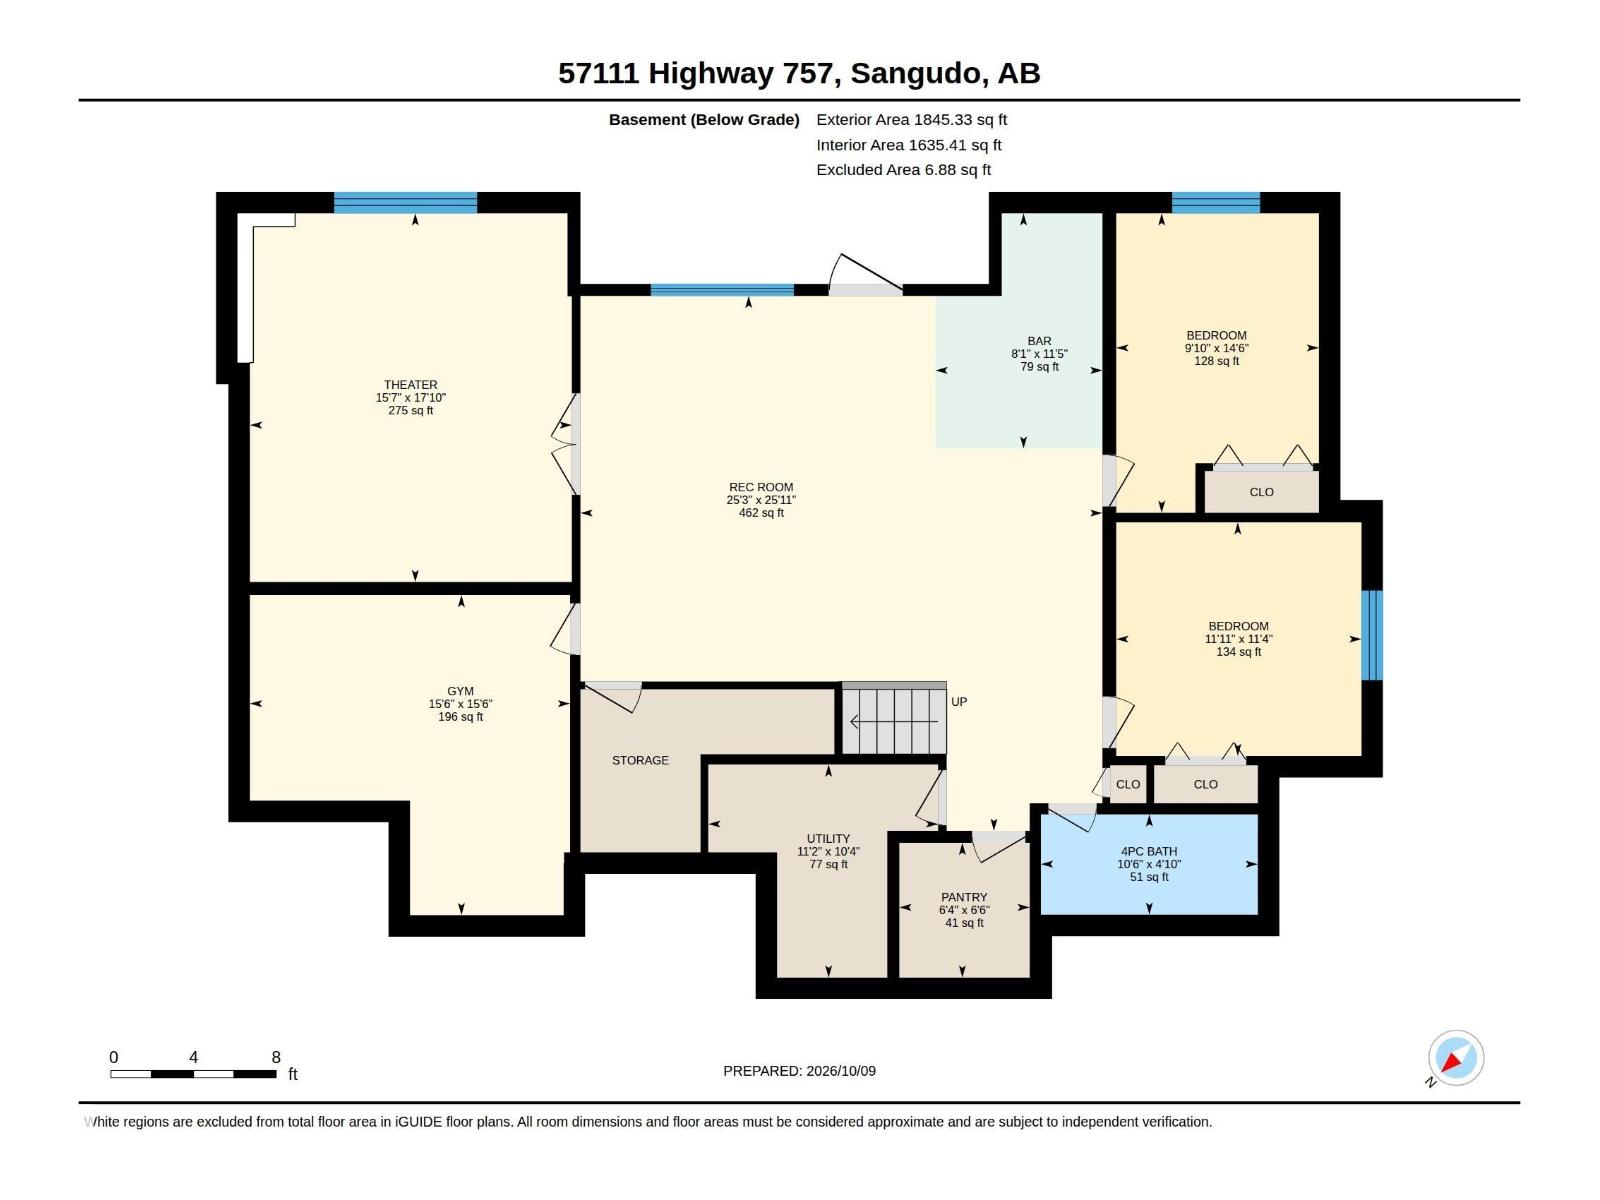
Perfection! This stunning over 1800 sqft home with walk out basement and triple attached garage is situated on a scenic 155.29 Acres that is an absolute paradise! Extremely well located with easy access to highway 43: Sangudo, Whitecourt, Barrhead and Edmonton it just doesn't get better than this. The home itself was very thoughtfully designed and boast custom finishes and designs throughout. The main floor is well laid out with 2 bedrooms, Master suite, and additional family and half bath, laundry, amazing kitchen and living room. From the kitchen you can access a completley screened sunroom and from there or the living room the breathtaking deck. The lower level is completed by two additional bedrooms, bathroom, workout room, family movie room, family room with built in bar area and of course access to the outside. The land itself is a mixture of pasture and bush, and would be fantastic for horses or cattle or simply to enjoy. This is one of those rare finds that must be seen! (id:51565)
Property Details
| MLS® Number | E4512569 |
| Property Type | Single Family |
| Features | Hillside, Private Setting, See Remarks, Rolling, Wet Bar, No Animal Home, No Smoking Home, Recreational, Agriculture |
| Structure | Deck |
Building
| Bathroom Total | 4 |
| Bedrooms Total | 5 |
| Amenities | Vinyl Windows |
| Appliances | Dishwasher, Dryer, Microwave, Refrigerator, Stove, Washer |
| Architectural Style | Hillside Bungalow |
| Basement Development | Finished |
| Basement Type | Full (finished) |
| Constructed Date | 2013 |
| Construction Style Attachment | Detached |
| Fireplace Fuel | Wood |
| Fireplace Present | Yes |
| Fireplace Type | Unknown |
| Half Bath Total | 1 |
| Heating Type | Forced Air, In Floor Heating |
| Stories Total | 1 |
| Size Interior | 1,826 Ft2 |
| Type | House |
Parking
| Attached Garage |
Land
| Acreage | Yes |
| Fence Type | Cross Fenced |
| Size Irregular | 155.29 |
| Size Total | 155.29 Ac |
| Size Total Text | 155.29 Ac |
Rooms
| Level | Type | Length | Width | Dimensions |
|---|---|---|---|---|
| Basement | Family Room | 25.9' x 25.3' | ||
| Basement | Bedroom 4 | 11.3' x 11.9' | ||
| Basement | Bonus Room | 17.9' x 15'6 | ||
| Basement | Bedroom 5 | 14.5' x 9.8' | ||
| Main Level | Living Room | 16.1 m | Measurements not available x 16.1 m | |
| Main Level | Dining Room | 9.4' x 15.9' | ||
| Main Level | Kitchen | 12.1' x 15.2' | ||
| Main Level | Primary Bedroom | 16.5' x 15.9' | ||
| Main Level | Bedroom 2 | 11.4' x 10.5' | ||
| Main Level | Bedroom 3 | 14.4' x 11' |
https://www.realtor.ca/real-estate/30389141/57111-hwy-757-rural-lac-ste-anne-county-none
Contact Us
Contact us for more information

Pia Greig
Associate
(780) 674-3310
https://piagreig.remaxresults-ab.com/
5109 55a St
Barrhead, Alberta T7N 1E6

Shannon T. Carlson
Broker
(780) 674-3310
https://shannoncarlson.remaxresults-ab.com/
5109 55a St
Barrhead, Alberta T7N 1E6

The trademarks REALTOR®, REALTORS®, and the REALTOR® logo are controlled by The Canadian Real Estate Association (CREA) and identify real estate professionals who are members of CREA. The trademarks MLS®, Multiple Listing Service® and the associated logos are owned by The Canadian Real Estate Association (CREA) and identify the quality of services provided by real estate professionals who are members of CREA. The trademark DDF® is owned by The Canadian Real Estate Association (CREA) and identifies CREA's Data Distribution Facility (DDF®)
October 10 2026 03:01:40
REALTORS® Association of Edmonton
RE/MAX Results
