
#203 1414 Hwy 37 Rural Lac Ste. Anne County, Alberta T0E 1V0

$422,500
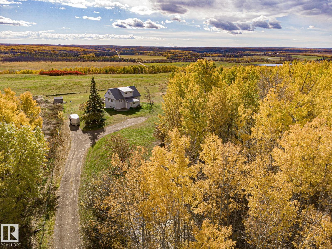
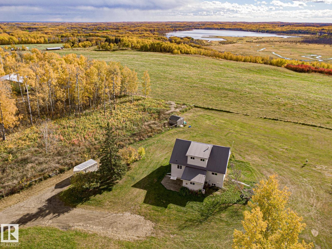
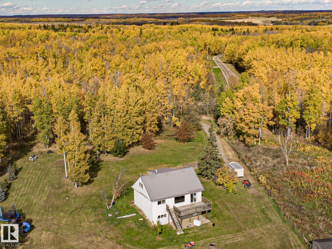
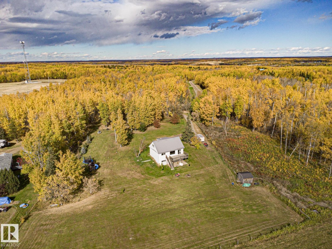
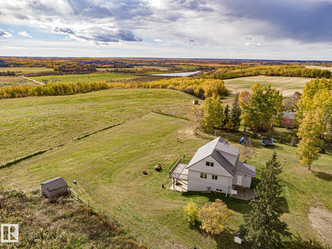
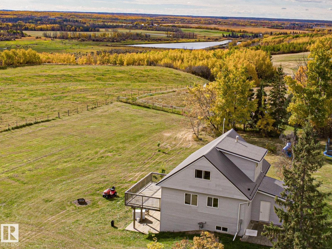
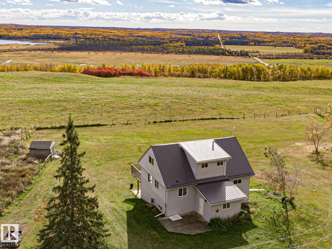
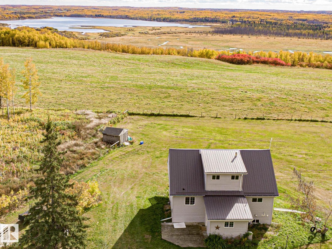
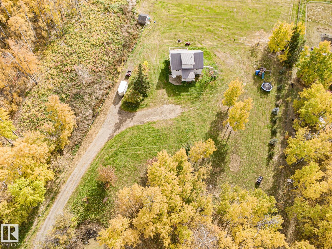
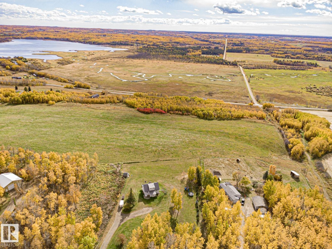
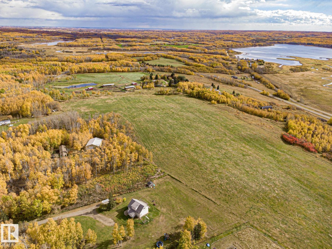
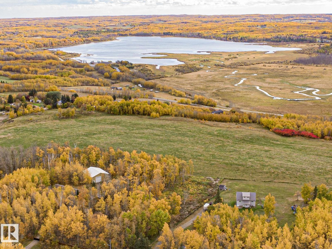
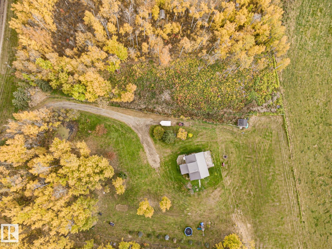
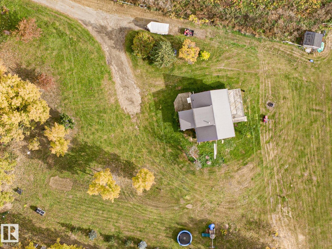
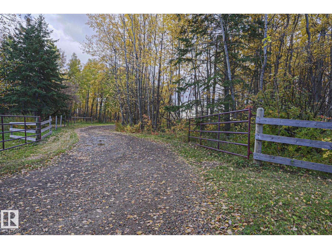
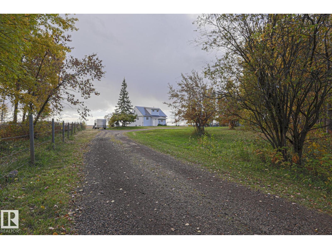
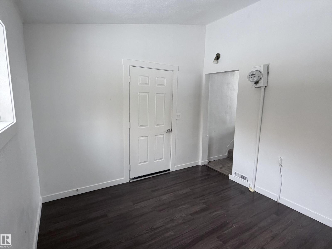
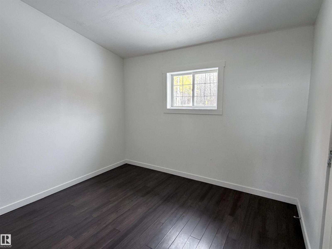
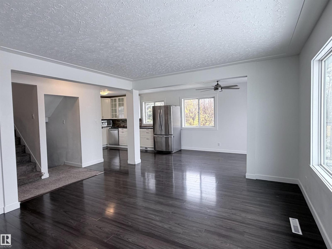
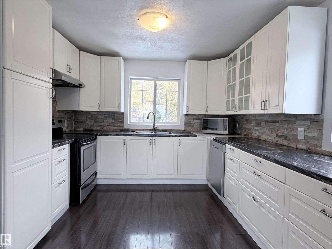
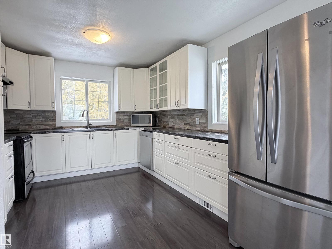
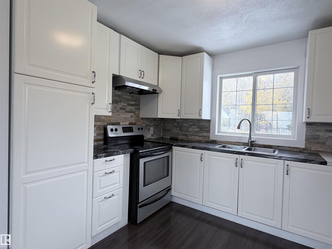
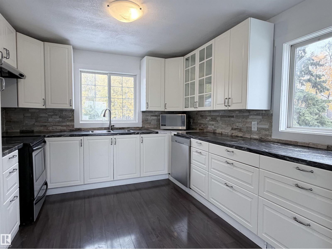
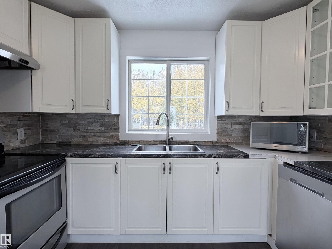
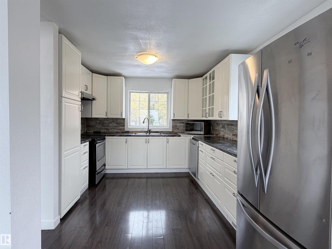
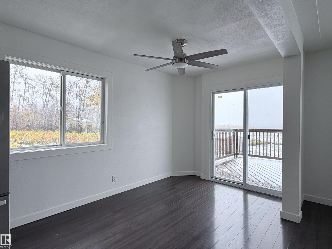
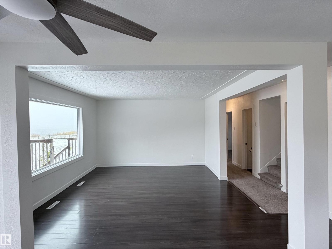
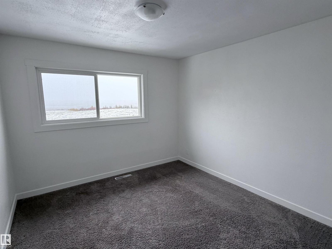
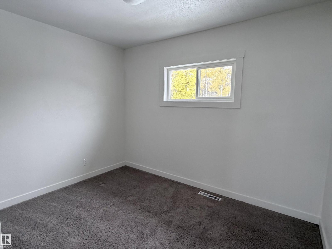
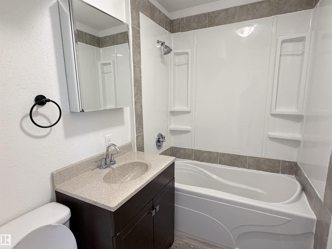
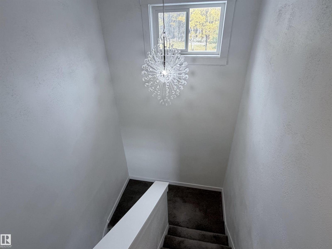
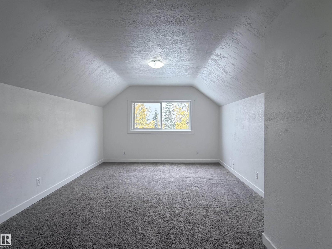
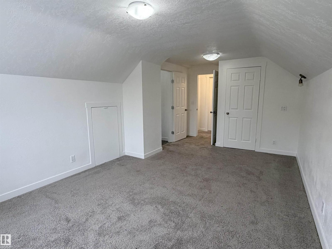
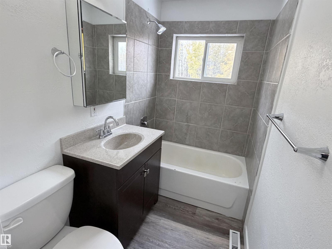
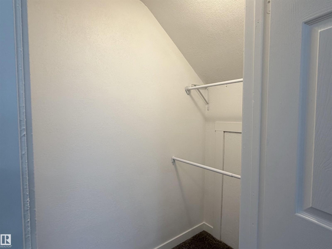
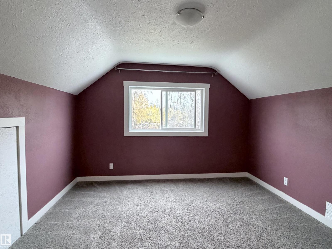
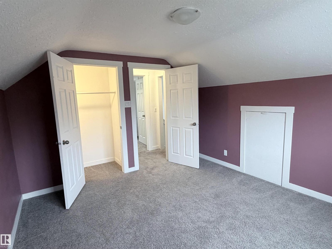
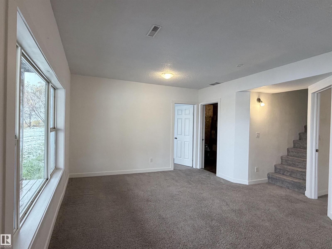
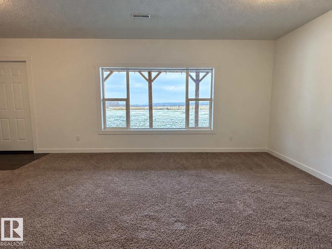
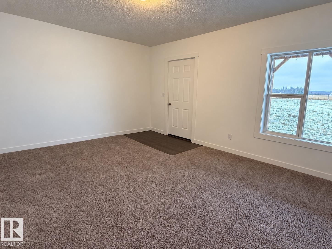
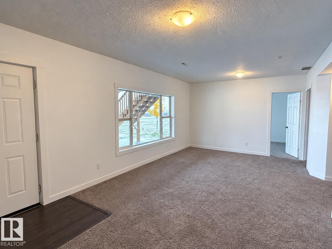
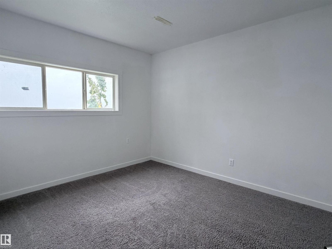
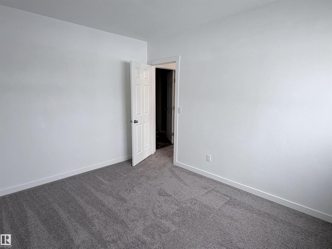
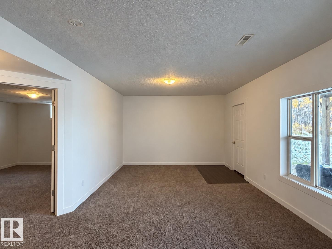
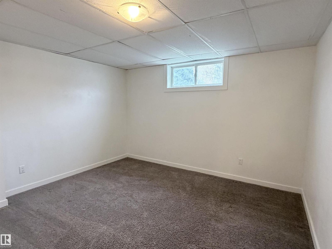
With a picturesque view of Devil's Lake and the Glory Hills in the background, this 3 acre property makes you feel like you're in a Hallmark movie! 8 mins to all amenities in Onoway, 20 mins from Stony Plain, 22 to Spruce Grove. Hillview Estates in Lac St Anne County, surrounded by trees, cross fenced w a horse grazing pasture, multiple fruit trees throughout, just a beautiful Acreage feel!! 1610 sq ft FULLY FINISHED 2 storey w a walkout basement, 5 beds + a Den and 3 full bathrooms! Main floor has a covered porch, bright open living room w laminate flooring and great view of the Lake, fresh paint, dining room and Really lovely kitchen! White shaker cabinets, SS appliances, lots of cupboard space. Full bath and 2 beds. Upstairs CUTE - 2 Dormered rooms, one being the primary w a walk in closet and a 4 pc ENSUITE! Basement is bright, 2 more bedrooms, 4 pc bath and a wide open Living space!! Awesome deck off the back , again TAKING IN THAT VIEW!!! Affordable acreage life, worth every Penny..GET OUT HERE!! (id:51565)
Property Details
| MLS® Number | E4512989 |
| Property Type | Single Family |
| Neigbourhood | Hillview Estates (Lac Ste. Anne) |
| Features | Rolling, No Back Lane, Park/reserve, Environmental Reserve, Level |
| Structure | Deck, Fire Pit |
| View Type | Lake View |
Building
| Bathroom Total | 3 |
| Bedrooms Total | 5 |
| Appliances | Dishwasher, Dryer, Fan, Refrigerator, Storage Shed, Stove, Washer, Window Coverings |
| Basement Development | Finished |
| Basement Type | Full (finished) |
| Constructed Date | 1950 |
| Construction Style Attachment | Detached |
| Heating Type | Forced Air |
| Stories Total | 2 |
| Size Interior | 1,639 Ft2 |
| Type | House |
Parking
| R V |
Land
| Acreage | Yes |
| Size Irregular | 2.99 |
| Size Total | 2.99 Ac |
| Size Total Text | 2.99 Ac |
Rooms
| Level | Type | Length | Width | Dimensions |
|---|---|---|---|---|
| Basement | Family Room | Measurements not available | ||
| Basement | Den | Measurements not available | ||
| Basement | Bedroom 5 | Measurements not available | ||
| Basement | Laundry Room | Measurements not available | ||
| Main Level | Living Room | Measurements not available | ||
| Main Level | Dining Room | Measurements not available | ||
| Main Level | Kitchen | Measurements not available | ||
| Main Level | Bedroom 3 | Measurements not available | ||
| Main Level | Enclosed Porch | Measurements not available | ||
| Upper Level | Primary Bedroom | Measurements not available | ||
| Upper Level | Bedroom 2 | Measurements not available | ||
| Upper Level | Bedroom 4 | Measurements not available |
Contact Us
Contact us for more information

Tyson H. Lawley
Associate
9920 79 Ave Nw
Edmonton, Alberta T6E 1R4
Benjamin R. Loates
Associate
(780) 439-9696
9920 79 Ave Nw
Edmonton, Alberta T6E 1R4

The trademarks REALTOR®, REALTORS®, and the REALTOR® logo are controlled by The Canadian Real Estate Association (CREA) and identify real estate professionals who are members of CREA. The trademarks MLS®, Multiple Listing Service® and the associated logos are owned by The Canadian Real Estate Association (CREA) and identify the quality of services provided by real estate professionals who are members of CREA. The trademark DDF® is owned by The Canadian Real Estate Association (CREA) and identifies CREA's Data Distribution Facility (DDF®)
October 15 2026 12:31:28
REALTORS® Association of Edmonton
The Good Real Estate Company
