
5210 52 St Thorsby, Alberta T0C 2P0

$125,000
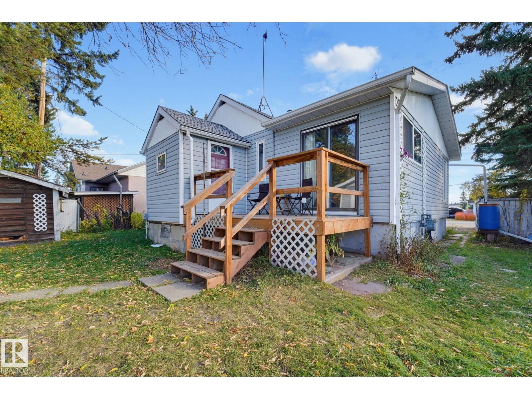
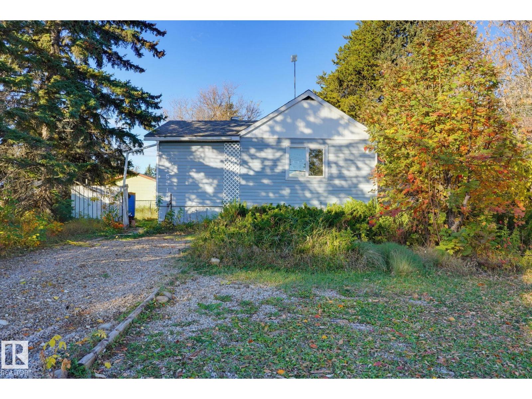
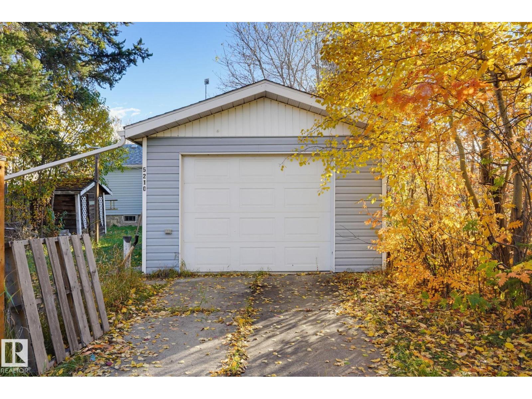
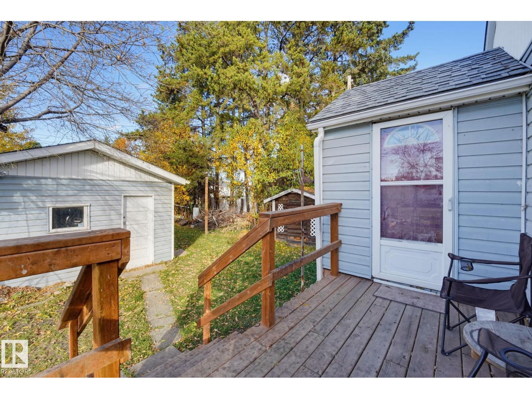
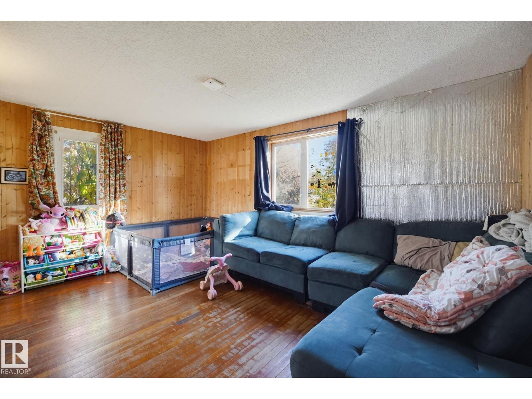
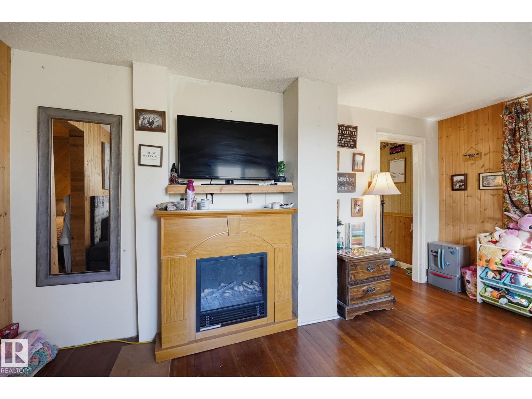
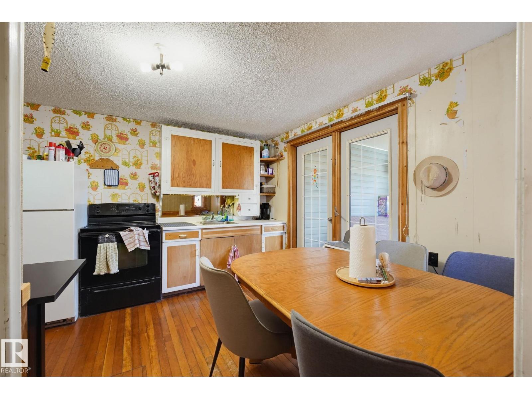
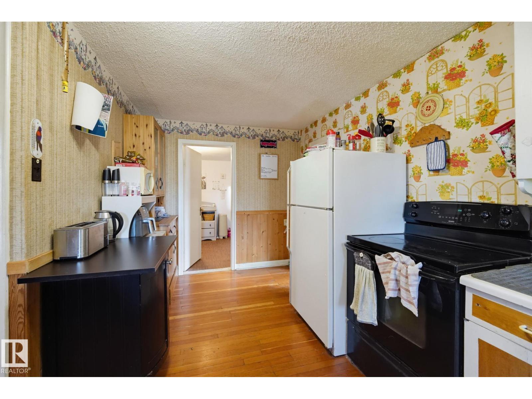
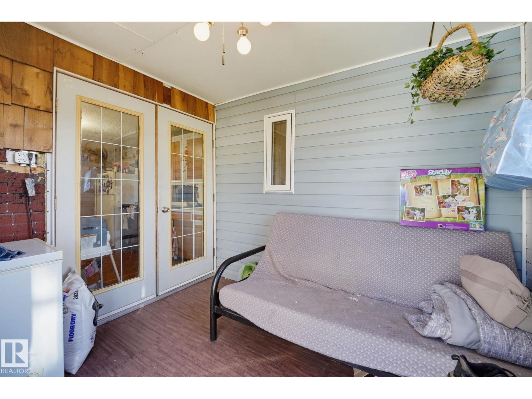
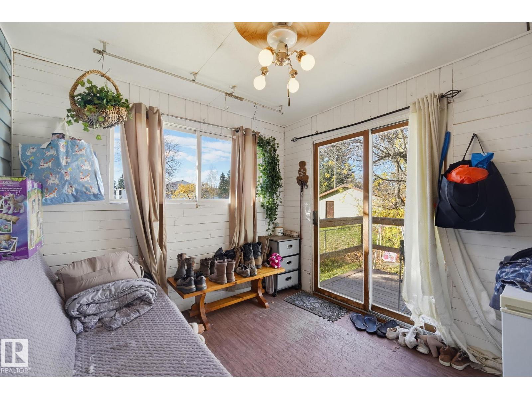
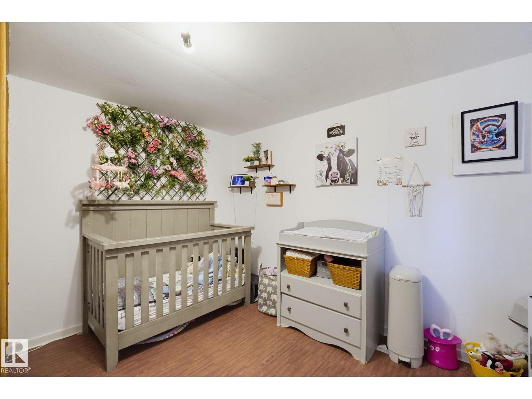
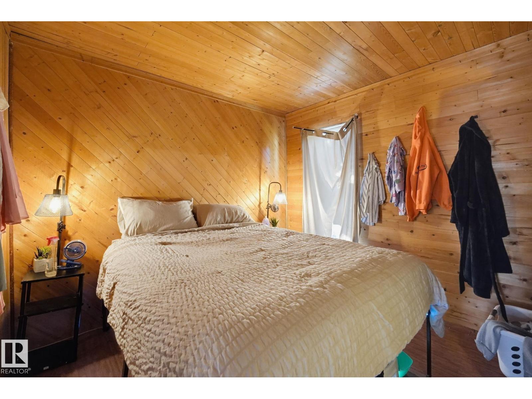
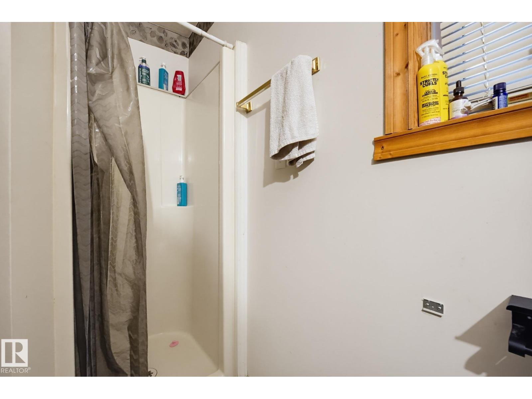
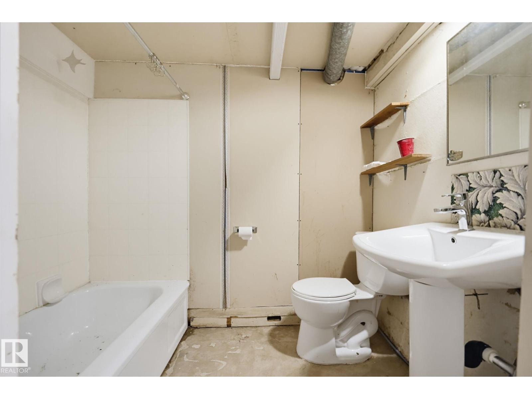
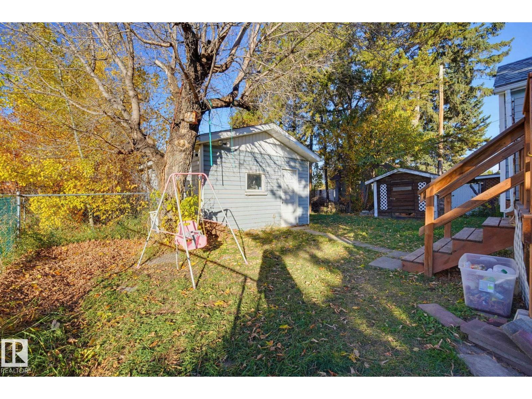
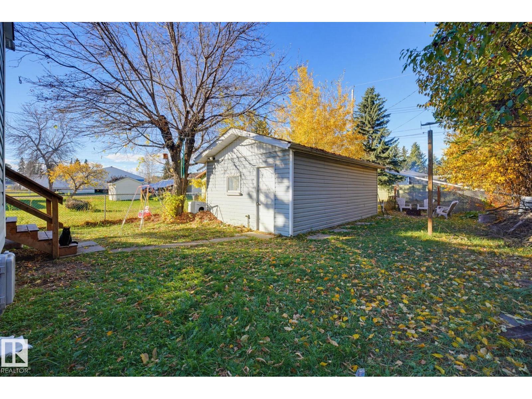
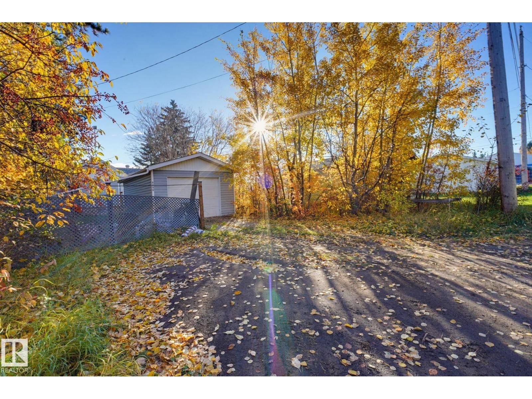
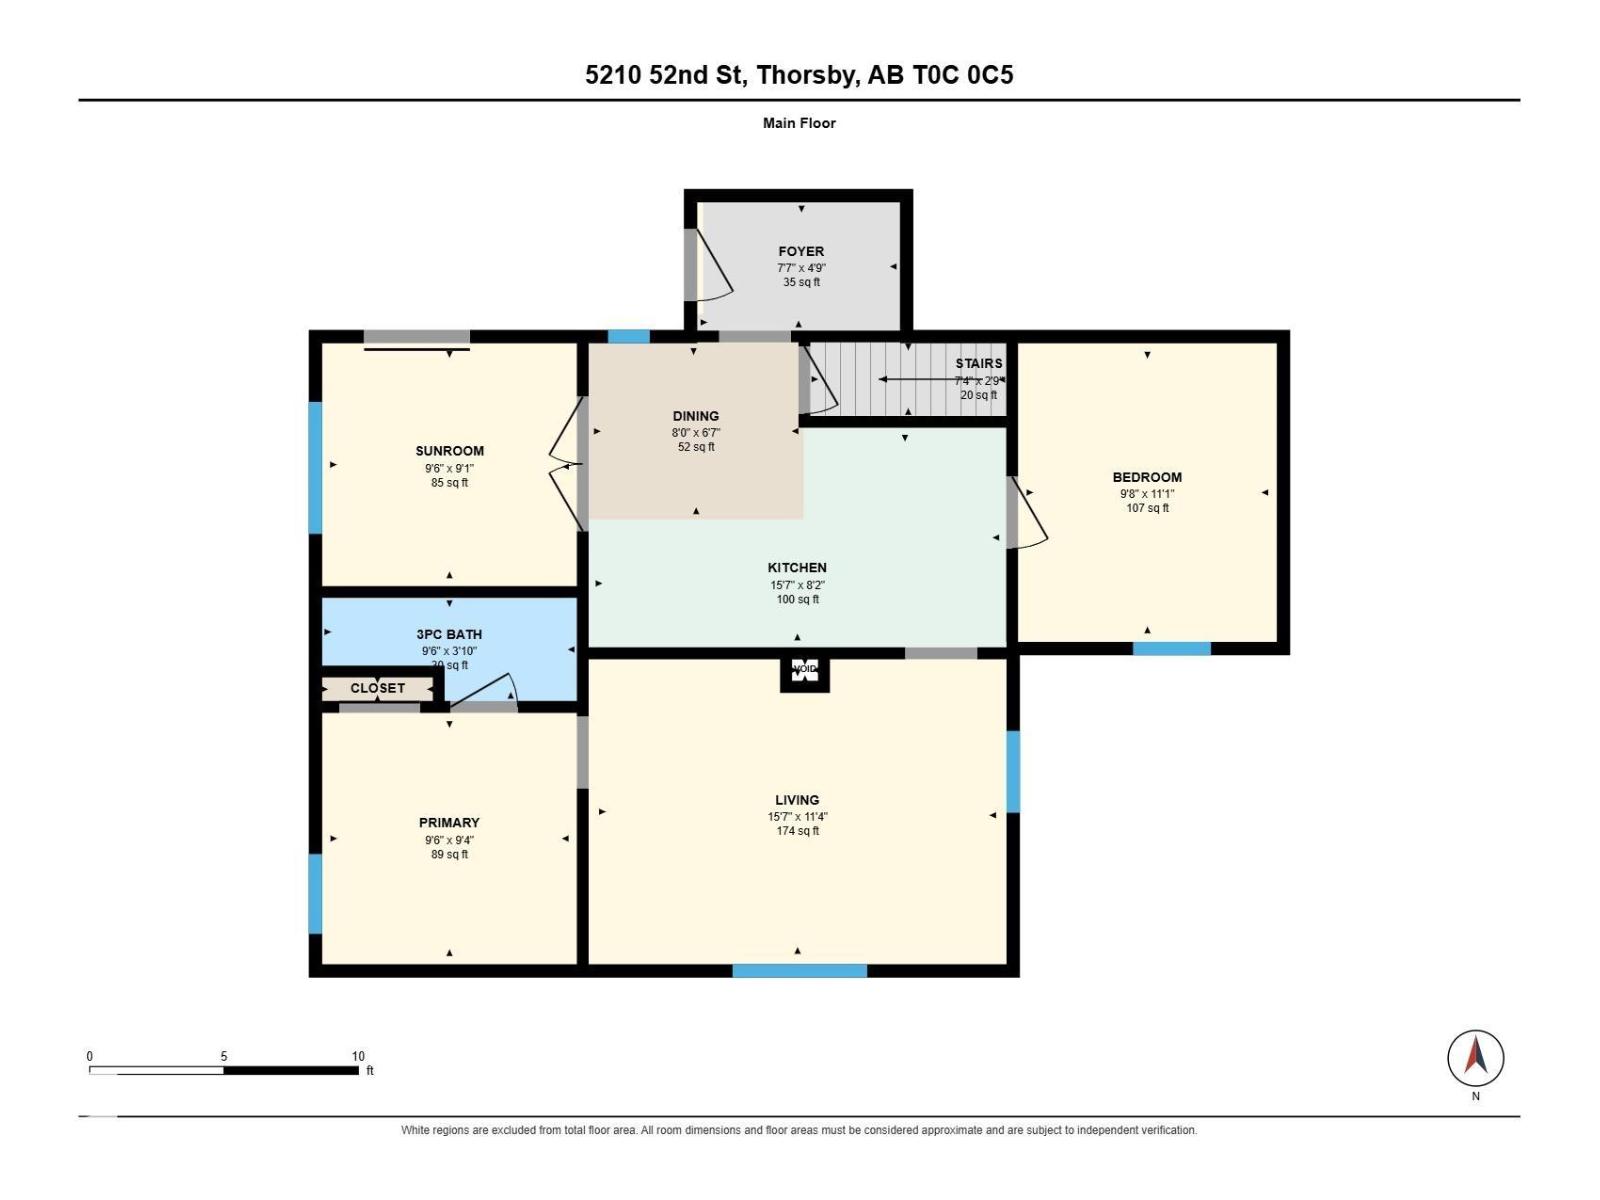
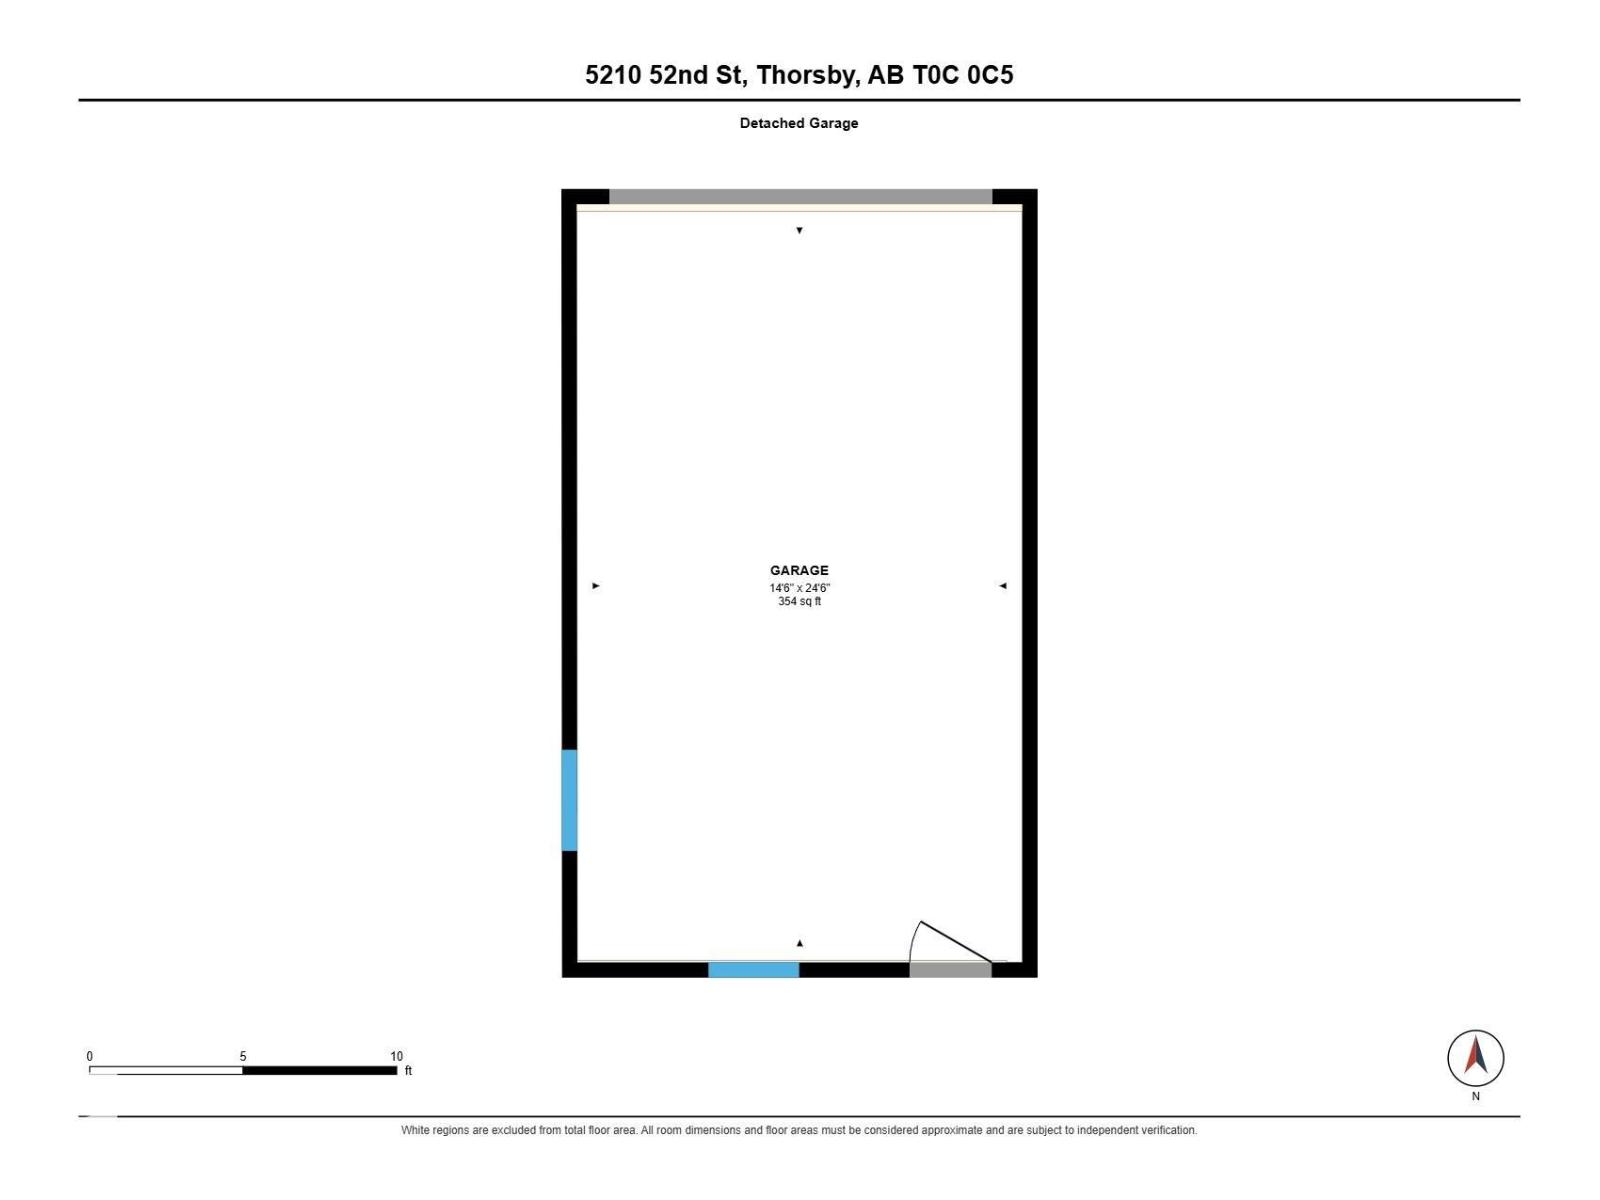
Thorsby is a great little town with a very connected community that is ready to welcome you. The town is only 20km west of Calmar, 20 km north of Pigeon Lake, and half an hour to Leduc and Highway 2. This bungalow is in the heart of town, surrounded by homes and close to Thorsby's shops and services. A traditional 50'x150'lot. The property has gravelled areas and front a back drives. Could be a great spot for someone with multiple vehicles or recreational equipment to park. The home has 2 bedrooms, 2 baths, a sunroom, a back deck, a detached garage, a storage shed, and room to do even more! Does your dream include rolling up your sleeves and doing a little renovating? This home is perfect! Does your dream include regular backyard fires? This home not only has a fire pit, it actually has a small forest of trees to create a stock of wood, which would also open up the massive yard for a beautiful lawn or garden. Thorsby may just be your Valhalla! (id:51565)
Property Details
| MLS® Number | E4513057 |
| Property Type | Single Family |
| Neigbourhood | Thorsby |
| Amenities Near By | Schools |
| Features | Treed |
| Parking Space Total | 8 |
| Structure | Deck, Fire Pit |
Building
| Bathroom Total | 2 |
| Bedrooms Total | 2 |
| Amenities | Vinyl Windows |
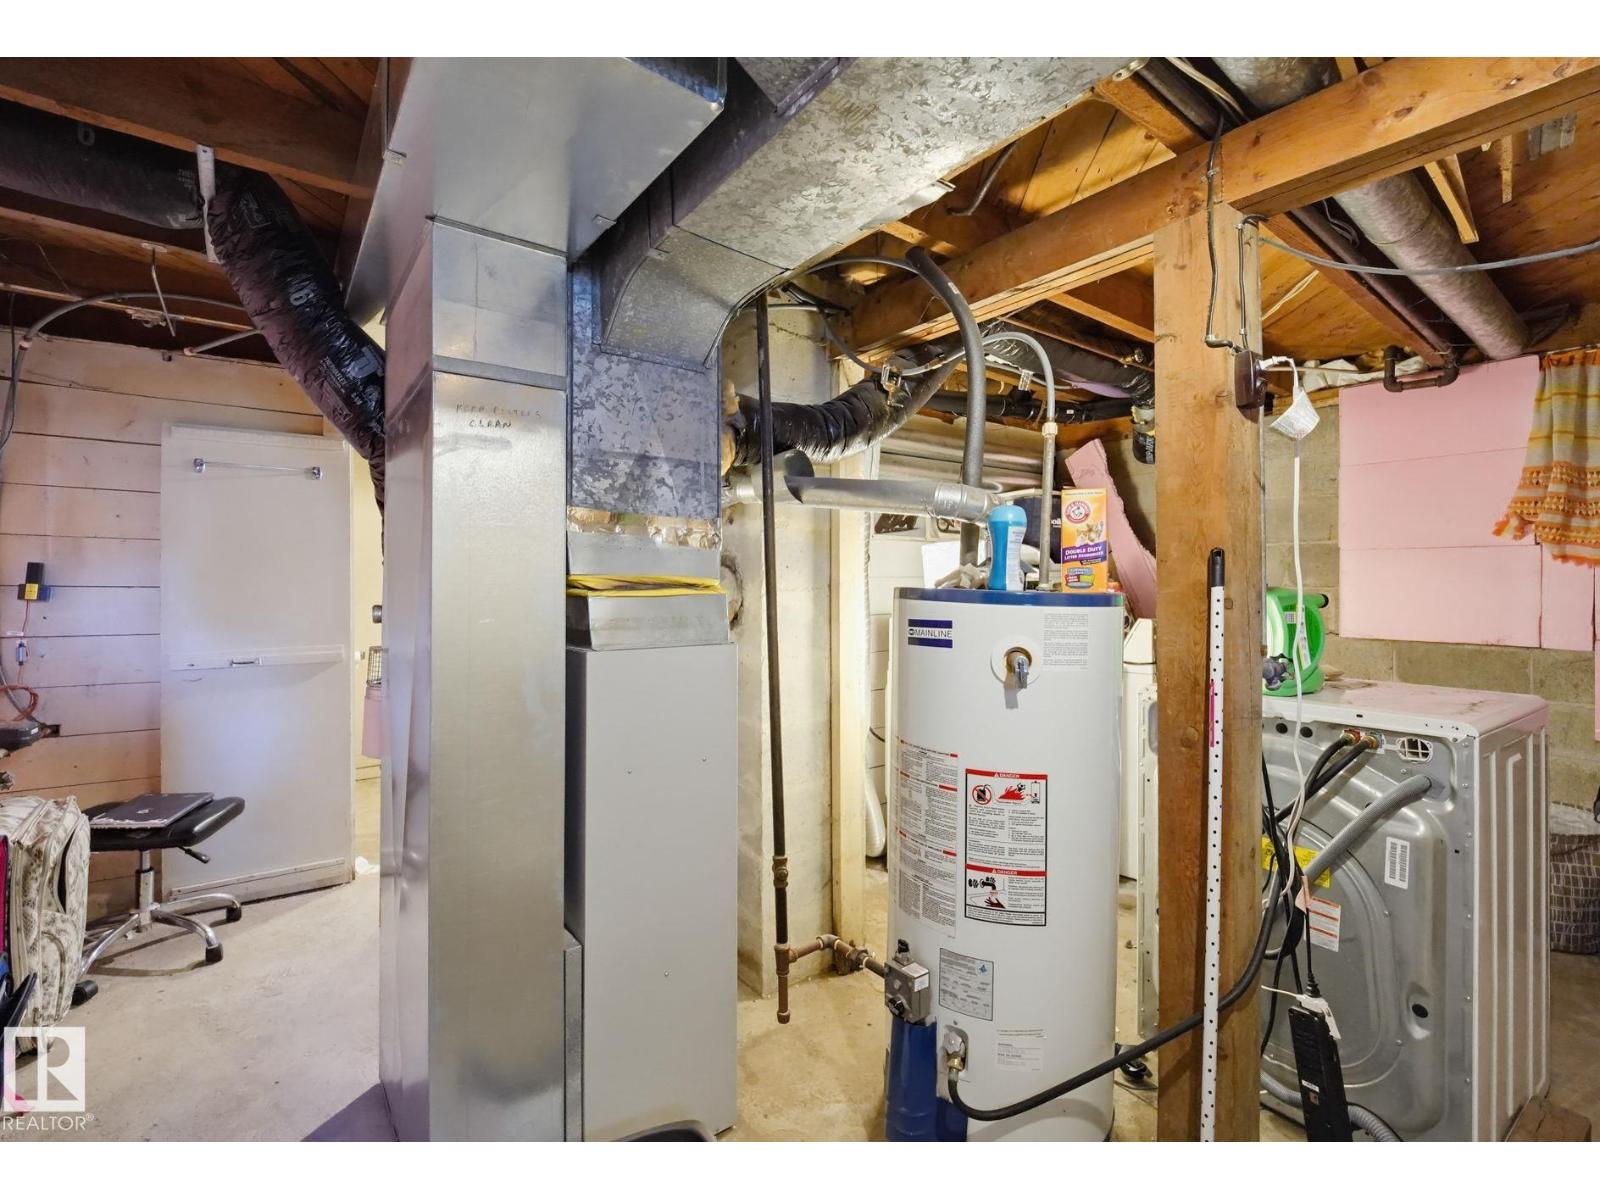
| Appliances | Dryer, Freezer, Garage Door Opener Remote(s), Garage Door Opener, Refrigerator, Storage Shed, Stove, Washer |
| Architectural Style | Bungalow |
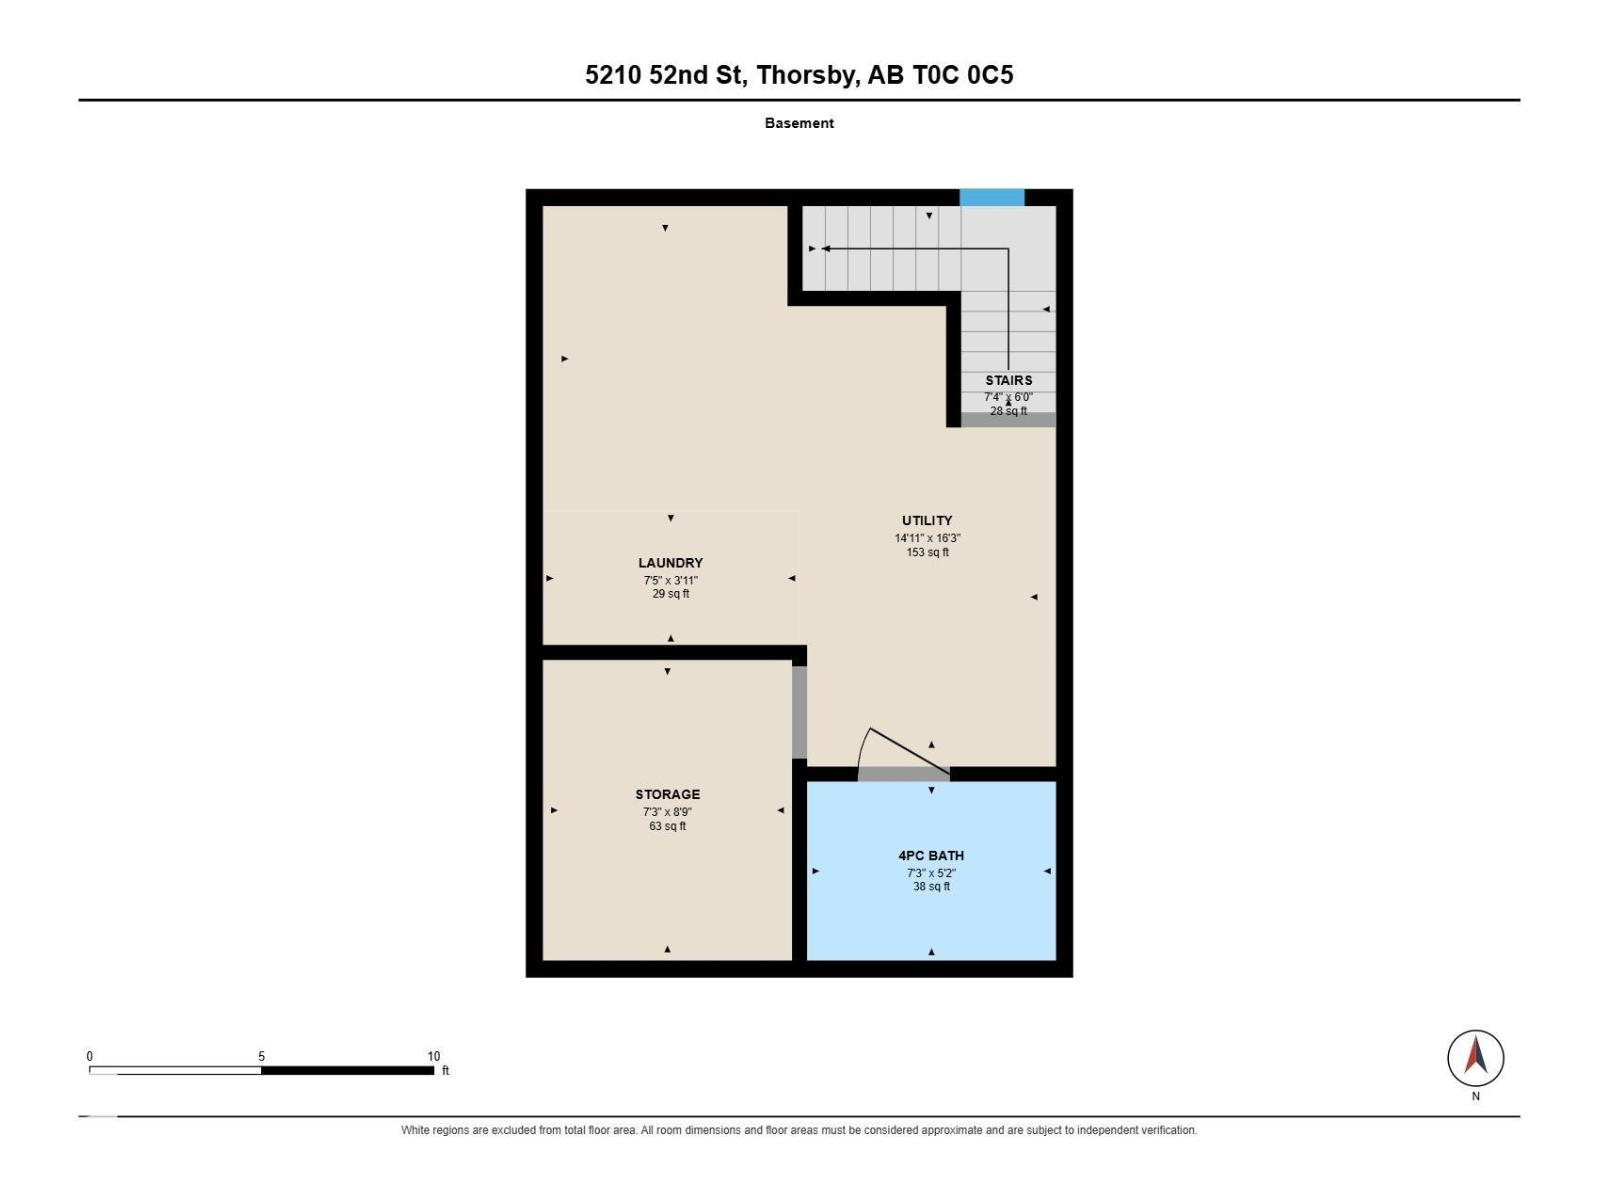
| Basement Development | Partially Finished |
| Basement Type | Full (partially Finished) |
| Constructed Date | 1953 |
| Construction Style Attachment | Detached |
| Heating Type | Forced Air |
| Stories Total | 1 |
| Size Interior | 804 Ft2 |
| Type | House |
Parking
| Detached Garage |
Land
| Acreage | No |
| Land Amenities | Schools |
| Size Irregular | 696.77 |
| Size Total | 696.77 M2 |
| Size Total Text | 696.77 M2 |
Rooms
| Level | Type | Length | Width | Dimensions |
|---|---|---|---|---|
| Basement | Den | Measurements not available | ||
| Main Level | Living Room | Measurements not available | ||
| Main Level | Dining Room | Measurements not available | ||
| Main Level | Kitchen | Measurements not available | ||
| Main Level | Primary Bedroom | Measurements not available | ||
| Main Level | Bedroom 2 | Measurements not available | ||
| Main Level | Sunroom | Measurements not available |
https://www.realtor.ca/real-estate/30406049/5210-52-st-thorsby-thorsby
Contact Us
Contact us for more information

The trademarks REALTOR®, REALTORS®, and the REALTOR® logo are controlled by The Canadian Real Estate Association (CREA) and identify real estate professionals who are members of CREA. The trademarks MLS®, Multiple Listing Service® and the associated logos are owned by The Canadian Real Estate Association (CREA) and identify the quality of services provided by real estate professionals who are members of CREA. The trademark DDF® is owned by The Canadian Real Estate Association (CREA) and identifies CREA's Data Distribution Facility (DDF®)
October 15 2026 05:31:59
REALTORS® Association of Edmonton
Real Broker
