
5130 Everett Rd Nw Rural Lac Ste. Anne County, Alberta T0E 1V0

$819,900
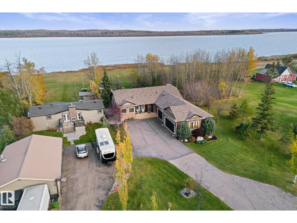
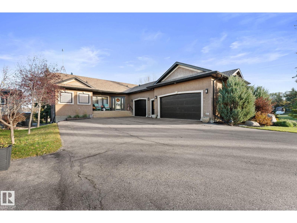
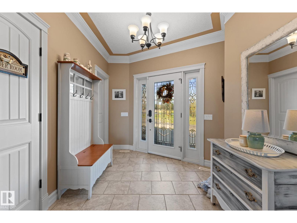
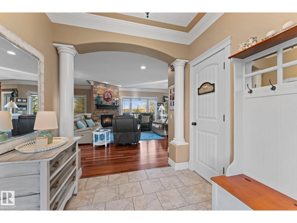
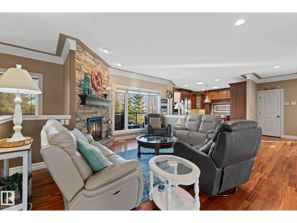
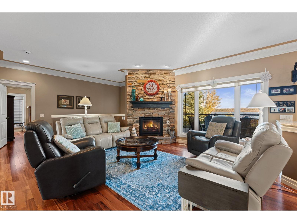
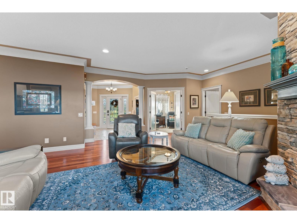
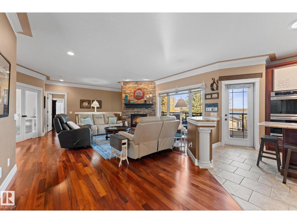
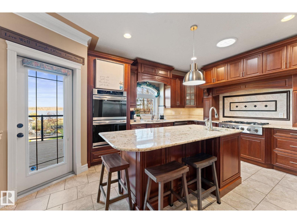
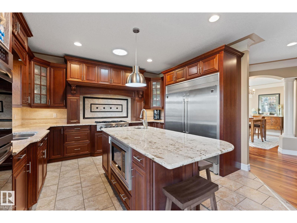
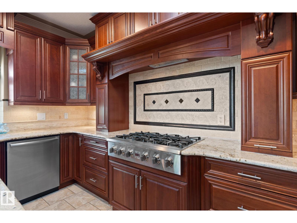
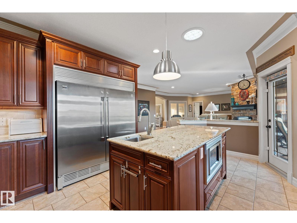
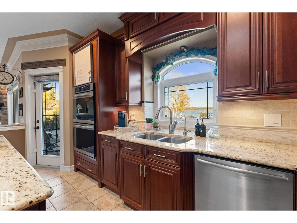
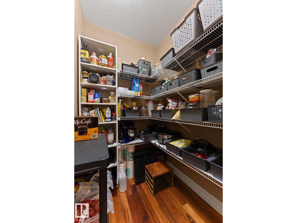
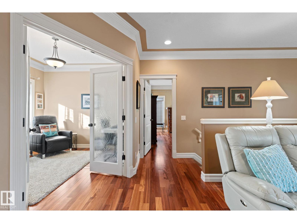
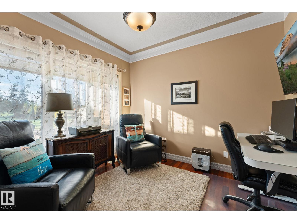
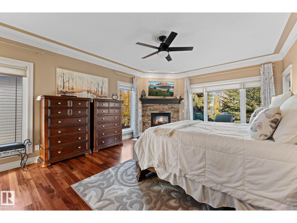
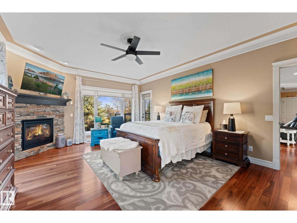
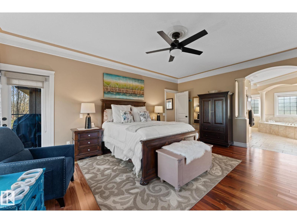
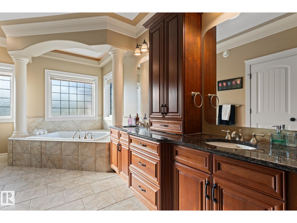
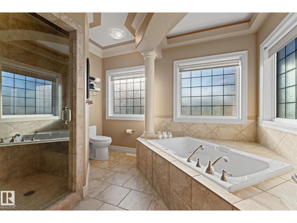
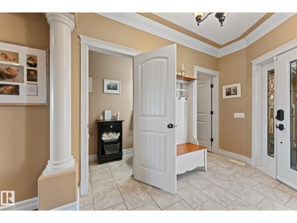
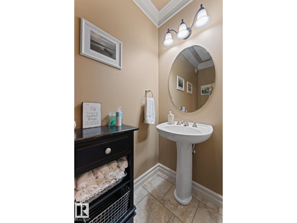
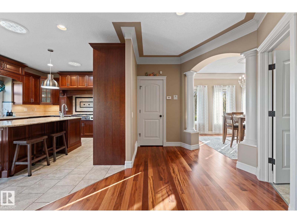
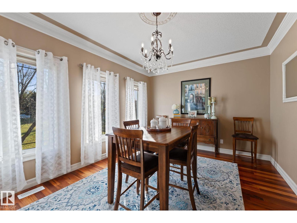
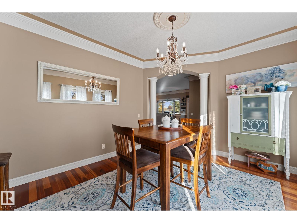
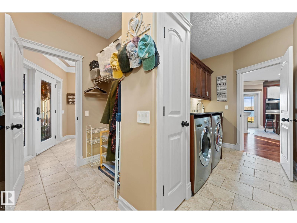
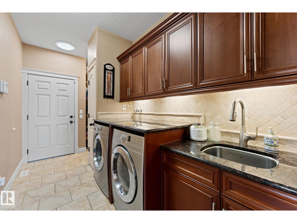
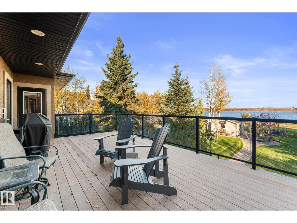
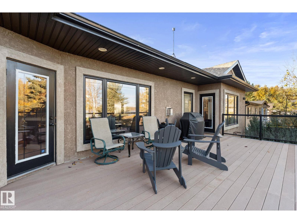
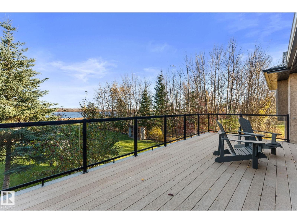
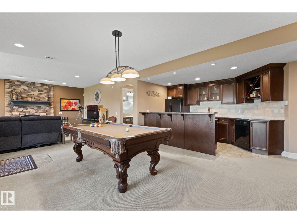
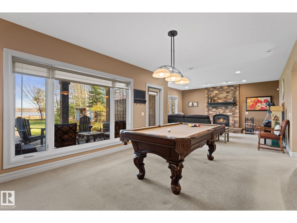
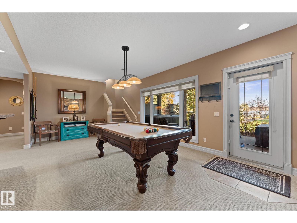
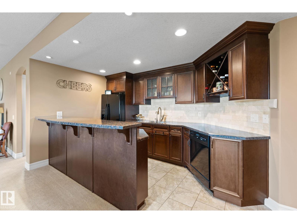
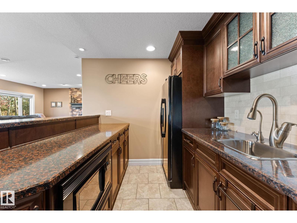
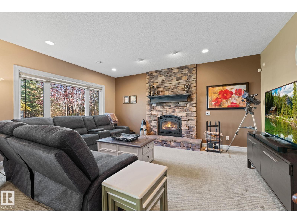
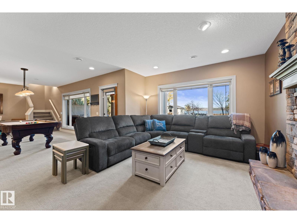
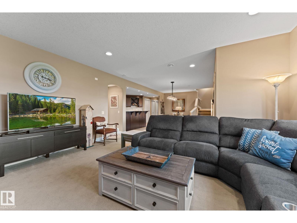
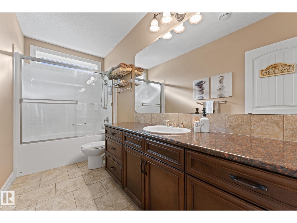
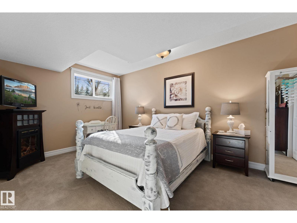
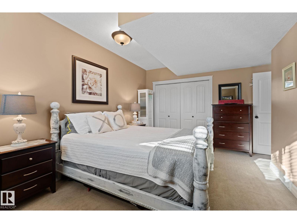
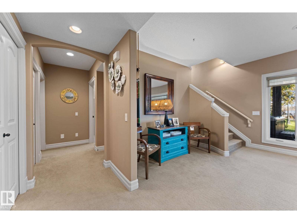
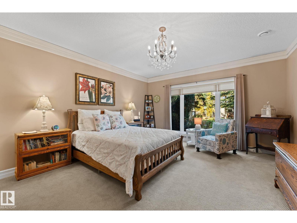
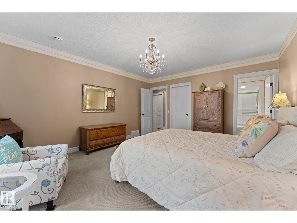
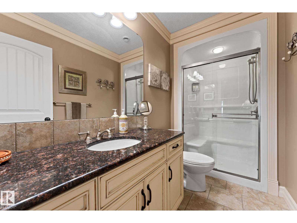
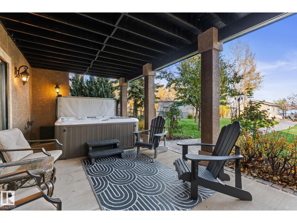
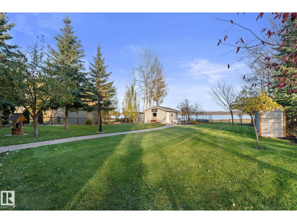
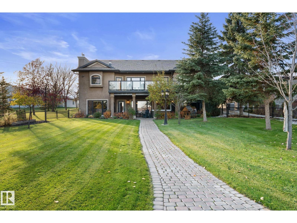
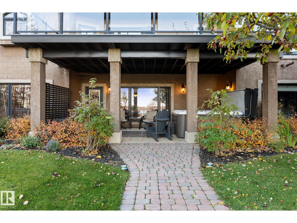
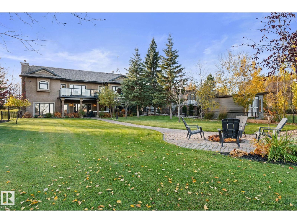
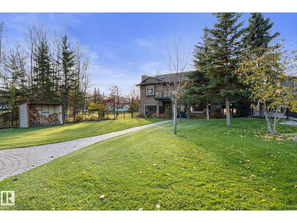
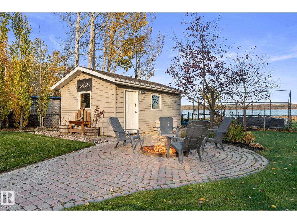
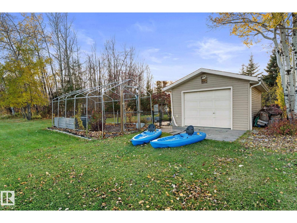
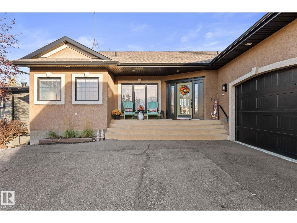
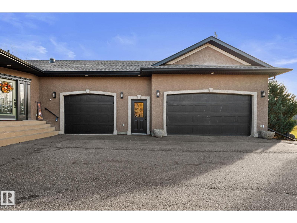
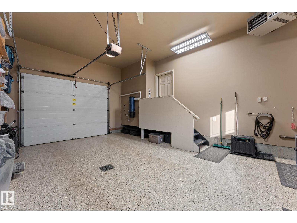
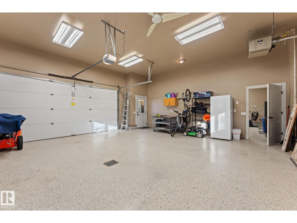
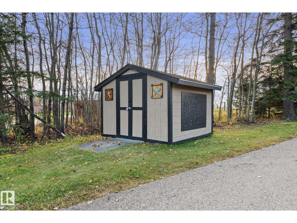
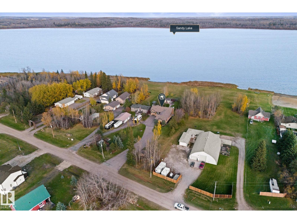
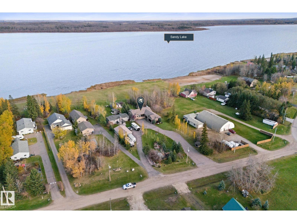
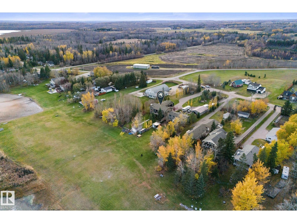
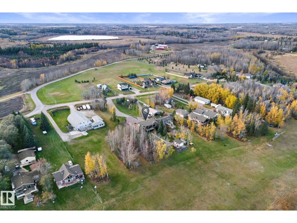
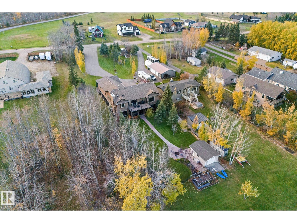
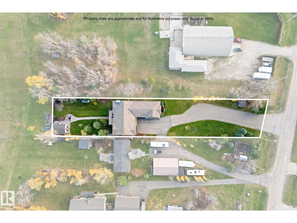
Experience the best of LAKESIDE LIVING in this stunning walkout bungalow backing onto Sunrise Beach! From the moment you step into the welcoming foyer, you’ll appreciate the thoughtfully designed layout, featuring a spacious living room with a beautiful stone gas fireplace, an incredible island kitchen with granite countertops, custom cabinetry and upgraded stainless steel appliances, main-floor laundry, formal dining room, powder room &2 bedrooms. The primary suite is a private RETREAT with a 5-piece ensuite, corner gas fireplace and direct access to the deck overlooking the lake, providing the most amazing views from the moment you wake up. The WALKOUT BASEMENT offers 2 bedrooms, one with a 3-piece ensuite, a wet bar with an additional fridge and built-in dishwasher, a cozy family room with a wood-burning stove, IN FLOOR HEATING & another full bathroom. Complete with a heated TRIPLE attached garage, RV parking, a fenced backyard and a BOAT SHED, HOT TUB...Lakeside living, sunset views & fun memories! (id:51565)
Property Details
| MLS® Number | E4513275 |
| Property Type | Single Family |
| Neigbourhood | Sunrise Beach |
| Community Features | Lake Privileges |
| Features | Treed, Flat Site, Wet Bar, No Animal Home, No Smoking Home, Skylight |
| Parking Space Total | 6 |
| Structure | Deck, Fire Pit, Porch, Greenhouse |
| View Type | Lake View |
| Water Front Type | Waterfront On Lake |
Building
| Bathroom Total | 4 |
| Bedrooms Total | 4 |
| Amenities | Vinyl Windows |
| Appliances | Alarm System, Dryer, Garage Door Opener Remote(s), Storage Shed, Gas Stove(s), Central Vacuum, Washer, Water Distiller, Window Coverings, Two Refrigerators, Dishwasher |
| Architectural Style | Bungalow |
| Basement Development | Finished |
| Basement Type | Full (finished) |
| Constructed Date | 2009 |
| Construction Style Attachment | Detached |
| Cooling Type | Central Air Conditioning |
| Fire Protection | Smoke Detectors |
| Fireplace Fuel | Wood |
| Fireplace Present | Yes |
| Fireplace Type | Unknown |
| Half Bath Total | 1 |
| Heating Type | Forced Air, In Floor Heating |
| Stories Total | 1 |
| Size Interior | 1,792 Ft2 |
| Type | House |
Parking
| Heated Garage | |
| R V | |
| Attached Garage |
Land
| Access Type | Boat Access |
| Acreage | No |
| Fence Type | Fence |
| Fronts On | Waterfront |
| Size Irregular | 0.59 |
| Size Total | 0.59 Ac |
| Size Total Text | 0.59 Ac |
| Surface Water | Lake |
Rooms
| Level | Type | Length | Width | Dimensions |
|---|---|---|---|---|
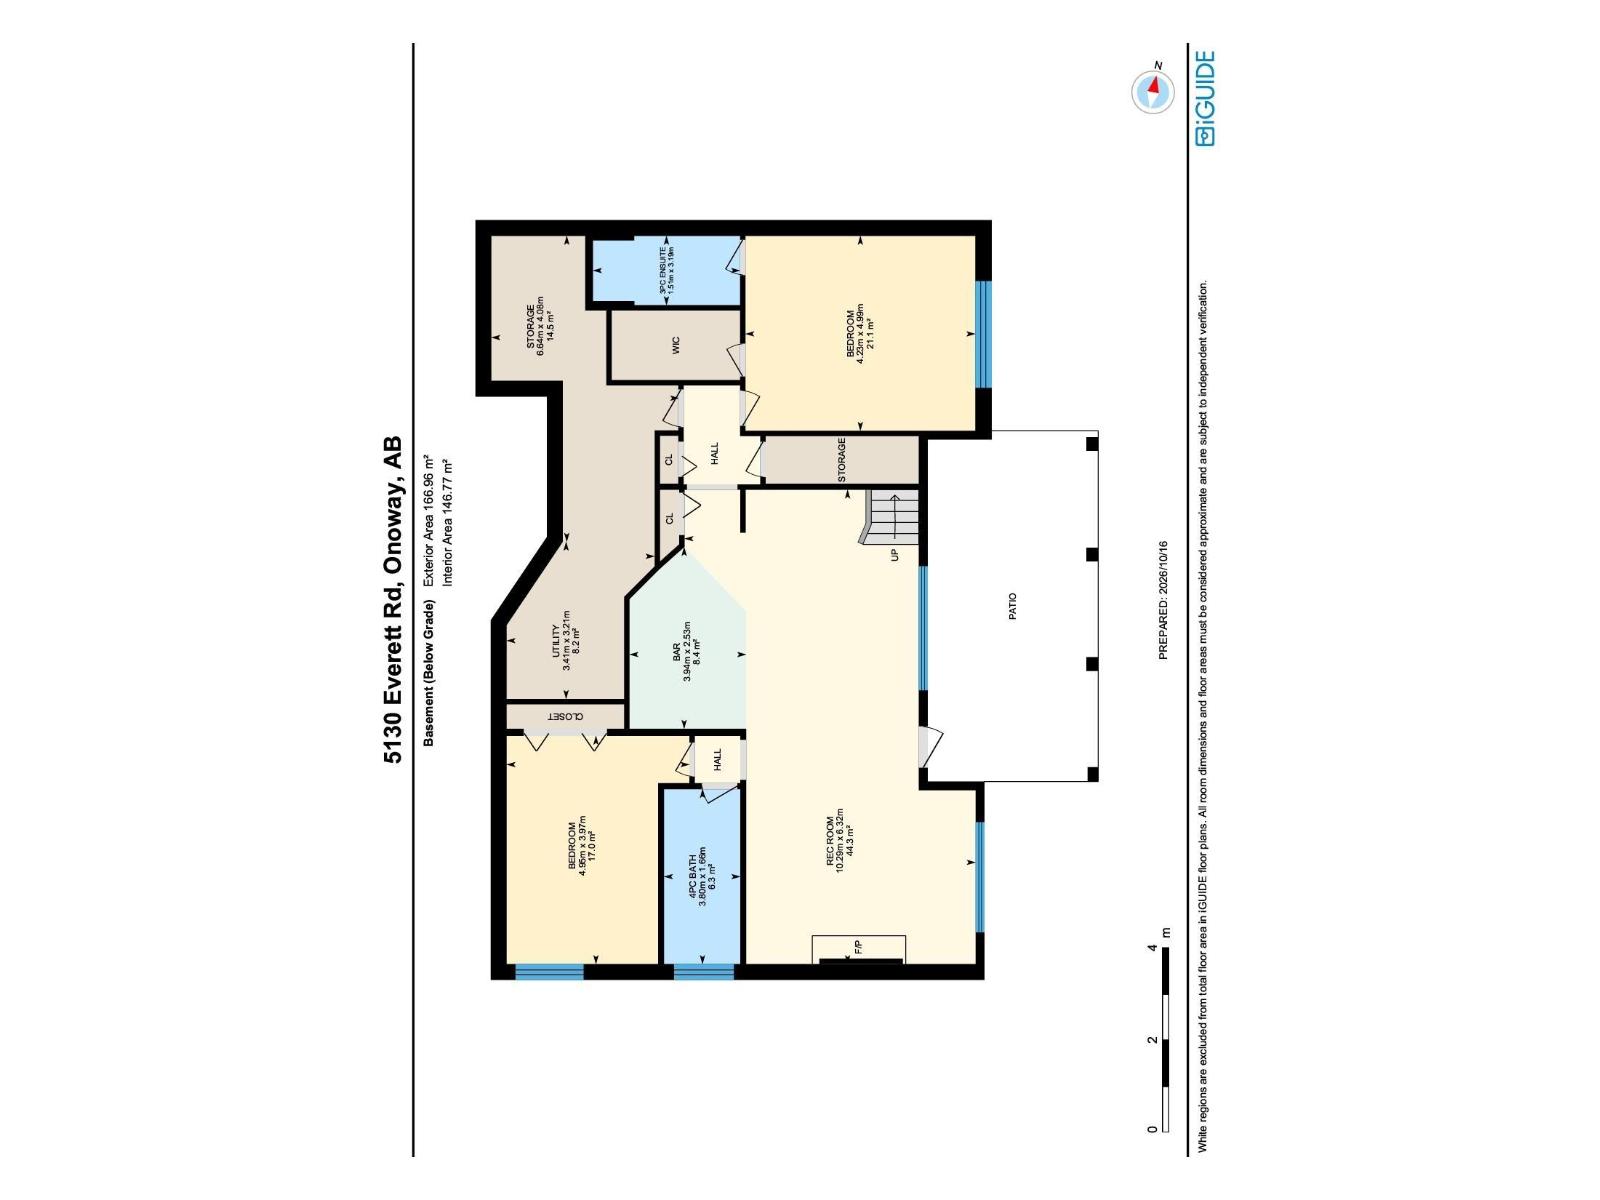
| Basement | Family Room | 6.32 m | 10.29 m | 6.32 m x 10.29 m |
| Basement | Bedroom 3 | 3.97 m | 4.95 m | 3.97 m x 4.95 m |
| Basement | Bedroom 4 | 4.99 m | 4.23 m | 4.99 m x 4.23 m |
| Basement | Storage | 4.08 m | 6.64 m | 4.08 m x 6.64 m |
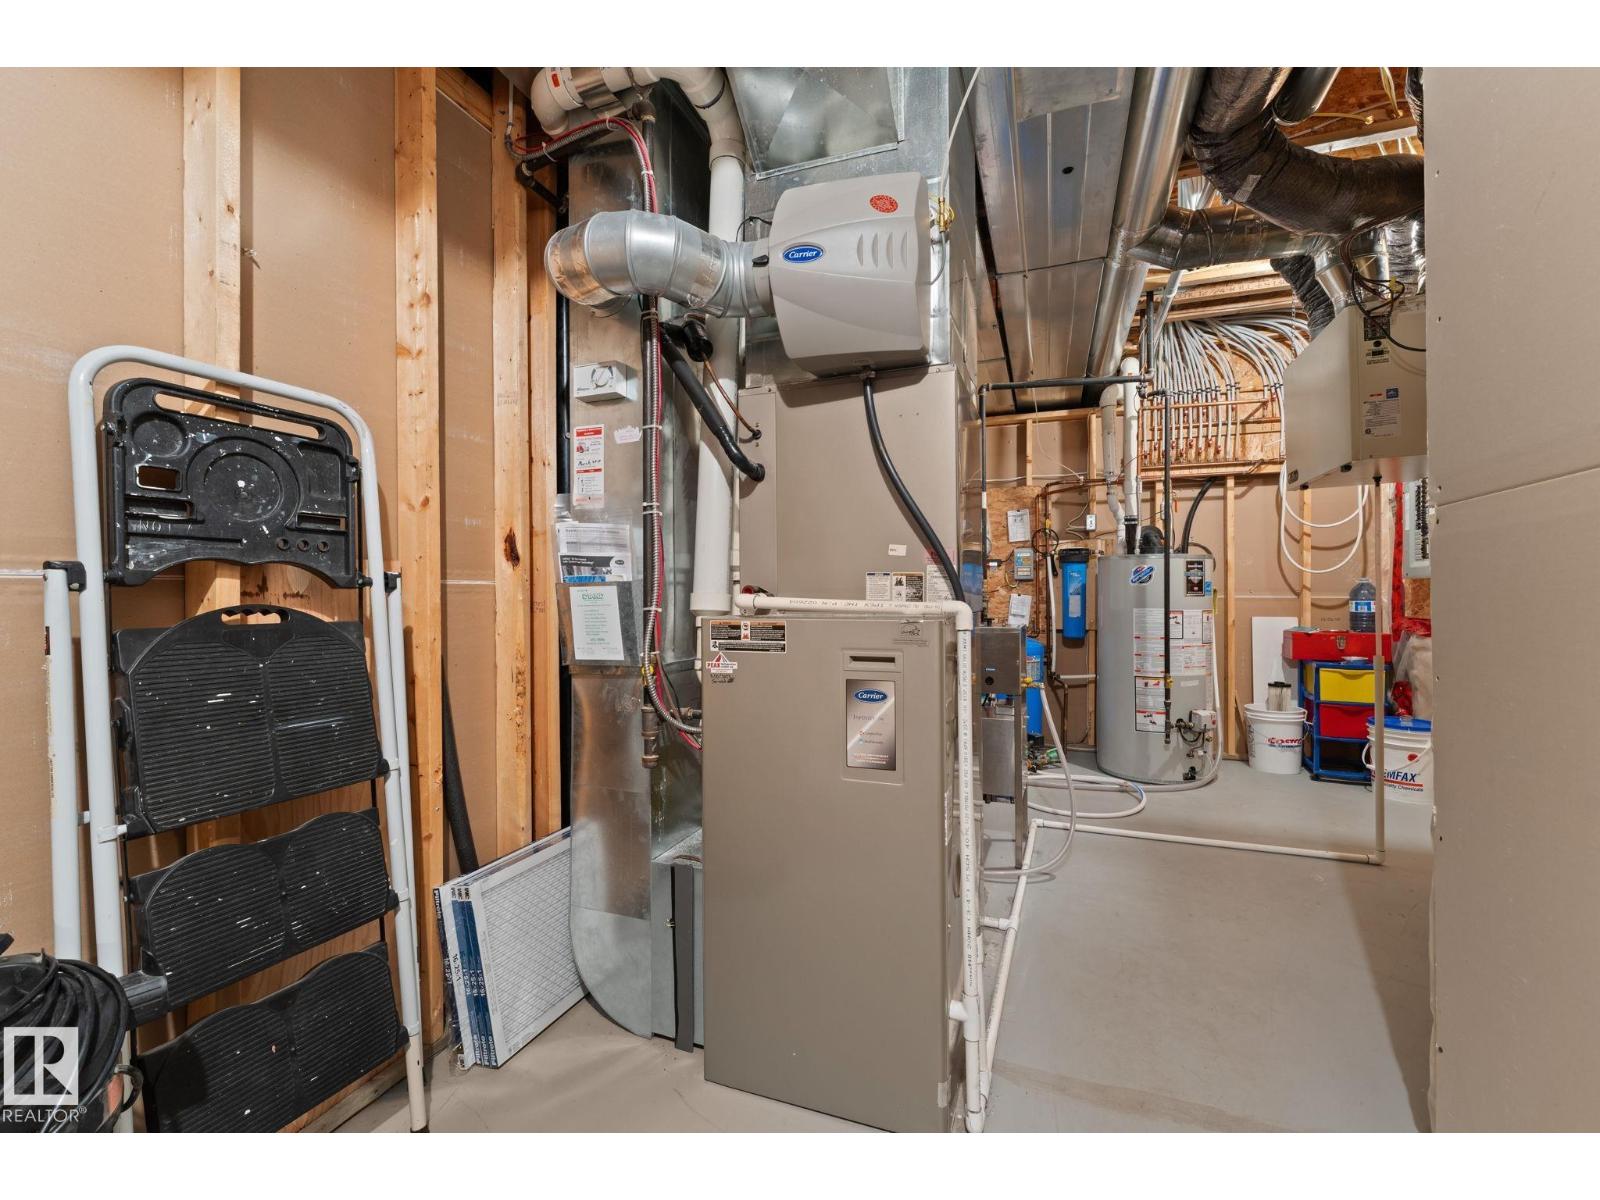
| Basement | Utility Room | 3.21 m | 3.41 m | 3.21 m x 3.41 m |
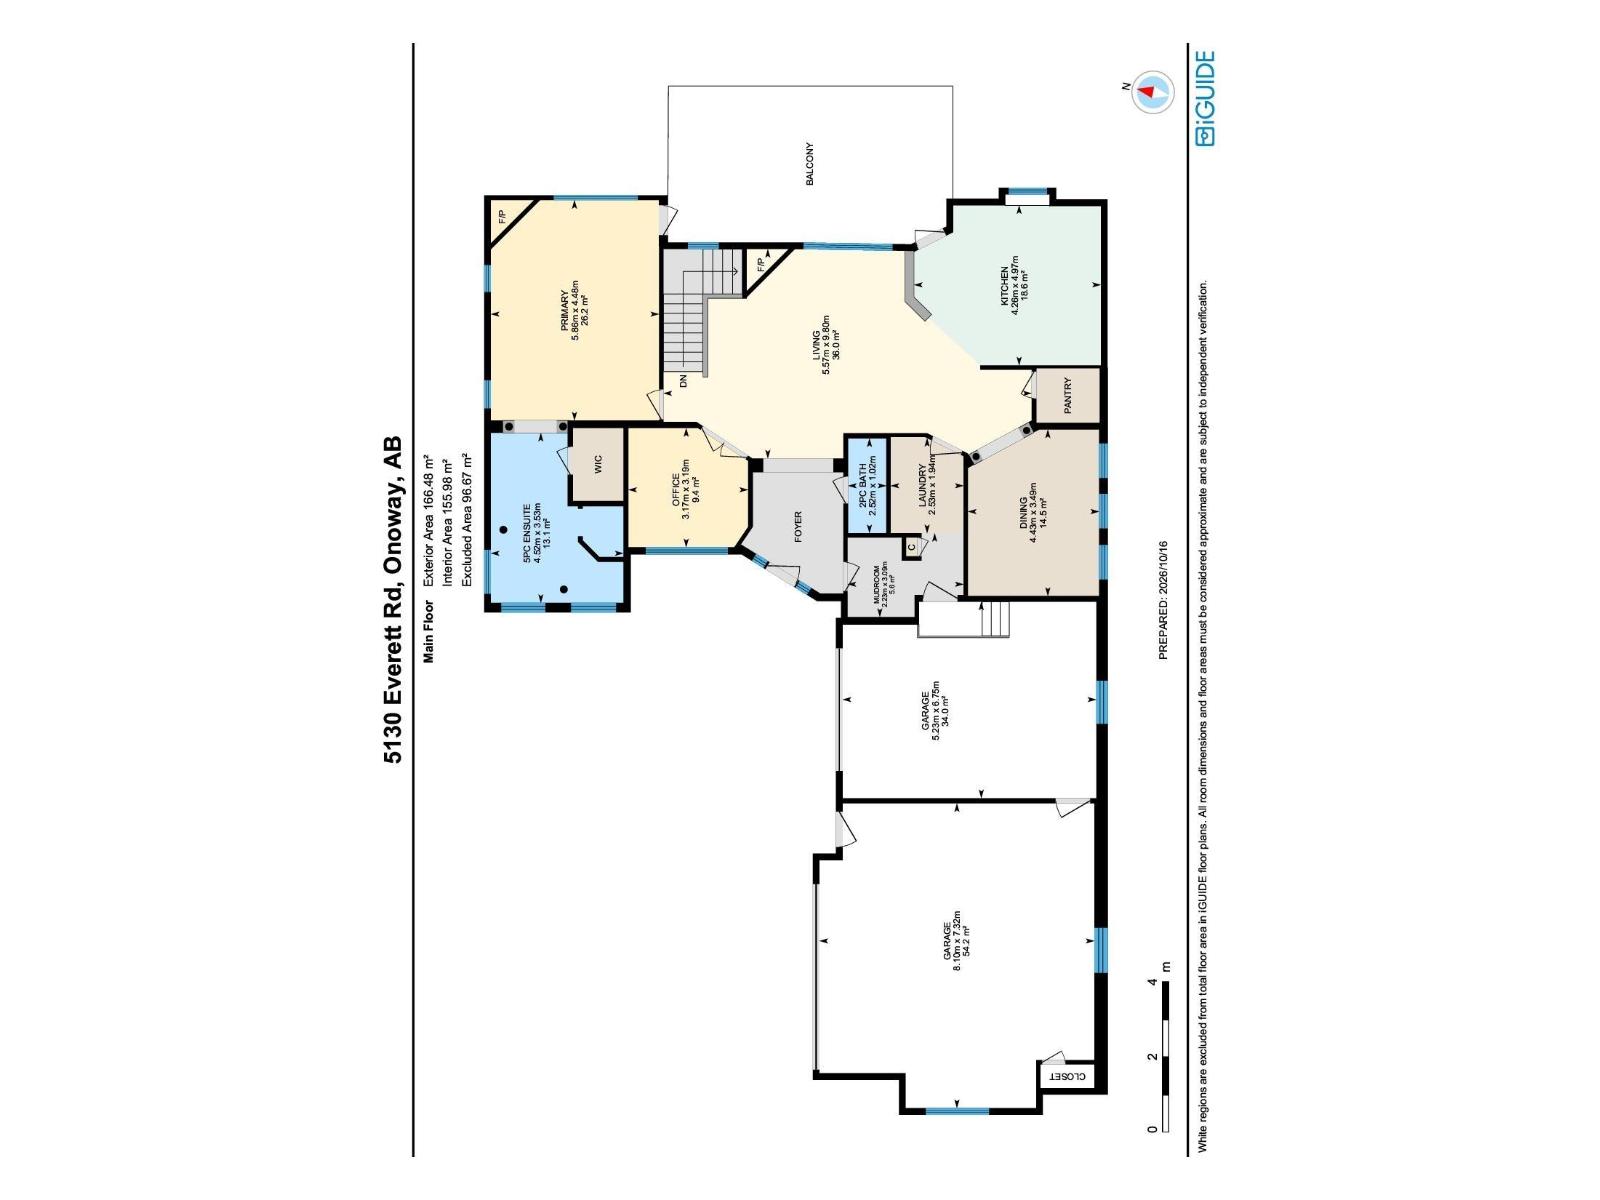
| Main Level | Living Room | 9.8 m | 5.57 m | 9.8 m x 5.57 m |
| Main Level | Dining Room | 3.49 m | 4.43 m | 3.49 m x 4.43 m |
| Main Level | Kitchen | 4.97 m | 4.26 m | 4.97 m x 4.26 m |
| Main Level | Primary Bedroom | 4.48 m | 5.86 m | 4.48 m x 5.86 m |
| Main Level | Bedroom 2 | 3.19 m | 3.17 m | 3.19 m x 3.17 m |
| Main Level | Laundry Room | 1.94 m | 2.53 m | 1.94 m x 2.53 m |
| Main Level | Mud Room | 3.09 m | 2.23 m | 3.09 m x 2.23 m |
Contact Us
Contact us for more information

Mia Saleta Pereda
Associate
(780) 458-6619
https://miasaletarealtor.ca/
https://www.facebook.com/profile.php?id=100083244597653
https://www.instagram.com/miasaletarealtor/
12 Hebert Rd
St Albert, Alberta T8N 5T8

The trademarks REALTOR®, REALTORS®, and the REALTOR® logo are controlled by The Canadian Real Estate Association (CREA) and identify real estate professionals who are members of CREA. The trademarks MLS®, Multiple Listing Service® and the associated logos are owned by The Canadian Real Estate Association (CREA) and identify the quality of services provided by real estate professionals who are members of CREA. The trademark DDF® is owned by The Canadian Real Estate Association (CREA) and identifies CREA's Data Distribution Facility (DDF®)
October 16 2026 08:32:23
REALTORS® Association of Edmonton
RE/MAX Professionals
