
9 Hazel Rural Lac Ste. Anne County, Alberta T0E 0V0

$449,000
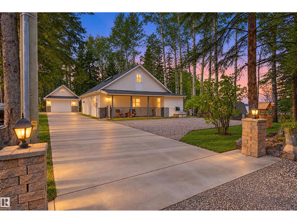
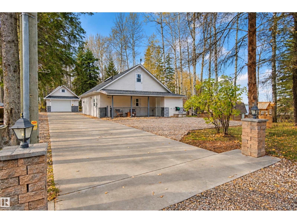
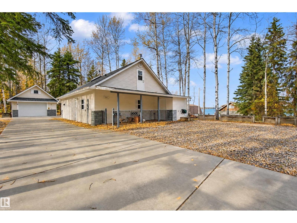
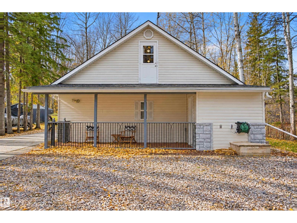
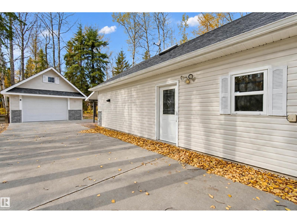
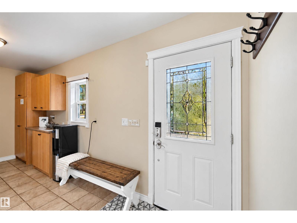
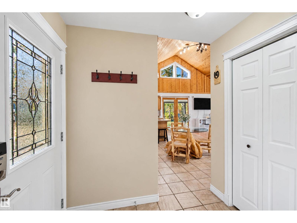
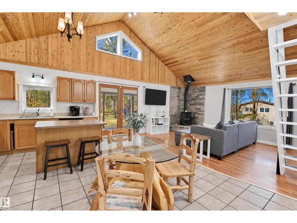
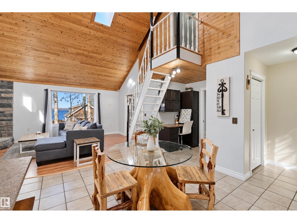
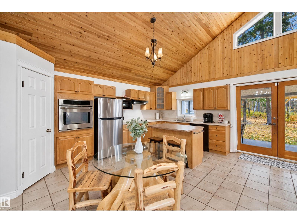
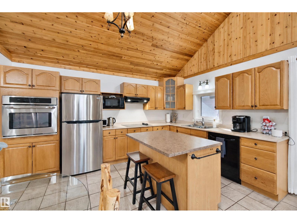
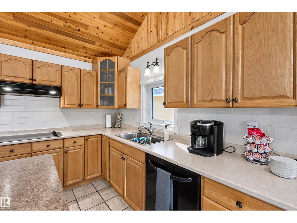
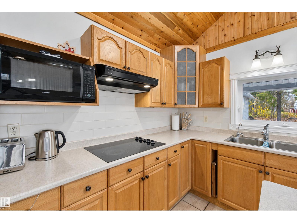
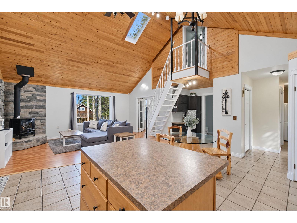
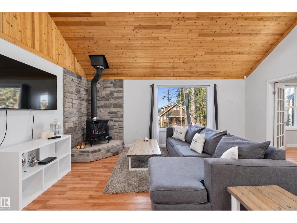
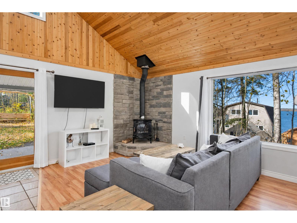
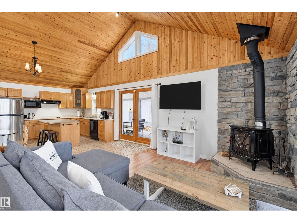
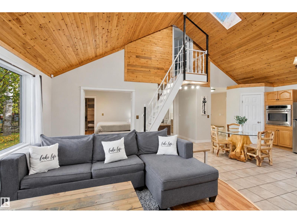
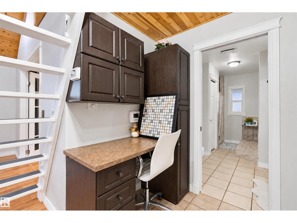
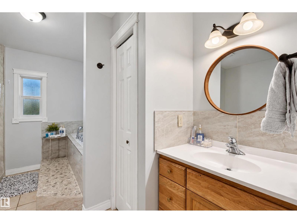
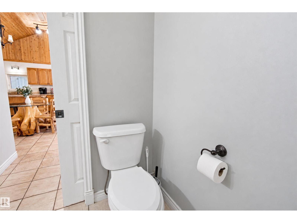
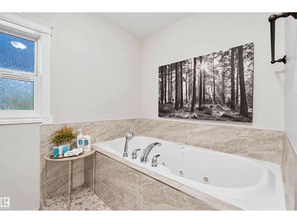
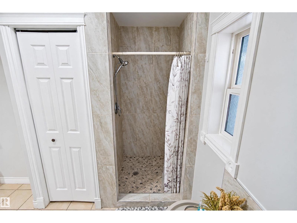
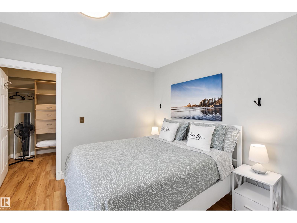
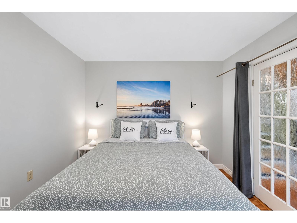
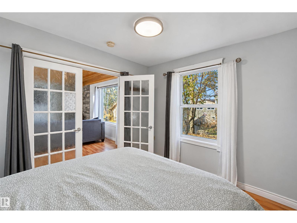
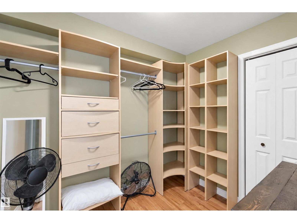
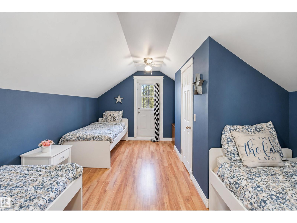
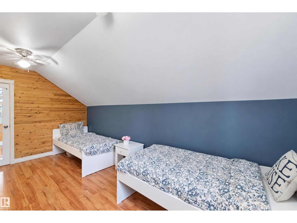
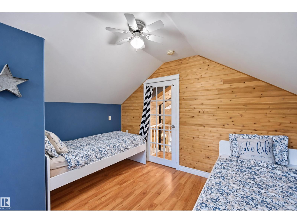
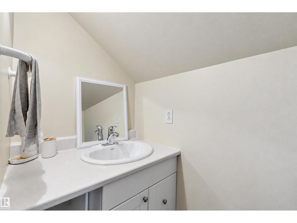
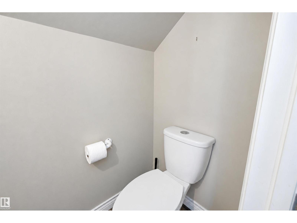
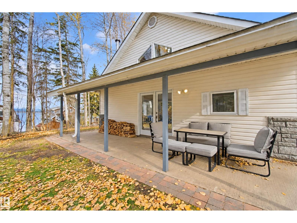
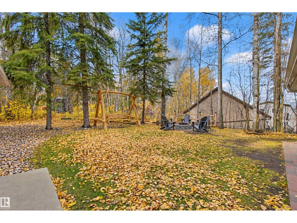
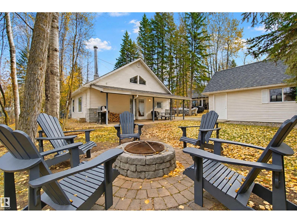
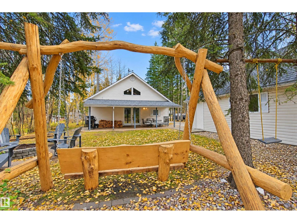
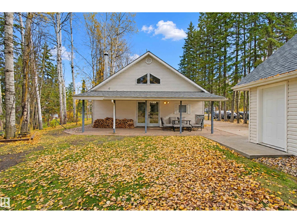
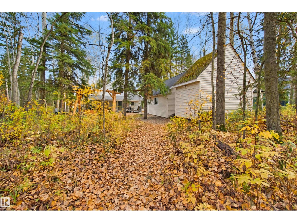
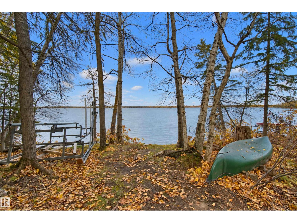
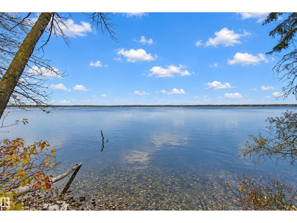
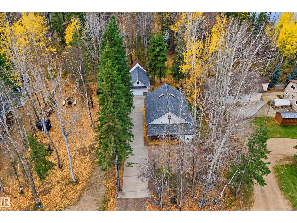
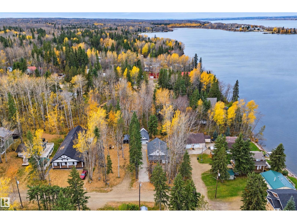
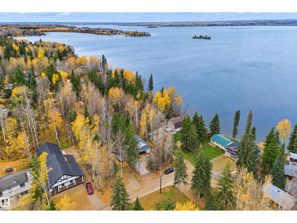
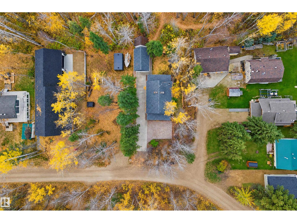
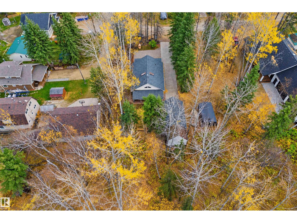
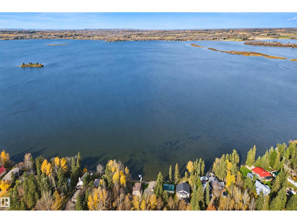
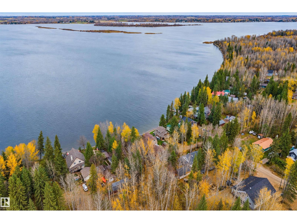
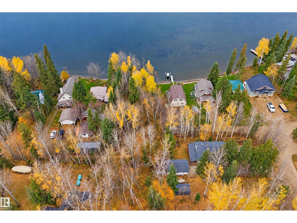
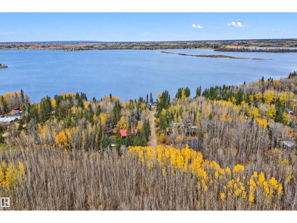
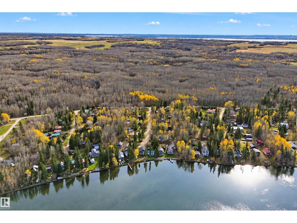
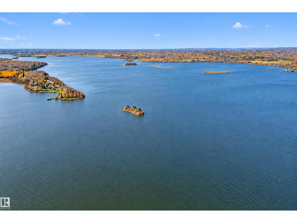
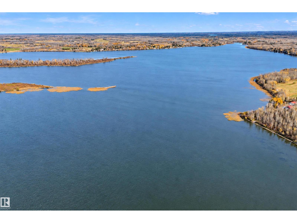
Enjoy golden sunsets over Isle Lake from this custom-built, thoughtfully planned semi-bungalow—ideal as a weekend retreat or a comfortable year-round home. In-floor heating keeps the space warm and inviting, while vaulted ceilings and an open layout maximize light and air. Lake views stretch from the living room, the main-floor primary bedroom with its walk-in closet, and the backyard. The primary bedroom flows directly into the living and kitchen areas. Upstairs, a second bedroom sits within a full loft that includes a sitting area and a convenient two-piece bath for guests. Outside, a private covered deck, manicured lawn, and firepit create easy outdoor living with lake views, and the property includes a dock for immediate lake access. A heated garage, oversized shed, and generous exterior parking complete the package. New shingles in 2024 provide peace of mind, and all household goods and furniture can be included for a true turn-key vacation rental or a ready-to-enjoy family home. (id:51565)
Property Details
| MLS® Number | E4513368 |
| Property Type | Single Family |
| Neigbourhood | Silver Sands |
| Amenities Near By | Park, Golf Course, Playground |
| Community Features | Lake Privileges |
| Features | No Back Lane, Park/reserve, Environmental Reserve |
| Parking Space Total | 5 |
| Structure | Deck |
| View Type | Lake View |
| Water Front Type | Waterfront On Lake |
Building
| Bathroom Total | 2 |
| Bedrooms Total | 2 |
| Amenities | Ceiling - 10ft, Vinyl Windows |
| Appliances | Dishwasher, Dryer, Fan, Furniture, Garage Door Opener Remote(s), Garage Door Opener, Hood Fan, Household Goods Included, Refrigerator, Storage Shed, Stove, Washer, Window Coverings |
| Basement Features | Low |
| Basement Type | None |
| Ceiling Type | Vaulted |
| Constructed Date | 2006 |
| Construction Style Attachment | Detached |
| Fireplace Fuel | Wood |
| Fireplace Present | Yes |
| Fireplace Type | Woodstove |
| Half Bath Total | 1 |
| Heating Type | In Floor Heating |
| Stories Total | 2 |
| Size Interior | 1,292 Ft2 |
| Type | House |
Parking
| R V | |
| Detached Garage |
Land
| Acreage | No |
| Land Amenities | Park, Golf Course, Playground |
| Size Irregular | 0.169 |
| Size Total | 0.169 Ac |
| Size Total Text | 0.169 Ac |
Rooms
| Level | Type | Length | Width | Dimensions |
|---|---|---|---|---|
| Main Level | Living Room | 5.6 m | 3.62 m | 5.6 m x 3.62 m |
| Main Level | Dining Room | 2.91 m | 4.81 m | 2.91 m x 4.81 m |
| Main Level | Kitchen | 2.67 m | 4.81 m | 2.67 m x 4.81 m |
| Main Level | Primary Bedroom | 3.13 m | 3.47 m | 3.13 m x 3.47 m |
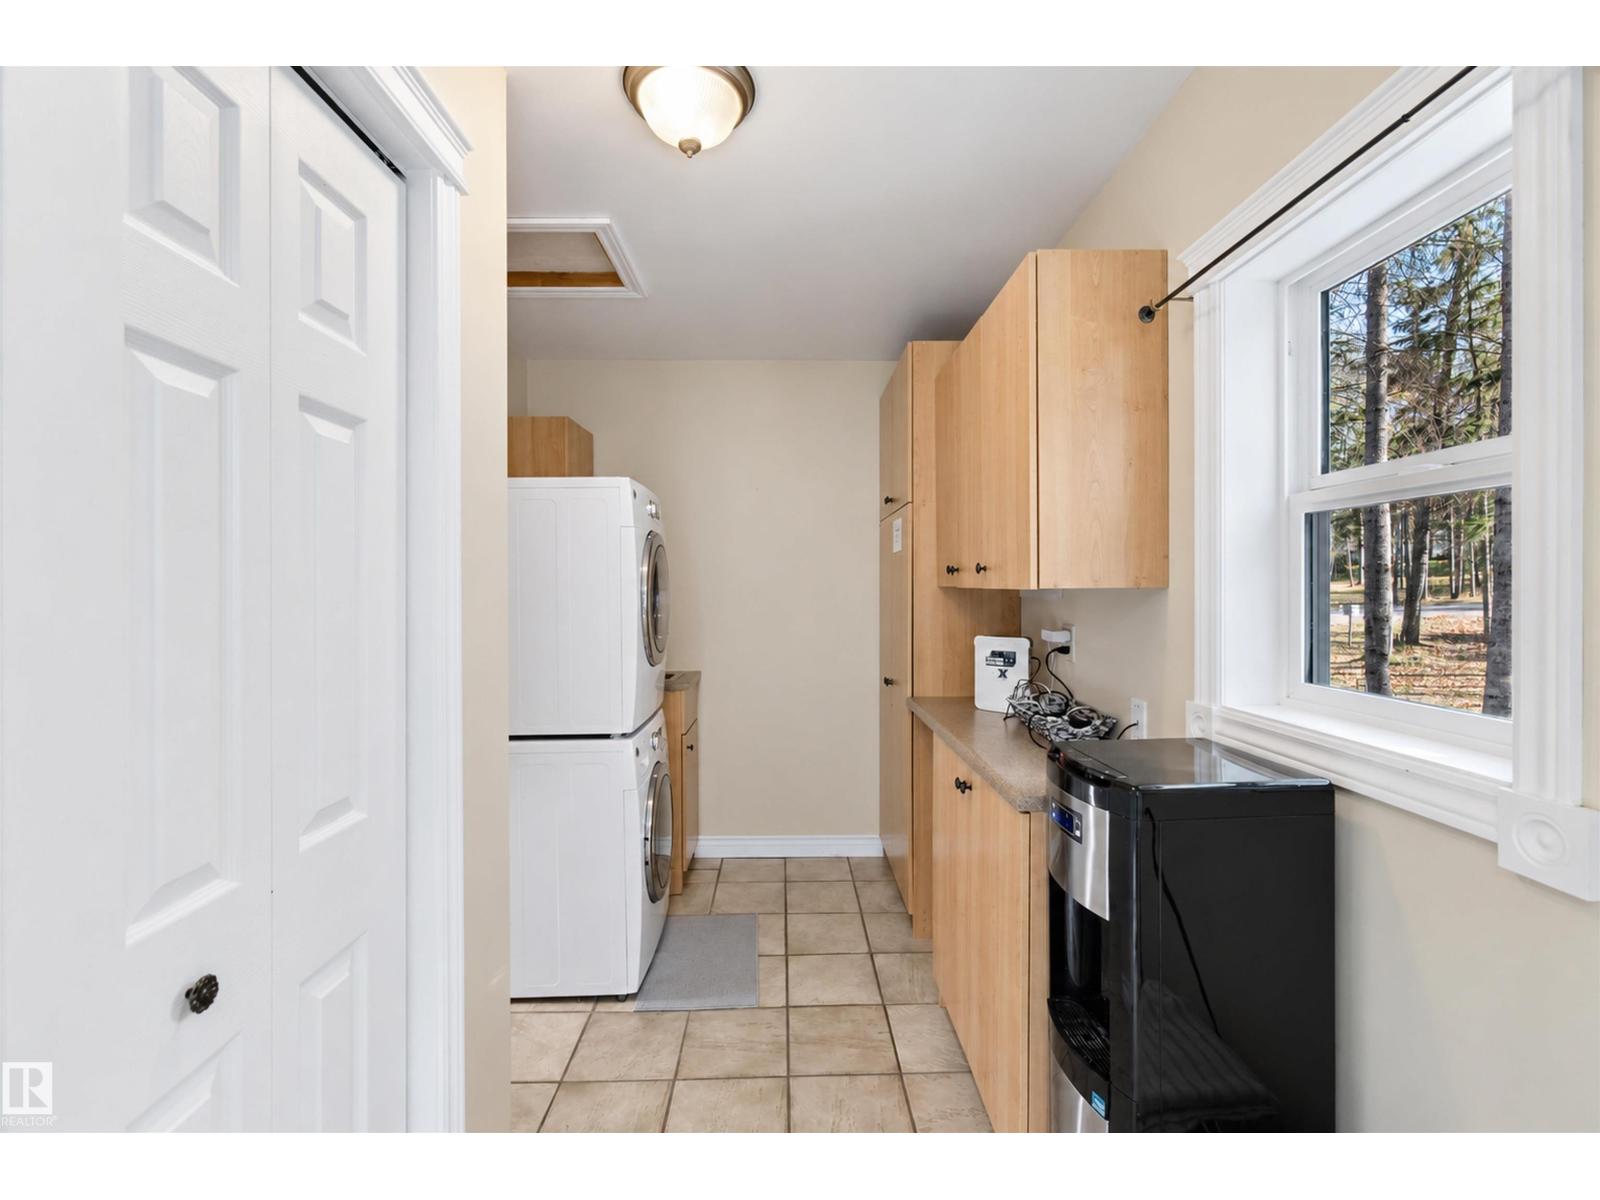
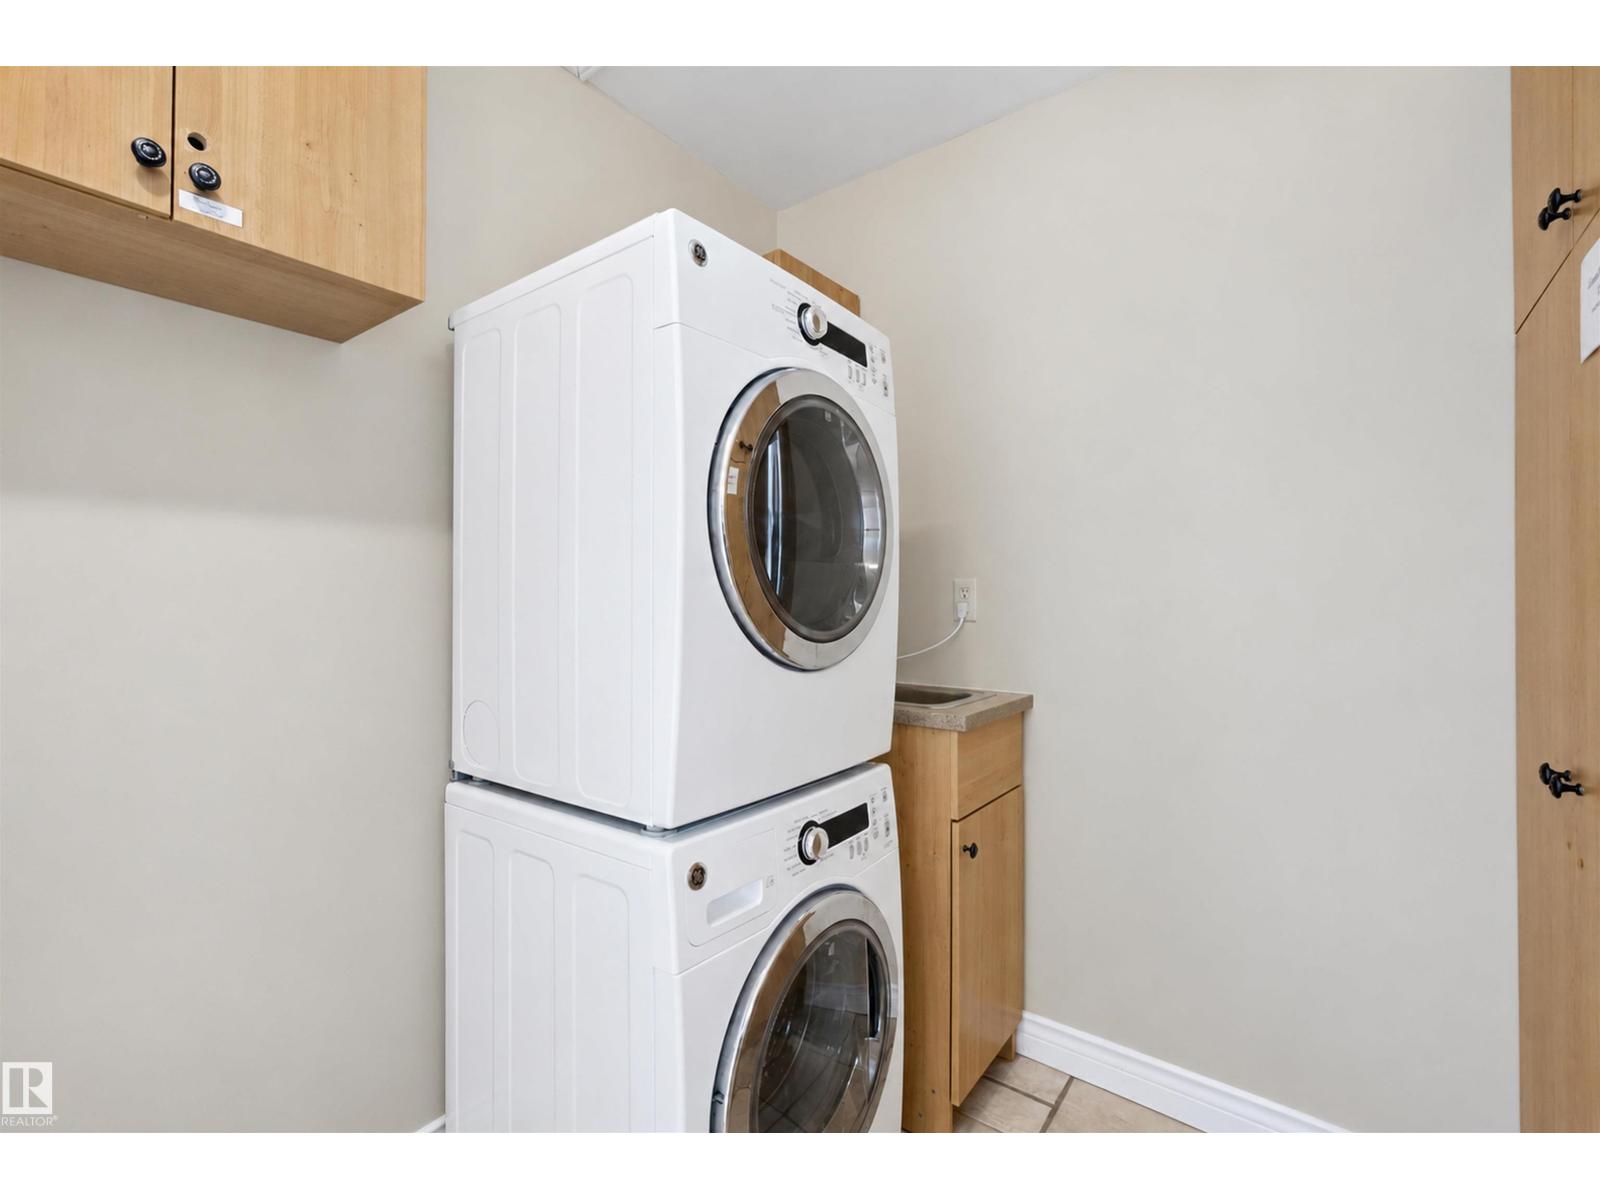
| Main Level | Laundry Room | 3.9 m | 2.2 m | 3.9 m x 2.2 m |
| Upper Level | Bedroom 2 | 5.18 m | 3.65 m | 5.18 m x 3.65 m |
https://www.realtor.ca/real-estate/30415001/9-hazel-rural-lac-ste-anne-county-silver-sands
Contact Us
Contact us for more information

Ryan T. Gillen
Associate
www.ryangillen.com/
https://www.facebook.com/RyanGillenRealEstateConsultant
https://www.instagram.com/kinggillen/
https://g.co/kgs/bWwjh9p
9425 101 St
Edmonton, Alberta T5K 0W5

The trademarks REALTOR®, REALTORS®, and the REALTOR® logo are controlled by The Canadian Real Estate Association (CREA) and identify real estate professionals who are members of CREA. The trademarks MLS®, Multiple Listing Service® and the associated logos are owned by The Canadian Real Estate Association (CREA) and identify the quality of services provided by real estate professionals who are members of CREA. The trademark DDF® is owned by The Canadian Real Estate Association (CREA) and identifies CREA's Data Distribution Facility (DDF®)
October 17 2026 04:01:45
REALTORS® Association of Edmonton
Lux Real Estate Inc
