
472004 & 472006 Rge Road 32 Rural Wetaskiwin County, Alberta T0C 2X0

$1,195,000
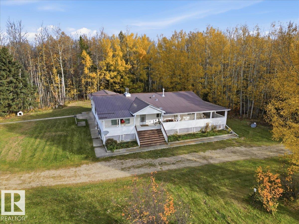
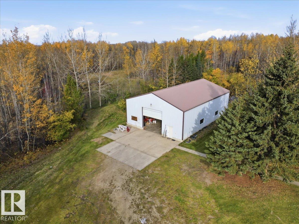
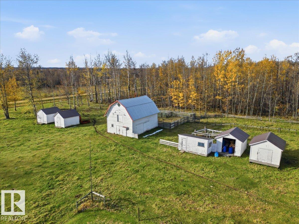
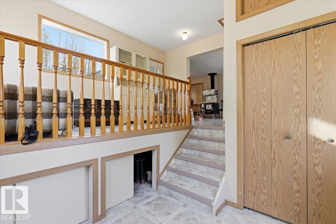
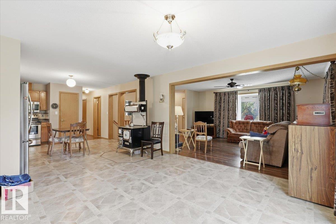
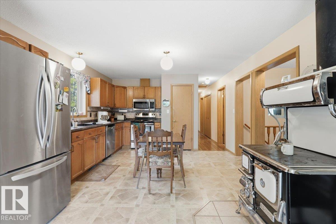
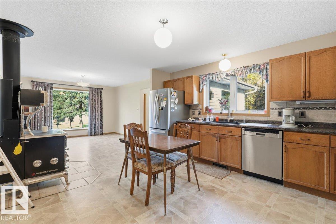
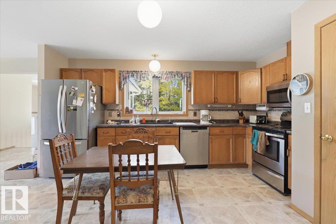
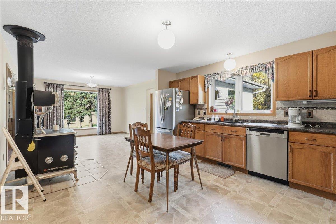
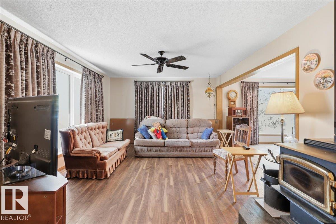
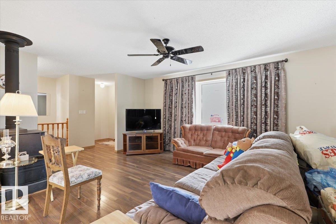
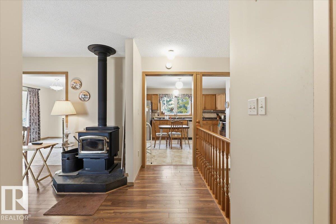
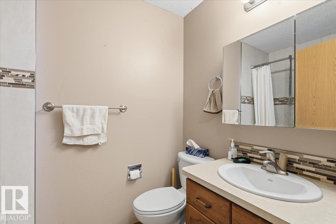
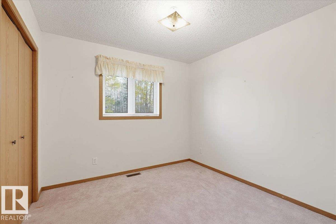
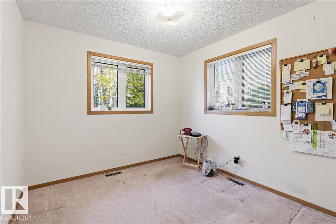
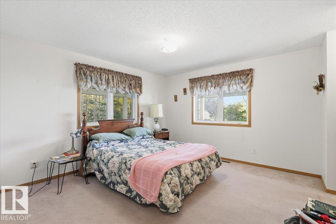
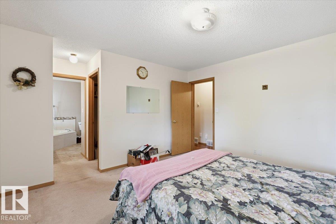
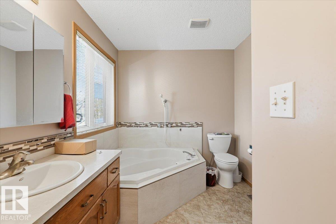
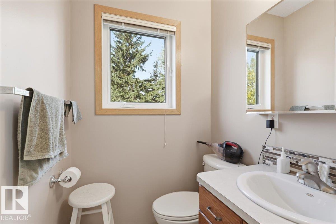
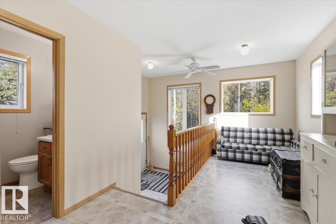
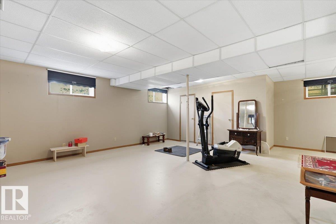
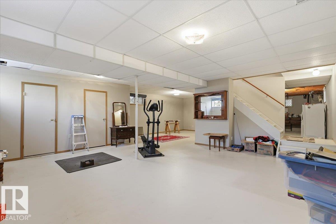
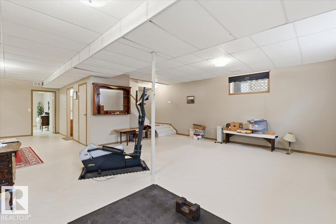
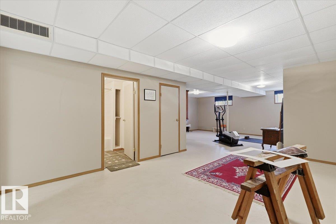
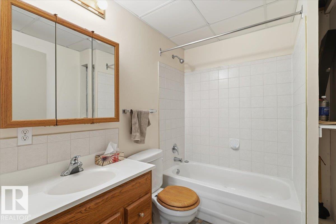
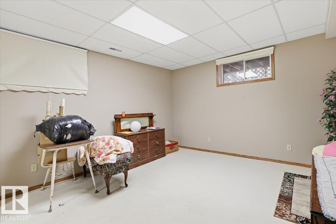
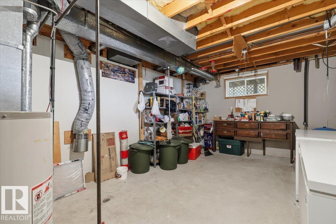
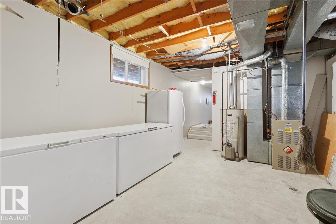
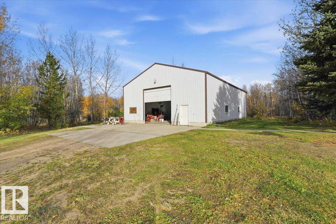
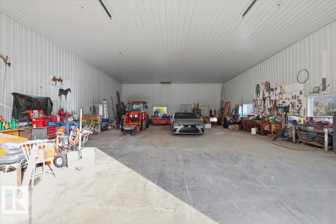
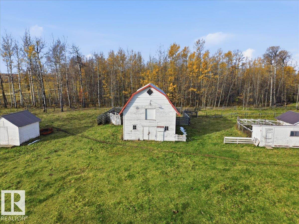
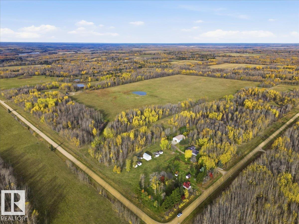
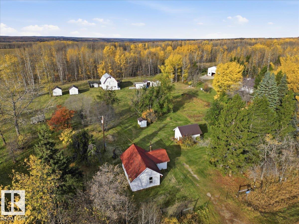
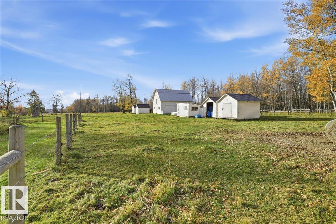
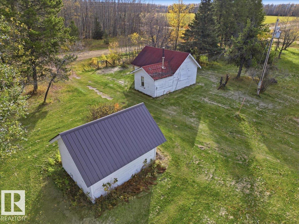
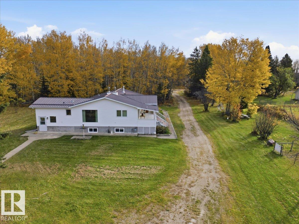
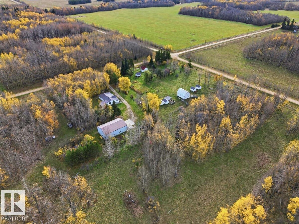
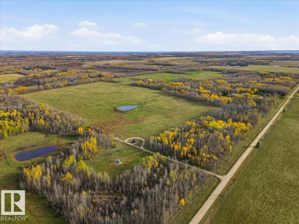
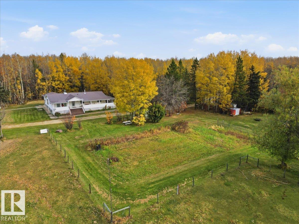
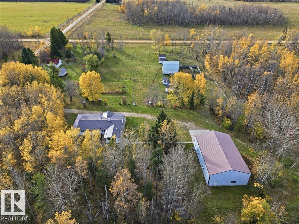
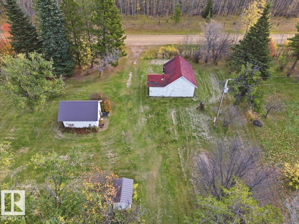
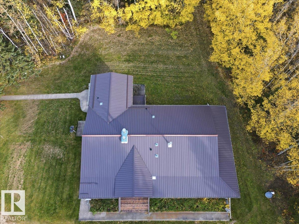
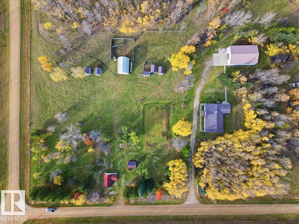
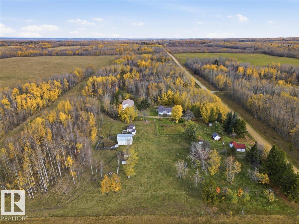
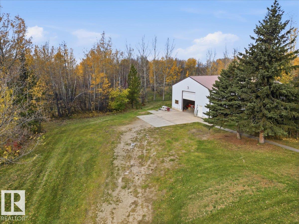
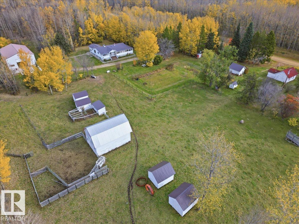
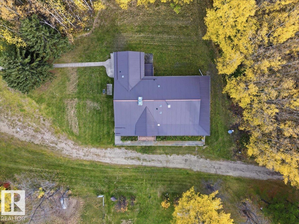
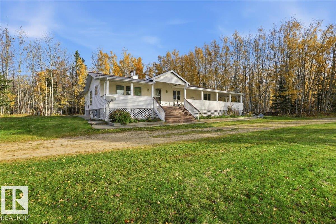
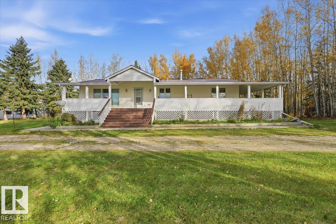
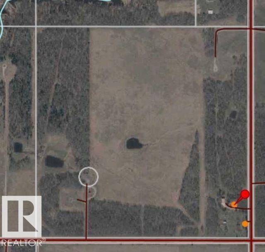
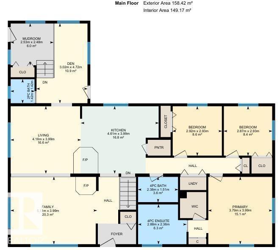
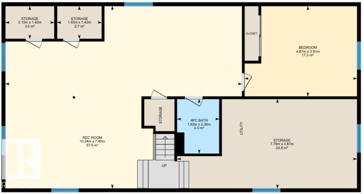
This 161 acre parcel hosts a 1705 sq/ft home, 60'x40' shop, barn, and $11,000+/- in yearly oil revenue. The 1994 Empire Modular home is situated on a concrete foundation with a covered deck wrapping around two sides. The main floor has three bedrooms including the primary bedroom with its own 3 piece ensuite bathroom. The Kitchen is open to the dining, and living room with an extra den and mudroom that has a 2 piece bathroom. Hallway laundry and a 4 piece bathroom complete the main floor. The Basement has a huge family room another bedroom, 4 piece bathroom, and storage/utility area. The Shop built in 2002 has power, a concrete floor, is insulated, metal cladded inside and out, has a 14'x14' over head door, a large concrete pad in front, and has gas ran to it for heat if desired. The Barn is 22'x32' with power and a metal roof. The property is fenced for animals and has two dugouts. Lots of other outbuildings on the property as well. (id:51565)
Property Details
| MLS® Number | E4513654 |
| Property Type | Single Family |
| Features | Private Setting, Treed, See Remarks, Agriculture |
| Structure | Deck |
Building
| Bathroom Total | 4 |
| Bedrooms Total | 4 |
| Appliances | Dishwasher, Dryer, Microwave Range Hood Combo, Refrigerator, Stove, Washer, Window Coverings |
| Architectural Style | Bungalow |
| Basement Development | Finished |
| Basement Type | Full (finished) |
| Constructed Date | 1994 |
| Construction Style Attachment | Detached |
| Fireplace Fuel | Wood |
| Fireplace Present | Yes |
| Fireplace Type | Woodstove |
| Half Bath Total | 1 |
| Heating Type | Forced Air |
| Stories Total | 1 |
| Size Interior | 1,705 Ft2 |
| Type | House |
Parking
| See Remarks |
Land
| Acreage | Yes |
| Fence Type | Fence |
| Size Irregular | 161 |
| Size Total | 161 Ac |
| Size Total Text | 161 Ac |
Rooms
| Level | Type | Length | Width | Dimensions |
|---|---|---|---|---|
| Basement | Family Room | 10.24 m | 7.9 m | 10.24 m x 7.9 m |
| Basement | Bedroom 4 | 4.87 m | 3.91 m | 4.87 m x 3.91 m |
| Basement | Utility Room | 7.79 m | 3.87 m | 7.79 m x 3.87 m |
| Main Level | Living Room | 5.11 m | 3.99 m | 5.11 m x 3.99 m |
| Main Level | Dining Room | 4.16 m | 3.99 m | 4.16 m x 3.99 m |
| Main Level | Kitchen | 4.61 m | 3.99 m | 4.61 m x 3.99 m |
| Main Level | Den | 4.72 m | 3.02 m | 4.72 m x 3.02 m |
| Main Level | Primary Bedroom | 3.99 m | 3.79 m | 3.99 m x 3.79 m |
| Main Level | Bedroom 2 | 2.93 m | 2.92 m | 2.93 m x 2.92 m |
| Main Level | Bedroom 3 | 2.93 m | 2.87 m | 2.93 m x 2.87 m |
| Main Level | Mud Room | 2.53 m | 2.48 m | 2.53 m x 2.48 m |
https://www.realtor.ca/real-estate/30425311/472004-472006-rge-road-32-rural-wetaskiwin-county-none
Contact Us
Contact us for more information

Darcy Powlik
Associate
(780) 986-5636
www.darcypowlik.com/
https://www.facebook.com/DarcyPowlikRemaxRealEstate/
201-5306 50 St
Leduc, Alberta T9E 6Z6

The trademarks REALTOR®, REALTORS®, and the REALTOR® logo are controlled by The Canadian Real Estate Association (CREA) and identify real estate professionals who are members of CREA. The trademarks MLS®, Multiple Listing Service® and the associated logos are owned by The Canadian Real Estate Association (CREA) and identify the quality of services provided by real estate professionals who are members of CREA. The trademark DDF® is owned by The Canadian Real Estate Association (CREA) and identifies CREA's Data Distribution Facility (DDF®)
October 20 2026 10:21:34
REALTORS® Association of Edmonton
RE/MAX Real Estate
