
5222 50 St Thorsby, Alberta T0C 2P0

$339,900
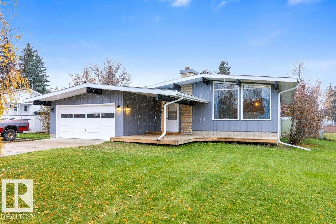
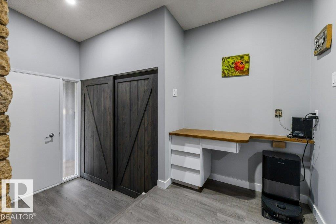
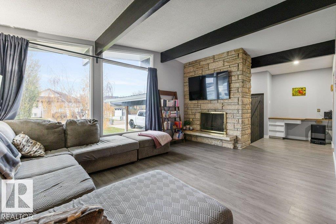
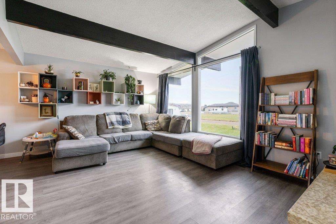
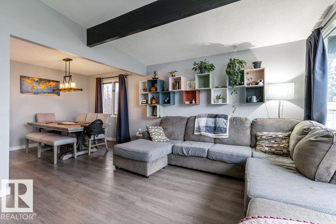
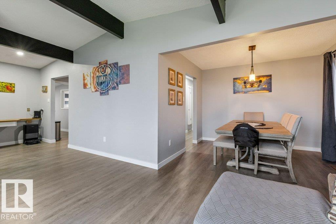
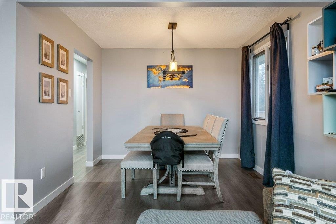
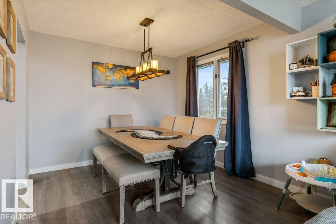
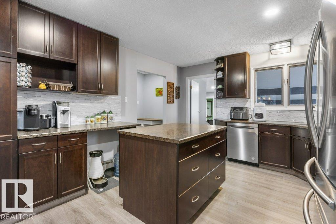
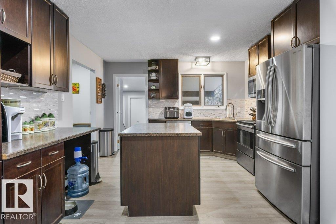
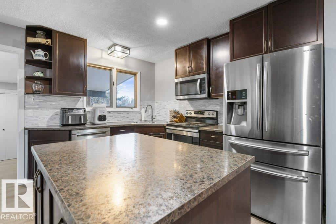
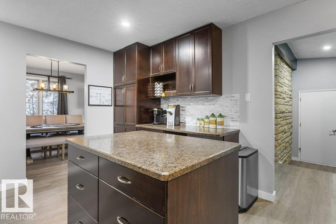
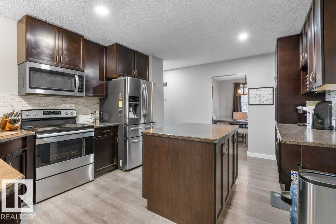
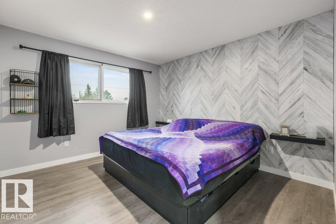
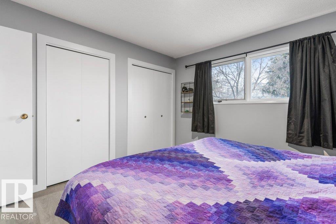
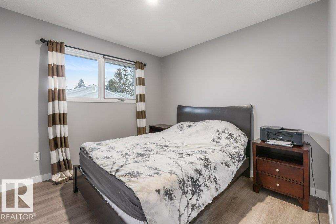
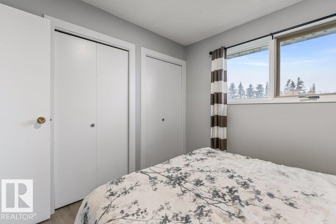
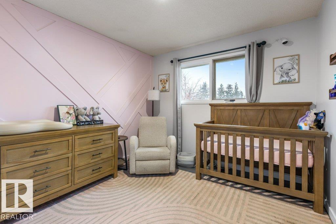
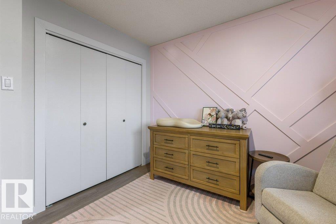
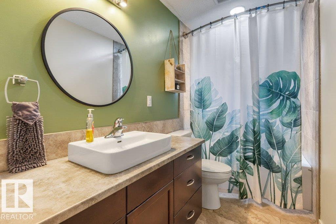
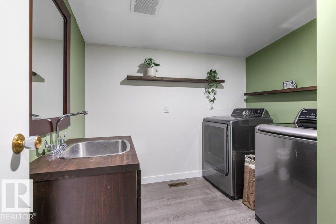
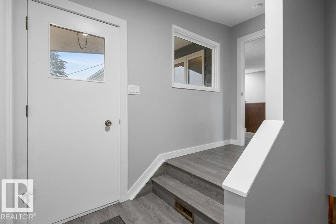
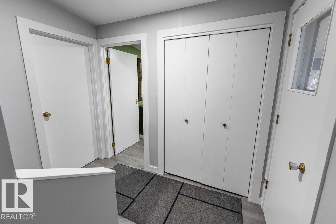
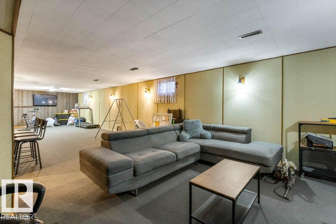
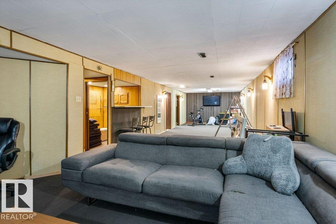
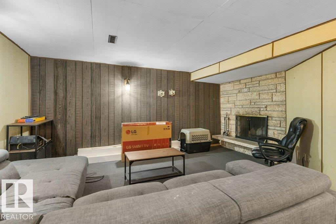
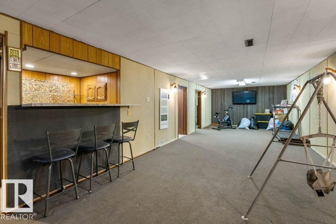
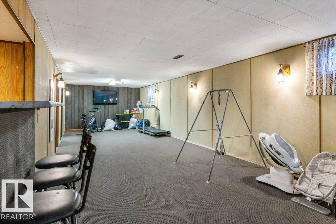
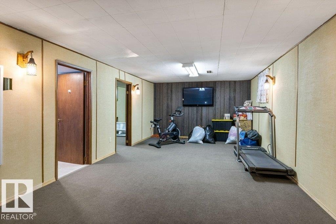
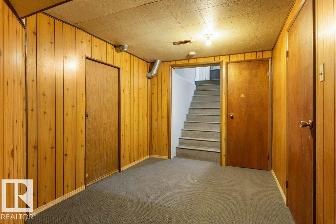
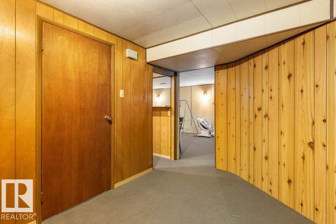
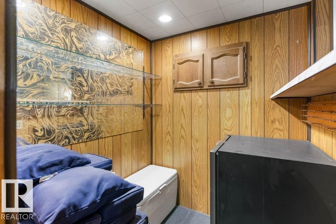
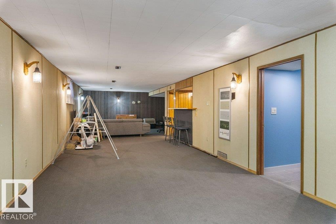
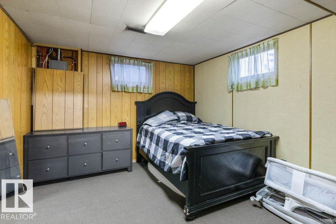
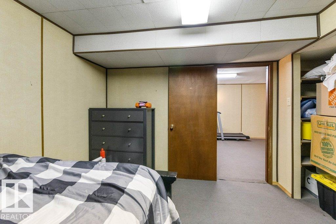
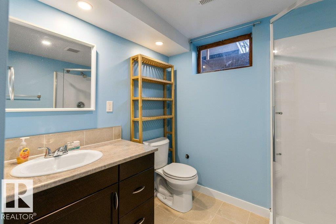
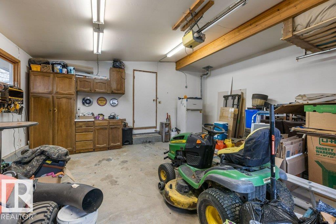
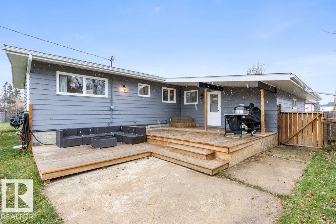
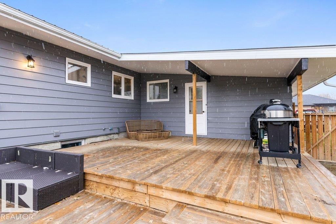
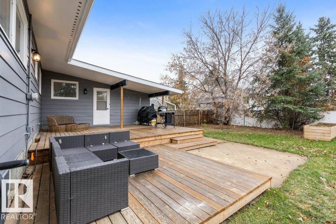
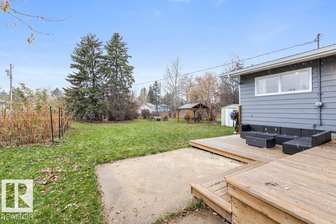
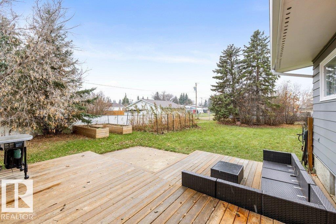
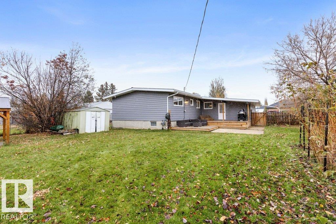
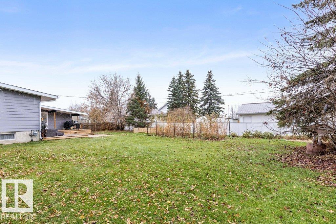
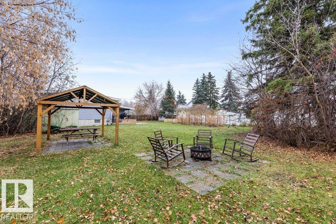
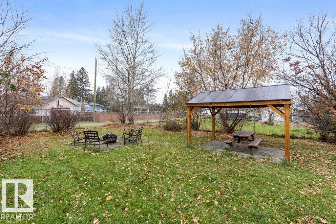
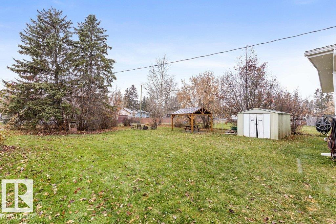
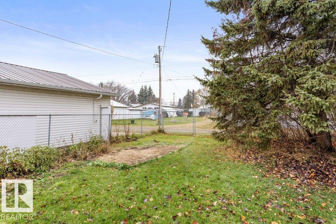
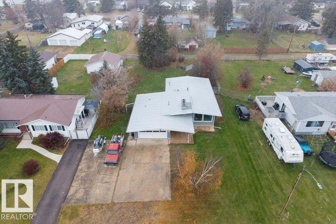
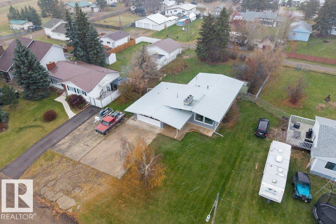
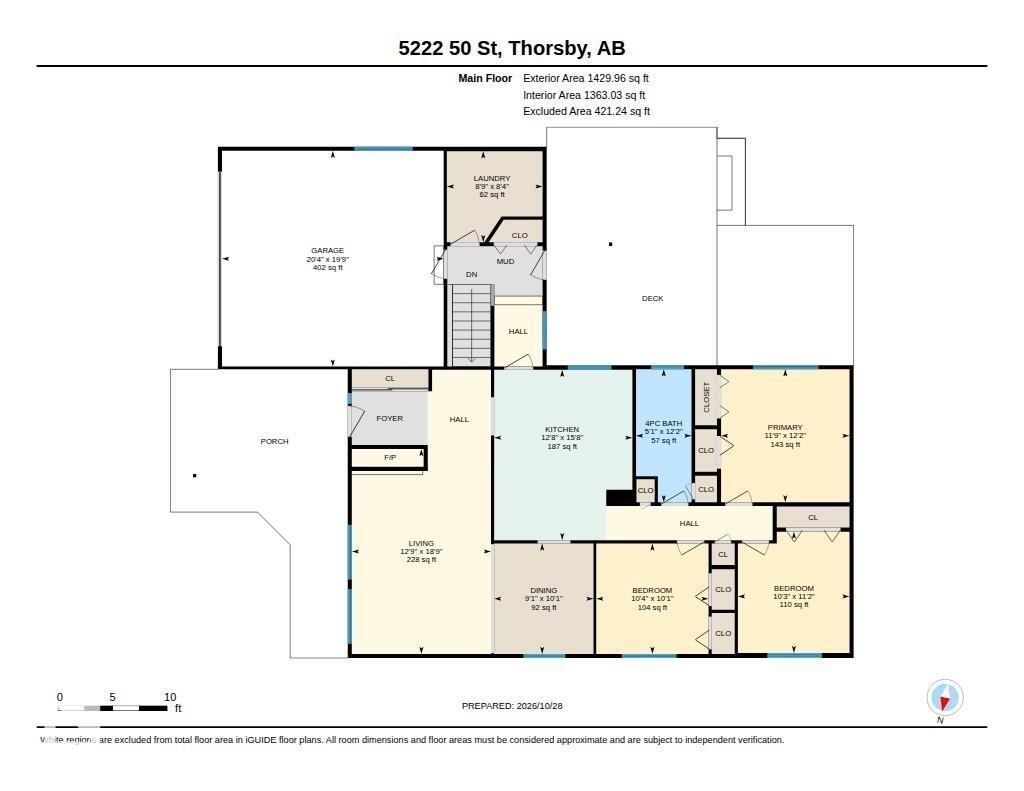
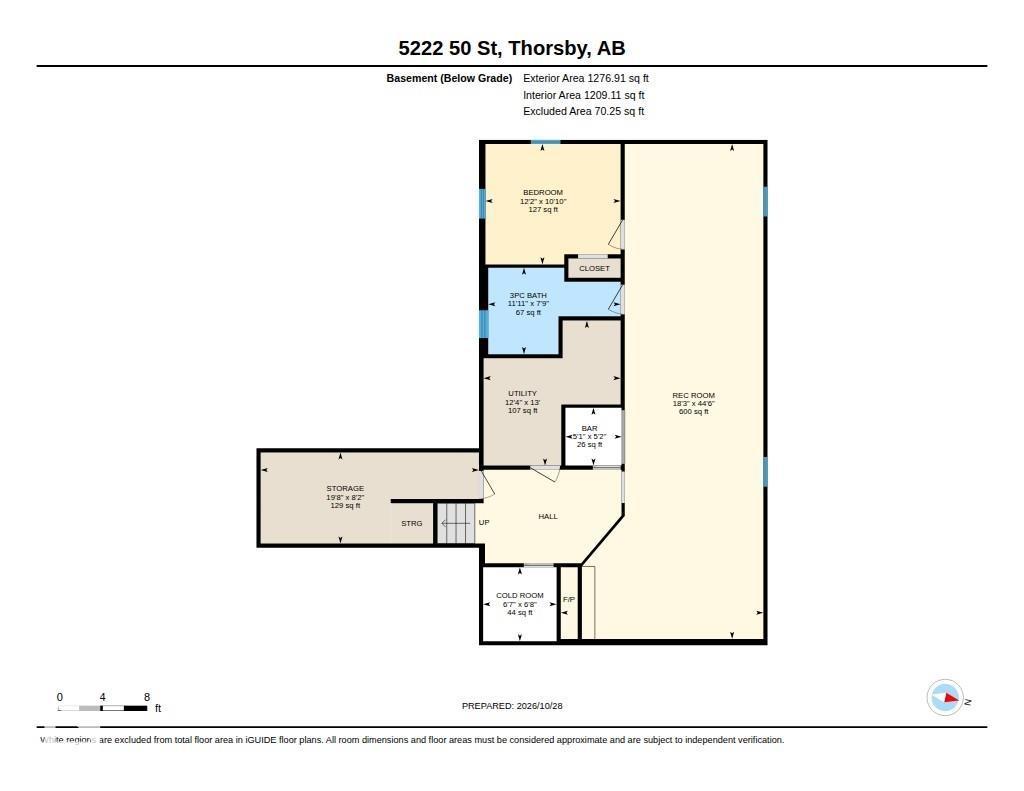
Charming 4-bedroom, 2.5 bath bungalow on a double lot with back alley access! Offering 1,430 sq. ft., this home features vaulted open-beam ceilings, two wood-burning stone facing fireplaces, and laminate flooring throughout the main floor. The newer kitchen has ample cabinets, an island and stainless-steel appliances. The primary bedroom offers double closets with built-ins. Two additional bedrooms, a renovated 4-piece bathroom and main-floor laundry complete the main floor. The fully developed basement features a massive rec room, fourth bedroom, 3-piece bathroom, bar, and spacious cold storage room. Updates include a furnace and hot water tank (2022), metal roof (2016), new eaves, and fresh paint. Enjoy central A/C, loads of parking, and a 21' x 21' double attached garage. Outdoor highlights include large front and back decks, a gazebo, storage shed, and room for your own vegetable garden. A fantastic opportunity with space, character, and functionality! (id:51565)
Property Details
| MLS® Number | E4514620 |
| Property Type | Single Family |
| Neigbourhood | Thorsby |
| Amenities Near By | Schools |
| Features | Treed, See Remarks, Flat Site, Lane |
| Structure | Deck |
Building
| Bathroom Total | 2 |
| Bedrooms Total | 4 |
| Appliances | Dishwasher, Dryer, Freezer, Garage Door Opener Remote(s), Garage Door Opener, Microwave Range Hood Combo, Refrigerator, Storage Shed, Stove, Washer |
| Architectural Style | Bungalow |
| Basement Development | Finished |
| Basement Type | Full (finished) |
| Ceiling Type | Open |
| Constructed Date | 1971 |
| Construction Style Attachment | Detached |
| Heating Type | Forced Air |
| Stories Total | 1 |
| Size Interior | 1,430 Ft2 |
| Type | House |
Parking
| Attached Garage |
Land
| Acreage | No |
| Land Amenities | Schools |
| Size Irregular | 1597 |
| Size Total | 1597 M2 |
| Size Total Text | 1597 M2 |
Rooms
| Level | Type | Length | Width | Dimensions |
|---|---|---|---|---|
| Basement | Bedroom 4 | 3.7 m | 3.3 m | 3.7 m x 3.3 m |
| Basement | Recreation Room | 5.55 m | 13.56 m | 5.55 m x 13.56 m |
| Basement | Cold Room | 2.01 m | 2.03 m | 2.01 m x 2.03 m |
| Basement | Storage | 5.98 m | 2.5 m | 5.98 m x 2.5 m |
| Basement | Utility Room | 3.75 m | 3.97 m | 3.75 m x 3.97 m |
| Main Level | Living Room | 5.72 m | 3.89 m | 5.72 m x 3.89 m |
| Main Level | Dining Room | 3.09 m | 2.78 m | 3.09 m x 2.78 m |
| Main Level | Kitchen | 4.76 m | 3.86 m | 4.76 m x 3.86 m |
| Main Level | Primary Bedroom | 3.72 m | 3.59 m | 3.72 m x 3.59 m |
| Main Level | Bedroom 2 | 3.39 m | 3.12 m | 3.39 m x 3.12 m |
| Main Level | Bedroom 3 | 3.09 m | 3.14 m | 3.09 m x 3.14 m |
| Main Level | Laundry Room | 2.54 m | 2.67 m | 2.54 m x 2.67 m |
https://www.realtor.ca/real-estate/30455526/5222-50-st-thorsby-thorsby
Contact Us
Contact us for more information
Erin L. Willman
Associate
(780) 406-8777
https://www.youtube.com/embed/8NT90Q8cuy4
www.erinwillman.com/
8104 160 Ave Nw
Edmonton, Alberta T5Z 3J8

The trademarks REALTOR®, REALTORS®, and the REALTOR® logo are controlled by The Canadian Real Estate Association (CREA) and identify real estate professionals who are members of CREA. The trademarks MLS®, Multiple Listing Service® and the associated logos are owned by The Canadian Real Estate Association (CREA) and identify the quality of services provided by real estate professionals who are members of CREA. The trademark DDF® is owned by The Canadian Real Estate Association (CREA) and identifies CREA's Data Distribution Facility (DDF®)
October 29 2026 02:52:09
REALTORS® Association of Edmonton
RE/MAX Elite
