
#4 54208 Rge Road 12 Rural Lac Ste. Anne County, Alberta T0E 1V2

$850,000
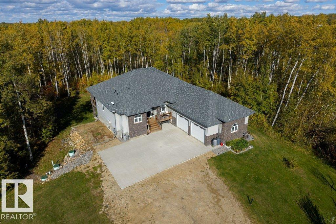
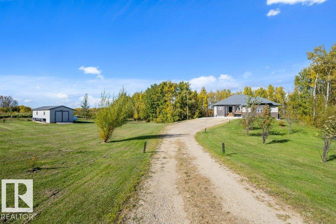
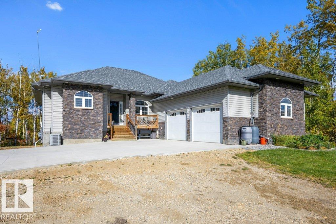
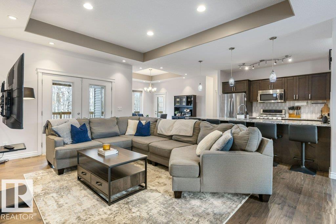
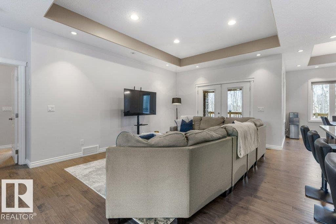
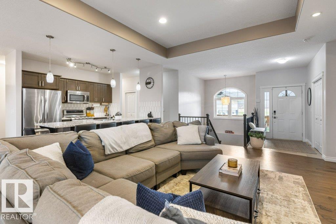
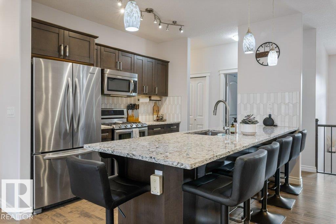
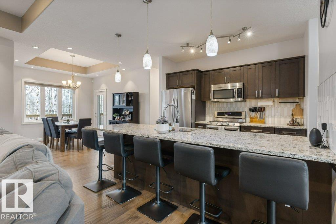
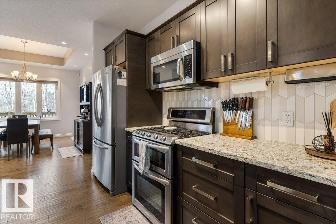
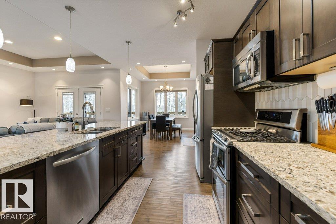
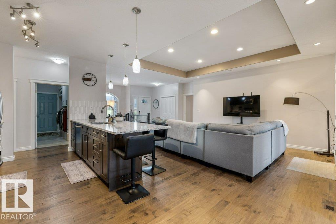
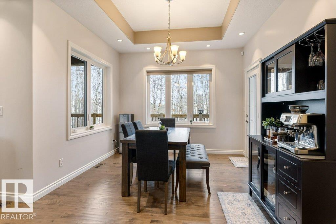
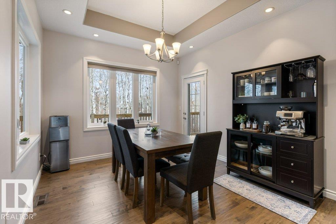
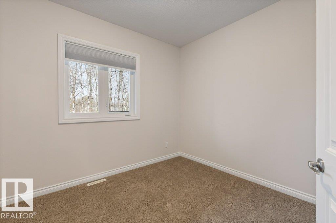
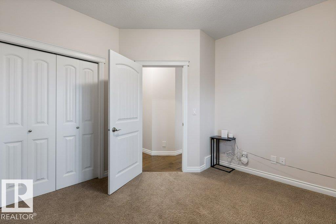
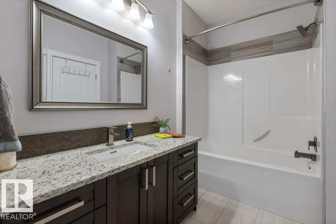
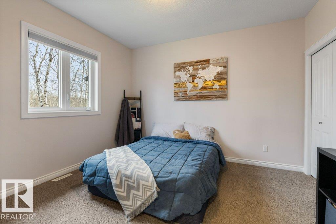
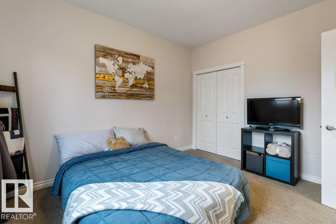
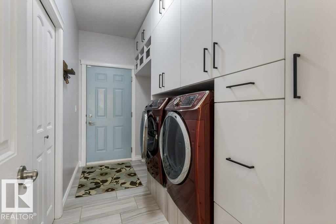
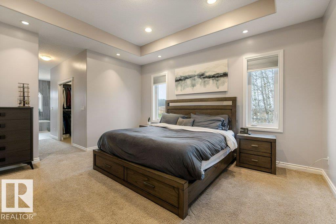
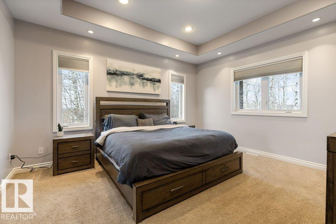
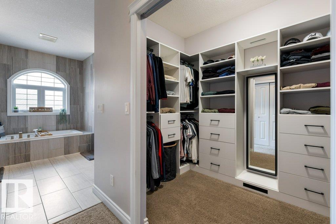
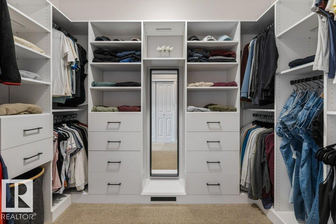
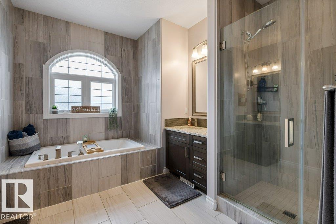
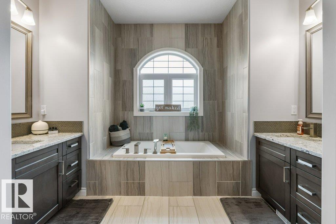
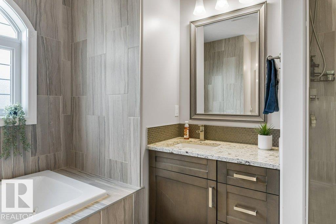
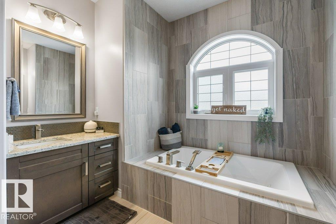
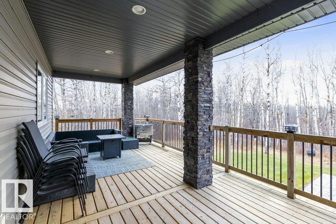
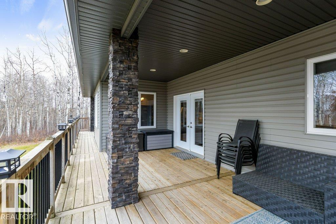
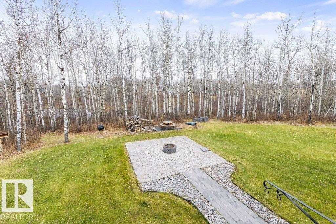
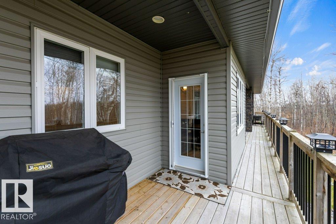
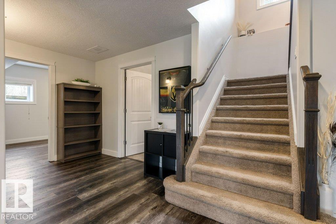
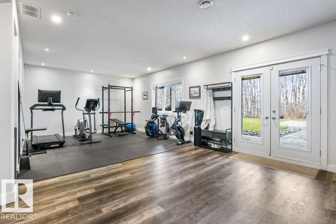
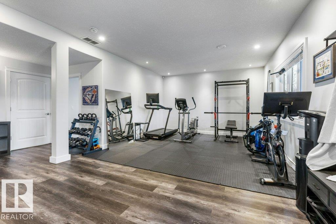
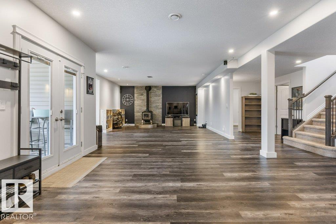
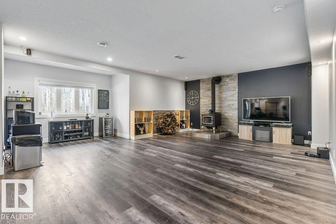
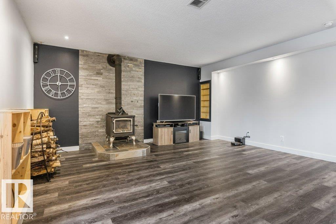
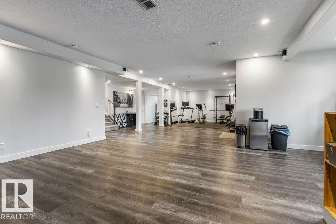
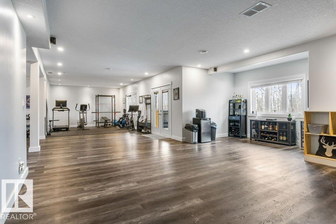
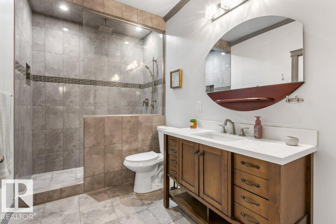
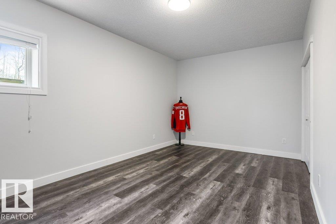
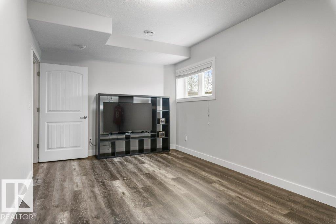
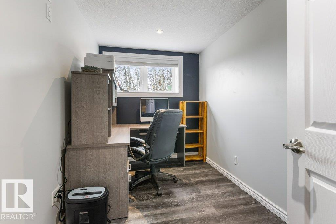
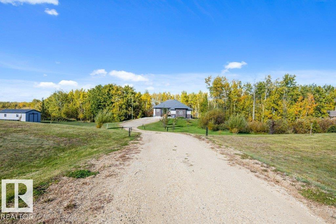
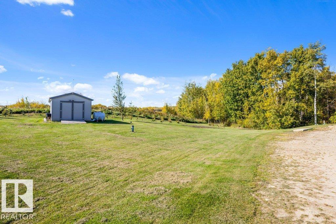
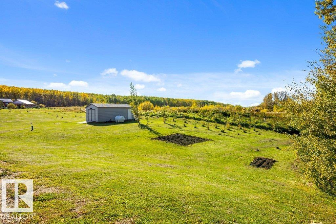
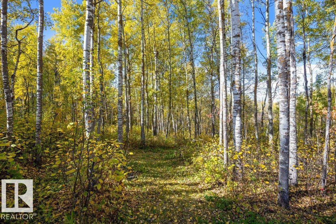
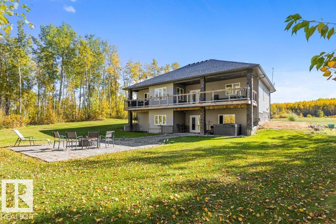
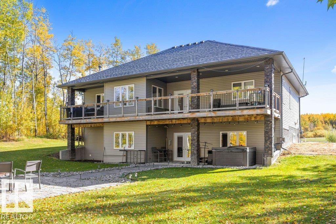
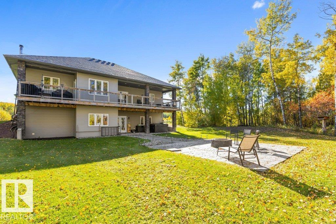
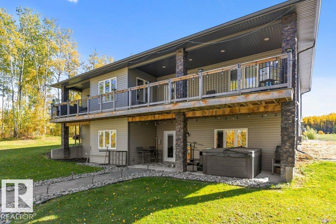
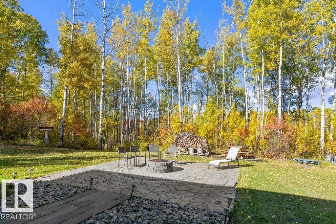
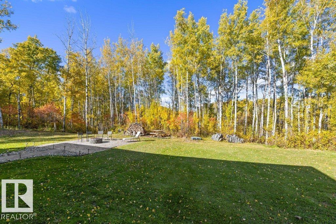
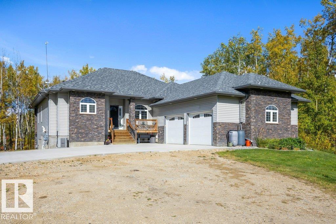
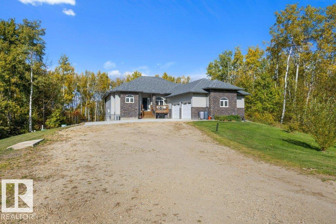
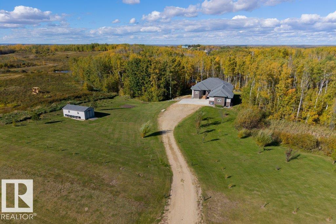
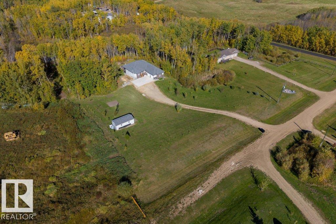
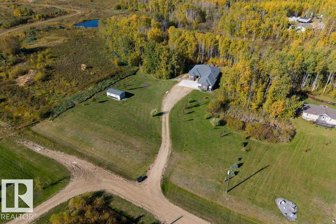
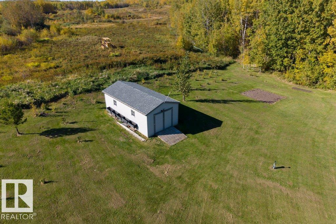
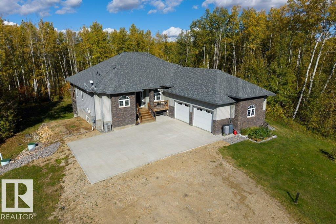
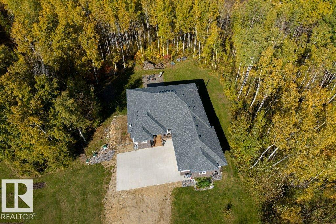
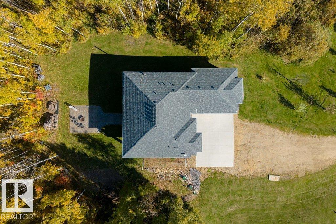
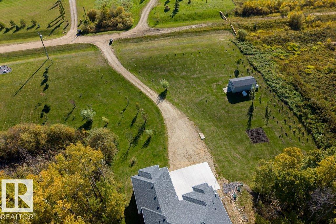
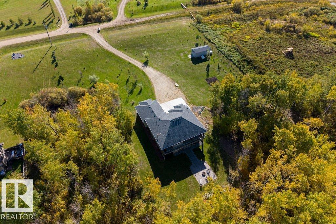
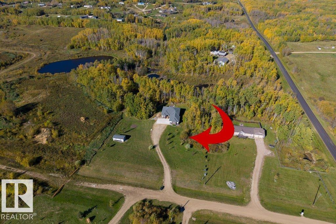
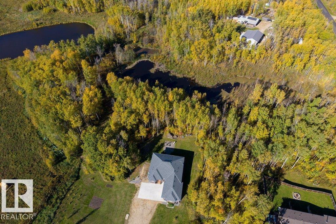
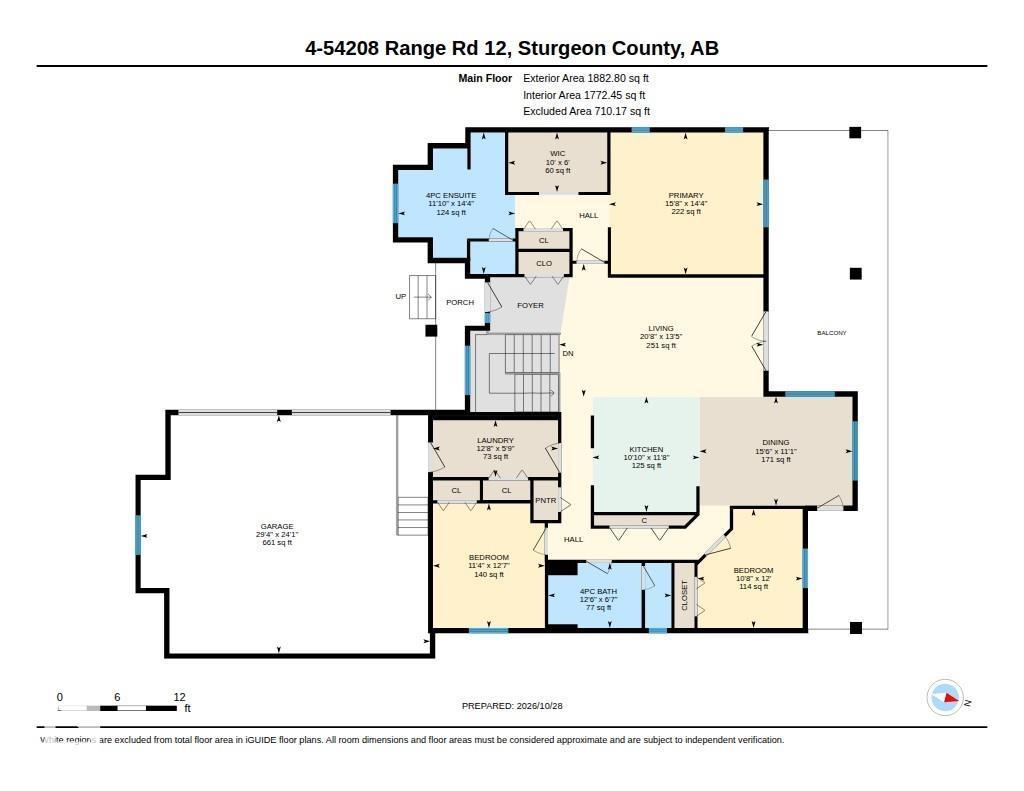
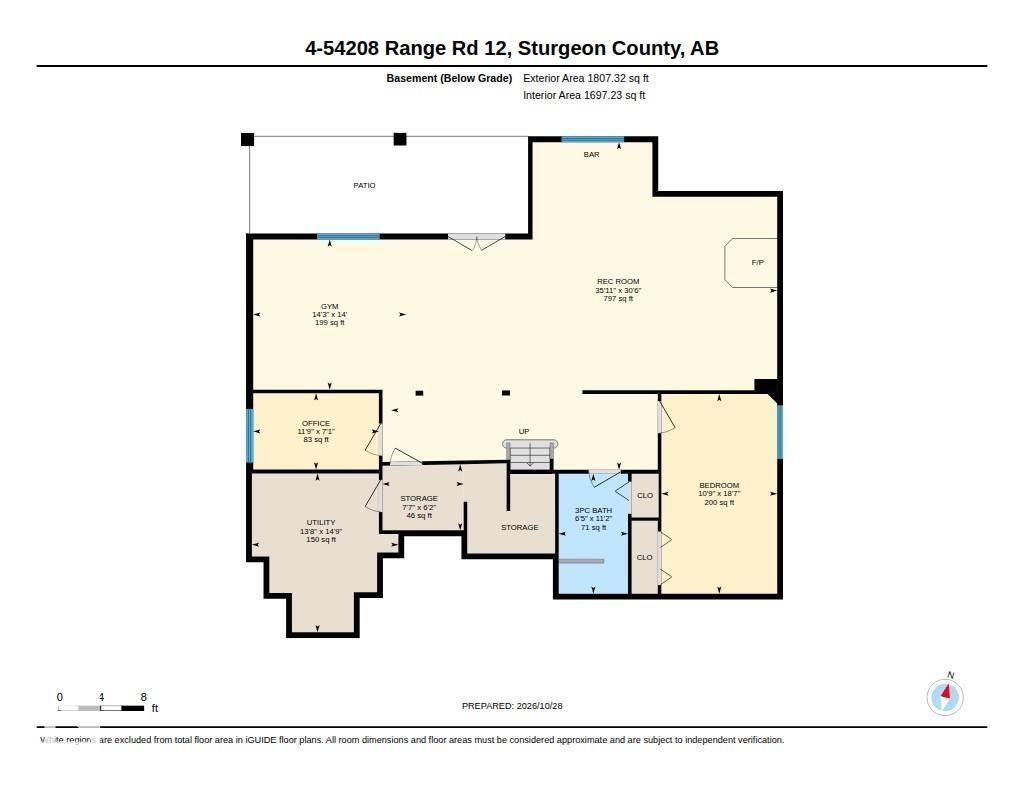
Welcome to country living at its finest! Set on 2.47 acres with convenient access to Stony Plain, Spruce Grove & St. Albert, this 1,800+ sq ft home offers 4 bedrooms, 3 full baths & room for the whole family. The open-concept main floor features a spacious kitchen, dining area & inviting living room, while the primary suite offers dual closets & a spa-inspired ensuite. Two additional bedrooms, a full bath & laundry/boot room complete the main level. Downstairs, the walkout basement boasts a sprawling rec room with wood-burning stove, 4th bedroom, 3-piece bath & versatile den. Enjoy the covered balcony, heated double garage, central A/C, water treatment system, central vac & 14' x 28' storage shed. Recent improvements include a renovated laundry room, custom closet organizers, added built-ins in the garage, basement & pantry, a concrete pad in front of the garage doors & some refreshed landscaping. A beautiful blend of space, comfort & thoughtful updates! (id:51565)
Open House
This property has open houses!
1:00 pm
Ends at:3:00 pm
Property Details
| MLS® Number | E4515691 |
| Property Type | Single Family |
| Neigbourhood | Country View Estates |
| Features | Private Setting, Treed, See Remarks |
| Structure | Deck, Fire Pit |
Building
| Bathroom Total | 3 |
| Bedrooms Total | 4 |
| Appliances | Dishwasher, Dryer, Garage Door Opener Remote(s), Garage Door Opener, Microwave Range Hood Combo, Refrigerator, Gas Stove(s), Washer, Window Coverings |
| Architectural Style | Bungalow |
| Basement Development | Finished |
| Basement Type | Full (finished) |
| Constructed Date | 2012 |
| Construction Style Attachment | Detached |
| Cooling Type | Central Air Conditioning |
| Fireplace Fuel | Wood |
| Fireplace Present | Yes |
| Fireplace Type | Woodstove |
| Heating Type | Forced Air |
| Stories Total | 1 |
| Size Interior | 1,883 Ft2 |
| Type | House |
Parking
| Attached Garage | |
| Heated Garage |
Land
| Acreage | Yes |
| Size Irregular | 2.47 |
| Size Total | 2.47 Ac |
| Size Total Text | 2.47 Ac |
| Surface Water | Ponds |
Rooms
| Level | Type | Length | Width | Dimensions |
|---|---|---|---|---|
| Basement | Den | 3.57 m | 2.17 m | 3.57 m x 2.17 m |
| Basement | Bedroom 4 | 3.29 m | 5.67 m | 3.29 m x 5.67 m |
| Basement | Recreation Room | 10.96 m | 9.3 m | 10.96 m x 9.3 m |
| Basement | Storage | 2.31 m | 1.88 m | 2.31 m x 1.88 m |
| Basement | Utility Room | 4.16 m | 4.51 m | 4.16 m x 4.51 m |
| Main Level | Living Room | 4.1 m | 6.31 m | 4.1 m x 6.31 m |
| Main Level | Dining Room | 3.37 m | 4.72 m | 3.37 m x 4.72 m |
| Main Level | Kitchen | 3.56 m | 3.31 m | 3.56 m x 3.31 m |
| Main Level | Primary Bedroom | 4.38 m | 4.77 m | 4.38 m x 4.77 m |
| Main Level | Bedroom 2 | 3.67 m | 3.25 m | 3.67 m x 3.25 m |
| Main Level | Bedroom 3 | 3.84 m | 3.45 m | 3.84 m x 3.45 m |
| Main Level | Laundry Room | 1.57 m | 3.86 m | 1.57 m x 3.86 m |
Contact Us
Contact us for more information

Zack D. Lausen
Associate
(780) 406-8777
https://twitter.com/RobertsonFirst
https://www.facebook.com/ZackLausenRealEstate/
8104 160 Ave Nw
Edmonton, Alberta T5Z 3J8
Stephanie Mclean
Associate
https://www.stephanie.mclean.c21.ca/
https://www.facebook.com/stephmmclean/
https://www.instagram.com/stephmmclean/?hl=en
105, 4302 33 Street
Stony Plain, Alberta T7Z 2A9

Ian K. Robertson
Associate
(780) 406-8777
www.robertsonrealestategroup.ca/
https://www.facebook.com/robertsonfirst/
201-5607 199 St Nw
Edmonton, Alberta T6M 0M8

The trademarks REALTOR®, REALTORS®, and the REALTOR® logo are controlled by The Canadian Real Estate Association (CREA) and identify real estate professionals who are members of CREA. The trademarks MLS®, Multiple Listing Service® and the associated logos are owned by The Canadian Real Estate Association (CREA) and identify the quality of services provided by real estate professionals who are members of CREA. The trademark DDF® is owned by The Canadian Real Estate Association (CREA) and identifies CREA's Data Distribution Facility (DDF®)
November 06 2026 07:11:03
REALTORS® Association of Edmonton
RE/MAX Elite, Century 21 Masters, RE/MAX Excellence
