
4805 53 Av Thorsby, Alberta T0C 2P0

$495,000
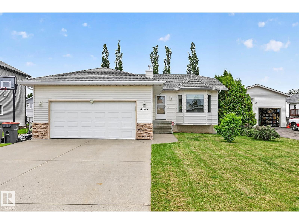
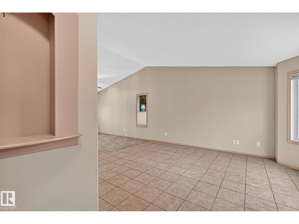
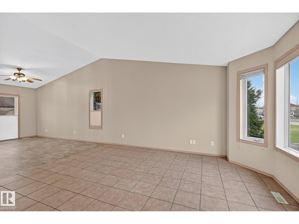
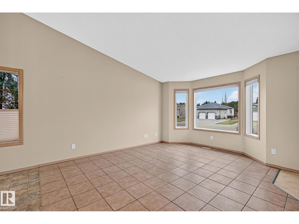
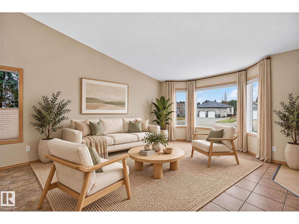
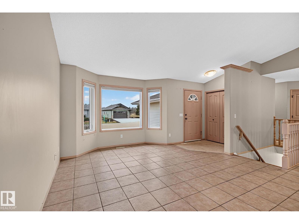
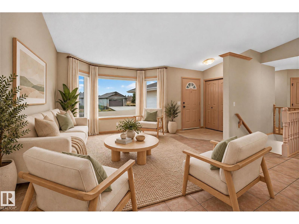
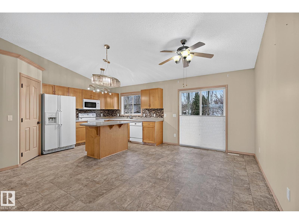
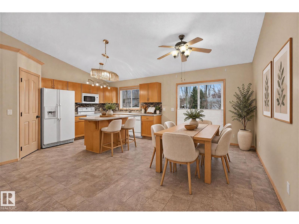
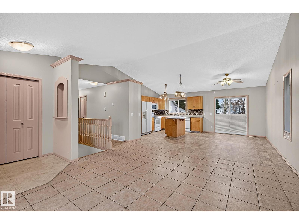
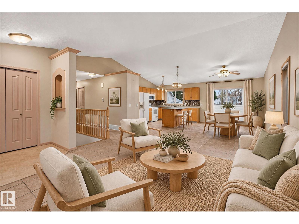
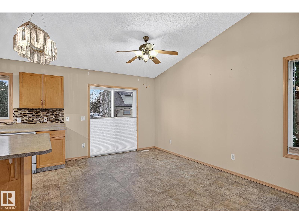
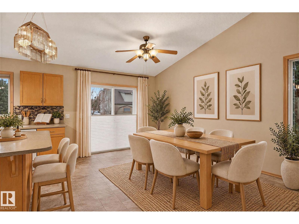
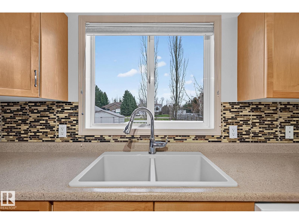
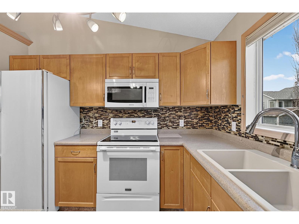
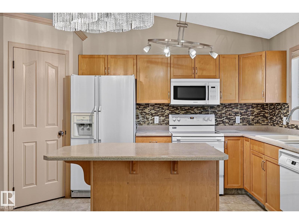
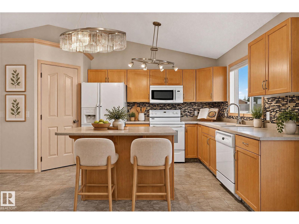
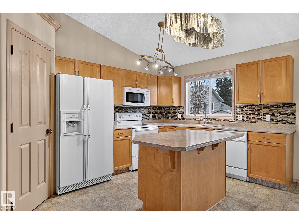
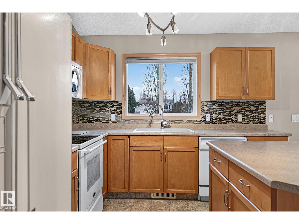
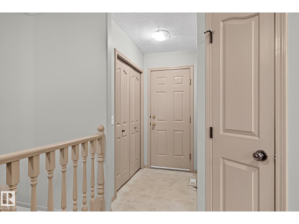
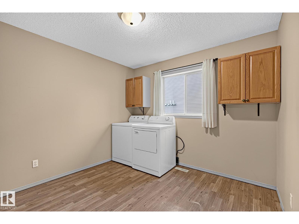
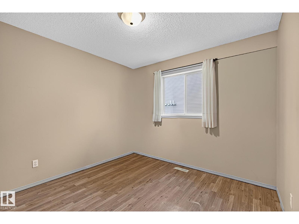
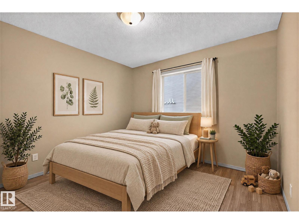
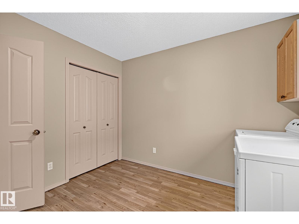
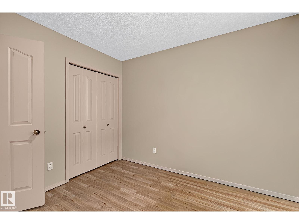
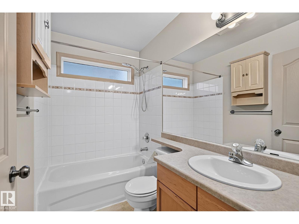
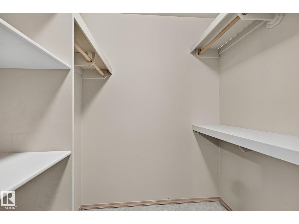
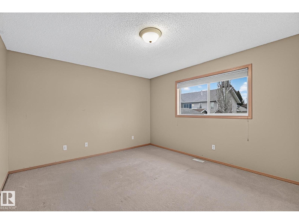
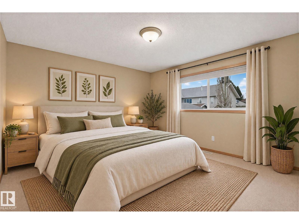
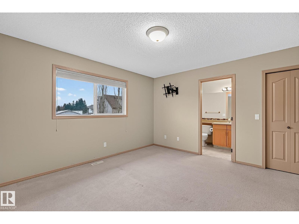
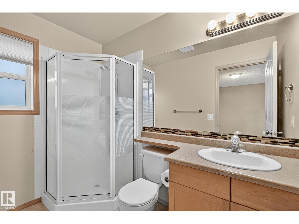
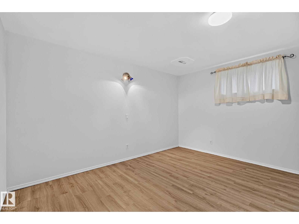
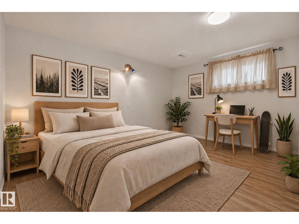
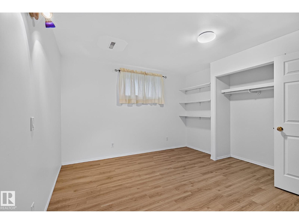
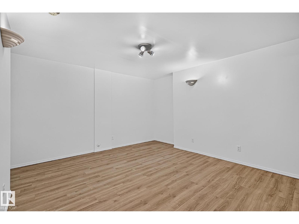
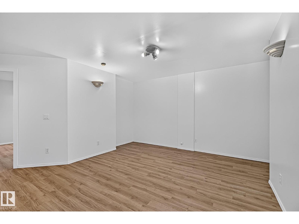
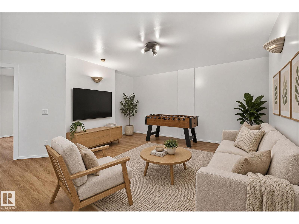
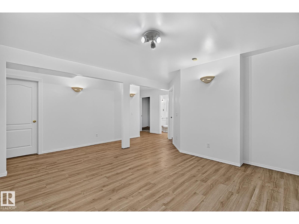
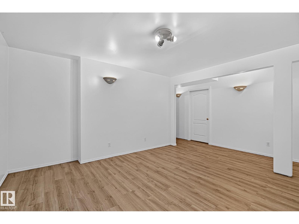
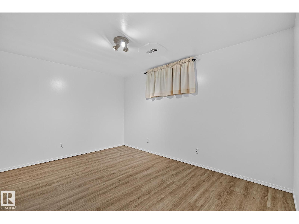
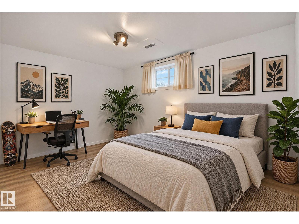
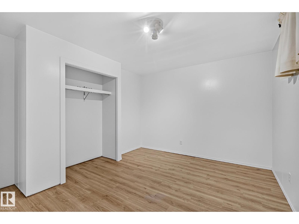
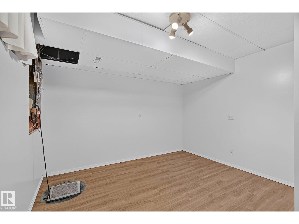
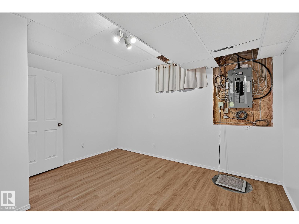
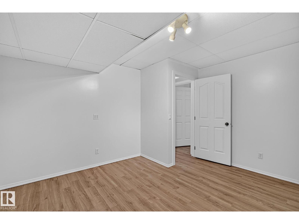
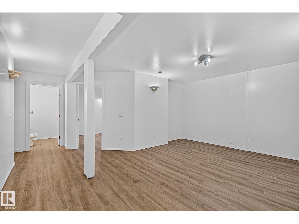
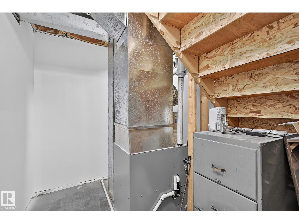
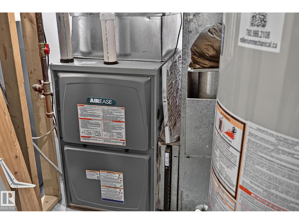
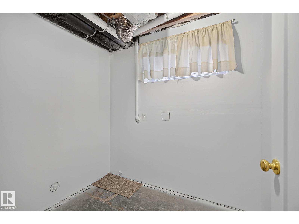
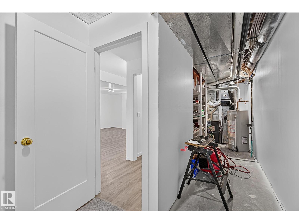
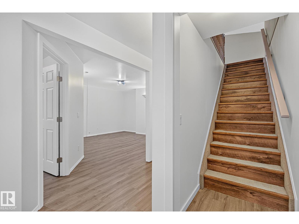
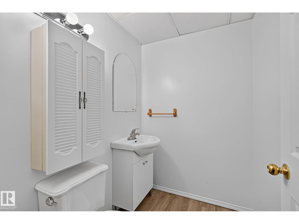
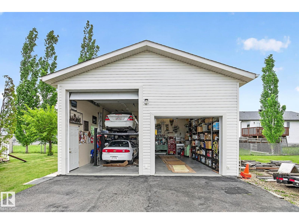
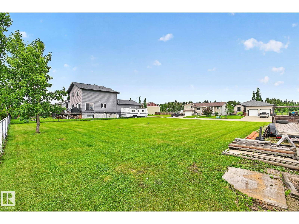
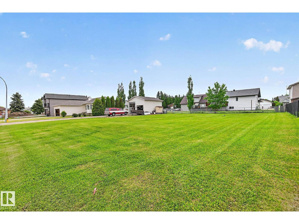
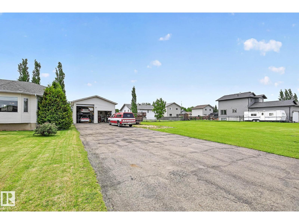
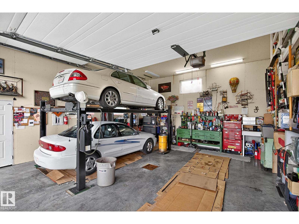
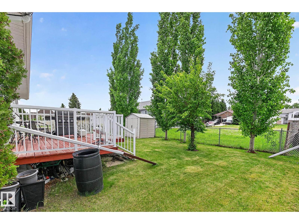
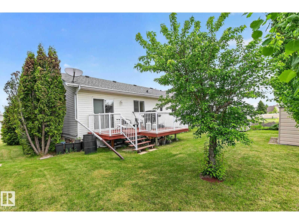
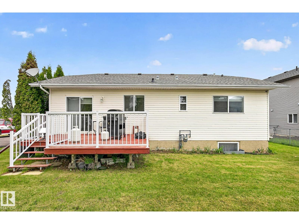
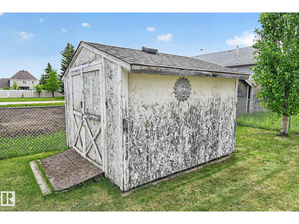
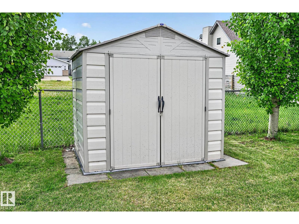
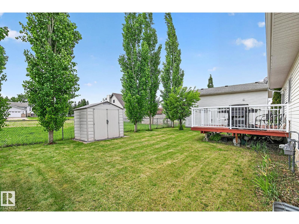
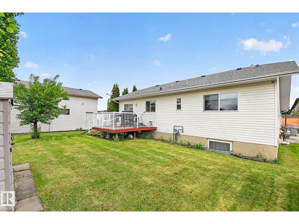
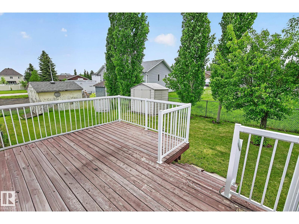
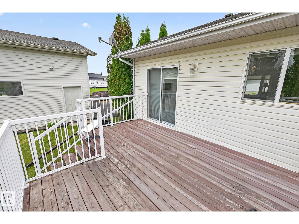
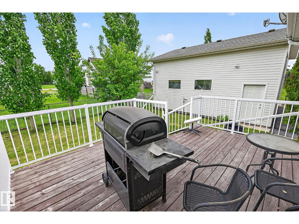
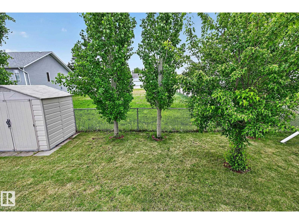
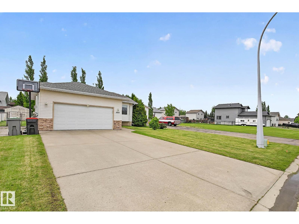
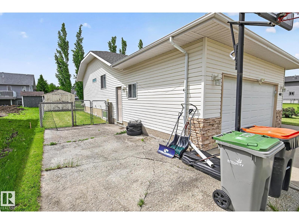
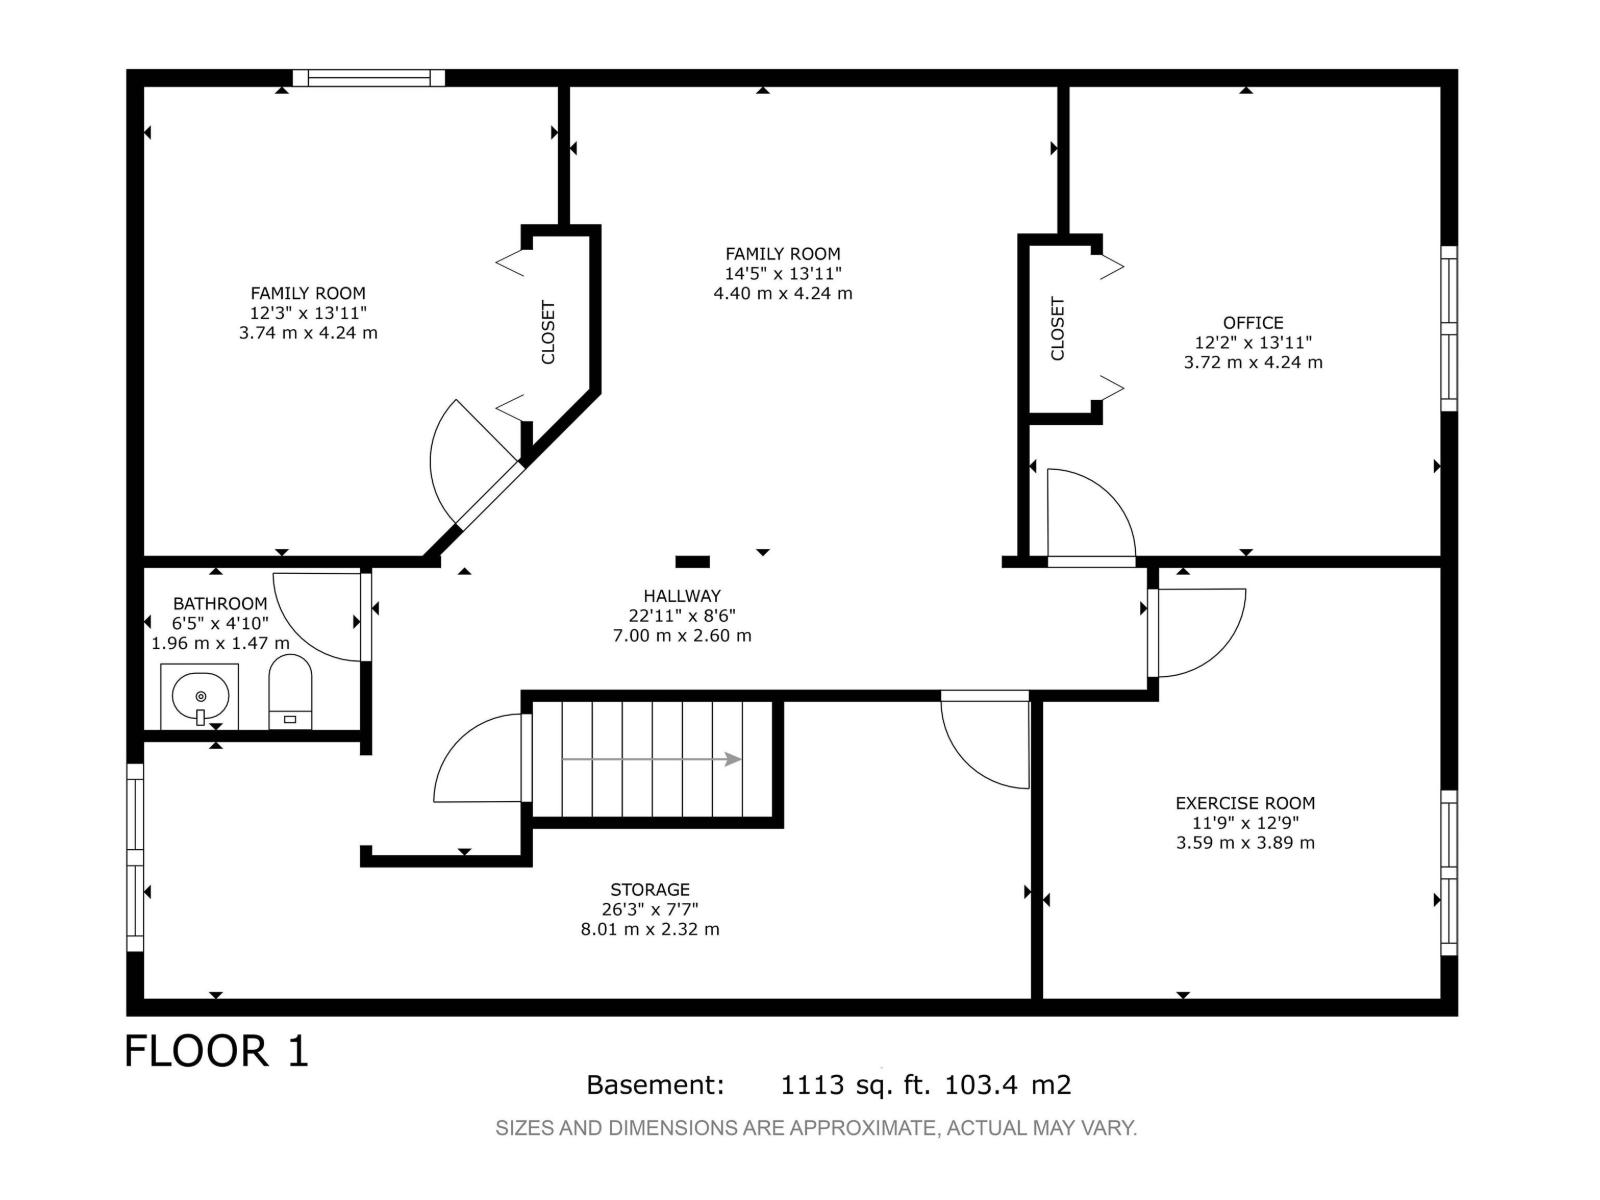
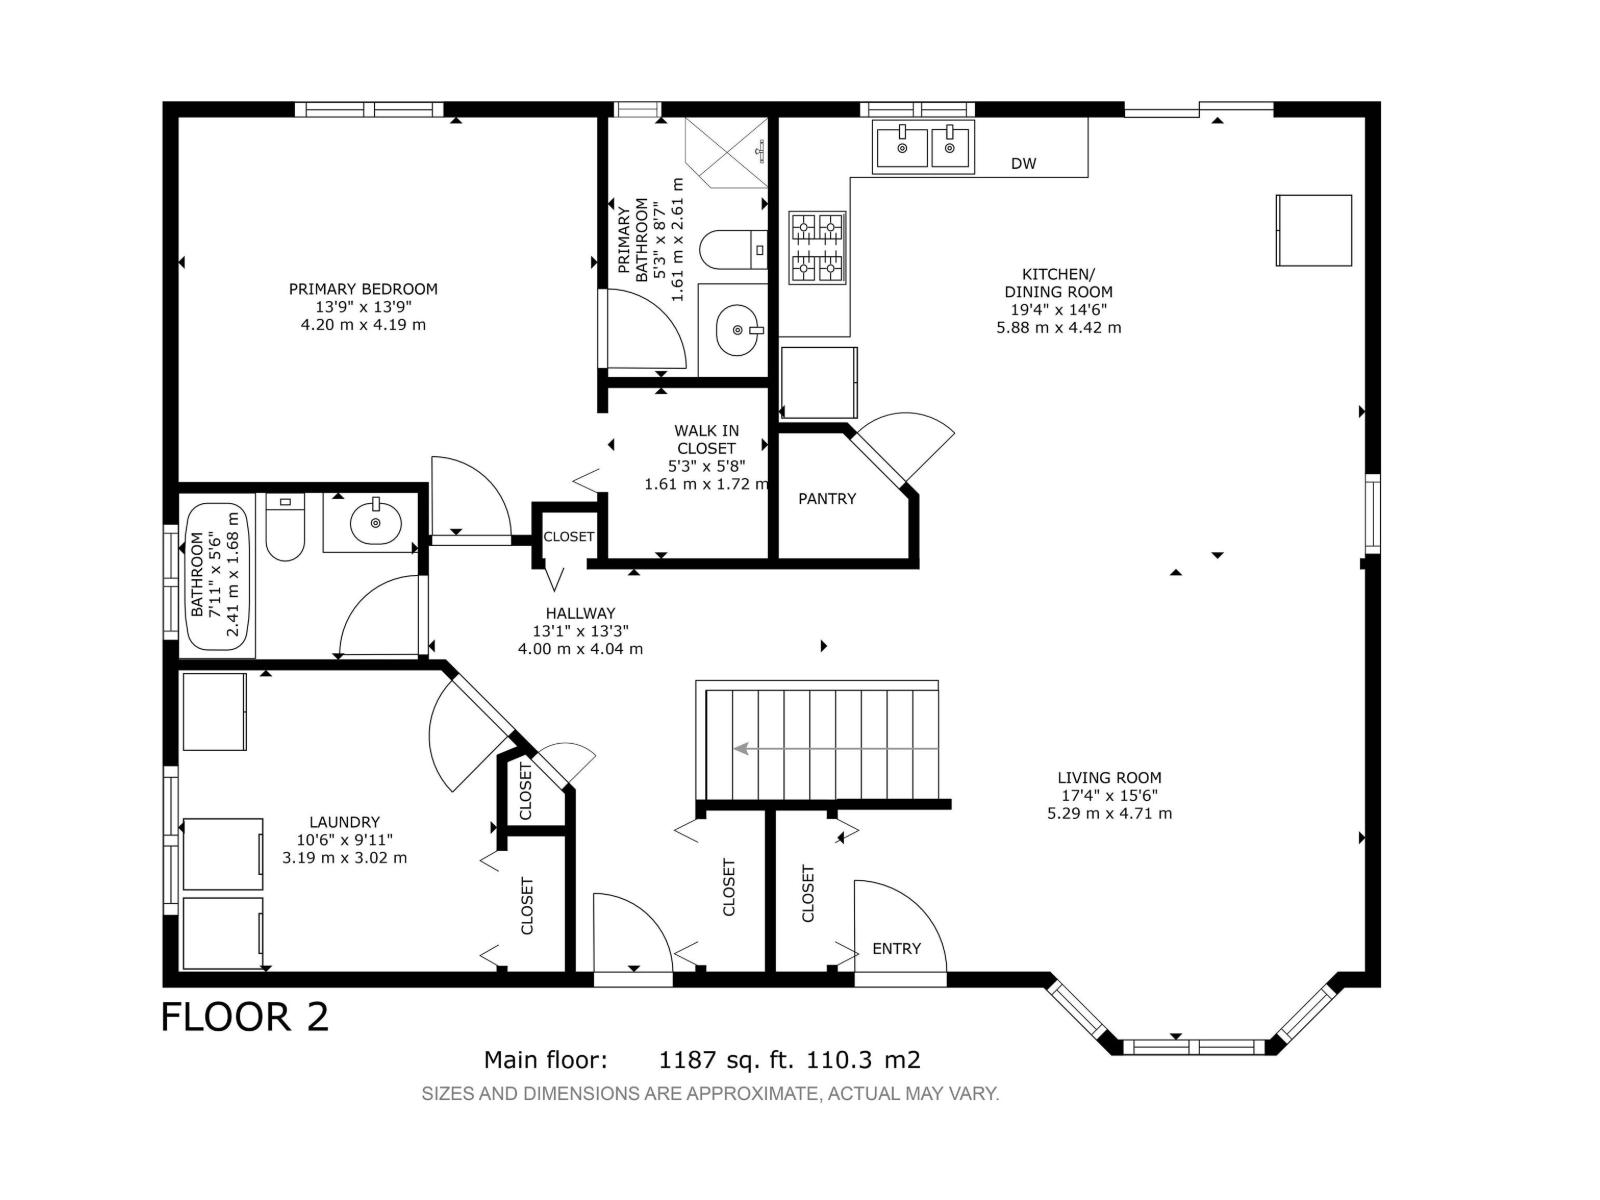
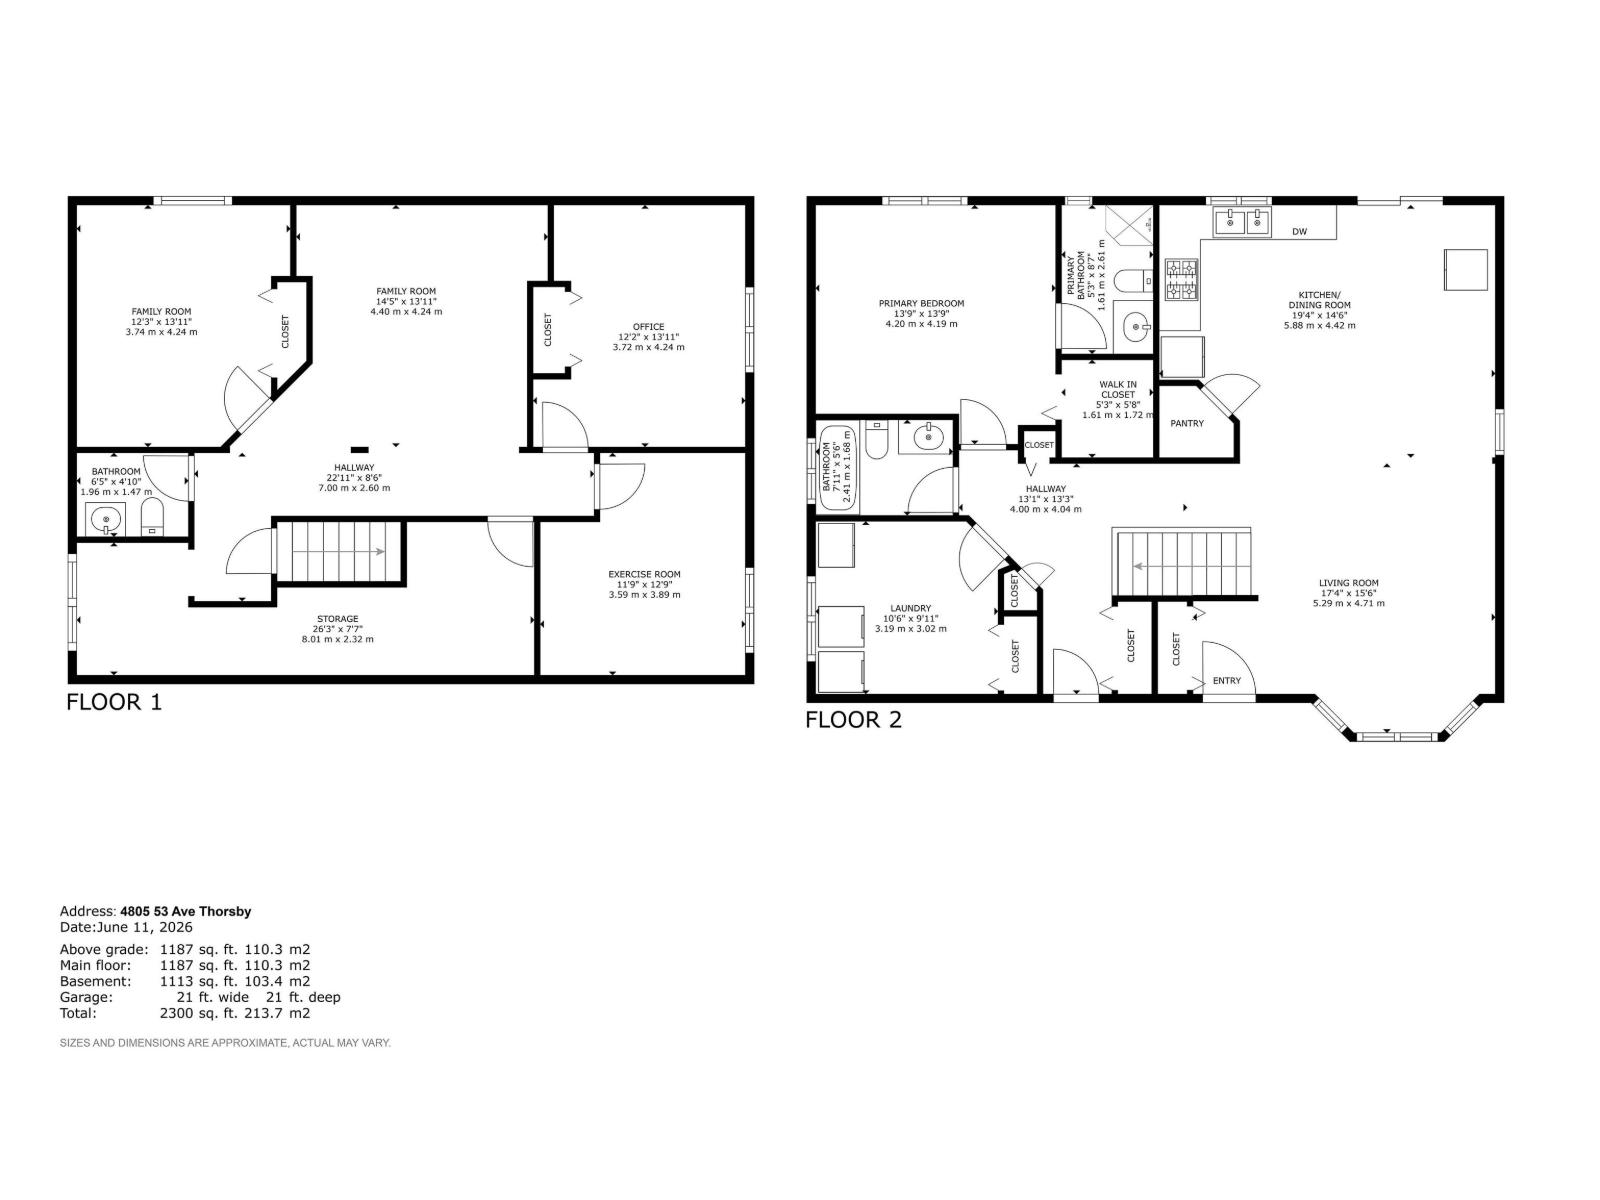
Glorious rural living awaits! Big skies, fresh air, & peaceful tranquility surround this exceptional property featuring 3 full lots on one title, offering endless space & possibilities. Designed for both entertaining & everyday living, you’ll love relaxing on the private deck before retreating to this well maintained, multi optional family package. Plenty of windows flood the interior with natural light, creating a bright & welcoming atmosphere throughout. Open concept kitchen & dining areas flow effortlessly into the inviting living room. Main floor offers 1 spacious bedroom, 2 baths & massive laundry room, easily converted back to another bedroom! Lower level provides additional bedrooms/office, 2-pce bath & incredible flexibility for family, guests, hobbies or home office. Outside, you’ll find oversized double garage, heated shop, RV parking, room for all your toys. Even better? Pigeon Lake, YEG Airport & all amenities. Country living without compromise. Furnace & HWT 2026. City close & country quiet! (id:51565)
Property Details
| MLS® Number | E4516010 |
| Property Type | Single Family |
| Neigbourhood | Thorsby |
| Amenities Near By | Playground, Schools, Shopping |
| Features | No Smoking Home |
| Structure | Deck |
Building
| Bathroom Total | 3 |
| Bedrooms Total | 4 |
| Appliances | Dishwasher, Dryer, Garage Door Opener Remote(s), Garage Door Opener, Microwave Range Hood Combo, Refrigerator, Storage Shed, Stove, Washer, Window Coverings |
| Architectural Style | Bungalow |
| Basement Development | Finished |
| Basement Type | Full (finished) |
| Ceiling Type | Vaulted |
| Constructed Date | 2000 |
| Construction Style Attachment | Detached |
| Half Bath Total | 1 |
| Heating Type | Forced Air |
| Stories Total | 1 |
| Size Interior | 1,187 Ft2 |
| Type | House |
Parking
| Attached Garage | |
| Heated Garage | |
| Oversize | |
| Parking Pad | |
| R V | |
| See Remarks |
Land
| Acreage | No |
| Land Amenities | Playground, Schools, Shopping |
| Size Irregular | 1839.48 |
| Size Total | 1839.48 M2 |
| Size Total Text | 1839.48 M2 |
Rooms
| Level | Type | Length | Width | Dimensions |
|---|---|---|---|---|
| Lower Level | Family Room | 4.4 m | 4.24 m | 4.4 m x 4.24 m |
| Lower Level | Bedroom 2 | 3.72 m | 4.24 m | 3.72 m x 4.24 m |
| Lower Level | Bedroom 3 | 3.59 m | 3.89 m | 3.59 m x 3.89 m |
| Lower Level | Bedroom 4 | 3.74 m | 4.24 m | 3.74 m x 4.24 m |
| Lower Level | Storage | 8.01 m | 2.32 m | 8.01 m x 2.32 m |
| Main Level | Living Room | 5.29 m | 4.71 m | 5.29 m x 4.71 m |
| Main Level | Dining Room | Measurements not available | ||
| Main Level | Kitchen | 5.88 m | 4.42 m | 5.88 m x 4.42 m |
| Main Level | Primary Bedroom | 4.2 m | 4.19 m | 4.2 m x 4.19 m |
| Main Level | Laundry Room | 3.19 m | 3.02 m | 3.19 m x 3.02 m |
https://www.realtor.ca/real-estate/30498214/4805-53-av-thorsby-thorsby
Contact Us
Contact us for more information
John A. Connor
Associate
www.johnconnor.ca/
https://www.facebook.com/JohnConnorRealEstate/
201-5607 199 St Nw
Edmonton, Alberta T6M 0M8
Jennifer L. Davis
Associate
www.jenniferlindavis.com/
4-16 Nelson Dr.
Spruce Grove, Alberta T7X 3X3

The trademarks REALTOR®, REALTORS®, and the REALTOR® logo are controlled by The Canadian Real Estate Association (CREA) and identify real estate professionals who are members of CREA. The trademarks MLS®, Multiple Listing Service® and the associated logos are owned by The Canadian Real Estate Association (CREA) and identify the quality of services provided by real estate professionals who are members of CREA. The trademark DDF® is owned by The Canadian Real Estate Association (CREA) and identifies CREA's Data Distribution Facility (DDF®)
November 10 2026 04:31:44
REALTORS® Association of Edmonton
RE/MAX Excellence, RE/MAX Preferred Choice
