
#9 55109 Hwy 777 Rural Lac Ste. Anne County, Alberta T0E 1V0

$787,000
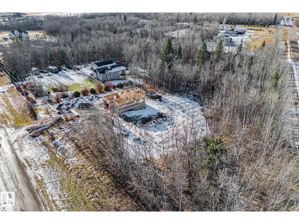
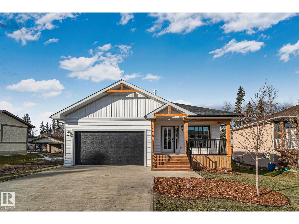
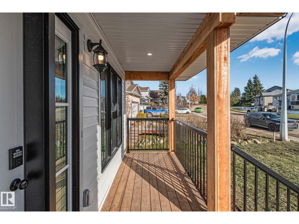
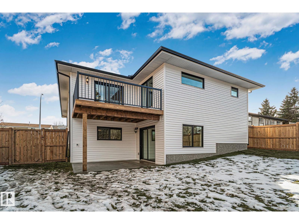
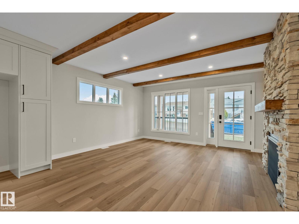
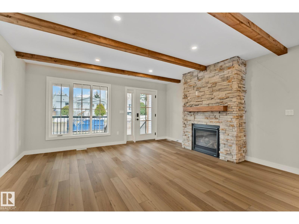
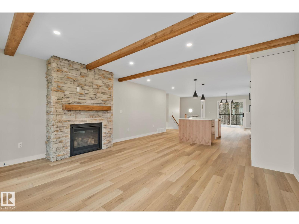
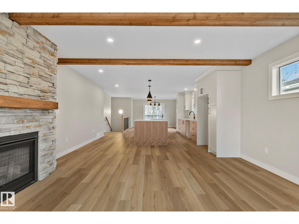
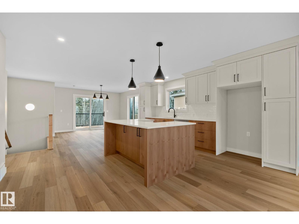
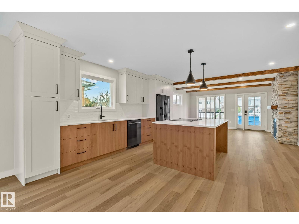
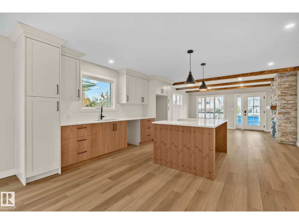
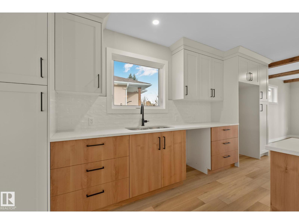
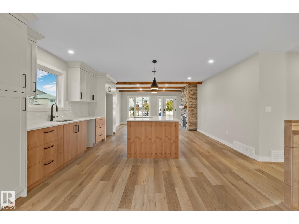
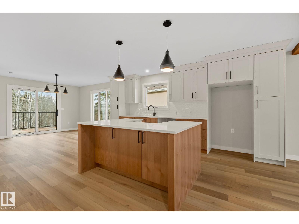
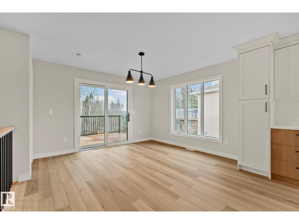
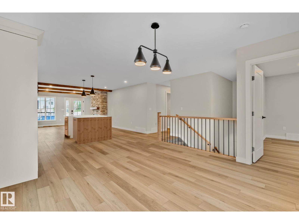
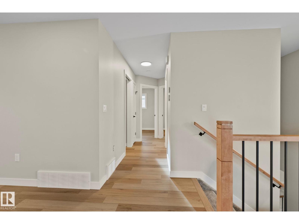
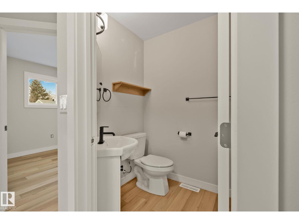
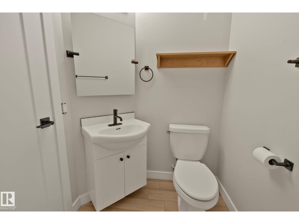
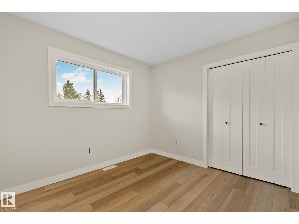
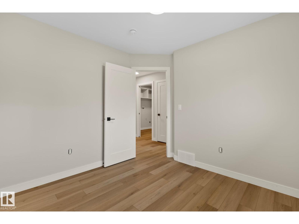
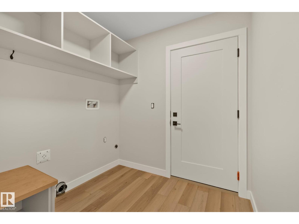
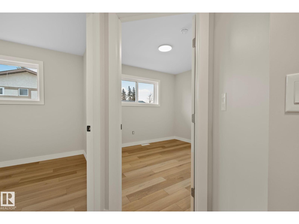
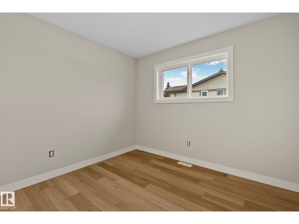
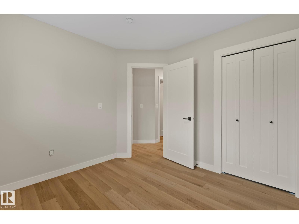
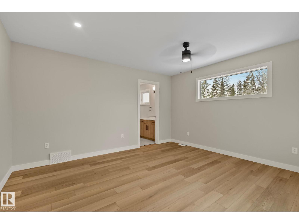
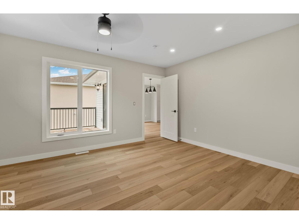
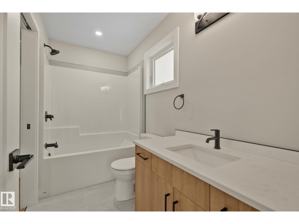
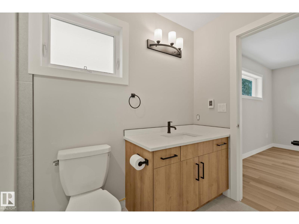
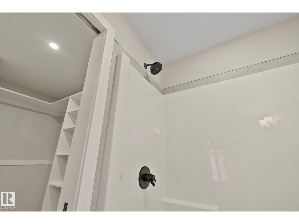
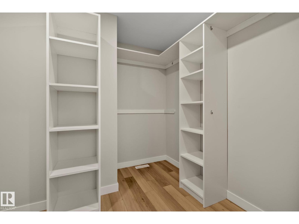
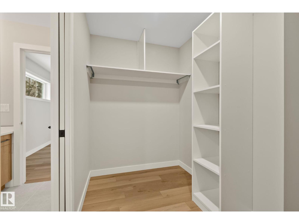
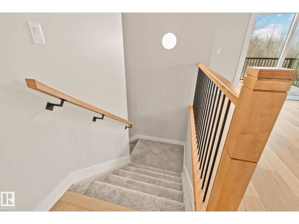
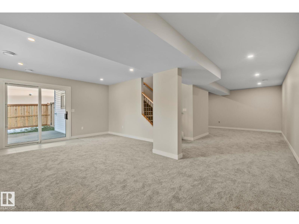
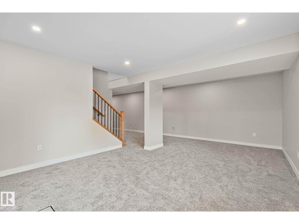
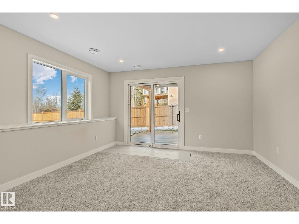
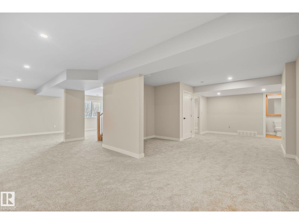
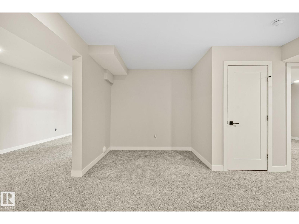
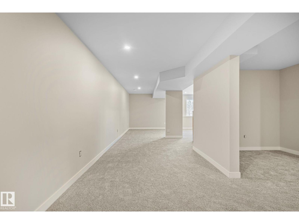
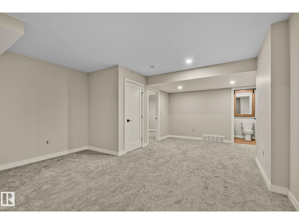
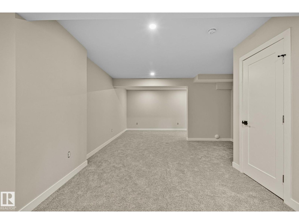
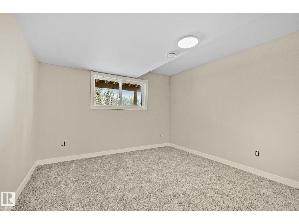
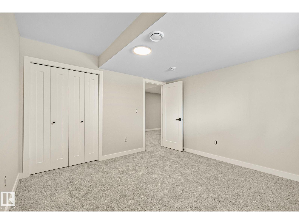
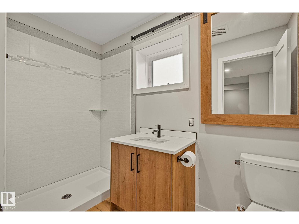
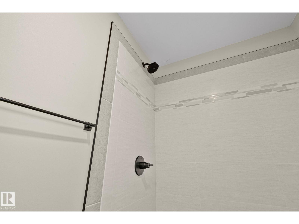
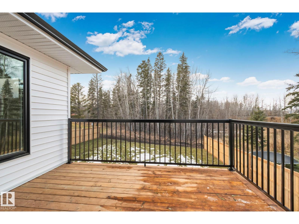
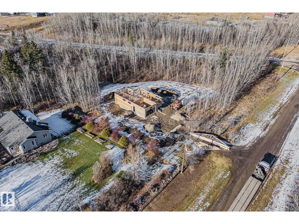
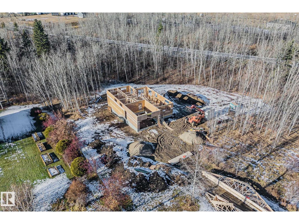
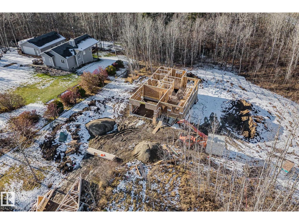
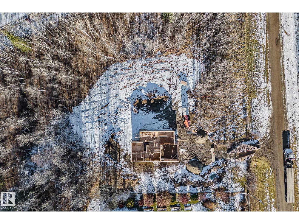
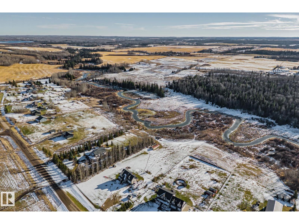
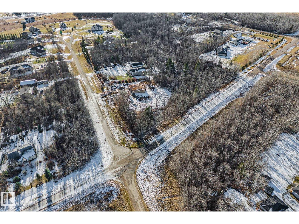
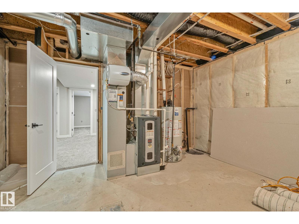
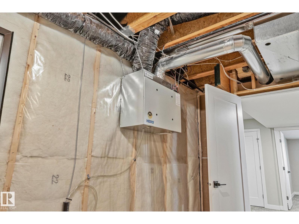
Your acreage dream awaits in Lac Ste Anne County! Just 10 minutes north of Onoway, this incredible NEW home sits on 1.56 acres in the sought-after Sturgeon Heights. Backing onto a forested area, and minutes to the Sturgeon River Valley, you'll enjoy quiet and peaceful acreage living, with the conveniences of Stony Plain/Spruce Grove close by. Built with pride by Emberstone Homes, this stunning bungalow boasts a spacious open concept main floor flooded with natural light and a blend of modern and rustic finishes throughout. Offering a FULLY FINISHED WALKOUT Basement, 4 Bedrooms, IN-FLOOR HEATING in the ensuite bathroom, Stone Fireplace, Quartz countertops, Partially Landscaped with approximately 20' of sod in front and rear, gravel driveway up to garage, main floor laundry, insulated double garage & back deck with railing. Septic tank & field and drilled well. Endless possibilities on your very own slice of paradise in Sturgeon Heights! (id:51565)
Property Details
| MLS® Number | E4516062 |
| Property Type | Single Family |
| Neigbourhood | Sturgeon Heights_CLSA |
| Amenities Near By | Park |
| Features | Corner Site |
| Structure | Deck, Porch |
Building
| Bathroom Total | 3 |
| Bedrooms Total | 4 |
| Appliances | Dishwasher, Dryer, Garage Door Opener Remote(s), Refrigerator, Stove, Washer |
| Architectural Style | Bungalow |
| Basement Development | Finished |
| Basement Type | Full (finished) |
| Constructed Date | 2026 |
| Construction Style Attachment | Detached |
| Fireplace Fuel | Gas |
| Fireplace Present | Yes |
| Fireplace Type | Unknown |
| Heating Type | Forced Air |
| Stories Total | 1 |
| Size Interior | 1,419 Ft2 |
| Type | House |
Parking
| Attached Garage |
Land
| Acreage | Yes |
| Land Amenities | Park |
| Size Irregular | 1.56 |
| Size Total | 1.56 Ac |
| Size Total Text | 1.56 Ac |
Rooms
| Level | Type | Length | Width | Dimensions |
|---|---|---|---|---|
| Basement | Bedroom 4 | 3.64 m | 3.55 m | 3.64 m x 3.55 m |
| Main Level | Primary Bedroom | 4.23 m | 3.67 m | 4.23 m x 3.67 m |
| Main Level | Bedroom 2 | 3.13 m | 2.98 m | 3.13 m x 2.98 m |
| Main Level | Bedroom 3 | 3.03 m | 2.87 m | 3.03 m x 2.87 m |
Contact Us
Contact us for more information

Marlyse Trufyn
Associate
https://marlysetrufyn.exprealty.com/
https://www.facebook.com/profile.php?id=61578369927722
https://www.instagram.com/marlysetrufyn.realty
1400-10665 Jasper Ave Nw
Edmonton, Alberta T5J 3S9

The trademarks REALTOR®, REALTORS®, and the REALTOR® logo are controlled by The Canadian Real Estate Association (CREA) and identify real estate professionals who are members of CREA. The trademarks MLS®, Multiple Listing Service® and the associated logos are owned by The Canadian Real Estate Association (CREA) and identify the quality of services provided by real estate professionals who are members of CREA. The trademark DDF® is owned by The Canadian Real Estate Association (CREA) and identifies CREA's Data Distribution Facility (DDF®)
November 10 2026 09:02:59
REALTORS® Association of Edmonton
Exp Realty
