
55319 Rge Road 12a Rural Lac Ste. Anne County, Alberta T0E 1V0

$574,900
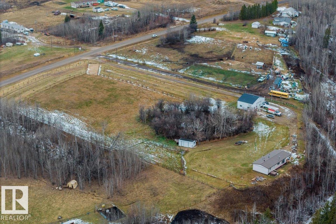
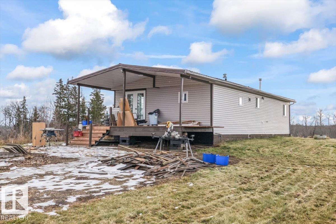
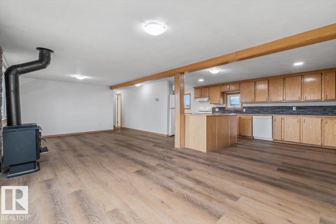
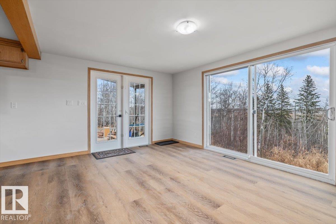
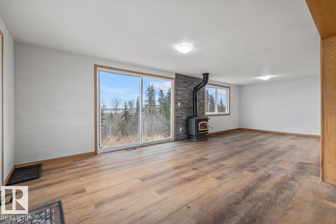
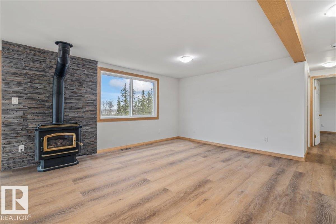
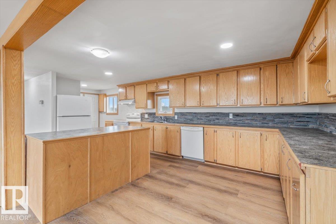
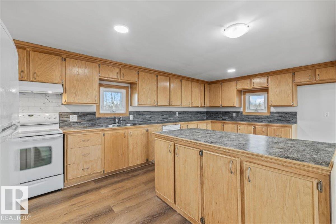
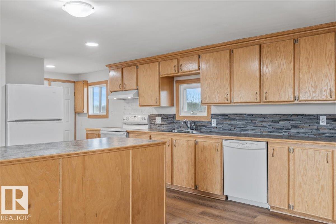
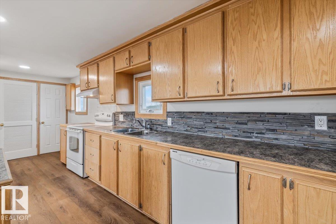
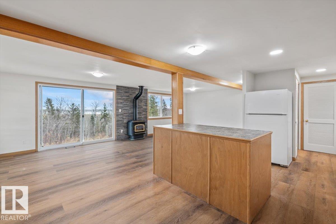
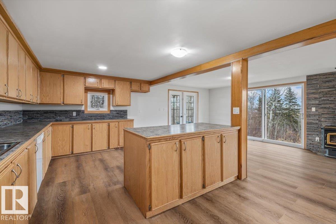
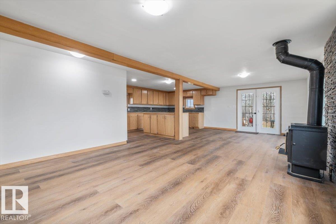
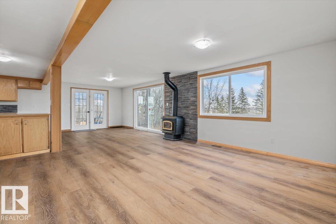
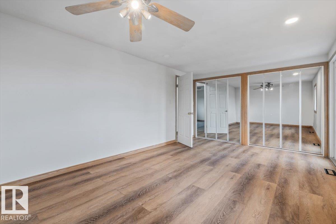
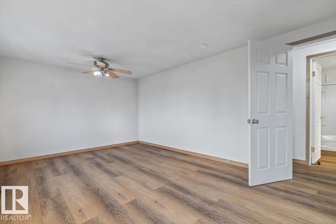
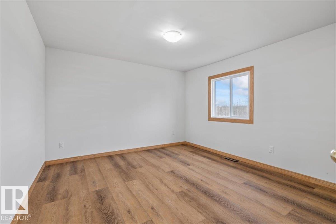
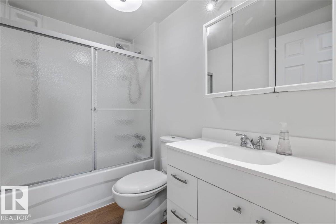
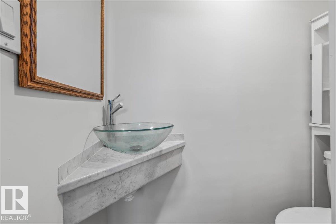
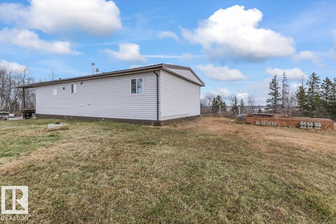
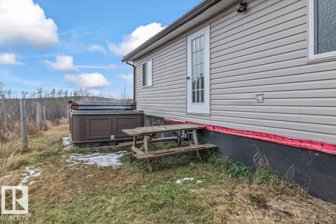
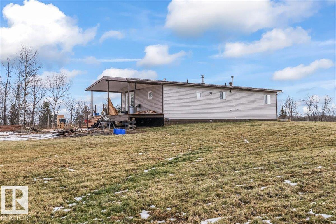
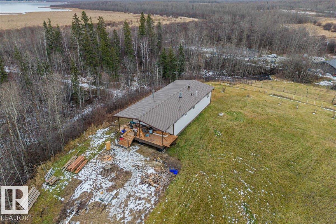
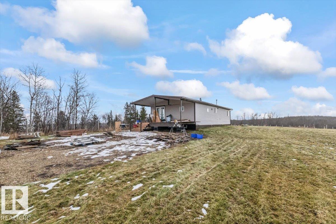
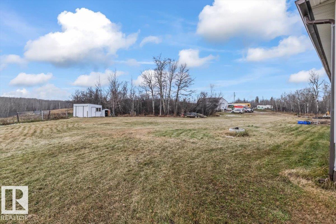
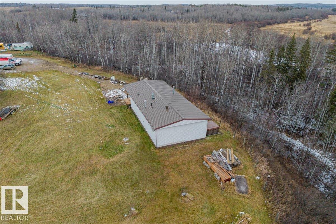
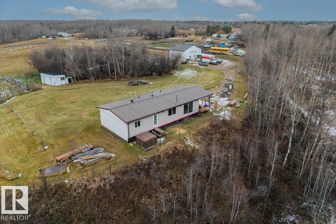
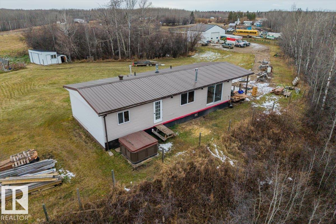
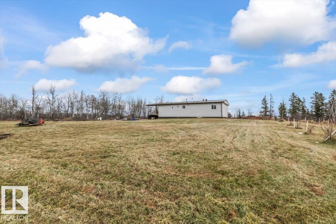
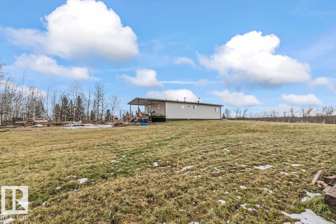
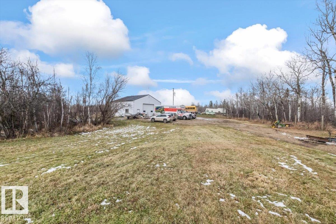
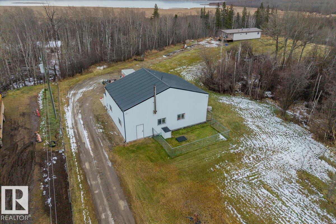
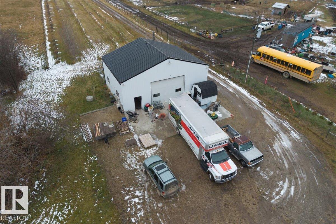
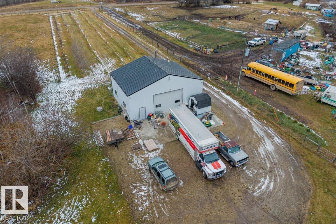
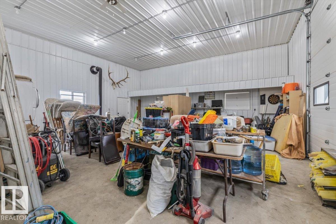
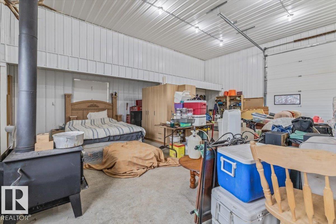
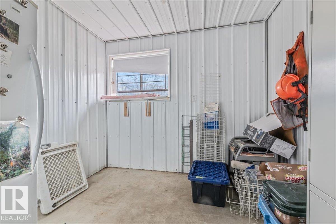
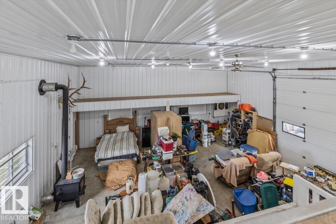
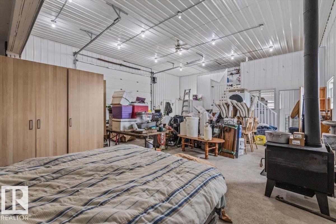
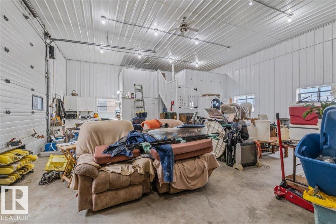
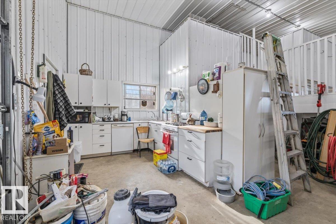
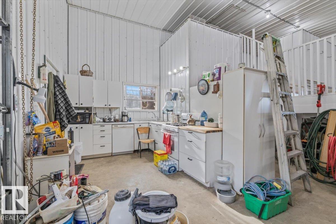
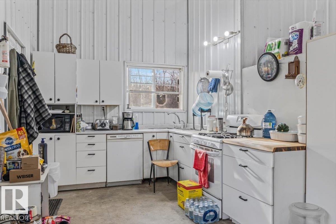
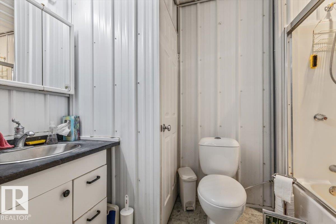
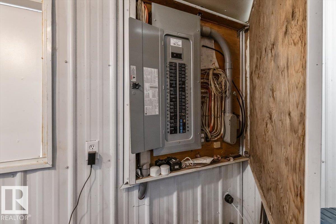
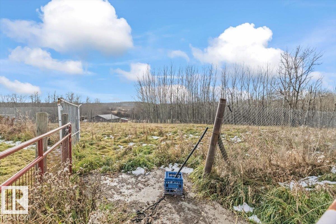
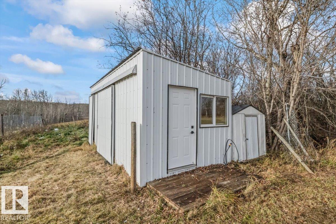
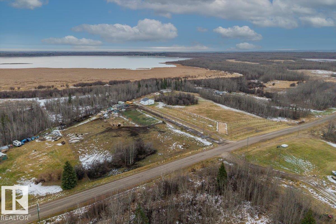
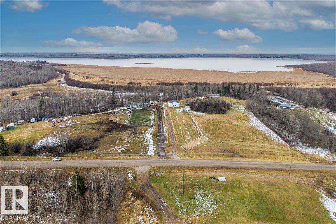
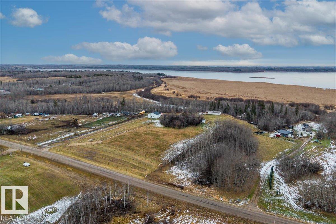
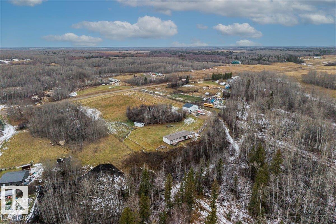
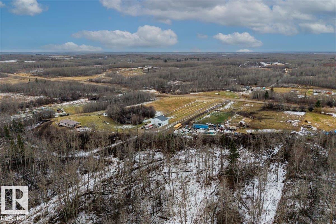
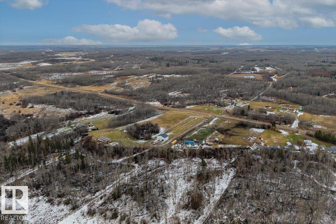
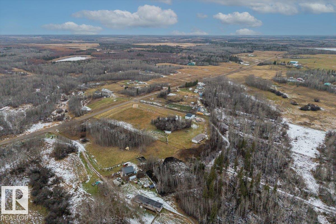
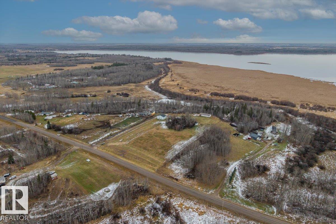
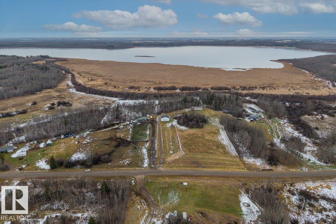
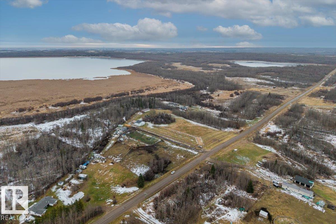
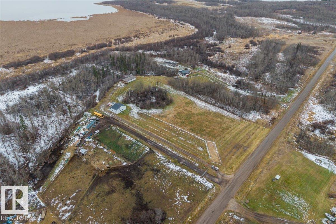
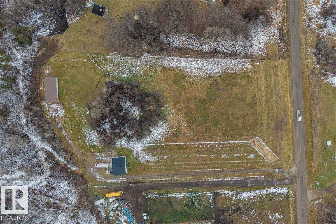
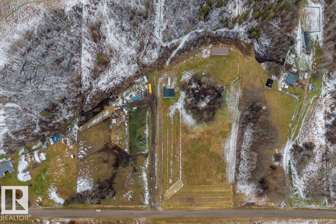
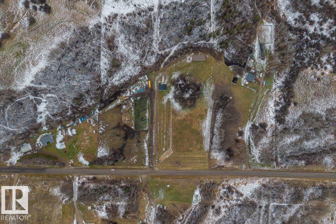
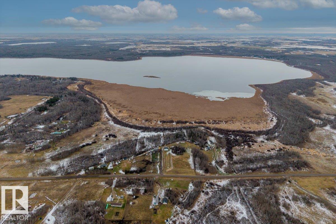
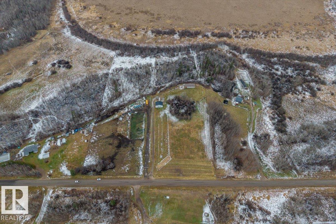
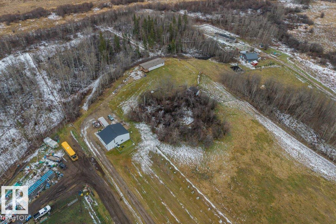
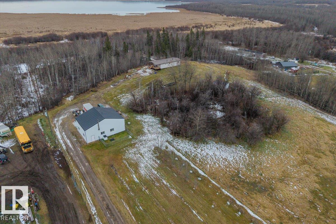
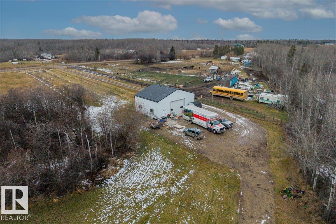
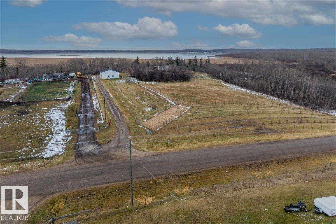
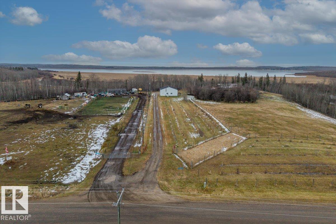
Welcome to this beautiful 6.52-acre hobby acreage on the west shore of Sandy Lake, located 13 kms NE of Onoway & 45 kms NW of Edmonton. An environmental reserve between the E lot line & lake shore. In recent years approx 60 Saskatoon, 30 Cherry, 4 Apricot, Apple, Raspberry & Haskap trees & shrubs have been planted. The 2 bedroom, 1.5 bathroom double-wide has seen numerous upgrades, including a metal roof, siding, cabinets & counters, bathrooms, vinyl flooring, wood stove, windows & doors, deck & complete drywall conversion. The engineered 30' x 40' insulated shop features a full kitchen, 4-piece bathroom, in-floor heating, wood-burning stove, 200 amp electrical service & large overhead door all built to commercial standards, it also offers a small mezzanine, storage room & rough-in framing for a second overhead. The shop & home have separate 2000 GAL septic holding tanks, electric, water well, natural gas, telephone, all serviced. Rough in for livestock waterer, enclosed shelter for horses/tac storage. (id:51565)
Property Details
| MLS® Number | E4516082 |
| Property Type | Single Family |
| Neigbourhood | Sandy Beach |
| Amenities Near By | Park, Schools |
| Community Features | Lake Privileges |
| Features | Private Setting, Treed, See Remarks, Ravine, Environmental Reserve |
| Parking Space Total | 8 |
| View Type | Lake View, Ravine View |
| Water Front Type | Waterfront On Lake |
Building
| Bathroom Total | 3 |
| Bedrooms Total | 2 |
| Appliances | Hood Fan, Stove, Gas Stove(s), Two Refrigerators, Dishwasher |
| Architectural Style | Bungalow |
| Basement Type | None |
| Constructed Date | 1985 |
| Construction Style Attachment | Detached |
| Fireplace Fuel | Wood |
| Fireplace Present | Yes |
| Fireplace Type | Woodstove |
| Half Bath Total | 1 |
| Heating Type | Forced Air |
| Stories Total | 1 |
| Size Interior | 1,174 Ft2 |
| Type | House |
Parking
| Detached Garage |
Land
| Acreage | Yes |
| Land Amenities | Park, Schools |
| Size Irregular | 6.52 |
| Size Total | 6.52 Ac |
| Size Total Text | 6.52 Ac |
Rooms
| Level | Type | Length | Width | Dimensions |
|---|---|---|---|---|
| Main Level | Living Room | 4.77 m | 4.46 m | 4.77 m x 4.46 m |
| Main Level | Dining Room | 3.54 m | 3.59 m | 3.54 m x 3.59 m |
| Main Level | Kitchen | 7.32 m | 3.47 m | 7.32 m x 3.47 m |
| Main Level | Primary Bedroom | 5.26 m | 3.47 m | 5.26 m x 3.47 m |
| Main Level | Bedroom 2 | 3.98 m | 3.48 m | 3.98 m x 3.48 m |
https://www.realtor.ca/real-estate/30500984/55319-rge-road-12a-rural-lac-ste-anne-county-sandy-beach
Contact Us
Contact us for more information
Randy M. Arndt
Associate
www.randyarndt.com/
https://www.facebook.com/randyarndtrealestate/
5-11810 Kingsway Ave Nw
Edmonton, Alberta T5G 0X5

The trademarks REALTOR®, REALTORS®, and the REALTOR® logo are controlled by The Canadian Real Estate Association (CREA) and identify real estate professionals who are members of CREA. The trademarks MLS®, Multiple Listing Service® and the associated logos are owned by The Canadian Real Estate Association (CREA) and identify the quality of services provided by real estate professionals who are members of CREA. The trademark DDF® is owned by The Canadian Real Estate Association (CREA) and identifies CREA's Data Distribution Facility (DDF®)
November 10 2026 11:40:57
REALTORS® Association of Edmonton
Front Door Real Estate
