
#6 55101 Ste Anne Tr Rural Lac Ste. Anne County, Alberta T0E 1A1

$800,000Maintenance, Insurance, Property Management, Other, See Remarks
$257.97 Monthly
Maintenance, Insurance, Property Management, Other, See Remarks
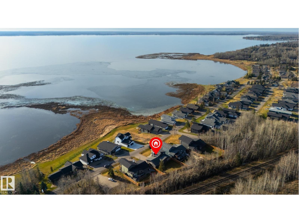
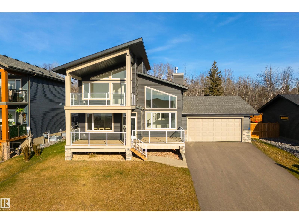
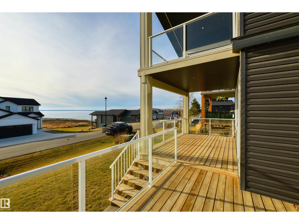
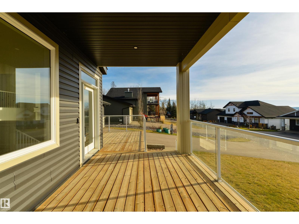
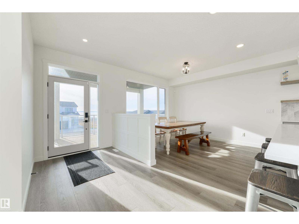
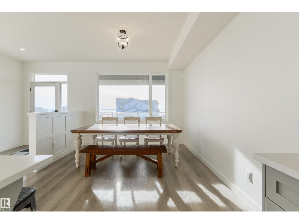
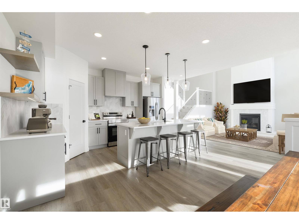
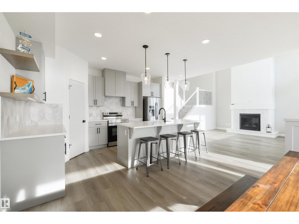
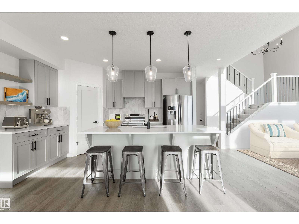
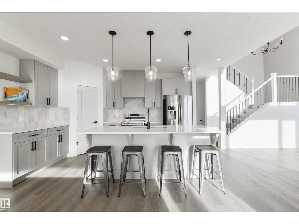
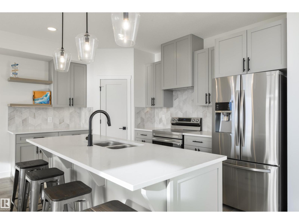
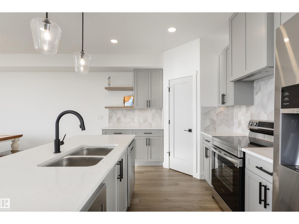
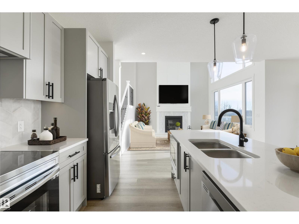
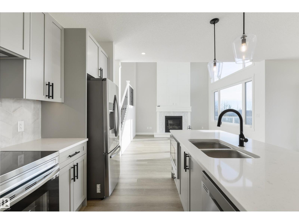
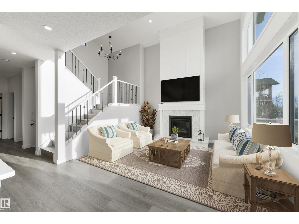
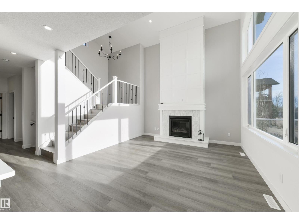
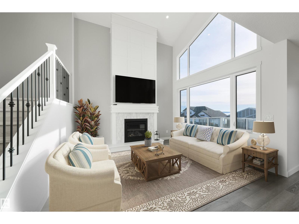
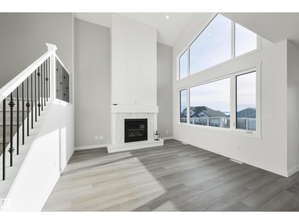
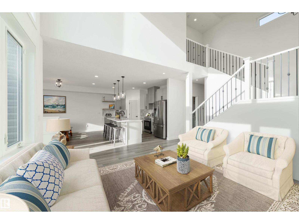
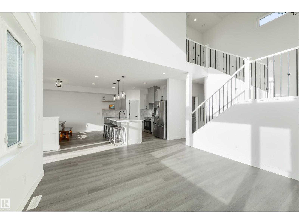
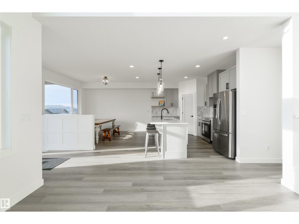
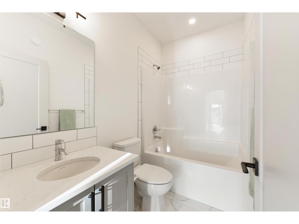
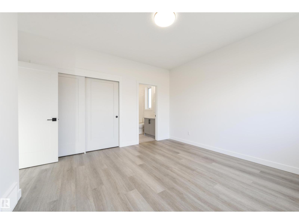
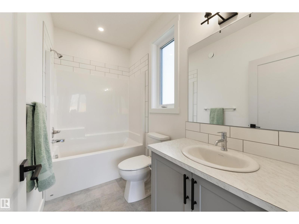
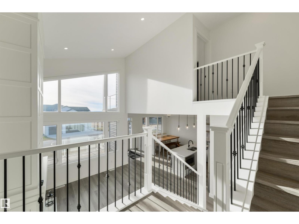
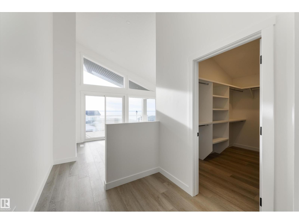
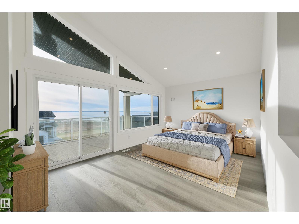
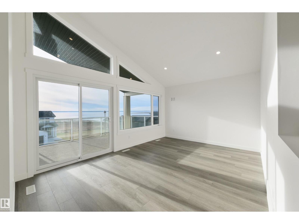
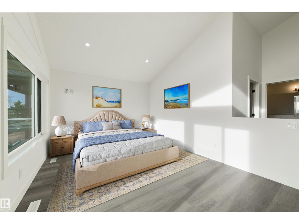
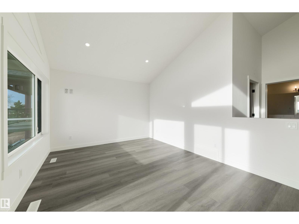
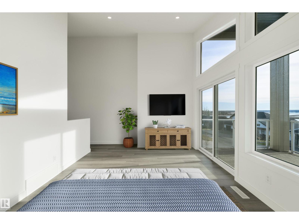
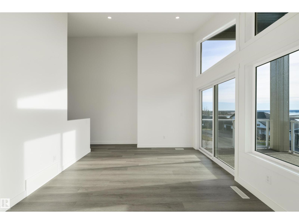
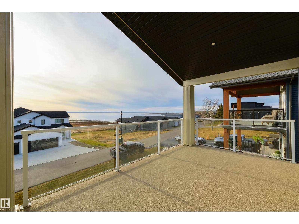
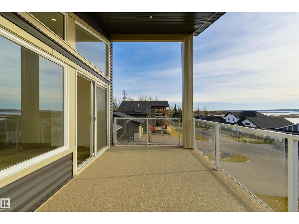
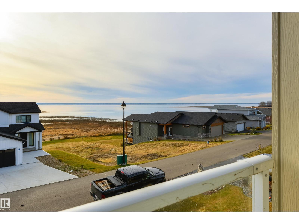
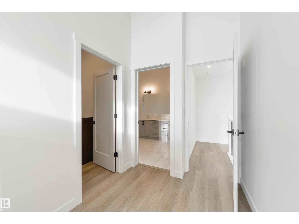
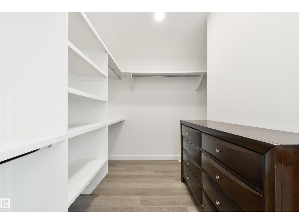
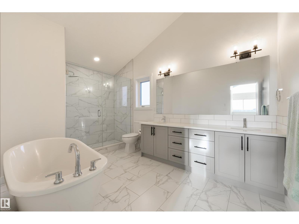
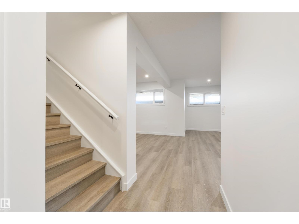
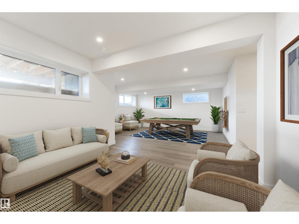
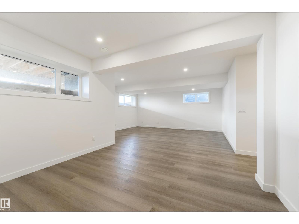
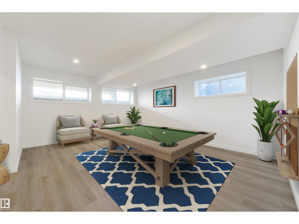
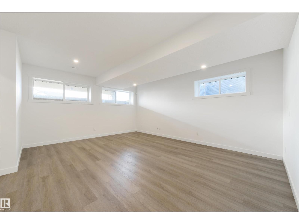
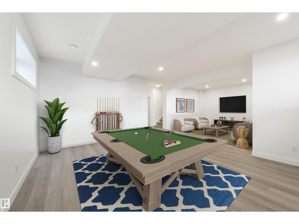
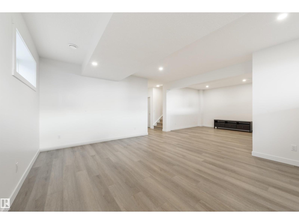
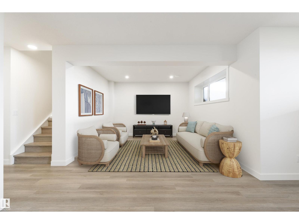
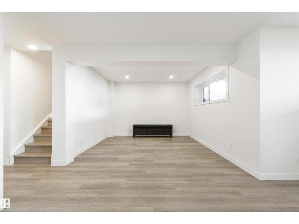
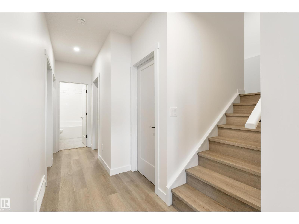
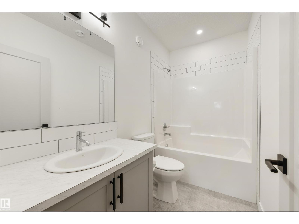
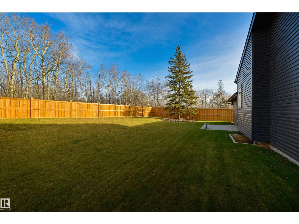
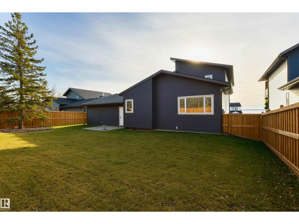
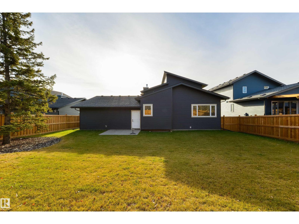
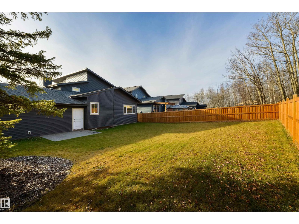
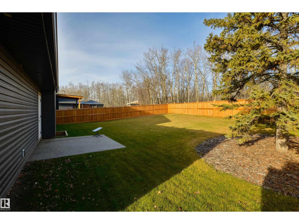
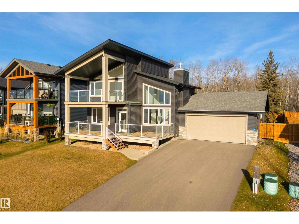
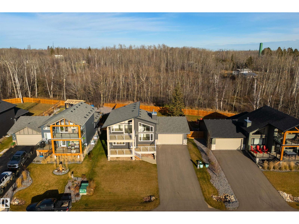
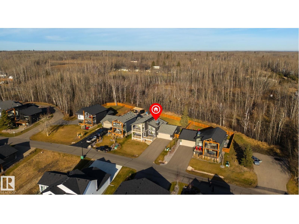
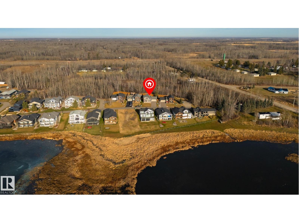
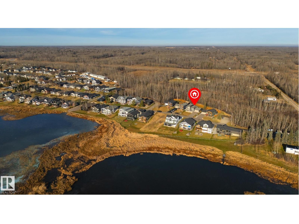
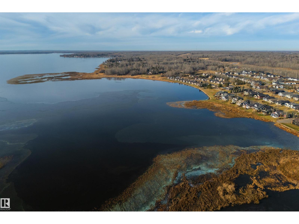
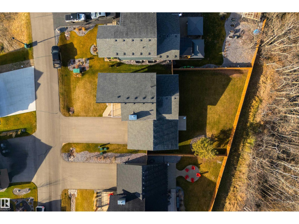
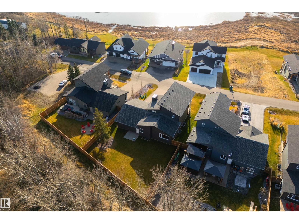
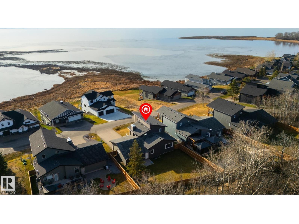
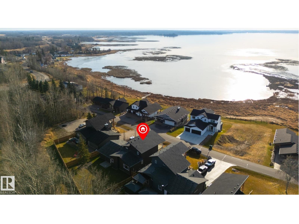
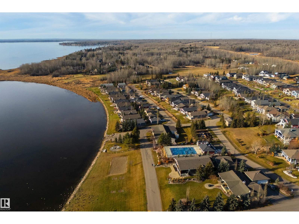
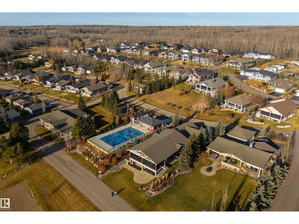
$257.97 MonthlyMorning coffee in the sun, an afternoon on the water, and the day closing out with the sunset over Lac Ste Anne. This is year-round lake living at The Estates at Waters Edge, a peaceful north shore community with its own private marina and boat launch, walking trails, heated pool, clubhouse & fitness centre, and skating rink & firepit - all w/in 45 minutes from Edmonton. This home was intentionally built around the light and the views, with every balcony & deck facing south. Vaulted ceilings and soaring gable windows frame the lake from the great room, while sunlight pours across the kitchen & dining areas. Upstairs, the primary retreat opens to a covered glass-rail balcony overlooking the water, paired with a spa-inspired ensuite featuring a freestanding soaker tub, glass shower and walk-in closet. With five bedrooms, four full bathrooms (incl. two ensuites), a fully-finished basement and a double-attached garage, there’s room for everyone to enjoy lake life, every season of the year. (id:51565)
Property Details
| MLS® Number | E4516536 |
| Property Type | Single Family |
| Neigbourhood | Waters Edge |
| Amenities Near By | Park, Golf Course, Playground, Schools, Shopping |
| Community Features | Lake Privileges |
| Features | Private Setting, Treed, See Remarks, Ravine, Flat Site, No Animal Home, No Smoking Home, Recreational |
| Pool Type | Outdoor Pool |
| Structure | Deck, Fire Pit, Porch, Patio(s) |
| View Type | Lake View, Ravine View |
Building
| Bathroom Total | 4 |
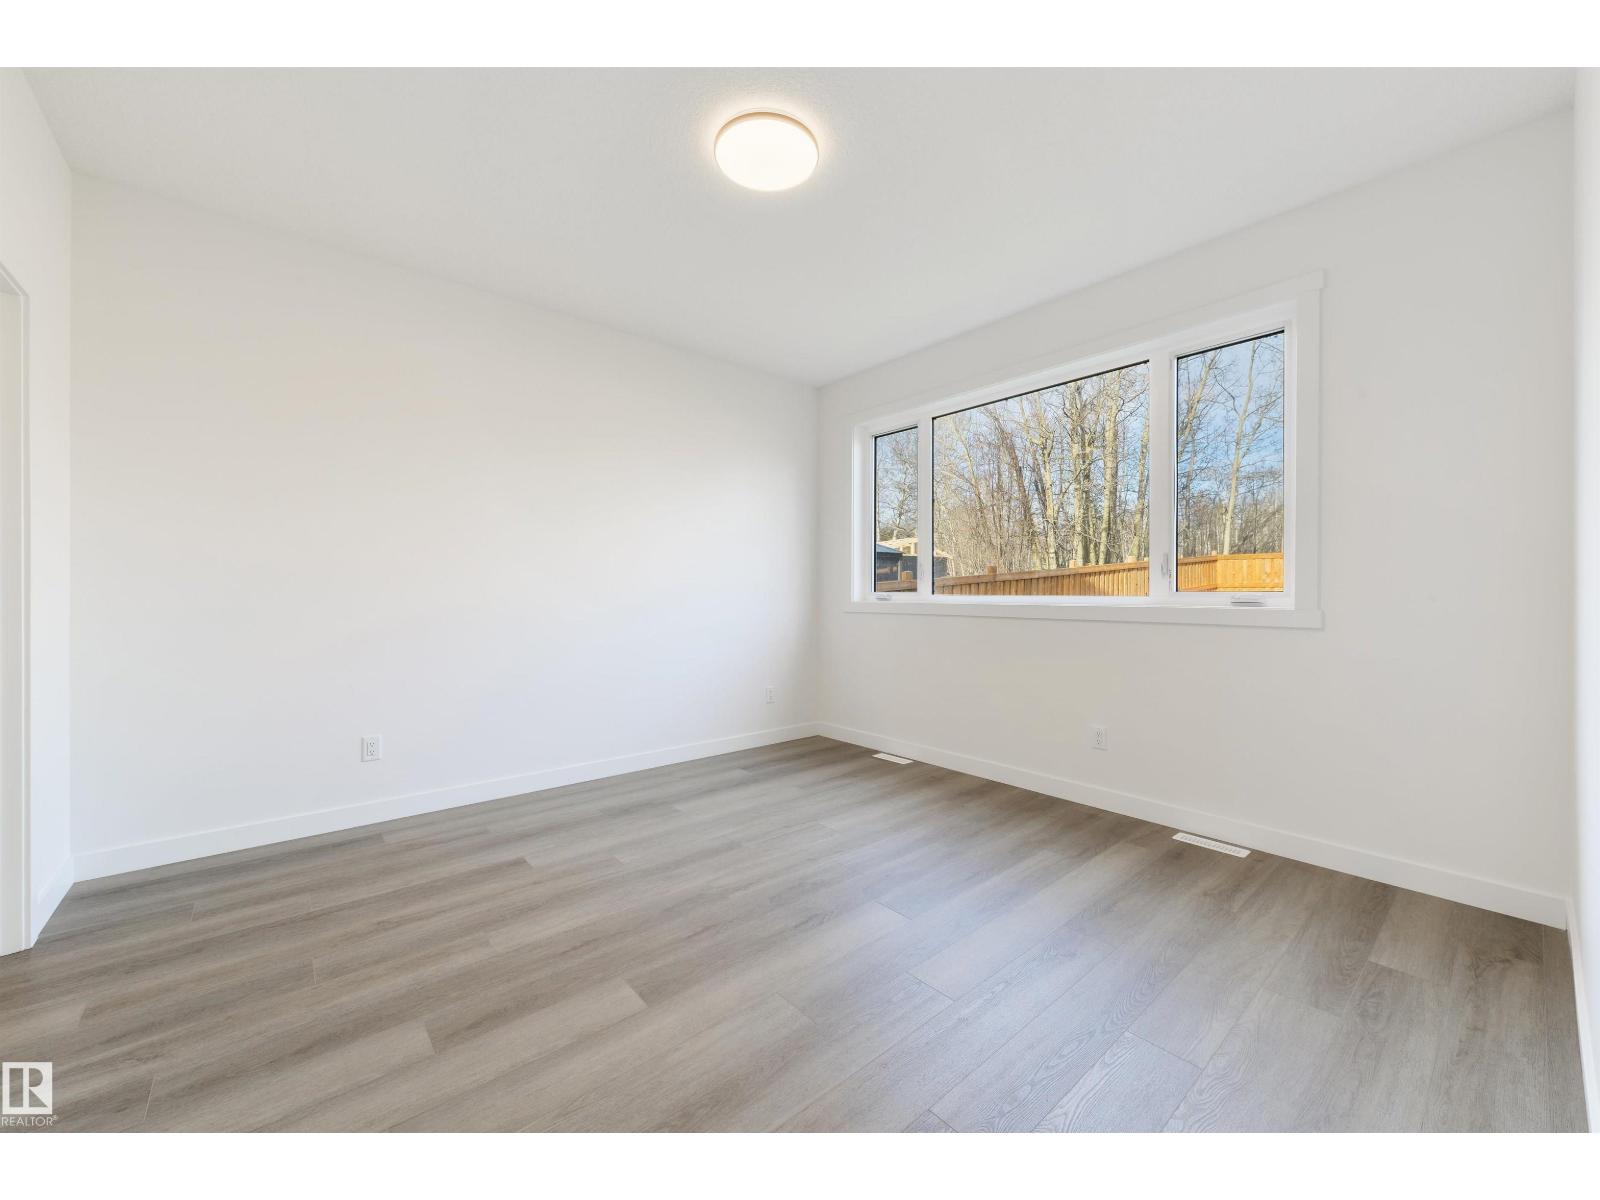
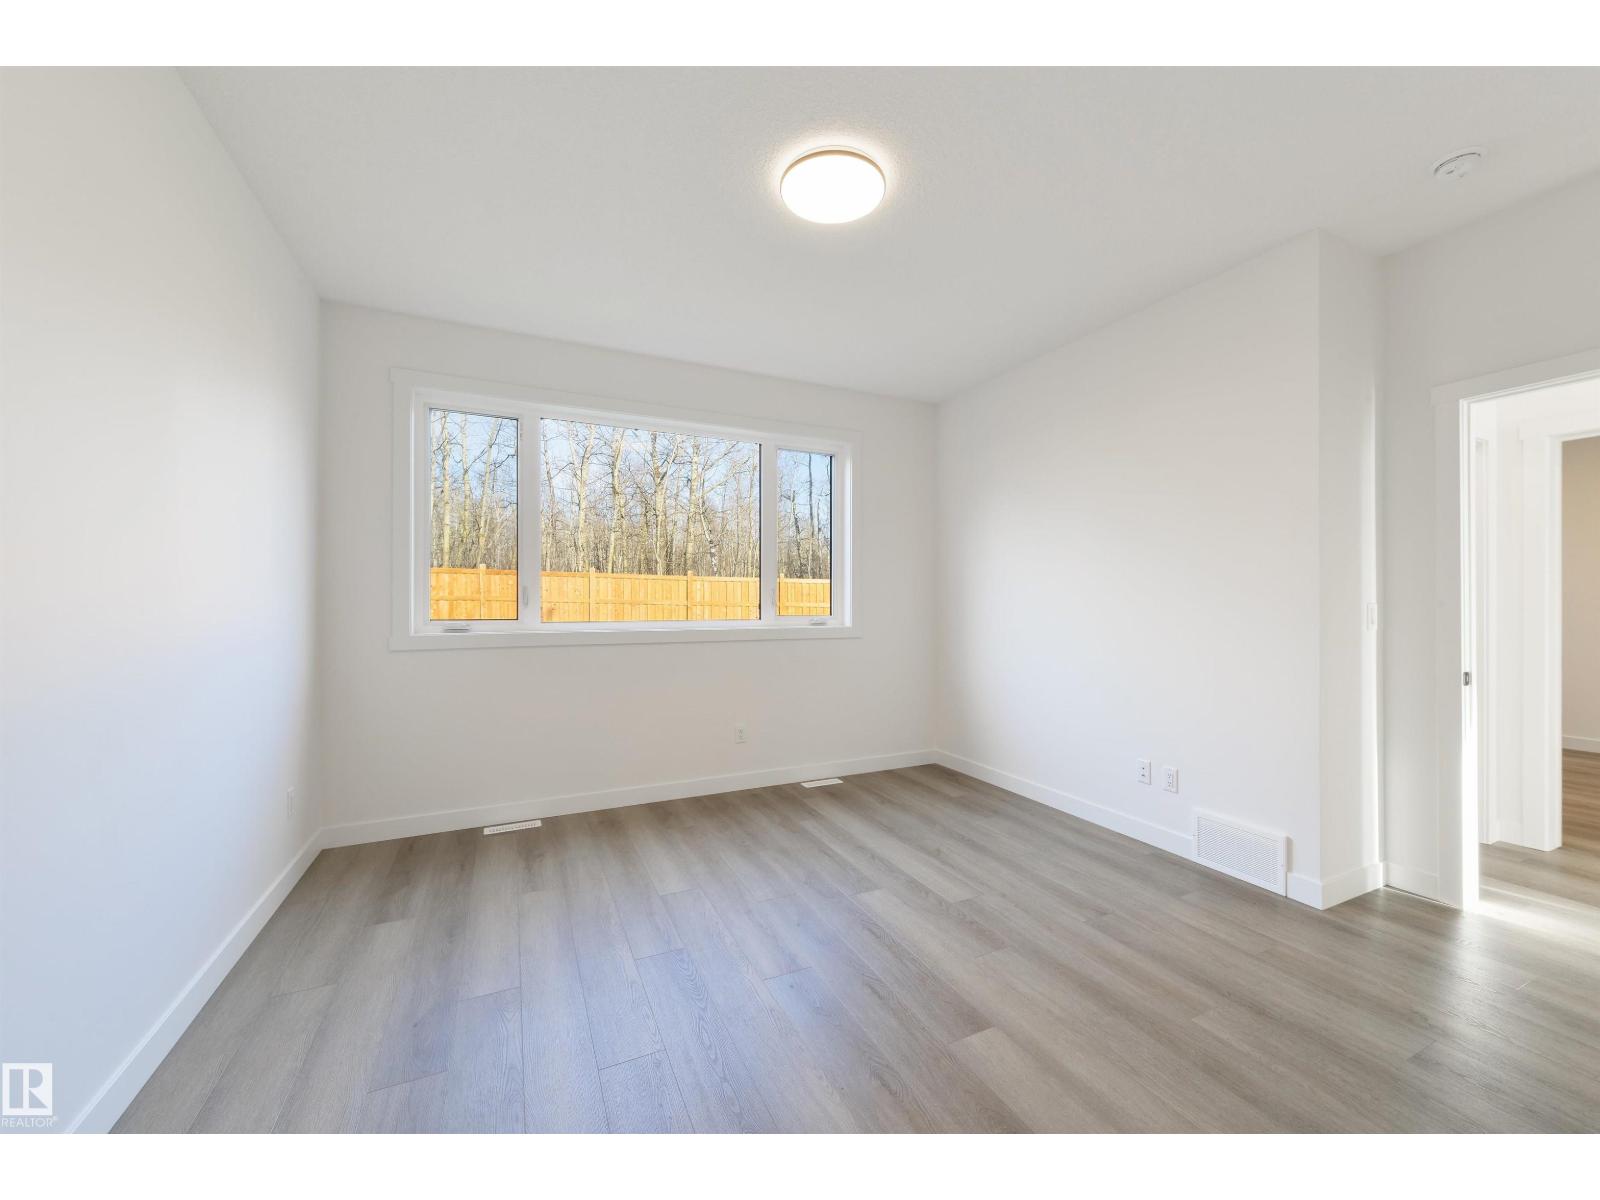
| Bedrooms Total | 5 |
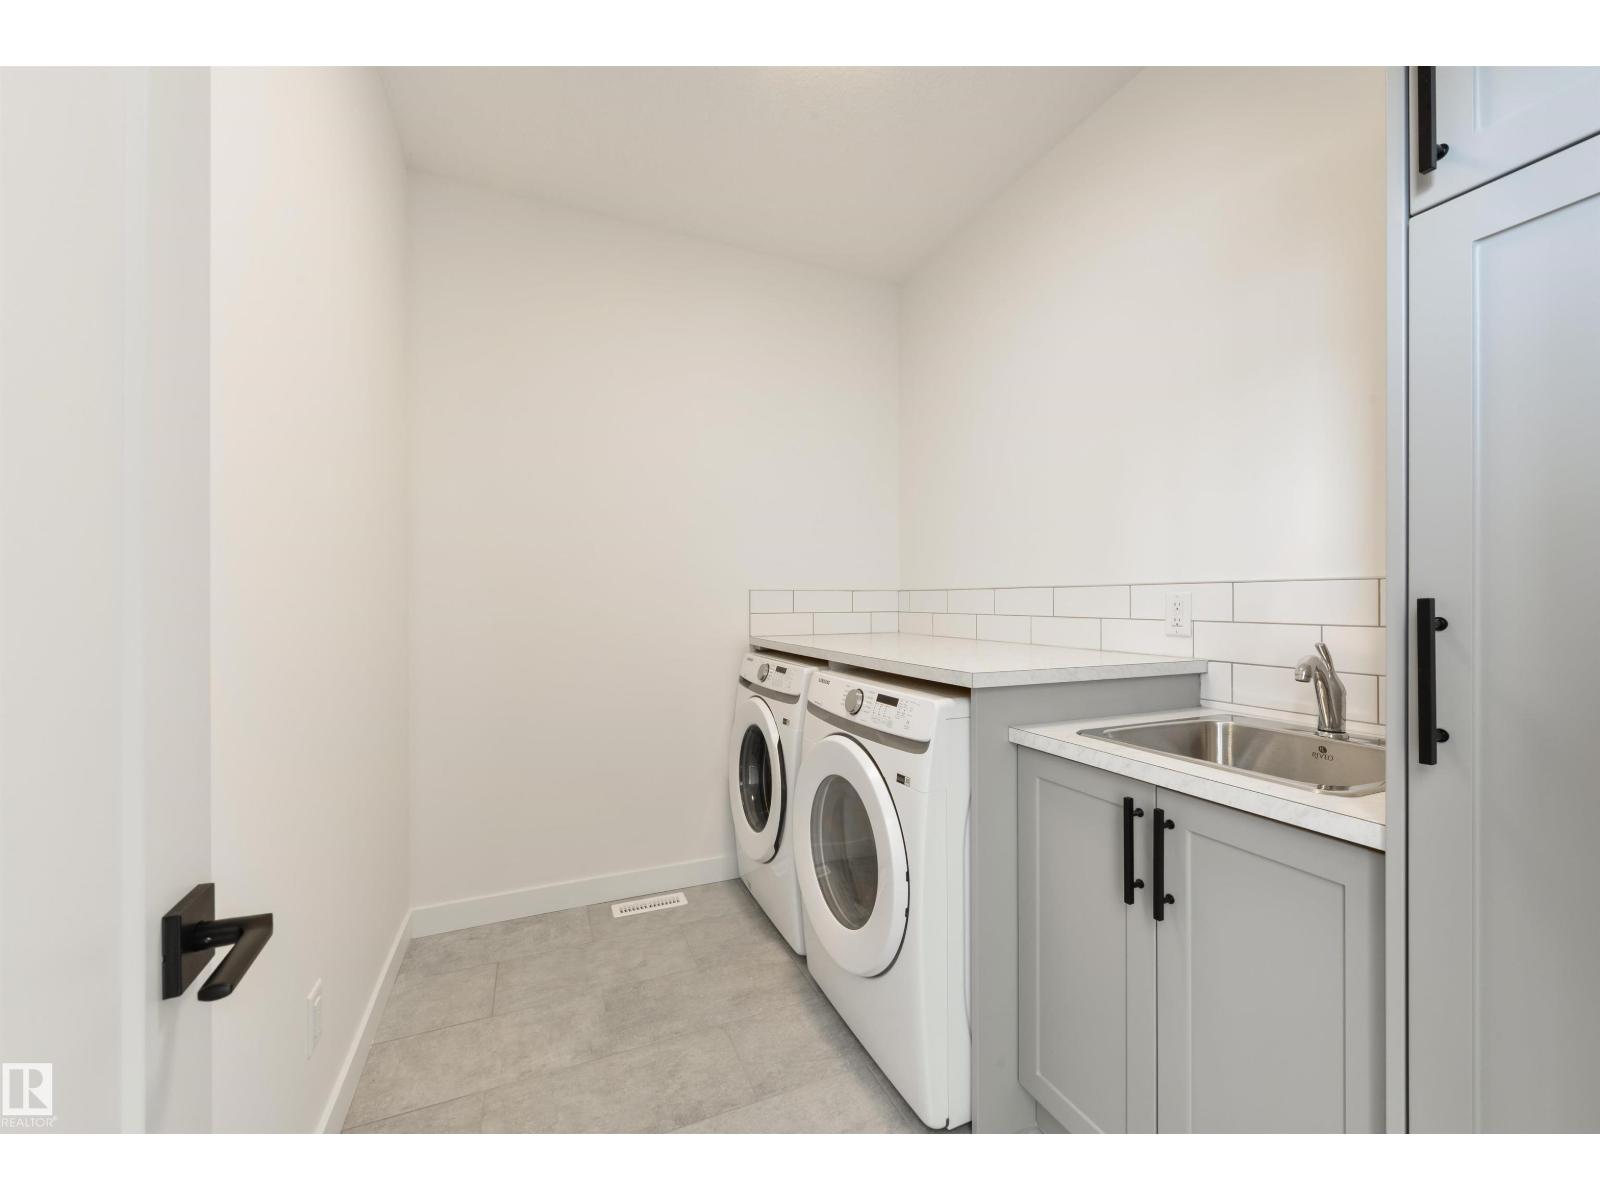
| Appliances | Dishwasher, Dryer, Garage Door Opener Remote(s), Garage Door Opener, Hood Fan, Microwave, Refrigerator, Stove, Washer |
| Basement Development | Finished |
| Basement Type | Full (finished) |
| Ceiling Type | Vaulted |
| Constructed Date | 2022 |
| Construction Style Attachment | Detached |
| Fireplace Fuel | Gas |
| Fireplace Present | Yes |
| Fireplace Type | Unknown |
| Heating Type | Forced Air |
| Stories Total | 2 |
| Size Interior | 1,982 Ft2 |
| Type | House |
Parking
| Attached Garage | |
| Oversize |
Land
| Access Type | Boat Access |
| Acreage | No |
| Fence Type | Fence |
| Land Amenities | Park, Golf Course, Playground, Schools, Shopping |
| Size Irregular | 0.24 |
| Size Total | 0.24 Ac |
| Size Total Text | 0.24 Ac |
| Surface Water | Lake |
Rooms
| Level | Type | Length | Width | Dimensions |
|---|---|---|---|---|
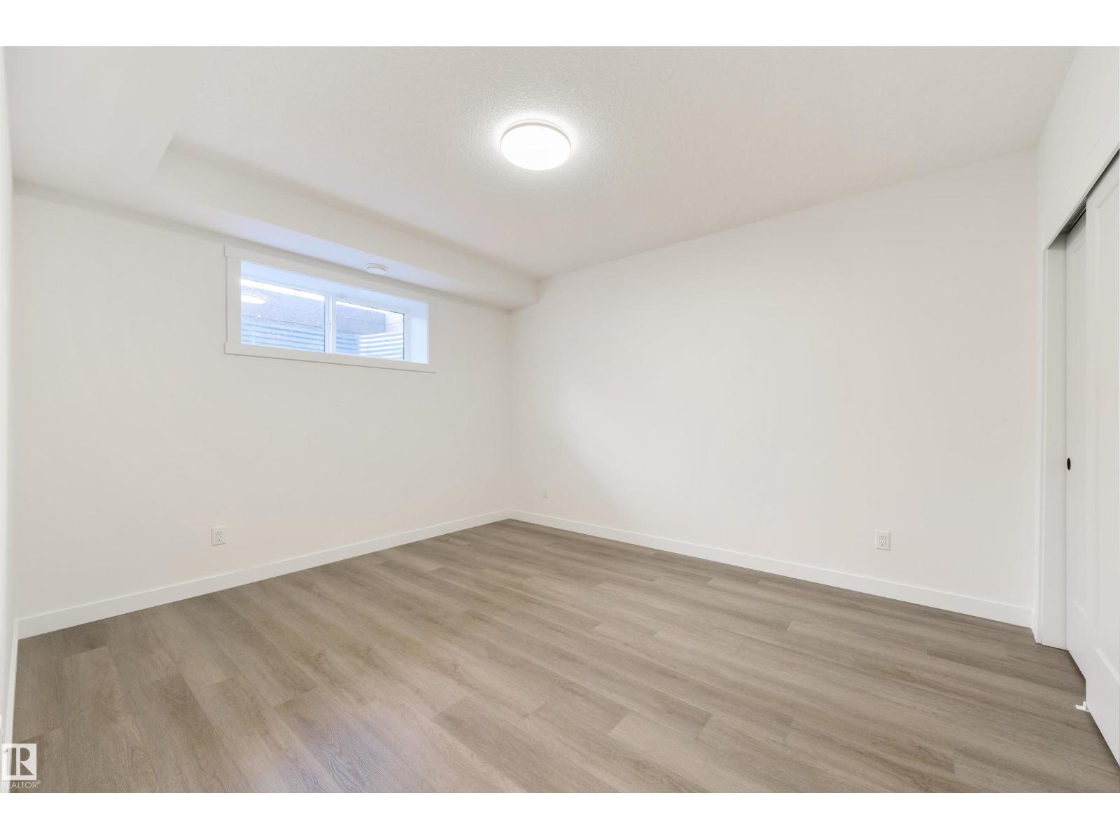
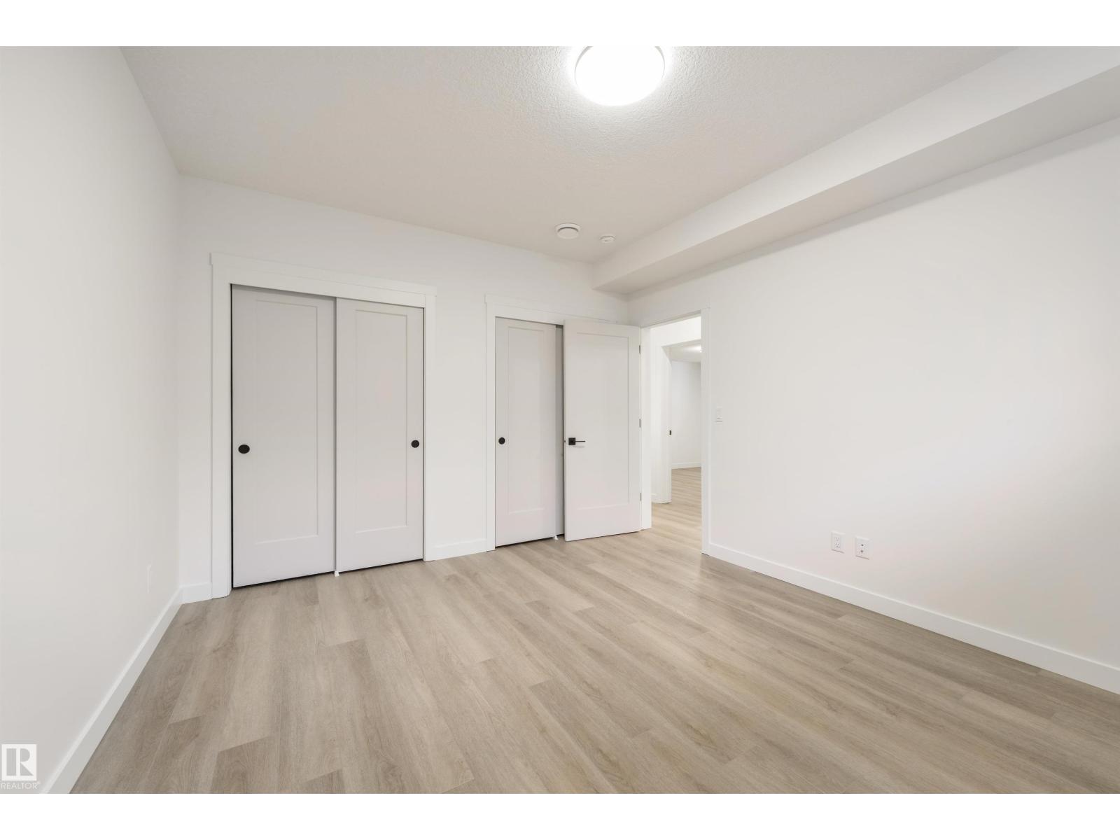
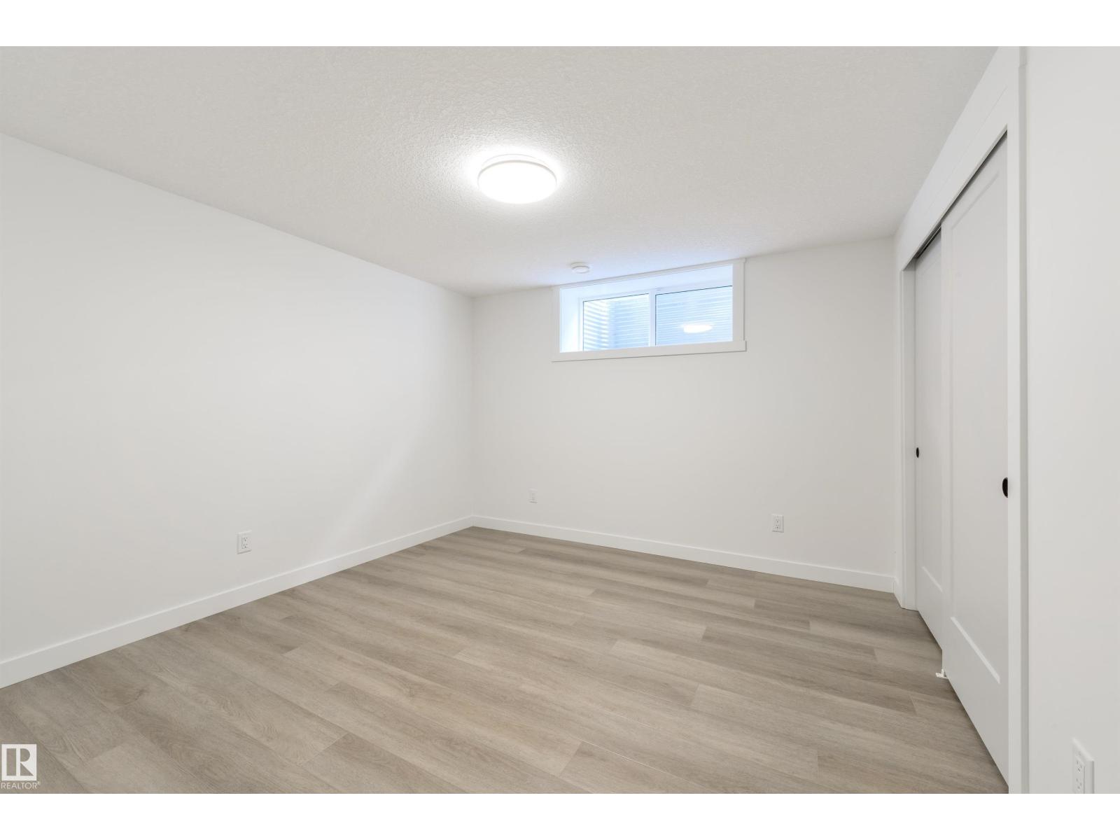
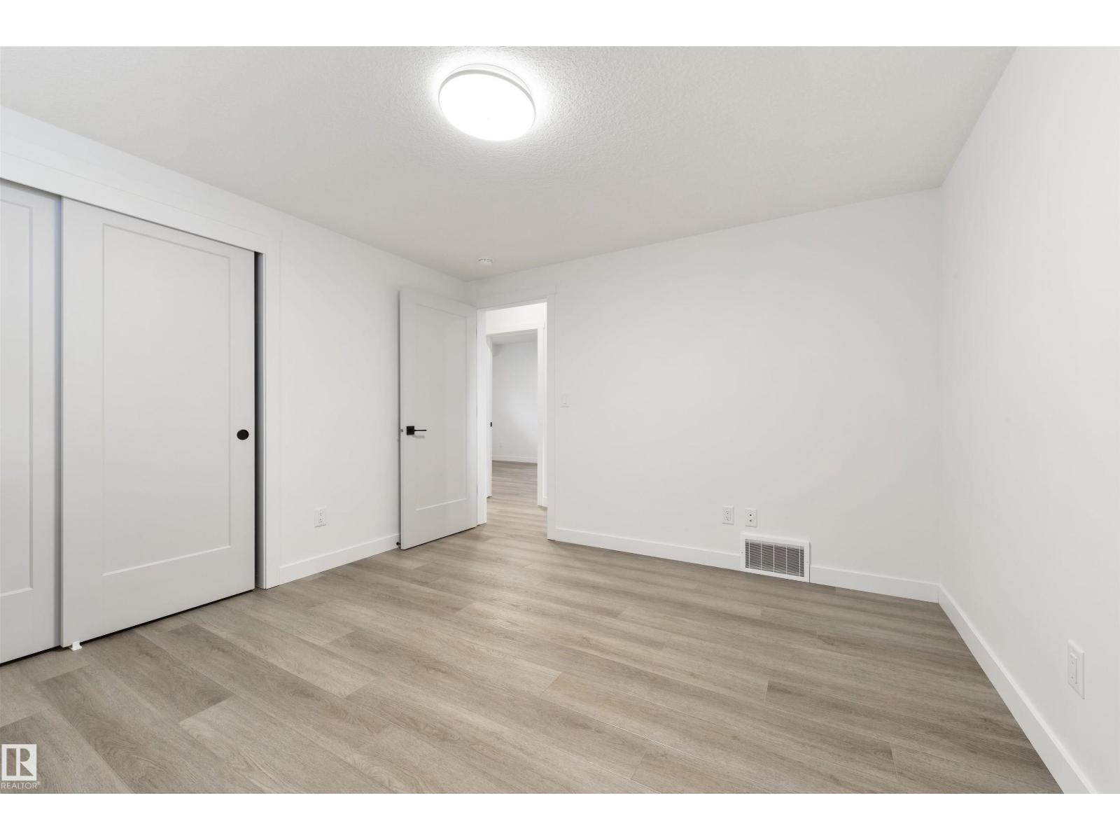
| Lower Level | Bedroom 4 | 3.56 m | 3.49 m | 3.56 m x 3.49 m |
| Lower Level | Bedroom 5 | 3.58 m | 4.21 m | 3.58 m x 4.21 m |
| Main Level | Living Room | 5.8 m | 4.08 m | 5.8 m x 4.08 m |
| Main Level | Dining Room | 3.34 m | 3.75 m | 3.34 m x 3.75 m |
| Main Level | Kitchen | 4.39 m | 2.96 m | 4.39 m x 2.96 m |
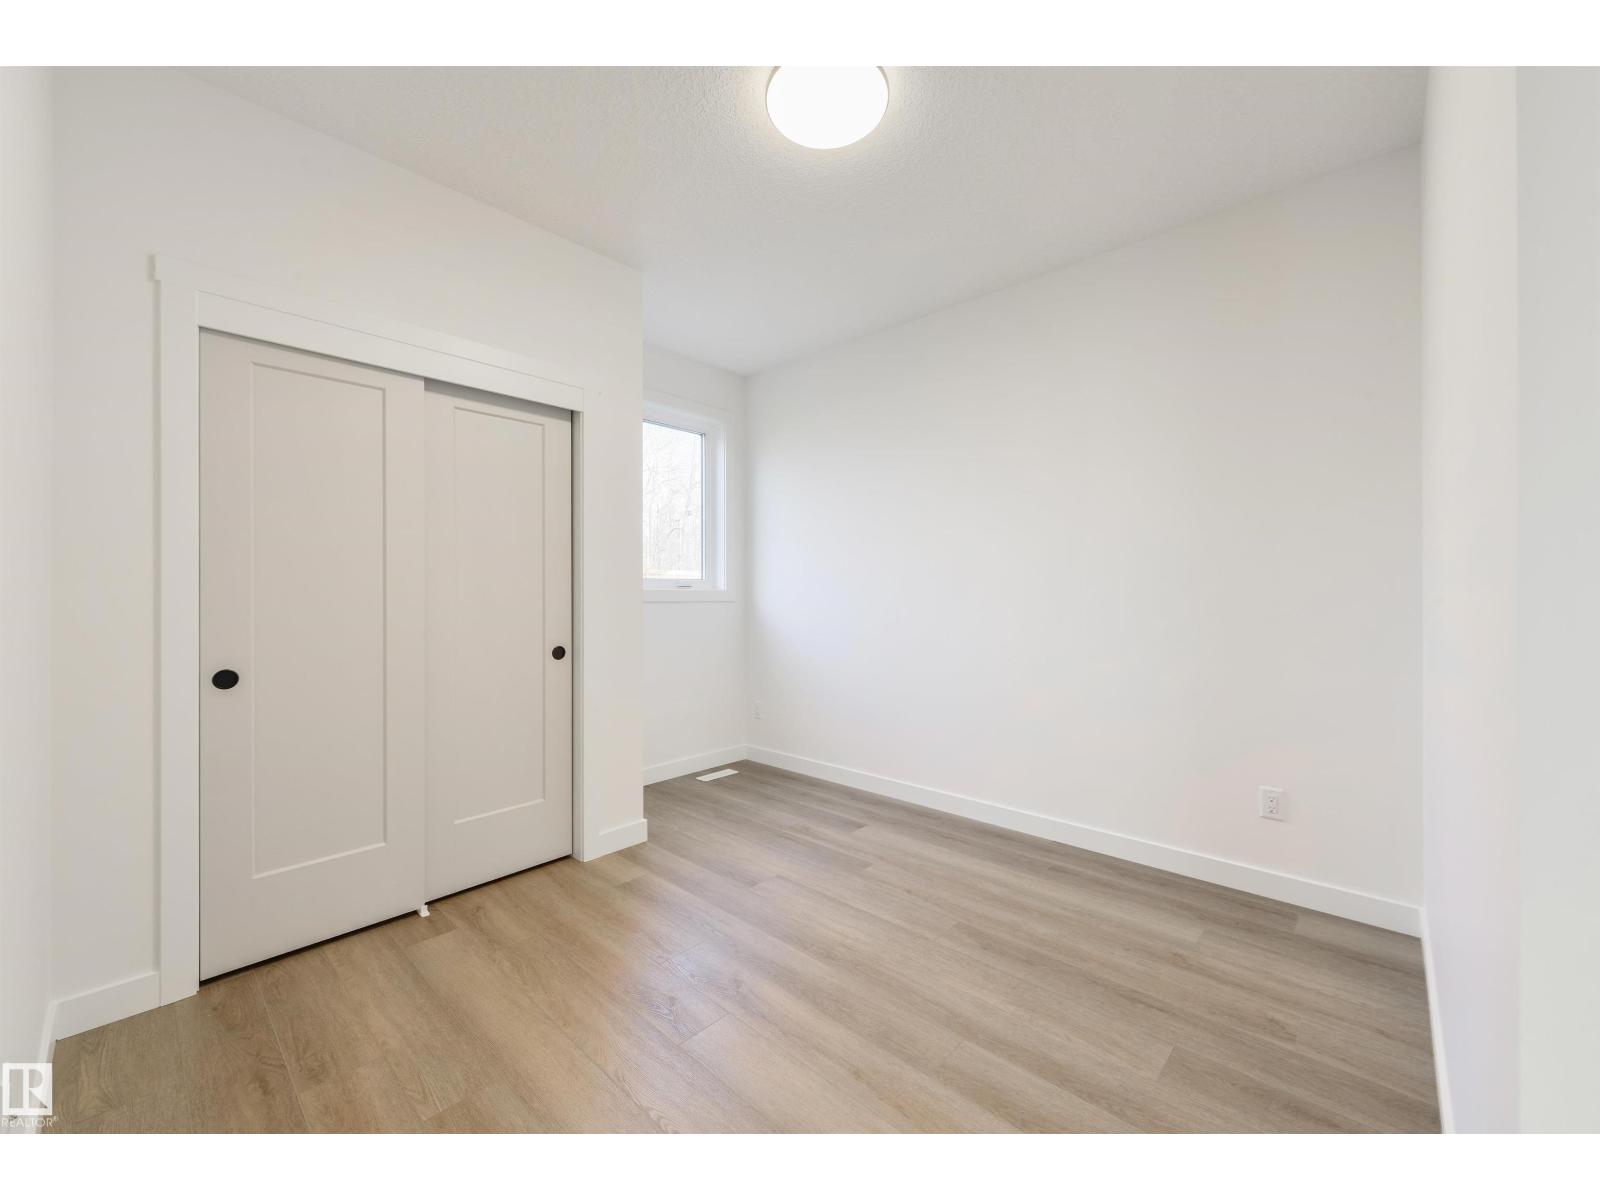
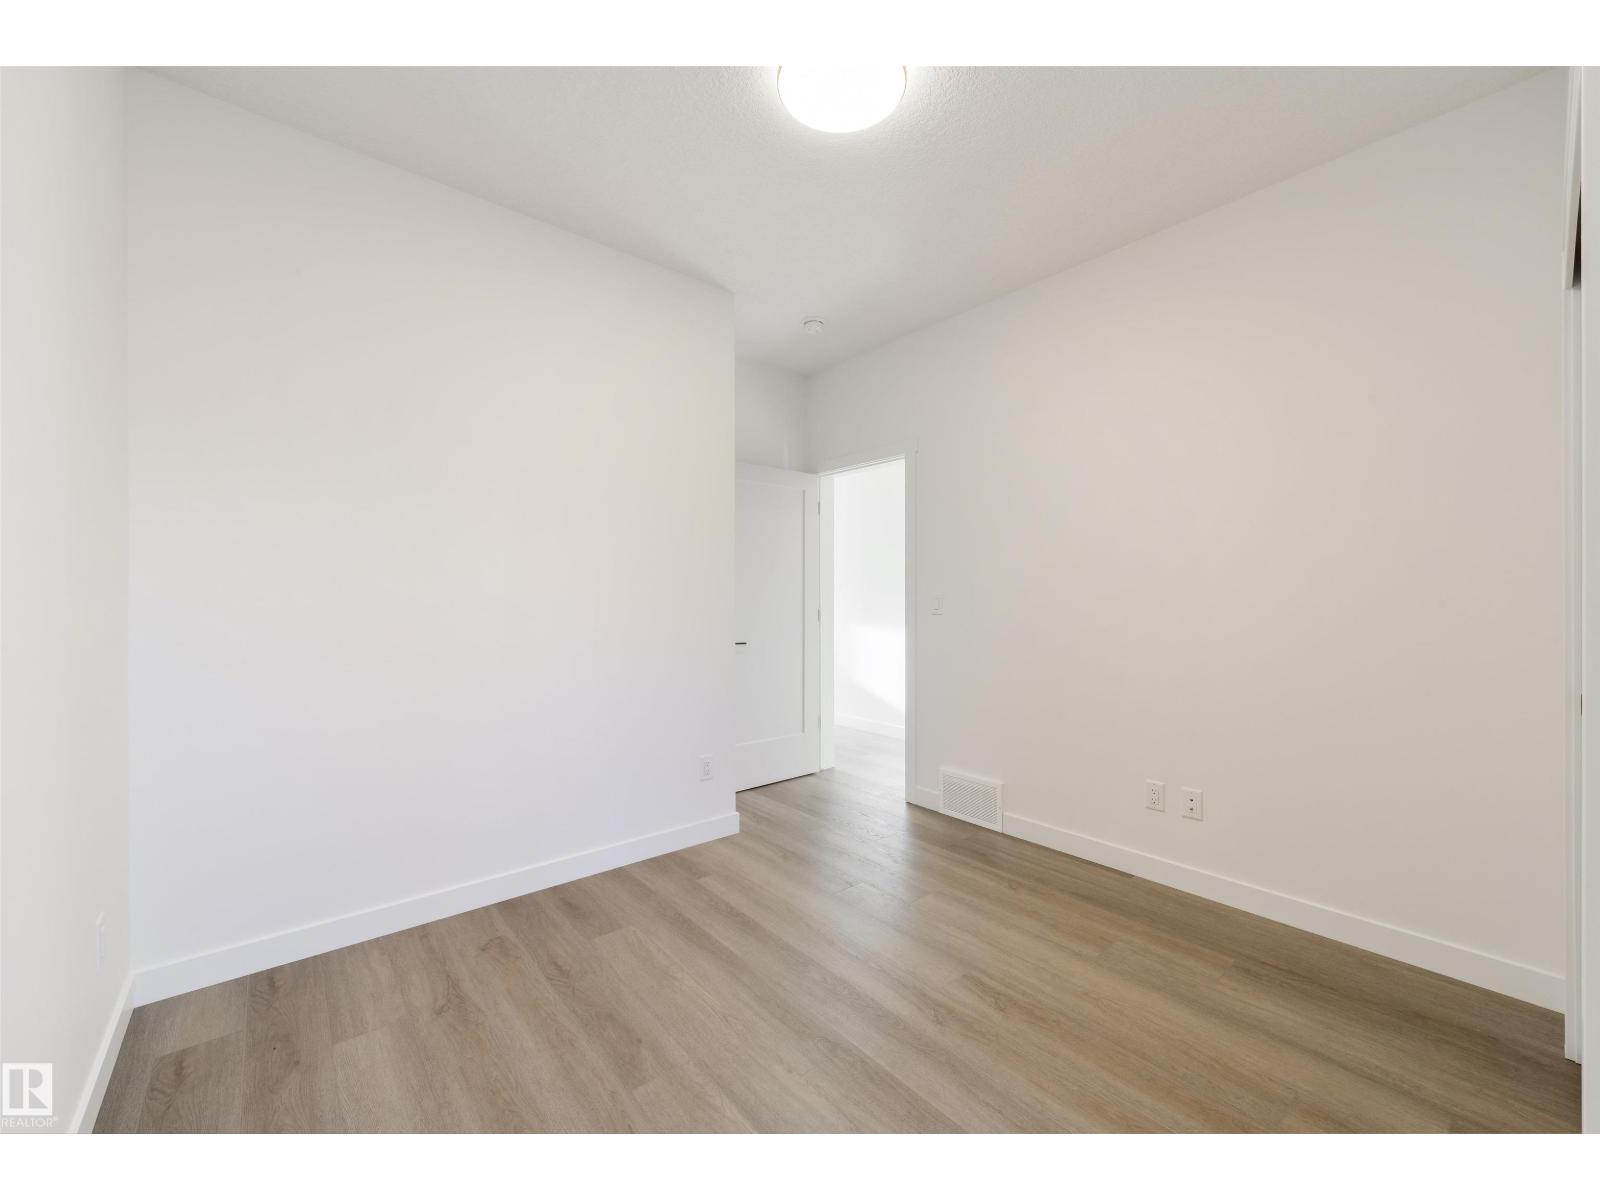
| Main Level | Bedroom 2 | 4.35 m | 3.88 m | 4.35 m x 3.88 m |
| Main Level | Bedroom 3 | 3.24 m | 4.23 m | 3.24 m x 4.23 m |
| Upper Level | Primary Bedroom | 5.31 m | 3.53 m | 5.31 m x 3.53 m |
Contact Us
Contact us for more information

Ian S. Kondics
Associate
(780) 962-8998
https://www.ianandchantel.com/
https://www.facebook.com/ianandchantel
https://www.instagram.com/ianandchantel
https://www.youtube.com/c/IanAndChantel
4-16 Nelson Dr.
Spruce Grove, Alberta T7X 3X3

The trademarks REALTOR®, REALTORS®, and the REALTOR® logo are controlled by The Canadian Real Estate Association (CREA) and identify real estate professionals who are members of CREA. The trademarks MLS®, Multiple Listing Service® and the associated logos are owned by The Canadian Real Estate Association (CREA) and identify the quality of services provided by real estate professionals who are members of CREA. The trademark DDF® is owned by The Canadian Real Estate Association (CREA) and identifies CREA's Data Distribution Facility (DDF®)
November 14 2026 04:01:55
REALTORS® Association of Edmonton
RE/MAX Preferred Choice
