
5030 52 St Calmar, Alberta T0C 0V0

$359,000
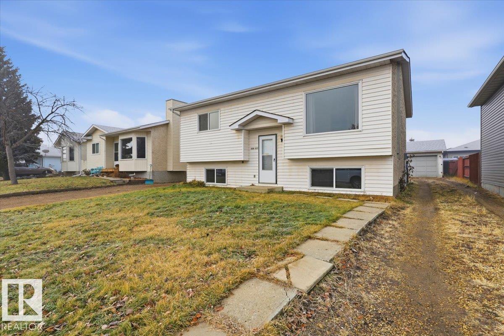
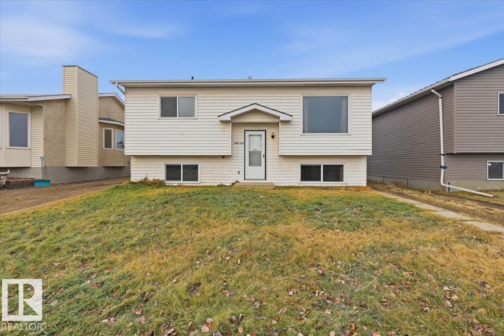
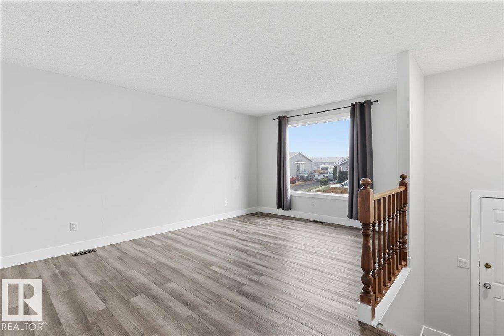
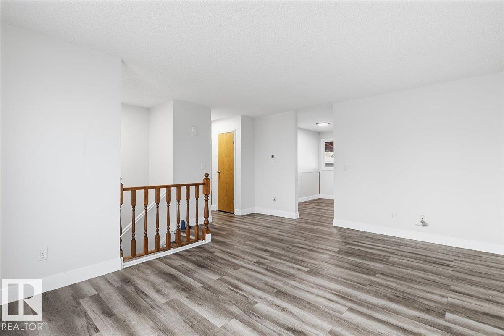
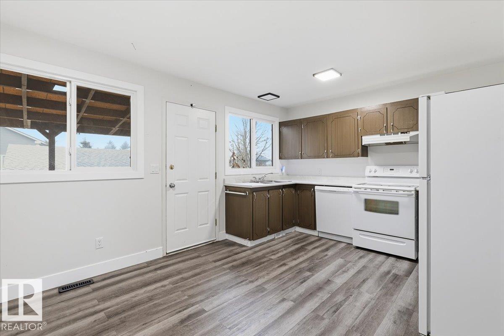
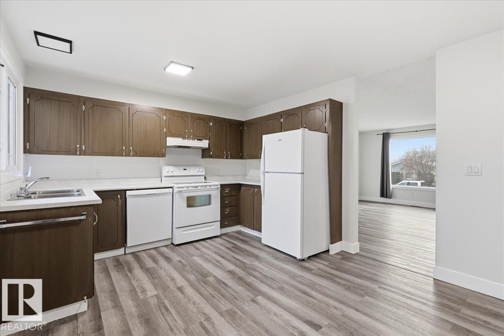
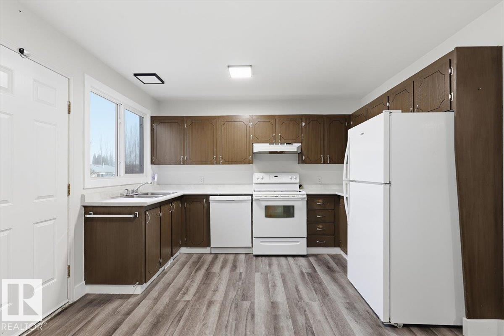
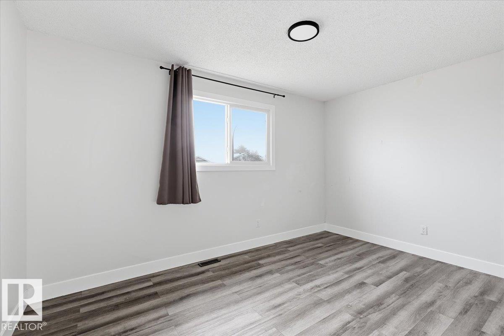
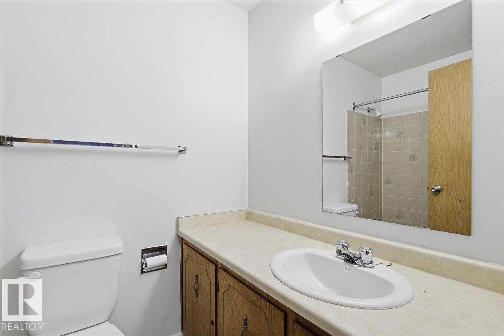
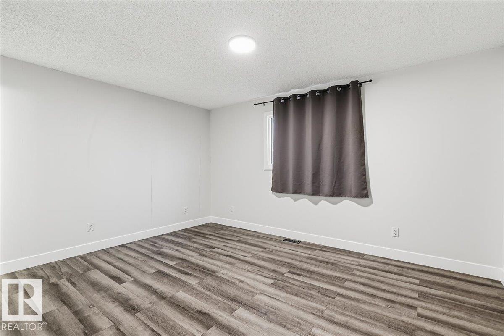
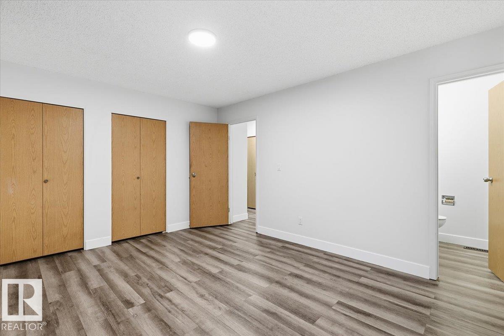
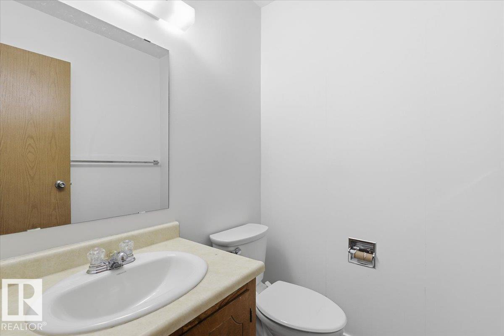
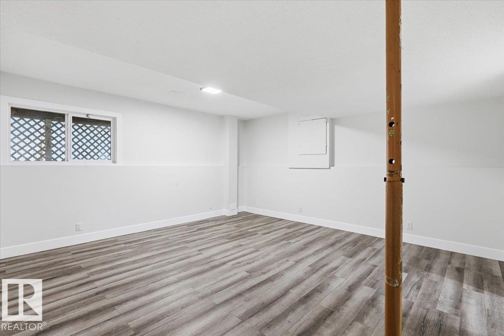
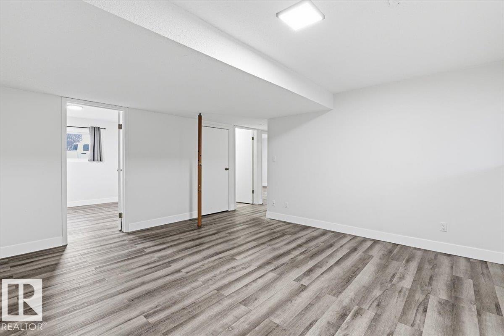
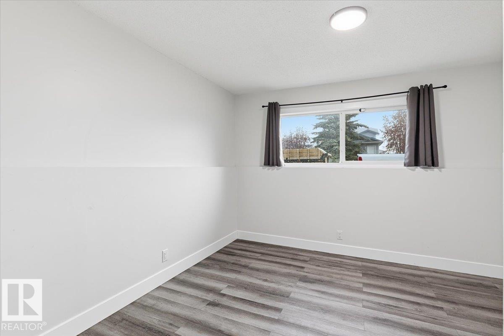
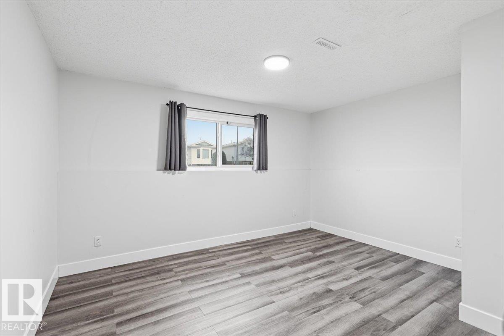
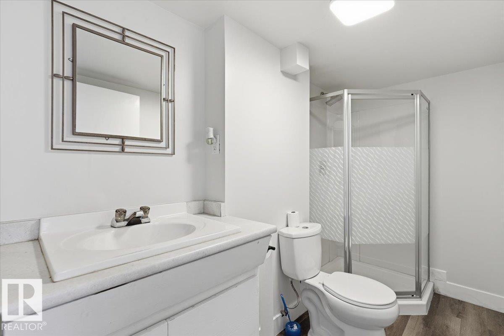
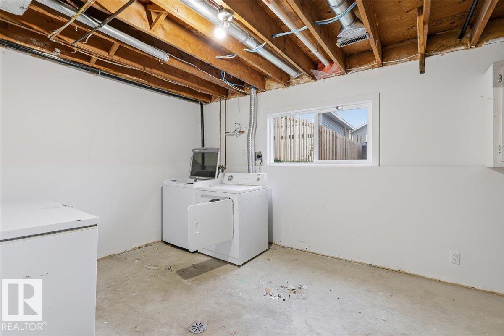
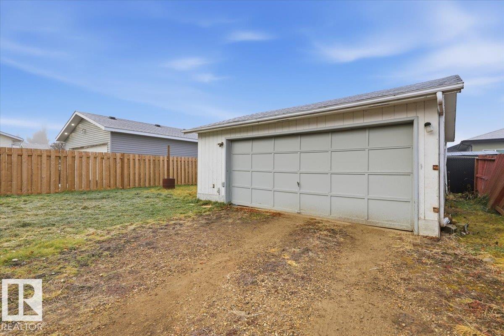
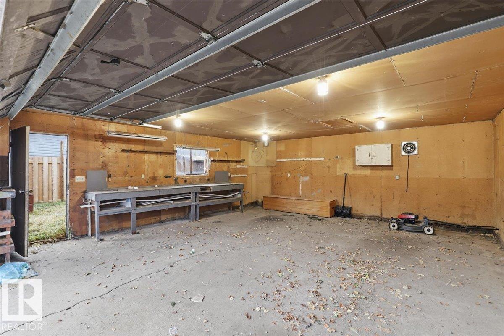
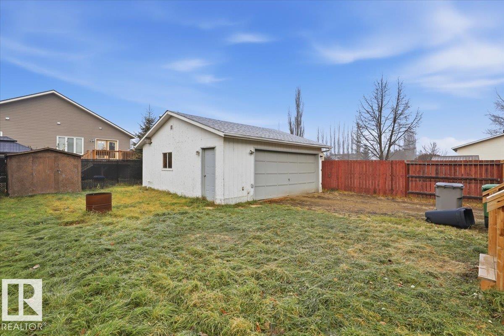
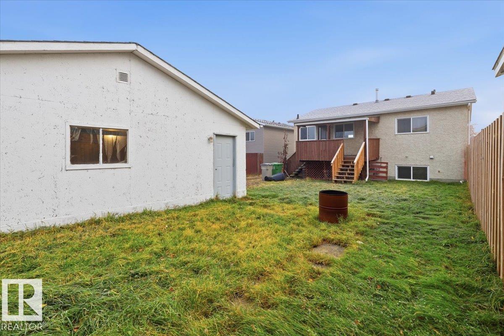
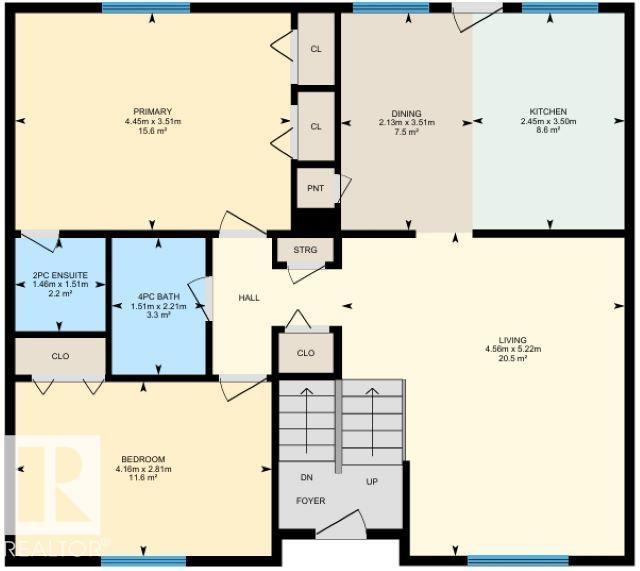
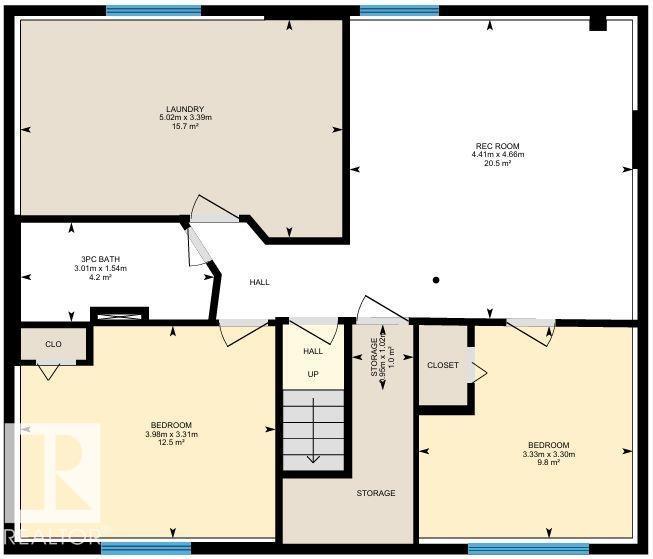
This Fully Finished home with a Double Detached Garage has many Upgrades! NEW Windows, Electrical Panel, Furnace, Hot Water Tank, Flooring, and More all done in 2025! The main floor welcomes you with the living room that has a large window for natural light. The Kitchen has Newer counter tops and is open to the dining room with a pantry closet, and has access to the back covered deck. Two spacious bedrooms are on the main floor including the primary that has two closets and a 2 piece ensuite bathroom. A 4 piece bathroom concludes the main floor plan. The Basement is Fully Finished with Two more Bedrooms, Large Rec Room, 3 piece Bathroom, and Large Laundry/Utility Room. The Backyard has lots of space and includes the Double Garage with power and a concrete floor. (id:51565)
Property Details
| MLS® Number | E4516539 |
| Property Type | Single Family |
| Neigbourhood | Calmar |
| Amenities Near By | Playground, Schools, Shopping |
| Features | See Remarks |
| Structure | Deck |
Building
| Bathroom Total | 3 |
| Bedrooms Total | 4 |
| Appliances | Dishwasher, Dryer, Freezer, Hood Fan, Refrigerator, Stove, Washer |
| Architectural Style | Bi-level |
| Basement Development | Finished |
| Basement Type | Full (finished) |
| Constructed Date | 1982 |
| Construction Style Attachment | Detached |
| Half Bath Total | 1 |
| Heating Type | Forced Air |
| Size Interior | 985 Ft2 |
| Type | House |
Parking
| Detached Garage | |
| See Remarks |
Land
| Acreage | No |
| Land Amenities | Playground, Schools, Shopping |
Rooms
| Level | Type | Length | Width | Dimensions |
|---|---|---|---|---|
| Basement | Bedroom 3 | 3.96 m | 3.31 m | 3.96 m x 3.31 m |
| Basement | Bedroom 4 | 3.33 m | 3.3 m | 3.33 m x 3.3 m |
| Basement | Recreation Room | 4.66 m | 4.41 m | 4.66 m x 4.41 m |
| Basement | Laundry Room | 5.02 m | 3.39 m | 5.02 m x 3.39 m |
| Main Level | Living Room | 5.22 m | 4.56 m | 5.22 m x 4.56 m |
| Main Level | Dining Room | 3.51 m | 2.13 m | 3.51 m x 2.13 m |
| Main Level | Kitchen | 3.5 m | 2.45 m | 3.5 m x 2.45 m |
| Main Level | Primary Bedroom | 4.45 m | 3.51 m | 4.45 m x 3.51 m |
| Main Level | Bedroom 2 | 4.16 m | 2.81 m | 4.16 m x 2.81 m |
https://www.realtor.ca/real-estate/30513690/5030-52-st-calmar-calmar
Contact Us
Contact us for more information

Darcy Powlik
Associate
www.darcypowlik.com/
https://www.facebook.com/DarcyPowlikRemaxRealEstate/
201-5306 50 St
Leduc, Alberta T9E 6Z6

The trademarks REALTOR®, REALTORS®, and the REALTOR® logo are controlled by The Canadian Real Estate Association (CREA) and identify real estate professionals who are members of CREA. The trademarks MLS®, Multiple Listing Service® and the associated logos are owned by The Canadian Real Estate Association (CREA) and identify the quality of services provided by real estate professionals who are members of CREA. The trademark DDF® is owned by The Canadian Real Estate Association (CREA) and identifies CREA's Data Distribution Facility (DDF®)
November 14 2026 04:31:00
REALTORS® Association of Edmonton
RE/MAX Real Estate
