
150 Bela Dr Millet, Alberta T0C 1Z0

$979,900
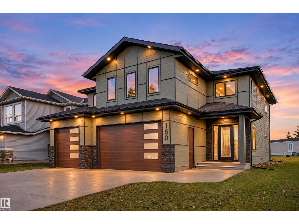
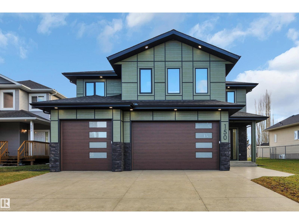
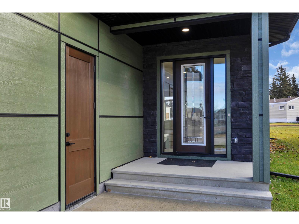
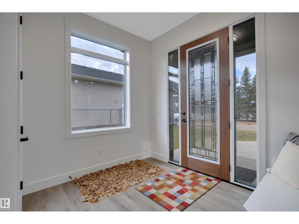
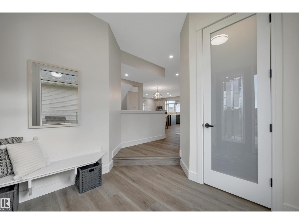
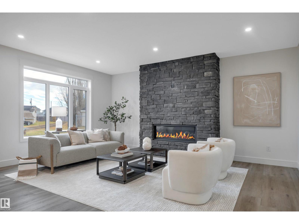
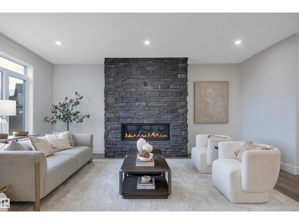
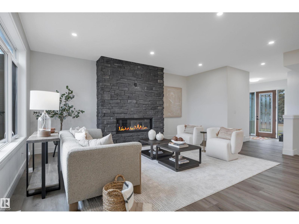
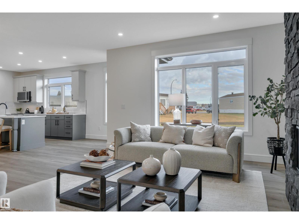
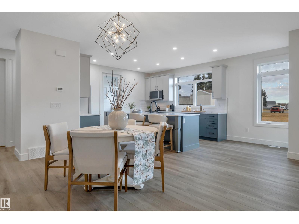
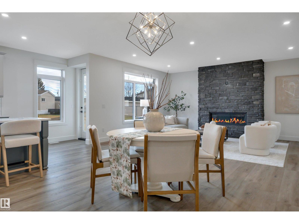
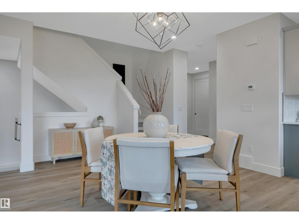
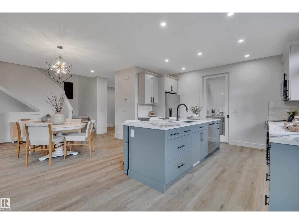
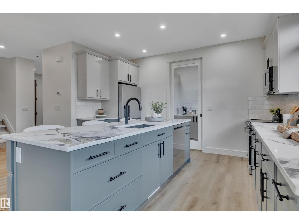
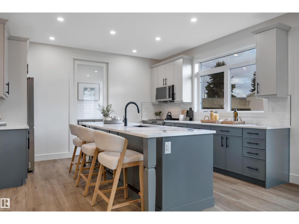
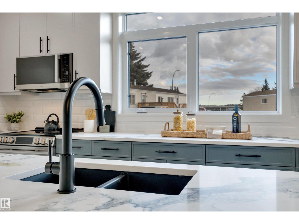
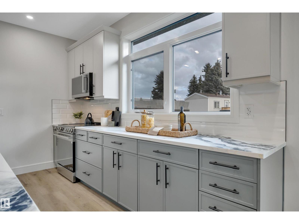
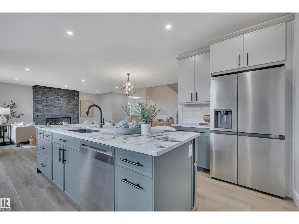
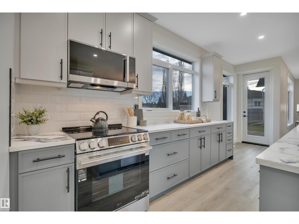
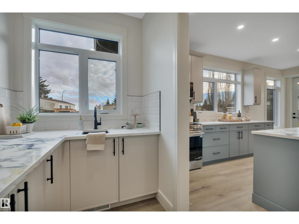
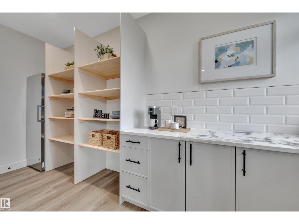
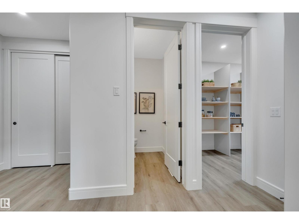
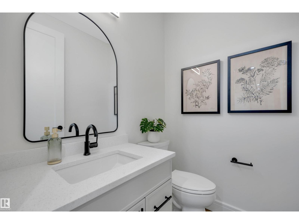
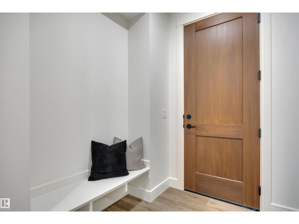
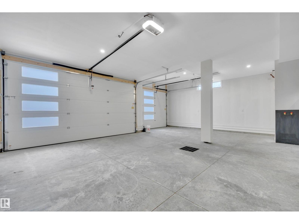
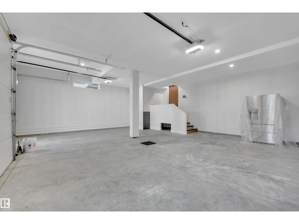
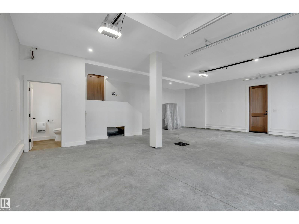
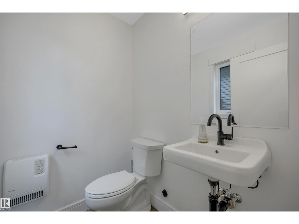
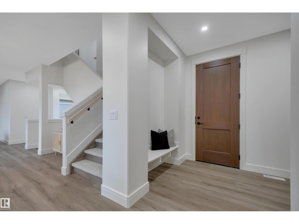
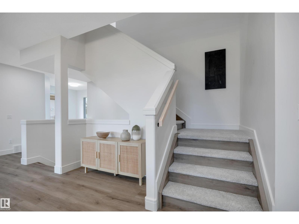
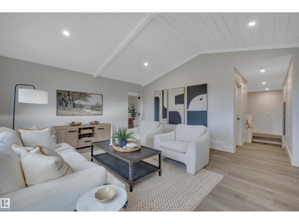
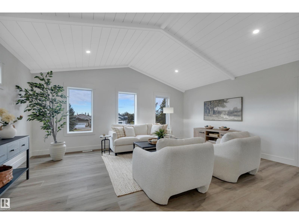
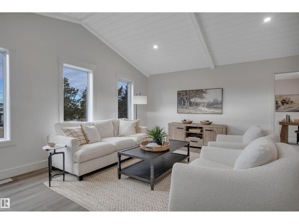
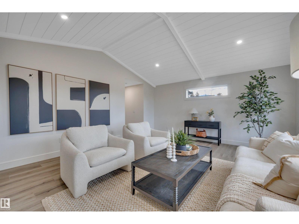
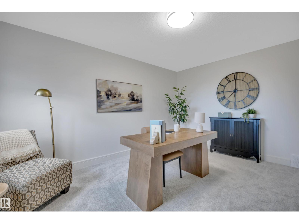
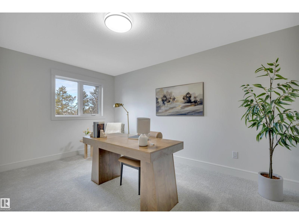
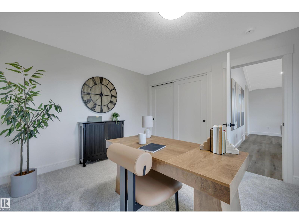
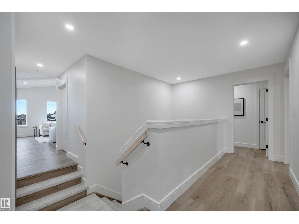
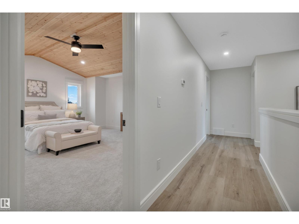
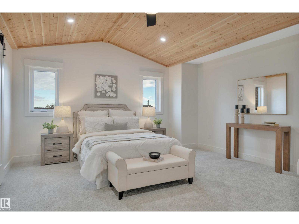
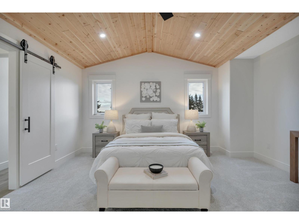
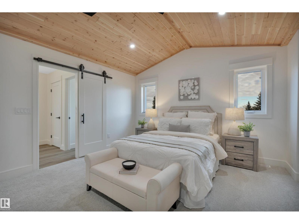
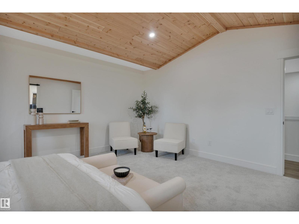
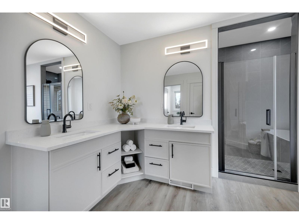
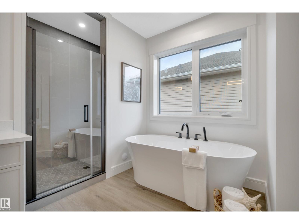
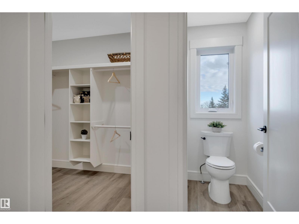
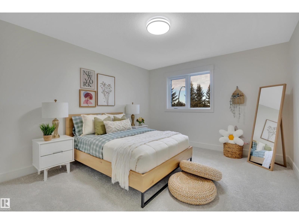
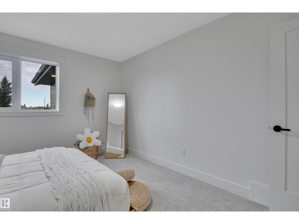
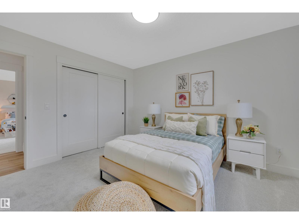
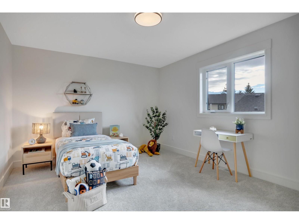
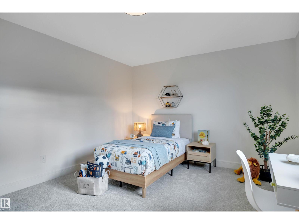
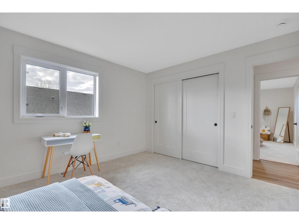
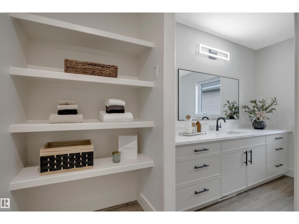
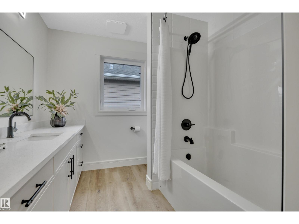
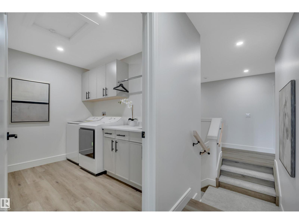
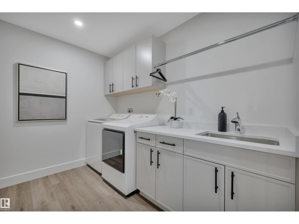
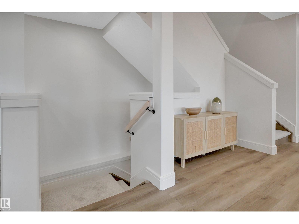
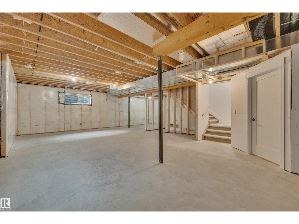
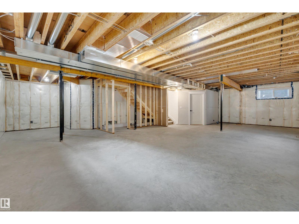
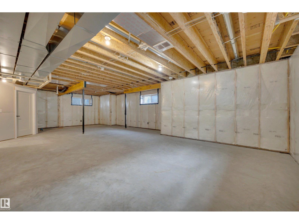
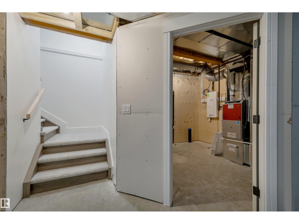
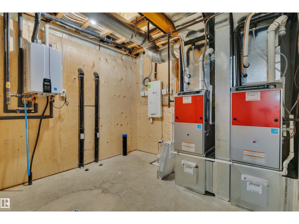
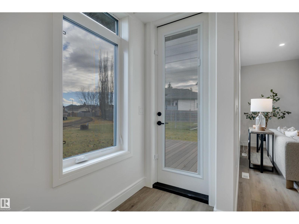
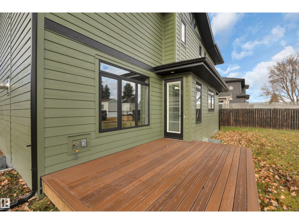
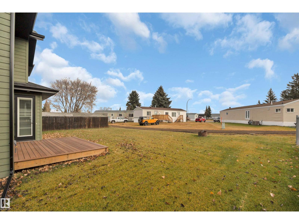
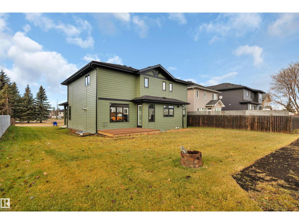
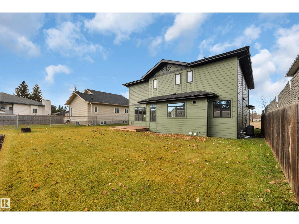
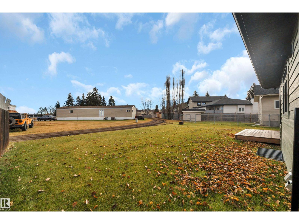
ABSOLUTE SHOWSTOPPER! This 3132 sq ft 4 bed, 2.5 bath EXECUTIVE custom built masterpiece by Priority Homes spared no expense! Epitomizing luxury and comfort, the upgrades are endless and quality is unmatched, thanks to the high end materials installed by experienced local trades in the region. Feat: aggregate concrete driveway, 9' garage doors, upgraded LVP flooring, cultured stone gas fireplace, 9' ceilings on the main and basement, quartz countertops throughout, triple pane windows, 2 furnaces & 2 A/C units, LED upgraded lighting, 8' solid doors, custom millwork, & more. Upstairs brings 4 bedrooms, inc the primary bedroom w/ gorgeous 5 pce ensuite & walk in closet, stunning vaulted bonus room, laundry, & 4 pce bath. Dream triple garage w/ 2 pce bathroom & room to park the toys & work on projects. Basement is unfinished, but ideal layout & rough ins for future development. Landscaped backyard w/ composite deck & room for the RV parking. Steps to Pipestone Creek; quiet & serene location. A must see home! (id:51565)
Property Details
| MLS® Number | E4516818 |
| Property Type | Single Family |
| Neigbourhood | Millet |
| Amenities Near By | Playground, Schools, Shopping |
| Structure | Deck |
Building
| Bathroom Total | 3 |
| Bedrooms Total | 4 |
| Amenities | Ceiling - 9ft, Vinyl Windows |
| Appliances | Dishwasher, Dryer, Freezer, Garage Door Opener Remote(s), Garage Door Opener, Microwave Range Hood Combo, Refrigerator, Stove, Washer |
| Basement Development | Unfinished |
| Basement Type | Full (unfinished) |
| Constructed Date | 2026 |
| Construction Style Attachment | Detached |
| Cooling Type | Central Air Conditioning |
| Fire Protection | Smoke Detectors |
| Fireplace Fuel | Gas |
| Fireplace Present | Yes |
| Fireplace Type | Insert |
| Half Bath Total | 1 |
| Heating Type | Forced Air |
| Stories Total | 2 |
| Size Interior | 3,133 Ft2 |
| Type | House |
Parking
| R V | |
| Attached Garage |
Land
| Acreage | No |
| Land Amenities | Playground, Schools, Shopping |
| Size Irregular | 518.21 |
| Size Total | 518.21 M2 |
| Size Total Text | 518.21 M2 |
Rooms
| Level | Type | Length | Width | Dimensions |
|---|---|---|---|---|
| Main Level | Living Room | 4.76 m | 6 m | 4.76 m x 6 m |
| Main Level | Dining Room | 3.51 m | 3.35 m | 3.51 m x 3.35 m |
| Main Level | Kitchen | 5.93 m | 4.26 m | 5.93 m x 4.26 m |
| Upper Level | Family Room | 5.7 m | 6.79 m | 5.7 m x 6.79 m |
| Upper Level | Primary Bedroom | 4.55 m | 5.1 m | 4.55 m x 5.1 m |
| Upper Level | Bedroom 2 | 3.56 m | 4.46 m | 3.56 m x 4.46 m |
| Upper Level | Bedroom 3 | 3.54 m | 4.06 m | 3.54 m x 4.06 m |
| Upper Level | Bedroom 4 | 3.41 m | 4.58 m | 3.41 m x 4.58 m |
https://www.realtor.ca/real-estate/30523365/150-bela-dr-millet-millet
Contact Us
Contact us for more information
Kevin B. Doyle
Associate
kevindoyle.remax.ca/
https://www.facebook.com/kevindoyle4realtyyeg/
302-5083 Windermere Blvd Sw
Edmonton, Alberta T6W 0J5

The trademarks REALTOR®, REALTORS®, and the REALTOR® logo are controlled by The Canadian Real Estate Association (CREA) and identify real estate professionals who are members of CREA. The trademarks MLS®, Multiple Listing Service® and the associated logos are owned by The Canadian Real Estate Association (CREA) and identify the quality of services provided by real estate professionals who are members of CREA. The trademark DDF® is owned by The Canadian Real Estate Association (CREA) and identifies CREA's Data Distribution Facility (DDF®)
November 18 2026 03:11:39
REALTORS® Association of Edmonton
RE/MAX Elite
