
8308 Twp Rd 544 Rural Yellowhead, Alberta T0E 0T0

$510,000
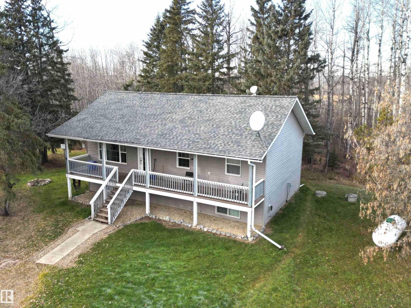
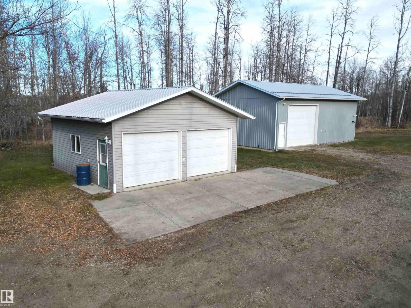
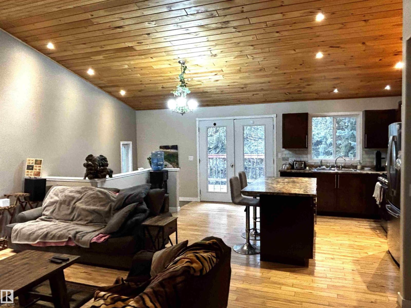
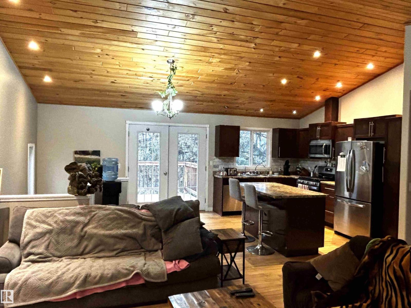
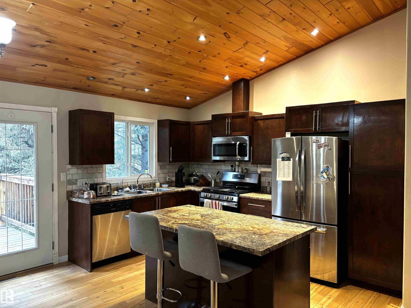
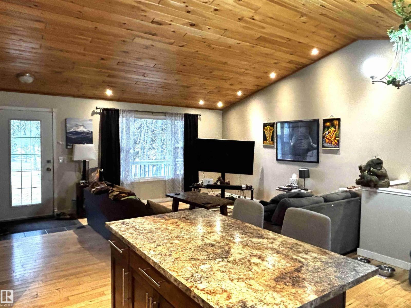
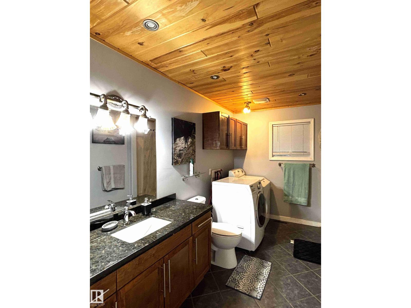
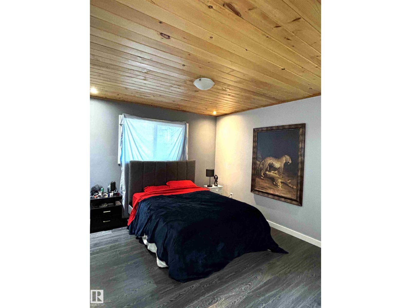
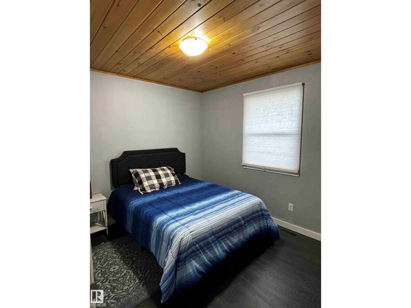
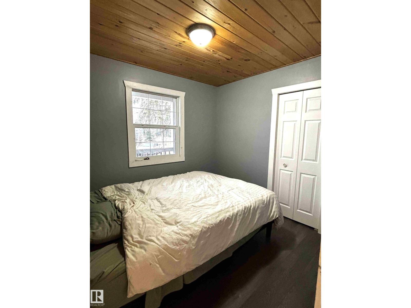
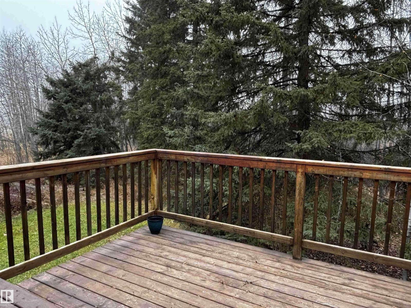
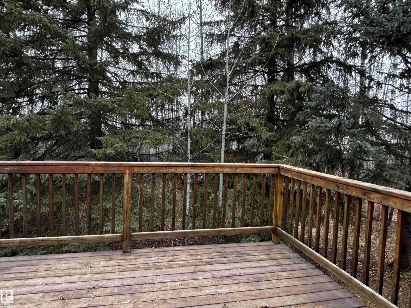
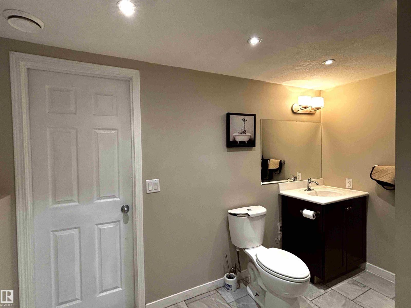
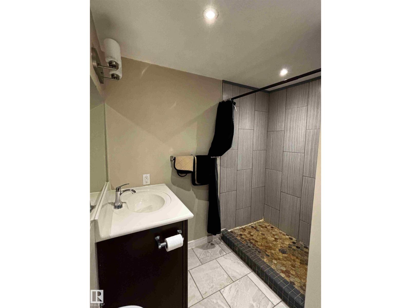
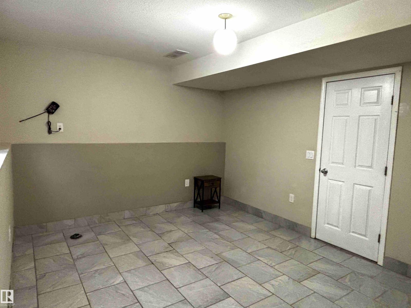
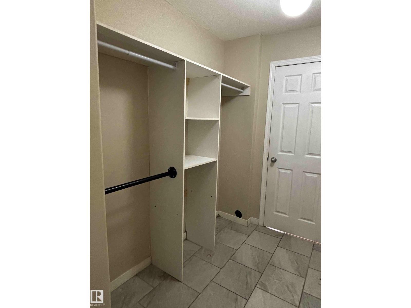
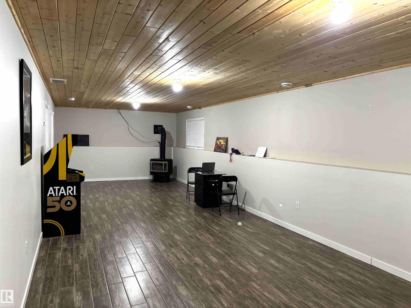
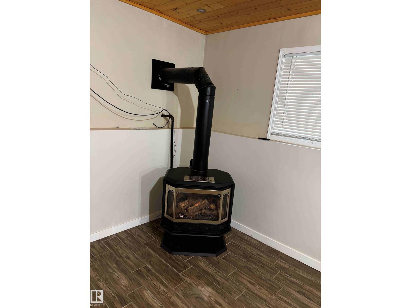
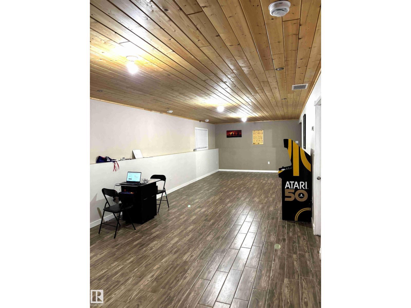
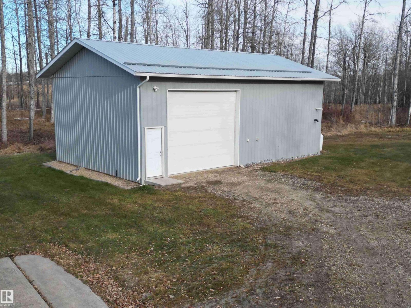
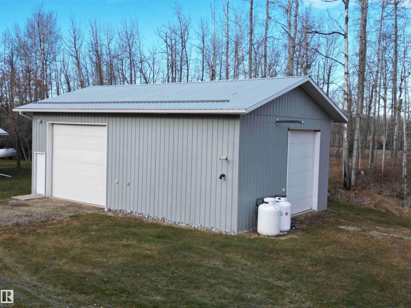
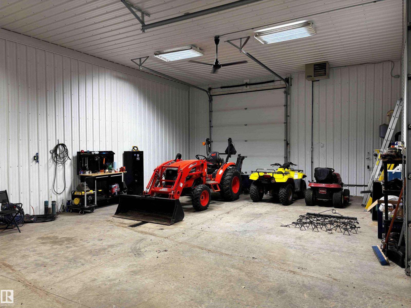
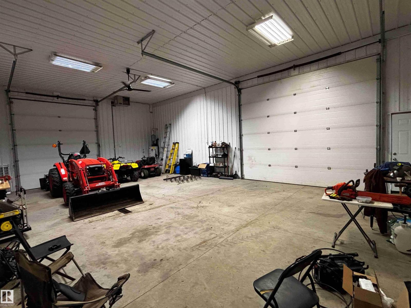
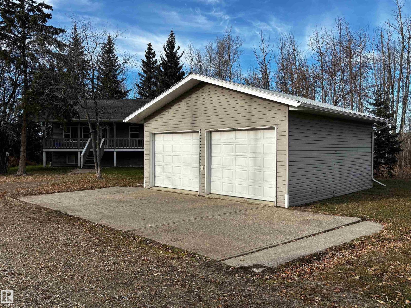
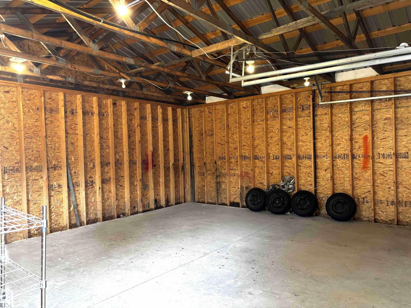
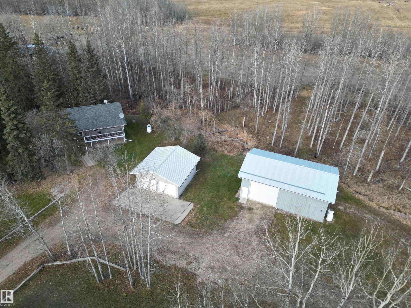
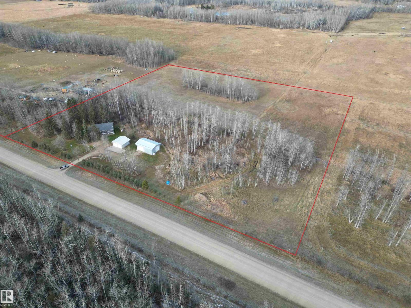
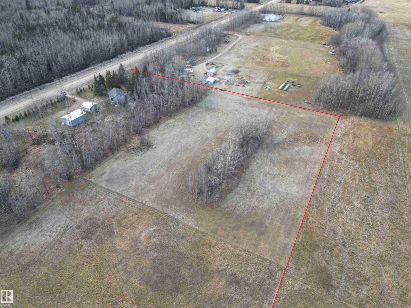
Enjoy the peace and tranquility of country living just minutes from town on this well-set-up 9.27-acre parcel close to pavement. Built in 2014, the 1,100+ sq. ft. family home features a walk-out basement and a bright, open floor plan with vaulted ceilings and maple hardwood flooring. The kitchen boasts a large island and garden doors leading out to a private back deck, flowing into a spacious living room. The main floor offers three bedrooms and a bathroom with laundry, while the walk-out basement provides a fourth bedroom, a three-piece bathroom, and a very large rec room with a propane gas stove. Outside, you will find a 24’ x 24’ double garage with a concrete floor and every acreage owner's dream: a 26’ x 40’ heated shop with 14’ ceilings and double overhead doors. The fenced land is partly treed with grass pasture, previously used for sheep. Don’t miss out on this complete acreage package! (id:51565)
Property Details
| MLS® Number | E4516865 |
| Property Type | Single Family |
| Features | See Remarks |
| Structure | Deck |
Building
| Bathroom Total | 2 |
| Bedrooms Total | 4 |
| Amenities | Vinyl Windows |
| Appliances | Dishwasher, Dryer, Microwave Range Hood Combo, Refrigerator, Gas Stove(s), Washer, Water Softener, Window Coverings |
| Architectural Style | Raised Bungalow |
| Basement Development | Finished |
| Basement Type | Full (finished) |
| Ceiling Type | Vaulted |
| Constructed Date | 2014 |
| Construction Style Attachment | Detached |
| Fireplace Fuel | Unknown |
| Fireplace Present | Yes |
| Fireplace Type | Unknown |
| Heating Type | Forced Air |
| Stories Total | 1 |
| Size Interior | 1,107 Ft2 |
| Type | House |
Parking
| Detached Garage | |
| R V | |
| See Remarks |
Land
| Acreage | Yes |
| Fence Type | Cross Fenced, Fence |
| Size Irregular | 9.27 |
| Size Total | 9.27 Ac |
| Size Total Text | 9.27 Ac |
Rooms
| Level | Type | Length | Width | Dimensions |
|---|---|---|---|---|
| Basement | Family Room | 4.02 m | 12.5 m | 4.02 m x 12.5 m |
| Basement | Bedroom 4 | 3.47 m | 3.95 m | 3.47 m x 3.95 m |
| Main Level | Living Room | 4.39 m | 4.31 m | 4.39 m x 4.31 m |
| Main Level | Dining Room | 2.48 m | 3.1 m | 2.48 m x 3.1 m |
| Main Level | Kitchen | 3.88 m | 2.67 m | 3.88 m x 2.67 m |
| Main Level | Primary Bedroom | 3.82 m | 3.33 m | 3.82 m x 3.33 m |
| Main Level | Bedroom 2 | 3.35 m | 2.97 m | 3.35 m x 2.97 m |
| Main Level | Bedroom 3 | 2.65 m | 2.82 m | 2.65 m x 2.82 m |
https://www.realtor.ca/real-estate/30525314/8308-twp-rd-544-rural-yellowhead-none
Contact Us
Contact us for more information

The trademarks REALTOR®, REALTORS®, and the REALTOR® logo are controlled by The Canadian Real Estate Association (CREA) and identify real estate professionals who are members of CREA. The trademarks MLS®, Multiple Listing Service® and the associated logos are owned by The Canadian Real Estate Association (CREA) and identify the quality of services provided by real estate professionals who are members of CREA. The trademark DDF® is owned by The Canadian Real Estate Association (CREA) and identifies CREA's Data Distribution Facility (DDF®)
November 18 2026 08:41:46
REALTORS® Association of Edmonton
Moore's Realty Ltd.
