
5205 50 St Thorsby, Alberta T0C 2P0

$464,854
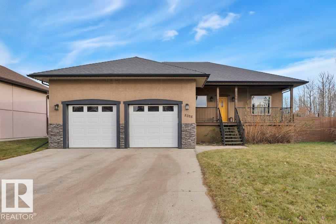
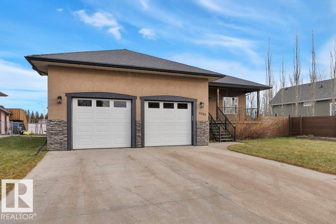
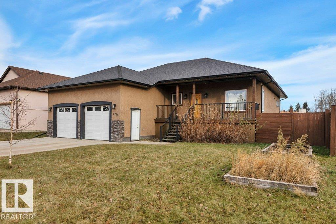
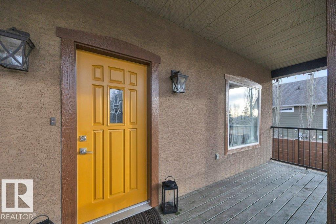
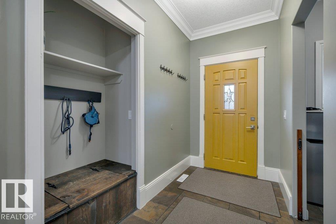
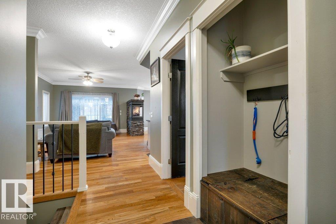
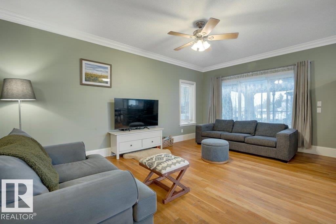
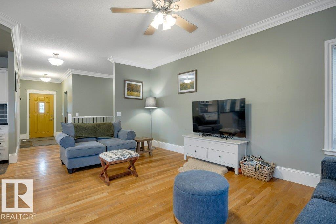
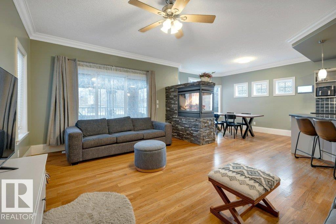
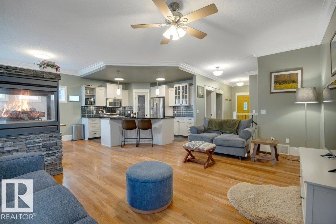
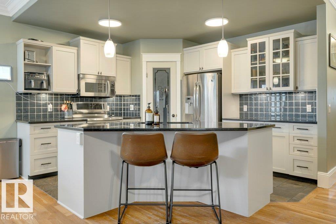
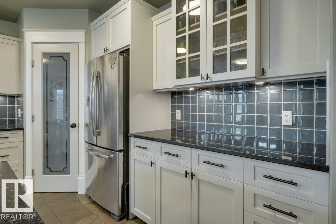
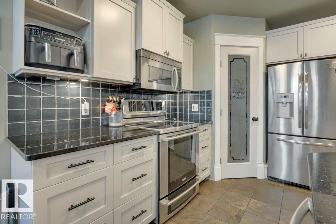
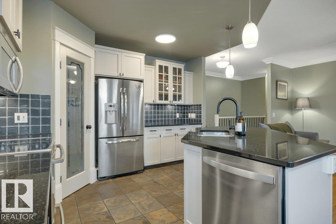
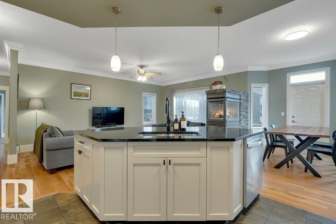
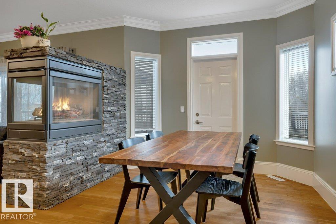
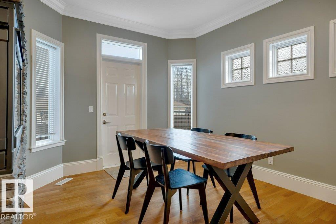
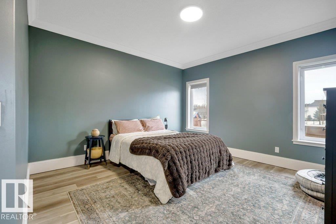
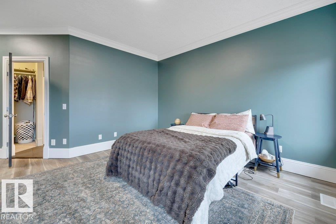
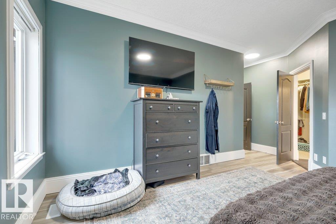
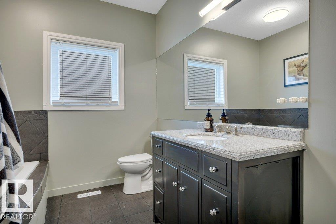
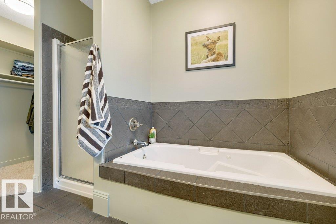
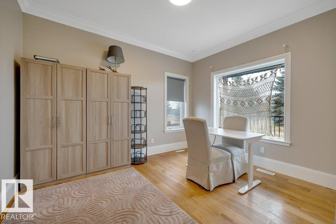
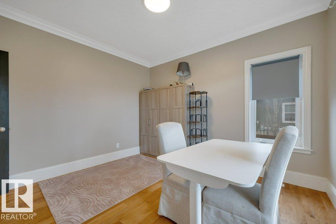
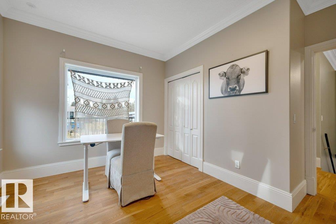
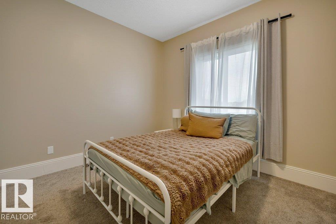
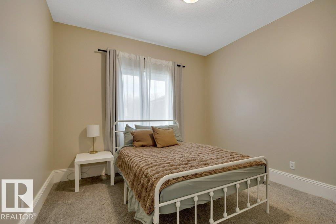
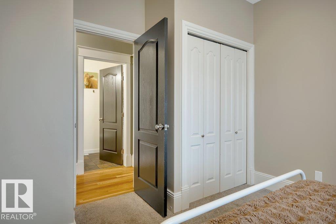
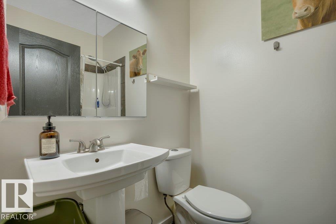
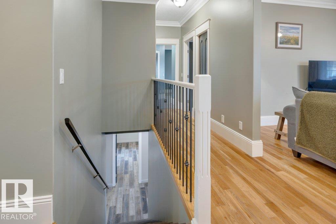
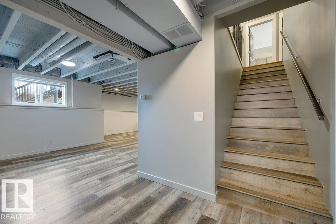
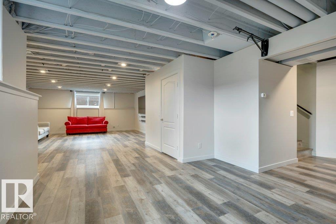
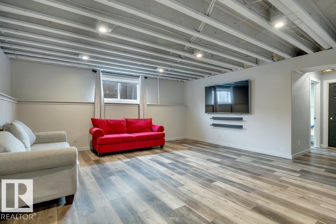
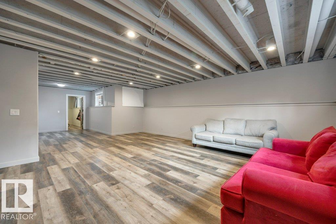
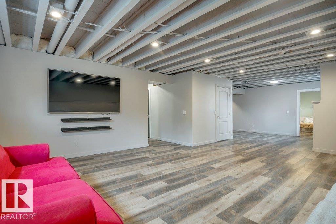
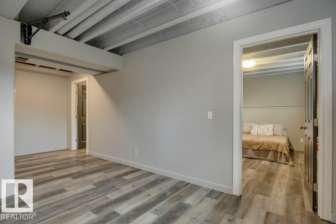
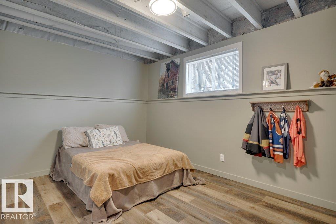
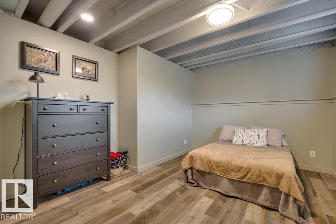
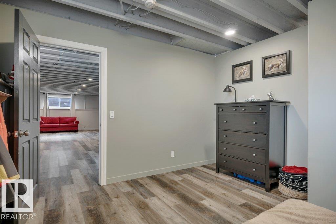
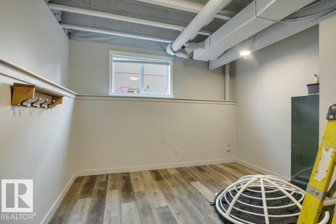
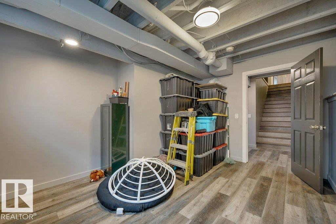
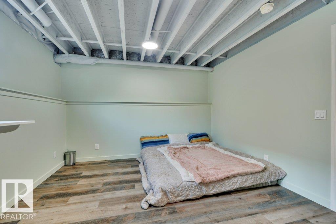
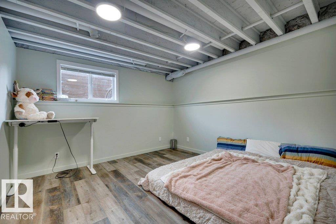
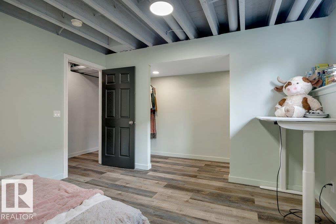
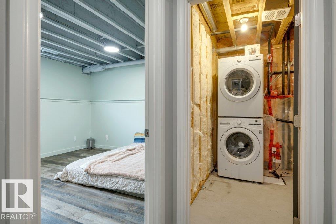
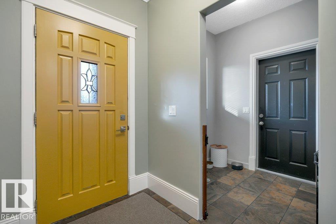
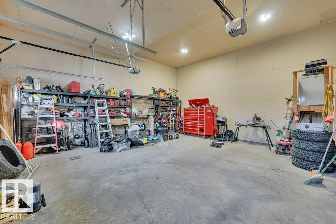
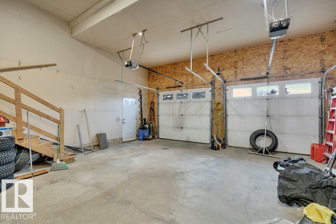
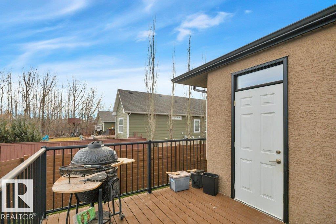
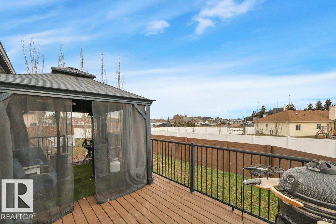
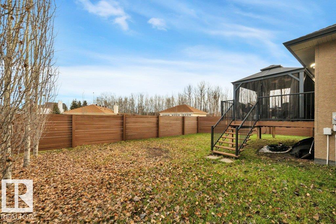
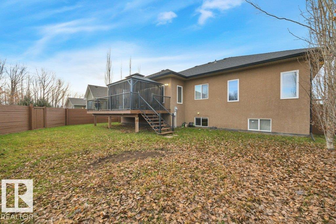
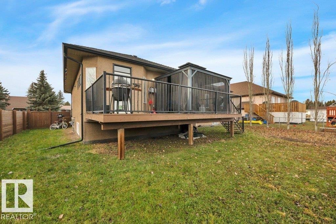
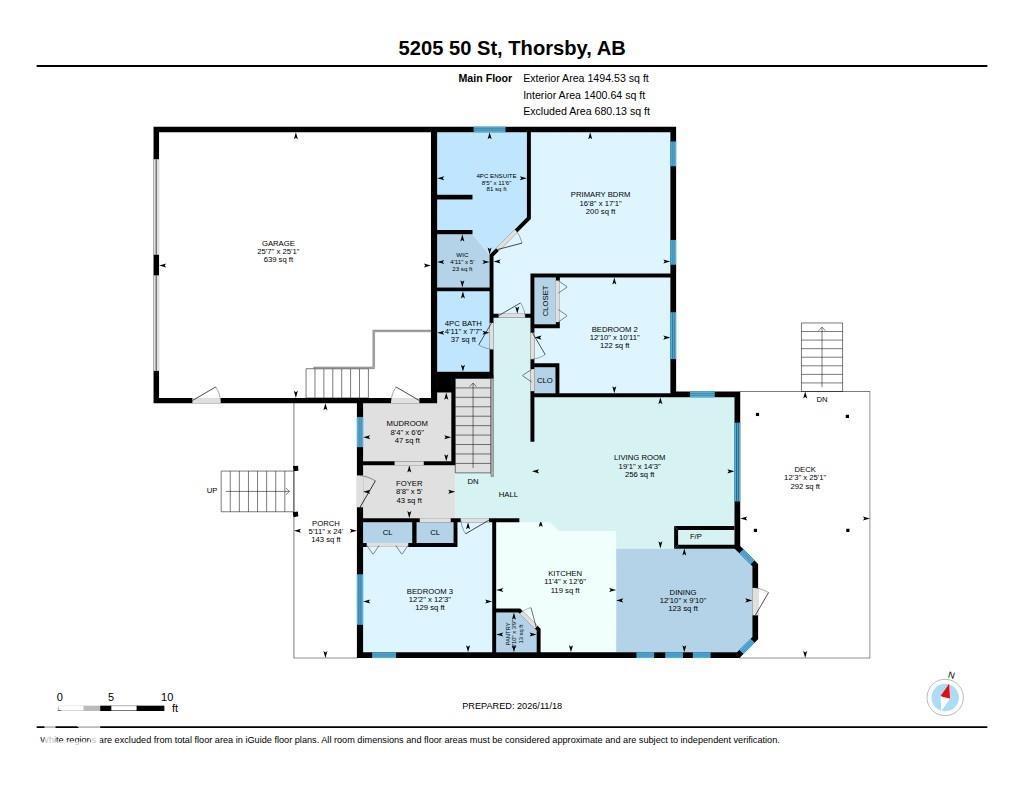
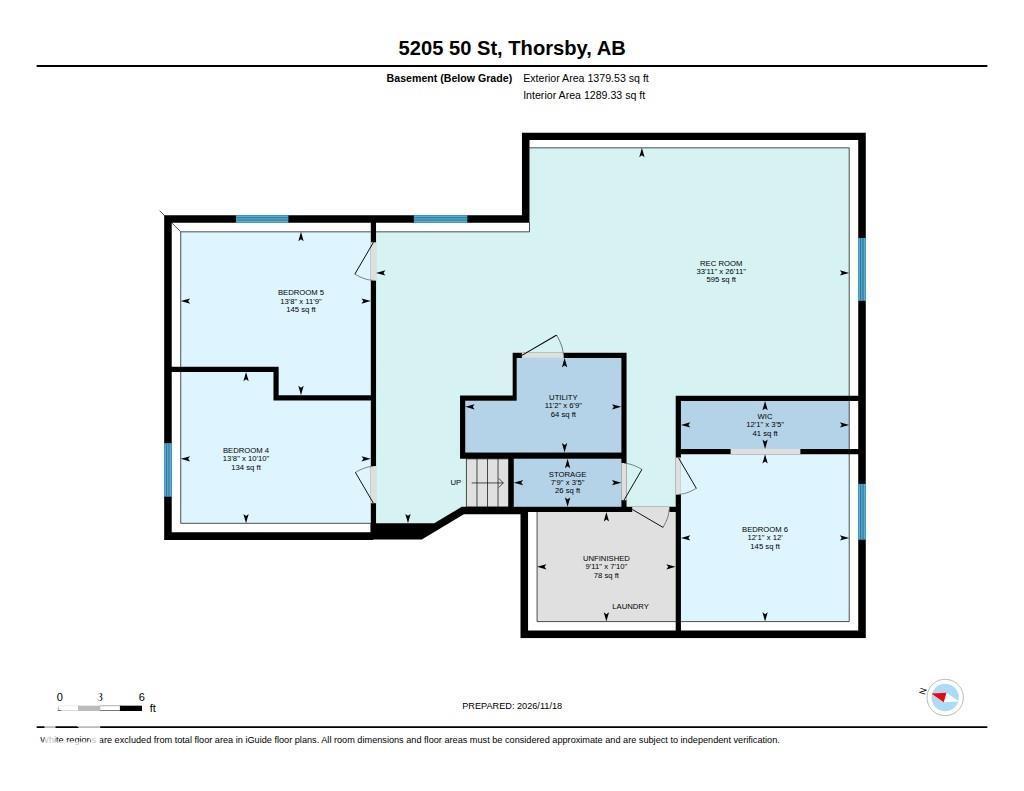
GORGEOUS OPEN CONCEPT BUNGALOW, 1495 sq ft, built 2008, many desirable features, INFLOOR HEAT in BASEMENT AND ALL TILED AREAS, 24'X6' covered front porch, bedroom/office off foyer, HARDWOOD throughout hall , bedroom, dining room & great room, main living area 9 ft ceilings & crown moldings. Awesome kitchen features lots of cabinetry that's staggered, lots of pot drawers, ceramic tile floor, 2 sky lights, S.S. appliance package, big island, granite counter tops & WI pantry. 3 sided gas fire place. Dining room will accommodate a large table. Great room is very spacious will handle any furniture configuration. Large primary bedroom, 4 pc ensuite & WI closet. 4 pc main bath & 3rd bedroom complete the main level. Basement is 80% done, Vinyl plank, HUGE rec room, 2 more bedrooms, den, storage & laundry room with RIDP for future bathroom. BIG GARAGE, 26'x25', IN FLOOR HEATING, floor drains, 14 ft ceilings in front half, 8 ft doors. Deep driveway fits 4 vehicles. Rear deck 25'x12', gazebo & Gas BBQ hook up. (id:51565)
Property Details
| MLS® Number | E4516952 |
| Property Type | Single Family |
| Neigbourhood | Thorsby |
| Amenities Near By | Airport, Golf Course, Playground, Schools, Shopping |
| Features | Lane |
| Parking Space Total | 6 |
| Structure | Deck, Porch |
Building
| Bathroom Total | 2 |
| Bedrooms Total | 5 |
| Amenities | Ceiling - 9ft |
| Appliances | Dishwasher, Dryer, Freezer, Garage Door Opener, Microwave Range Hood Combo, Refrigerator, Stove, Washer, Window Coverings |
| Architectural Style | Bungalow |
| Basement Development | Partially Finished |
| Basement Type | Full (partially Finished) |
| Constructed Date | 2008 |
| Construction Style Attachment | Detached |
| Fireplace Fuel | Gas |
| Fireplace Present | Yes |
| Fireplace Type | Unknown |
| Heating Type | Forced Air, In Floor Heating |
| Stories Total | 1 |
| Size Interior | 1,495 Ft2 |
| Type | House |
Parking
| Attached Garage | |
| Heated Garage | |
| Oversize |
Land
| Acreage | No |
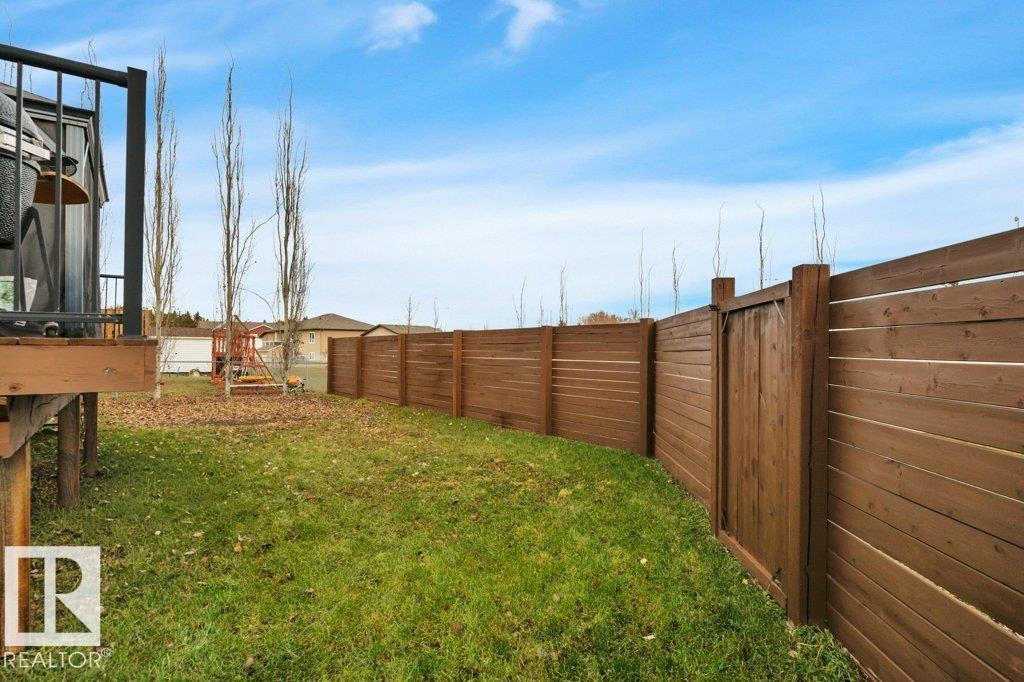
| Fence Type | Fence |
| Land Amenities | Airport, Golf Course, Playground, Schools, Shopping |
| Size Irregular | 653.85 |
| Size Total | 653.85 M2 |
| Size Total Text | 653.85 M2 |
Rooms
| Level | Type | Length | Width | Dimensions |
|---|---|---|---|---|
| Basement | Family Room | 33'11 x 26'11 | ||
| Basement | Den | 13'8" x 10'10 | ||
| Basement | Bedroom 4 | 13'8" x 11'9" | ||
| Basement | Bedroom 5 | 12'1" x 12' | ||
| Main Level | Living Room | 14'3" x 19'1" | ||
| Main Level | Dining Room | 9'10" x 12'10 | ||
| Main Level | Kitchen | 11'3" x 12'5" | ||
| Main Level | Primary Bedroom | 17'1" x 16'8" | ||
| Main Level | Bedroom 2 | 12'10 x 10'11 | ||
| Main Level | Bedroom 3 | 12'3" x 12'2" |
https://www.realtor.ca/real-estate/30528088/5205-50-st-thorsby-thorsby
Contact Us
Contact us for more information

Colin Bland
Associate
(780) 986-6662
www.colinbland.com/
5919 50 St
Leduc, Alberta T9E 6S7

The trademarks REALTOR®, REALTORS®, and the REALTOR® logo are controlled by The Canadian Real Estate Association (CREA) and identify real estate professionals who are members of CREA. The trademarks MLS®, Multiple Listing Service® and the associated logos are owned by The Canadian Real Estate Association (CREA) and identify the quality of services provided by real estate professionals who are members of CREA. The trademark DDF® is owned by The Canadian Real Estate Association (CREA) and identifies CREA's Data Distribution Facility (DDF®)
November 19 2026 03:41:01
REALTORS® Association of Edmonton
Maxwell Heritage Realty
