

#106 5124 Twp Road 554 Rural Lac Ste. Anne County, Alberta T0E 0L0

$379,900
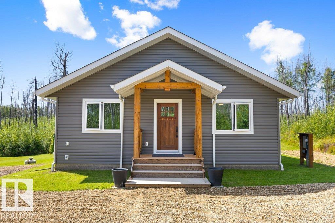
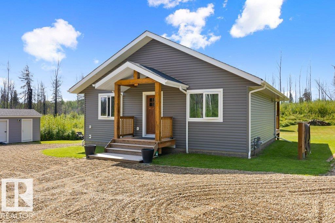
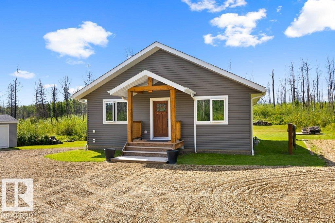
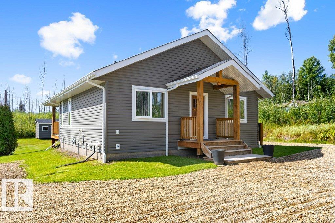
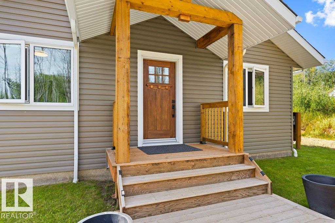
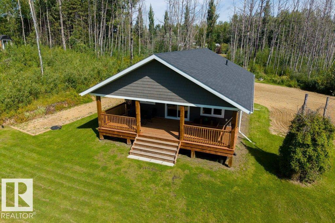
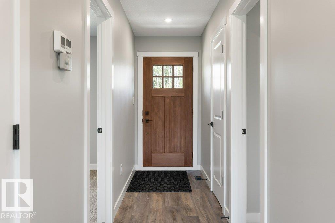
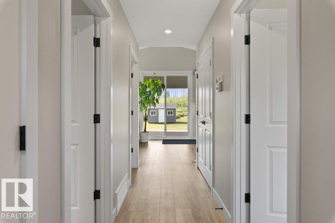
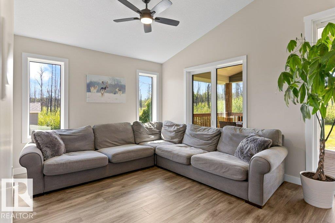
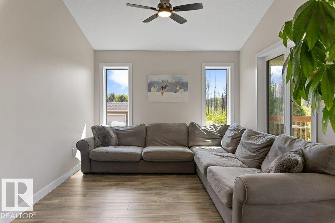
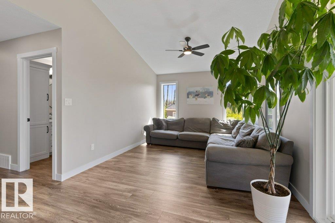
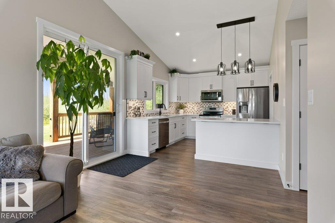
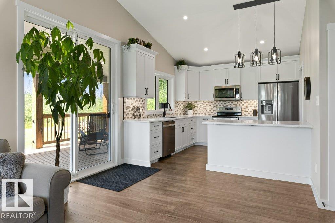
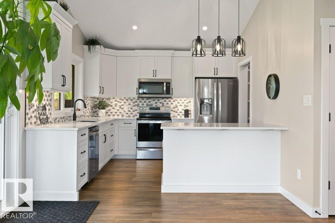
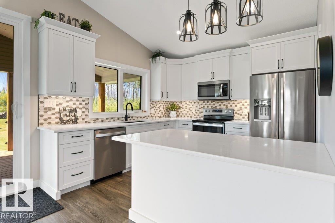
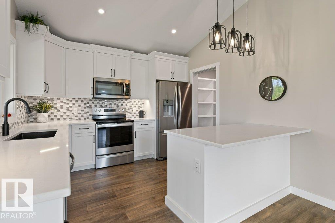
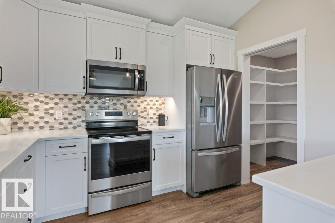
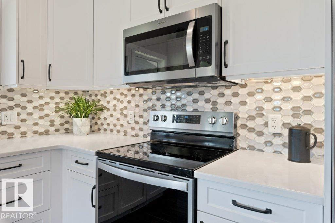
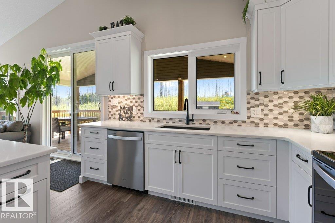
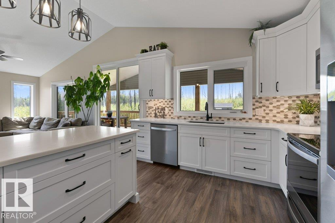
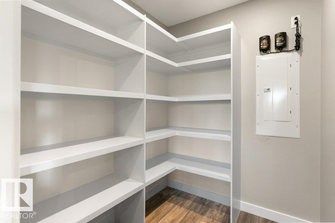
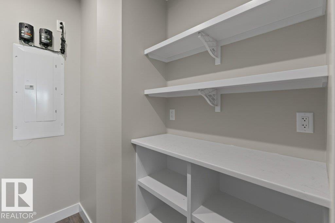
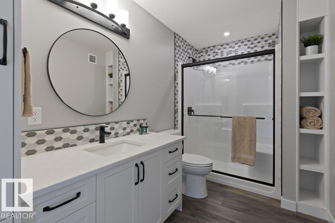
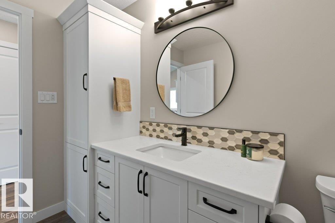
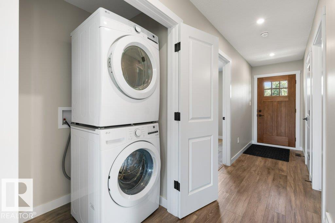
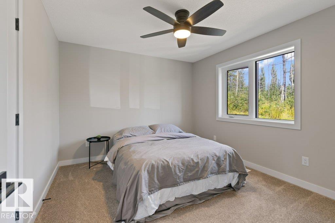
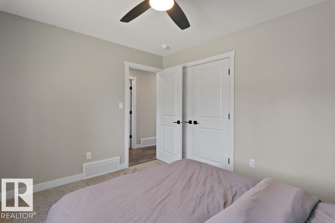
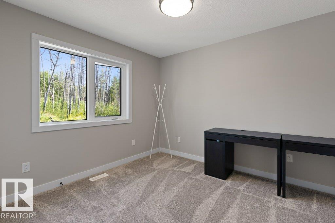
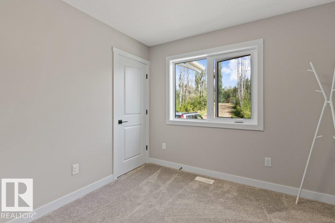
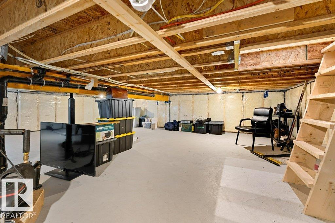
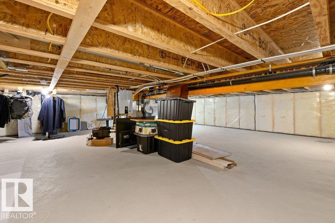
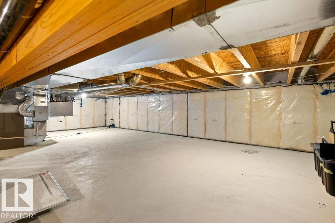
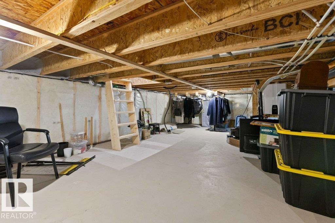
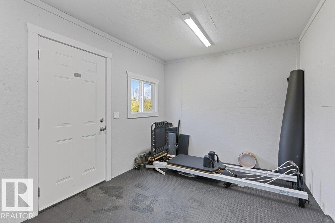
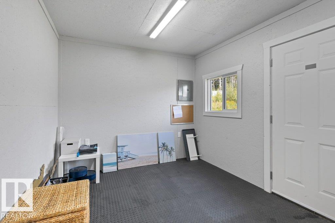
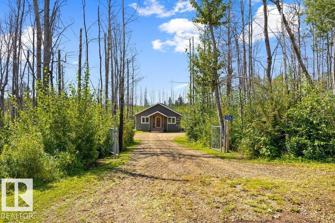
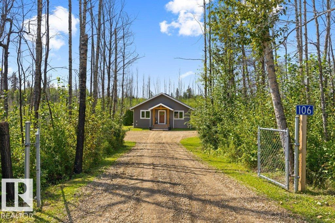
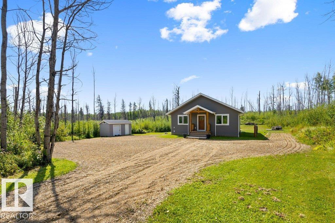
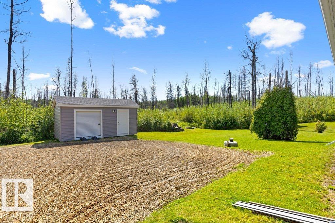
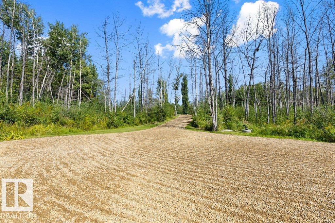
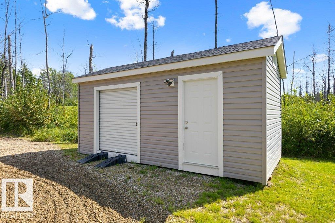
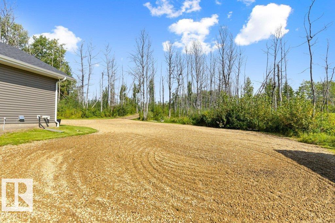
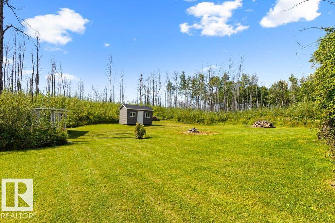
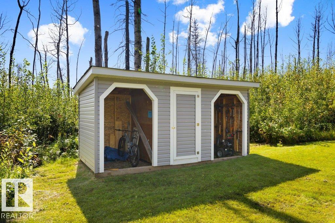
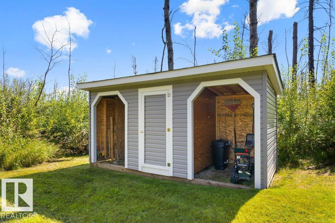
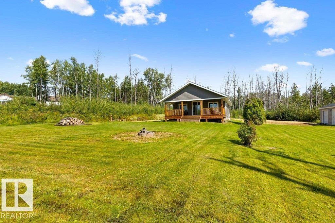
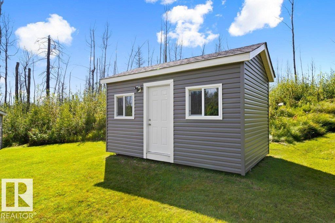
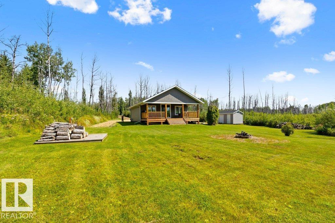
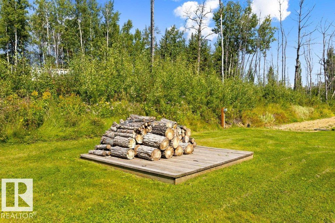
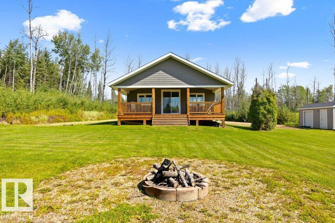
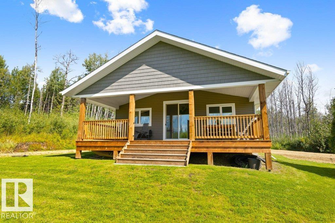
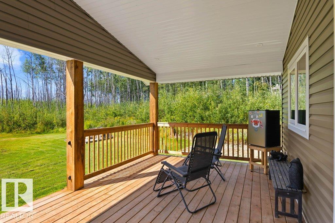
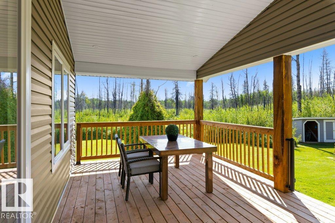
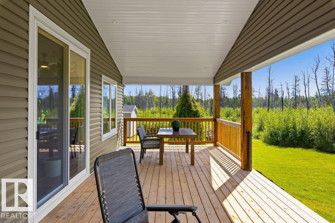
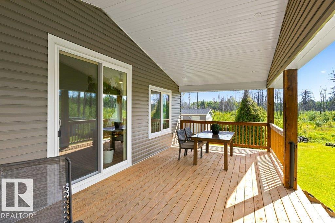
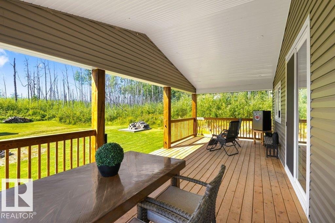
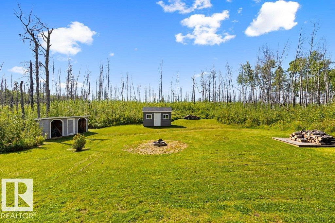
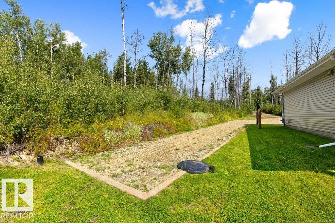
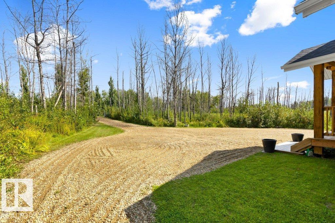
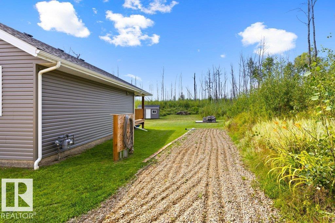
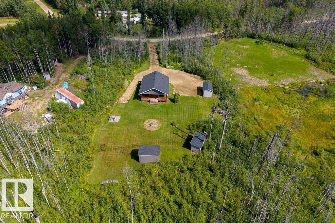
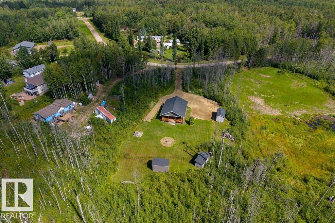
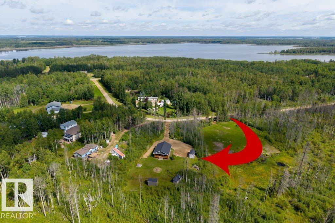
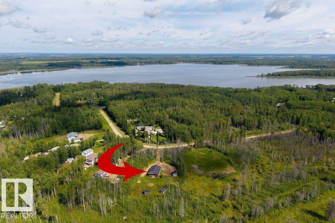
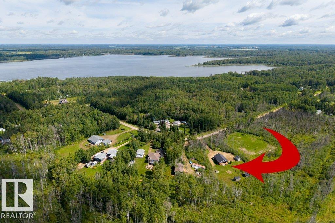
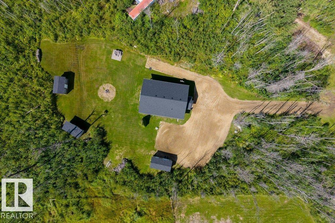
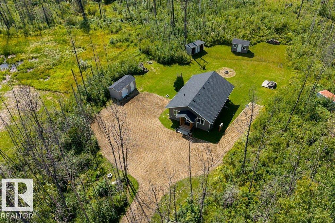
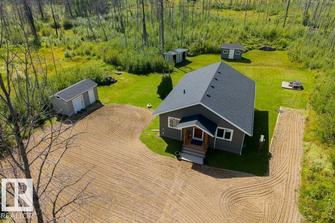
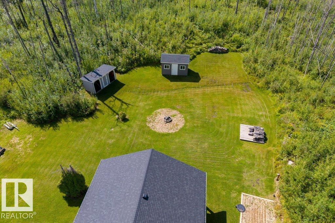
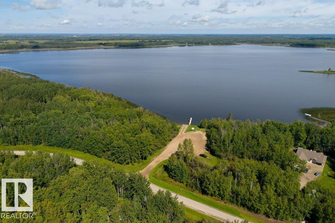
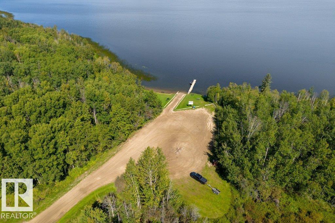
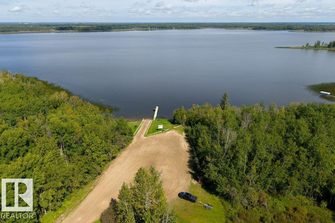
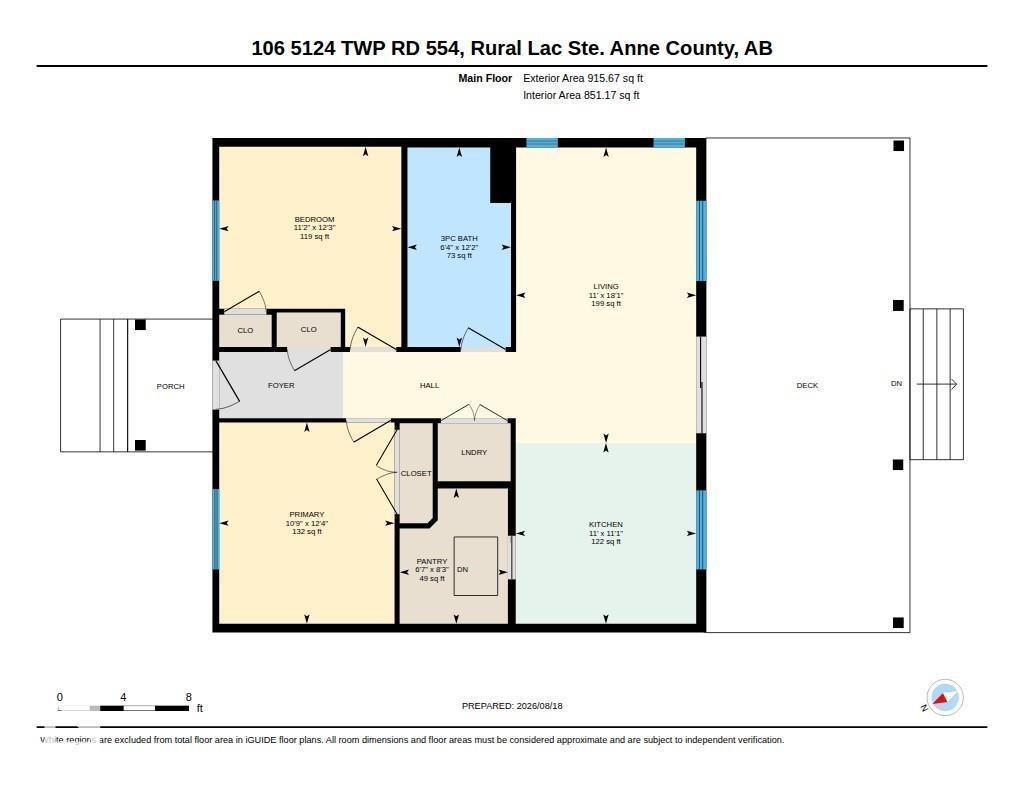
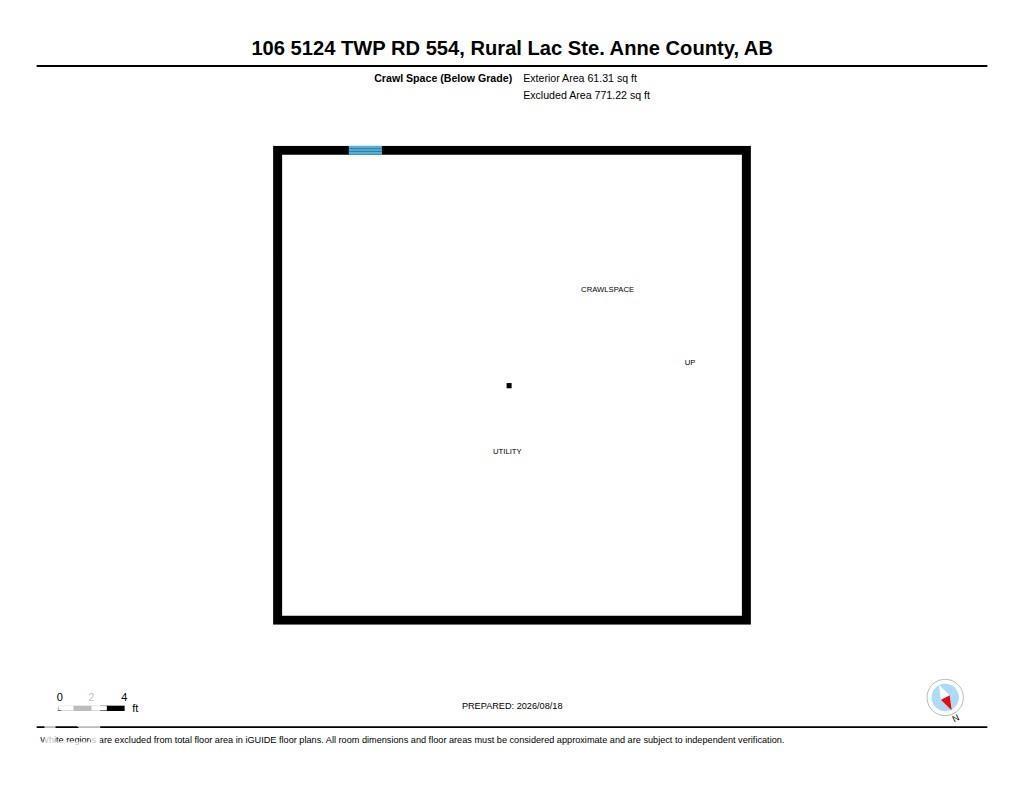
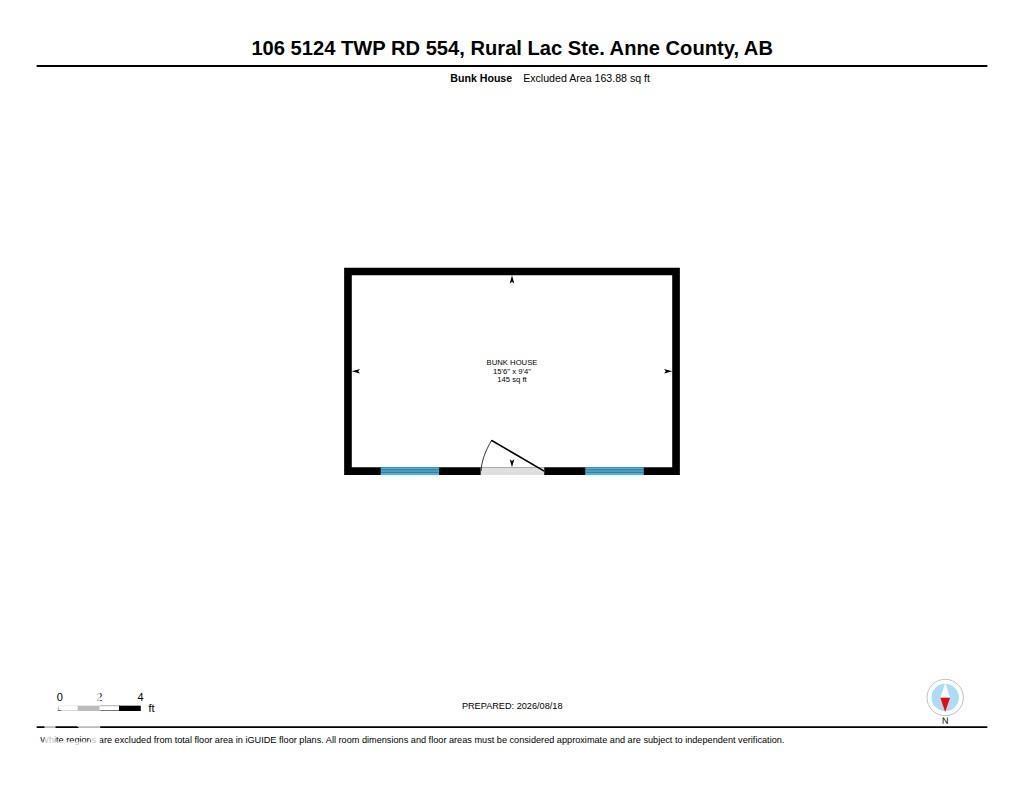
Welcome to this 2023 built 2-bedroom bungalow by Fox Maple Homes, set on a private nearly 1-acre lot with RV hookup and powered outbuildings, one of which can be used as a bunkhouse. Thoughtfully designed for year-round comfort, the home features a bright open-concept layout with vaulted ceilings, custom cabinetry, quartz countertops, generous pantry space and a spacious full bath with excellent storage. A 5-ft (poured concrete) heated crawl space provides an incredible amount of additional storage and easy access. Oversized patio doors lead to a 12x30 covered deck overlooking the private backyard and firepit area. Just a short walk to the lake and boat launch for kayaking, paddleboarding, fishing and boating. Nearby amenities include Salt & Pepper restaurant, post office, convenience/liquor store and gas bar. A fantastic year-round home or recreational retreat offering peace, privacy, storage and small-community convenience. Other features include a 2000 gallon holding tank and a 2000 gallon cistern. (id:51565)
Property Details
| MLS® Number | E4505319 |
| Property Type | Single Family |
| Neigbourhood | Lessard Lake Estates |
| Community Features | Lake Privileges |
| Features | No Animal Home, No Smoking Home, Recreational |
| Structure | Deck, Fire Pit, Patio(s) |
Building
| Bathroom Total | 1 |
| Bedrooms Total | 2 |
| Appliances | Dishwasher, Fan, Microwave Range Hood Combo, Refrigerator, Storage Shed, Stove |
| Architectural Style | Bungalow |
| Basement Type | None |
| Ceiling Type | Vaulted |
| Constructed Date | 2023 |
| Construction Style Attachment | Detached |
| Heating Type | Forced Air |
| Stories Total | 1 |
| Size Interior | 916 Ft2 |
| Type | House |
Parking
| No Garage | |
| R V | |
| See Remarks |
Land
| Access Type | Boat Access |
| Acreage | Yes |
| Size Irregular | 1 |
| Size Total | 1 Ac |
| Size Total Text | 1 Ac |
| Surface Water | Lake |
Rooms
| Level | Type | Length | Width | Dimensions |
|---|---|---|---|---|
| Main Level | Living Room | 5.51 m | 3.36 m | 5.51 m x 3.36 m |
| Main Level | Kitchen | 3.37 m | 3.37 m | 3.37 m x 3.37 m |
| Main Level | Primary Bedroom | 3.75 m | 3.27 m | 3.75 m x 3.27 m |
| Main Level | Bedroom 2 | 3.73 m | 3.4 m | 3.73 m x 3.4 m |
Contact Us
Contact us for more information
Matthew D. Ridyard
Associate
(844) 274-2914
veteranrealestate.ca/
201-11823 114 Ave Nw
Edmonton, Alberta T5G 2Y6
Garett D. Mclean
Associate
(844) 274-2914
201-11823 114 Ave Nw
Edmonton, Alberta T5G 2Y6

The trademarks REALTOR®, REALTORS®, and the REALTOR® logo are controlled by The Canadian Real Estate Association (CREA) and identify real estate professionals who are members of CREA. The trademarks MLS®, Multiple Listing Service® and the associated logos are owned by The Canadian Real Estate Association (CREA) and identify the quality of services provided by real estate professionals who are members of CREA. The trademark DDF® is owned by The Canadian Real Estate Association (CREA) and identifies CREA's Data Distribution Facility (DDF®)
August 24 2026 08:31:47
REALTORS® Association of Edmonton
Initia Real Estate
