
#12 53004 Rge Road 54 A Rural Parkland County, Alberta T0E 2B0

$649,900
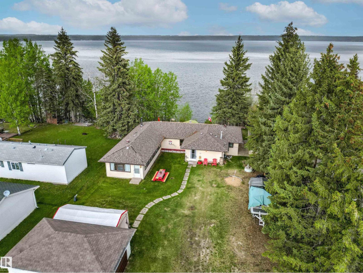
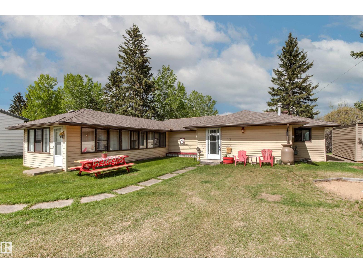
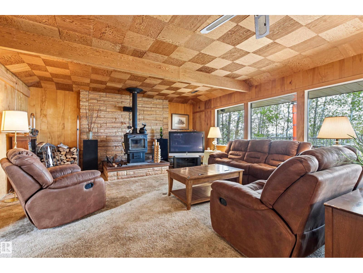
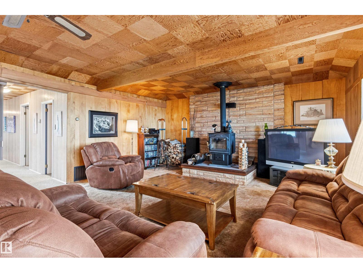
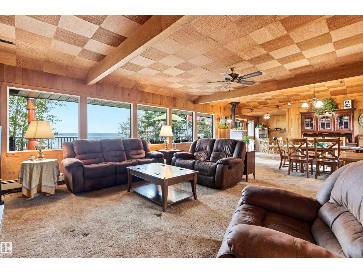
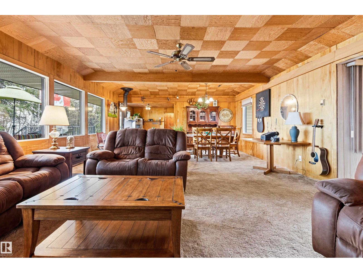
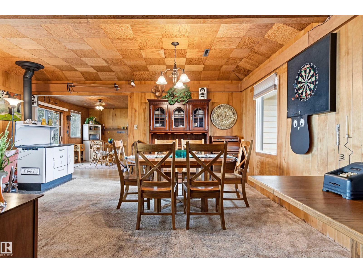
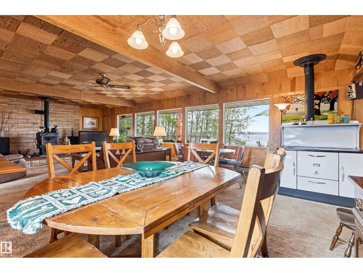
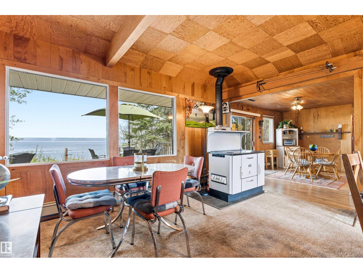
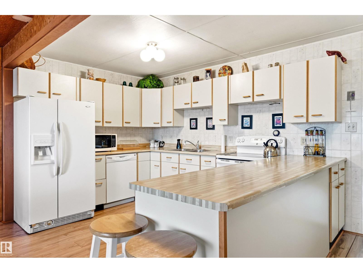
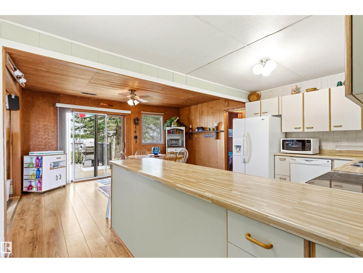
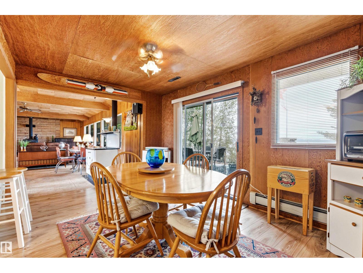
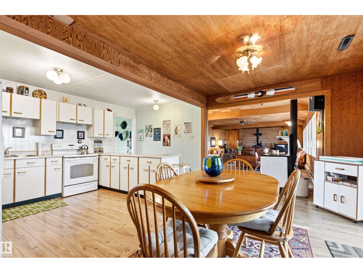
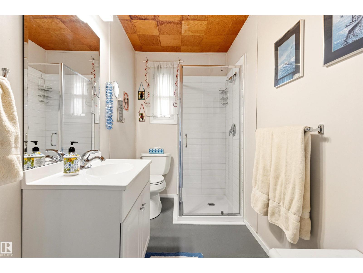
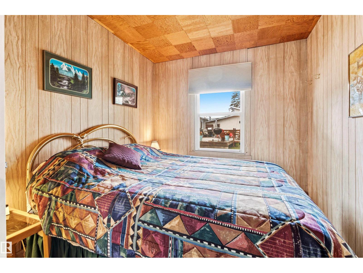
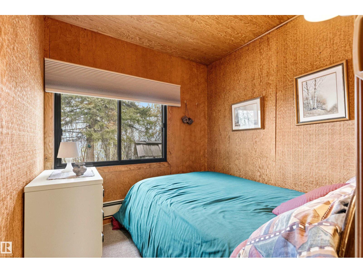
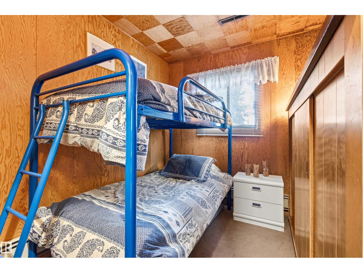
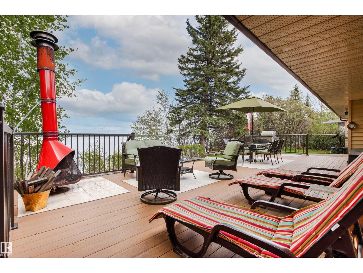
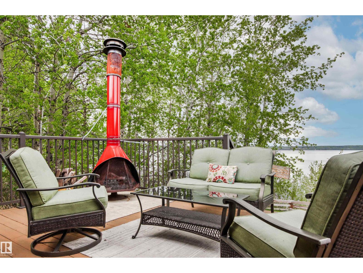
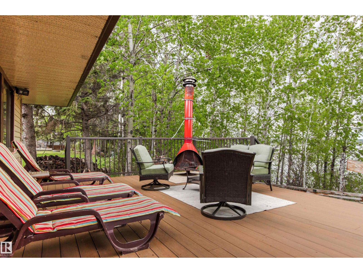
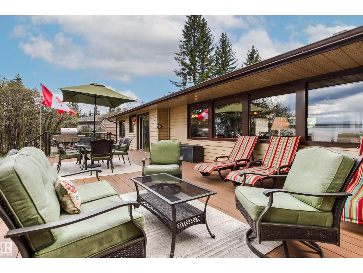
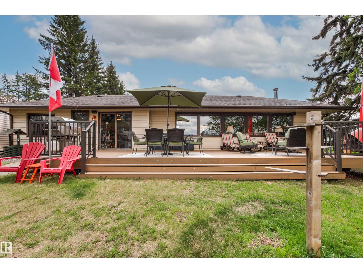
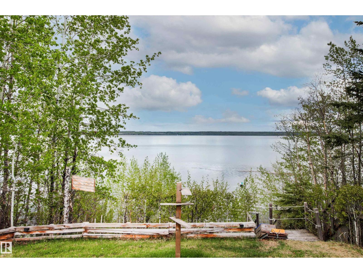
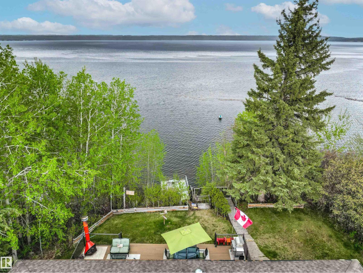
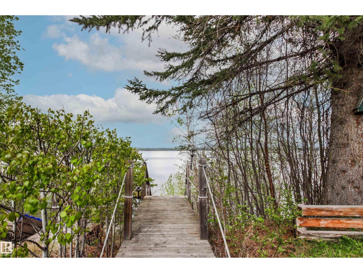
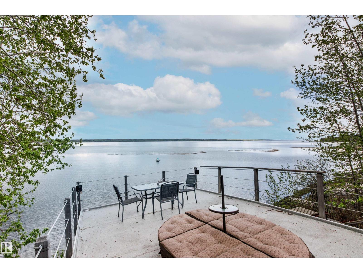
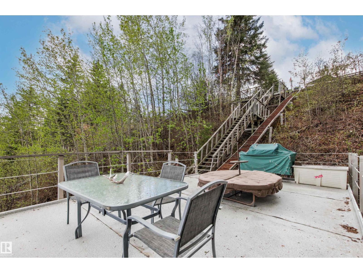
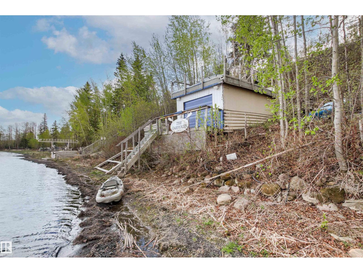
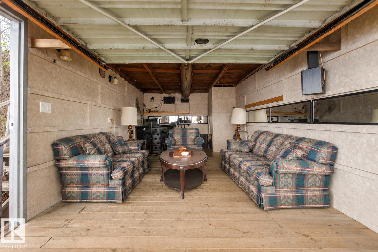
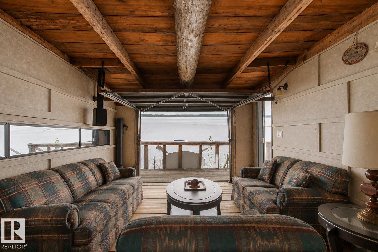
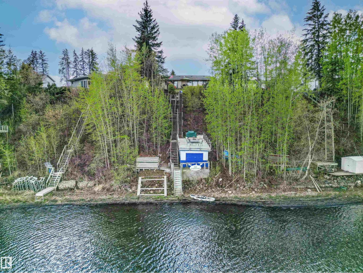
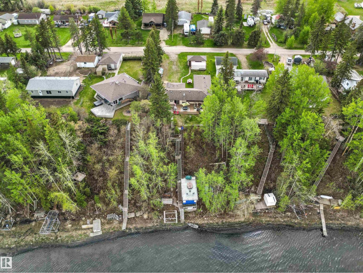
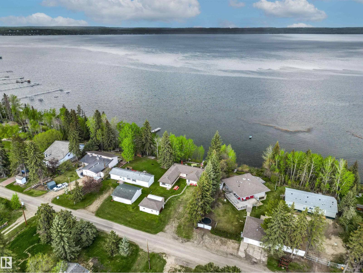
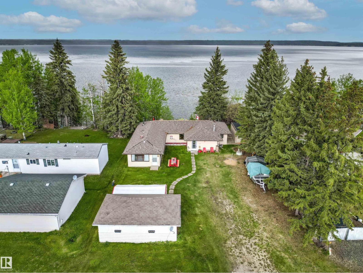
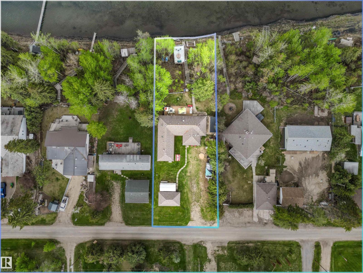
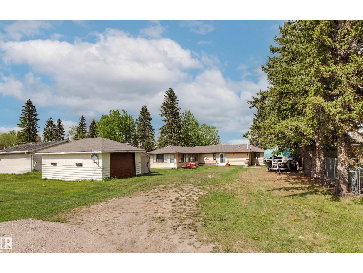
Perched above the sparkling waters of Wabamun Lake, this South Seba Beach bungalow delivers the ultimate lakefront lifestyle. The spacious 1,800 sq ft 4-bedroom retreat blends rustic warmth with breathtaking scenery — wall-to-wall lake-facing windows, rich wood detailing, and a cozy wood-burning stove create an atmosphere of instant comfort. The open-concept living and dining areas flow outside to a large composite deck, perfect for morning coffee, summer entertaining, or fireside evenings with sweeping lake views as your backdrop. A functional kitchen with plenty of cabinetry, breakfast nook, updated bathroom, and dedicated laundry round out the thoughtful layout, welcoming family and guests alike. A unique and charming lakeside boathouse converted into a lounge area along with direct water access put boating, fishing, and golden sunsets right at your doorstep. This property captures everything to love about lake life less than an hour from Edmonton. (id:51565)
Property Details
| MLS® Number | E4490508 |
| Property Type | Single Family |
| Neigbourhood | South Seba Beach |
| Amenities Near By | Golf Course |
| Community Features | Lake Privileges |
| Features | See Remarks |
| Structure | Deck |
| View Type | Lake View |
| Water Front Type | Waterfront On Lake |
Building
| Bathroom Total | 1 |
| Bedrooms Total | 4 |
| Appliances | Dryer, Refrigerator, Stove, Washer, Window Coverings |
| Architectural Style | Bungalow |
| Basement Type | None |
| Ceiling Type | Open |
| Constructed Date | 1955 |
| Construction Style Attachment | Detached |
| Fireplace Fuel | Wood |
| Fireplace Present | Yes |
| Fireplace Type | Unknown |
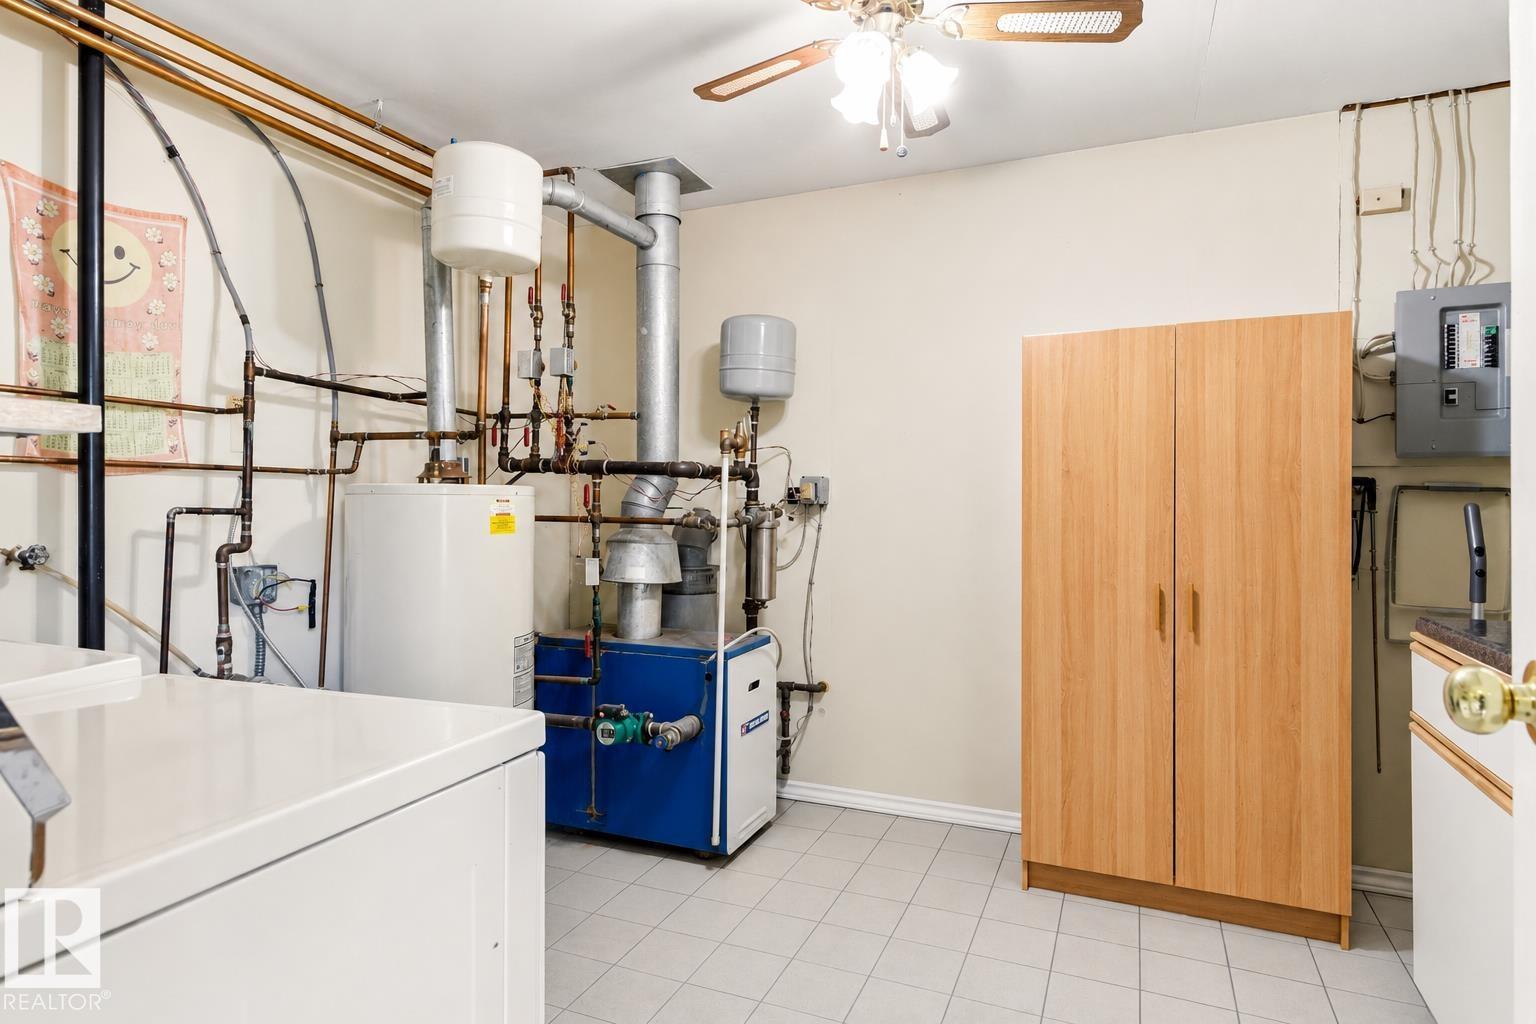
| Heating Type | Hot Water Radiator Heat |
| Stories Total | 1 |
| Size Interior | 1,799 Ft2 |
| Type | House |
Parking
| Detached Garage |
Land
| Access Type | Boat Access |
| Acreage | No |
| Fronts On | Waterfront |
| Land Amenities | Golf Course |
| Size Irregular | 0.2 |
| Size Total | 0.2 Ac |
| Size Total Text | 0.2 Ac |
| Surface Water | Lake |
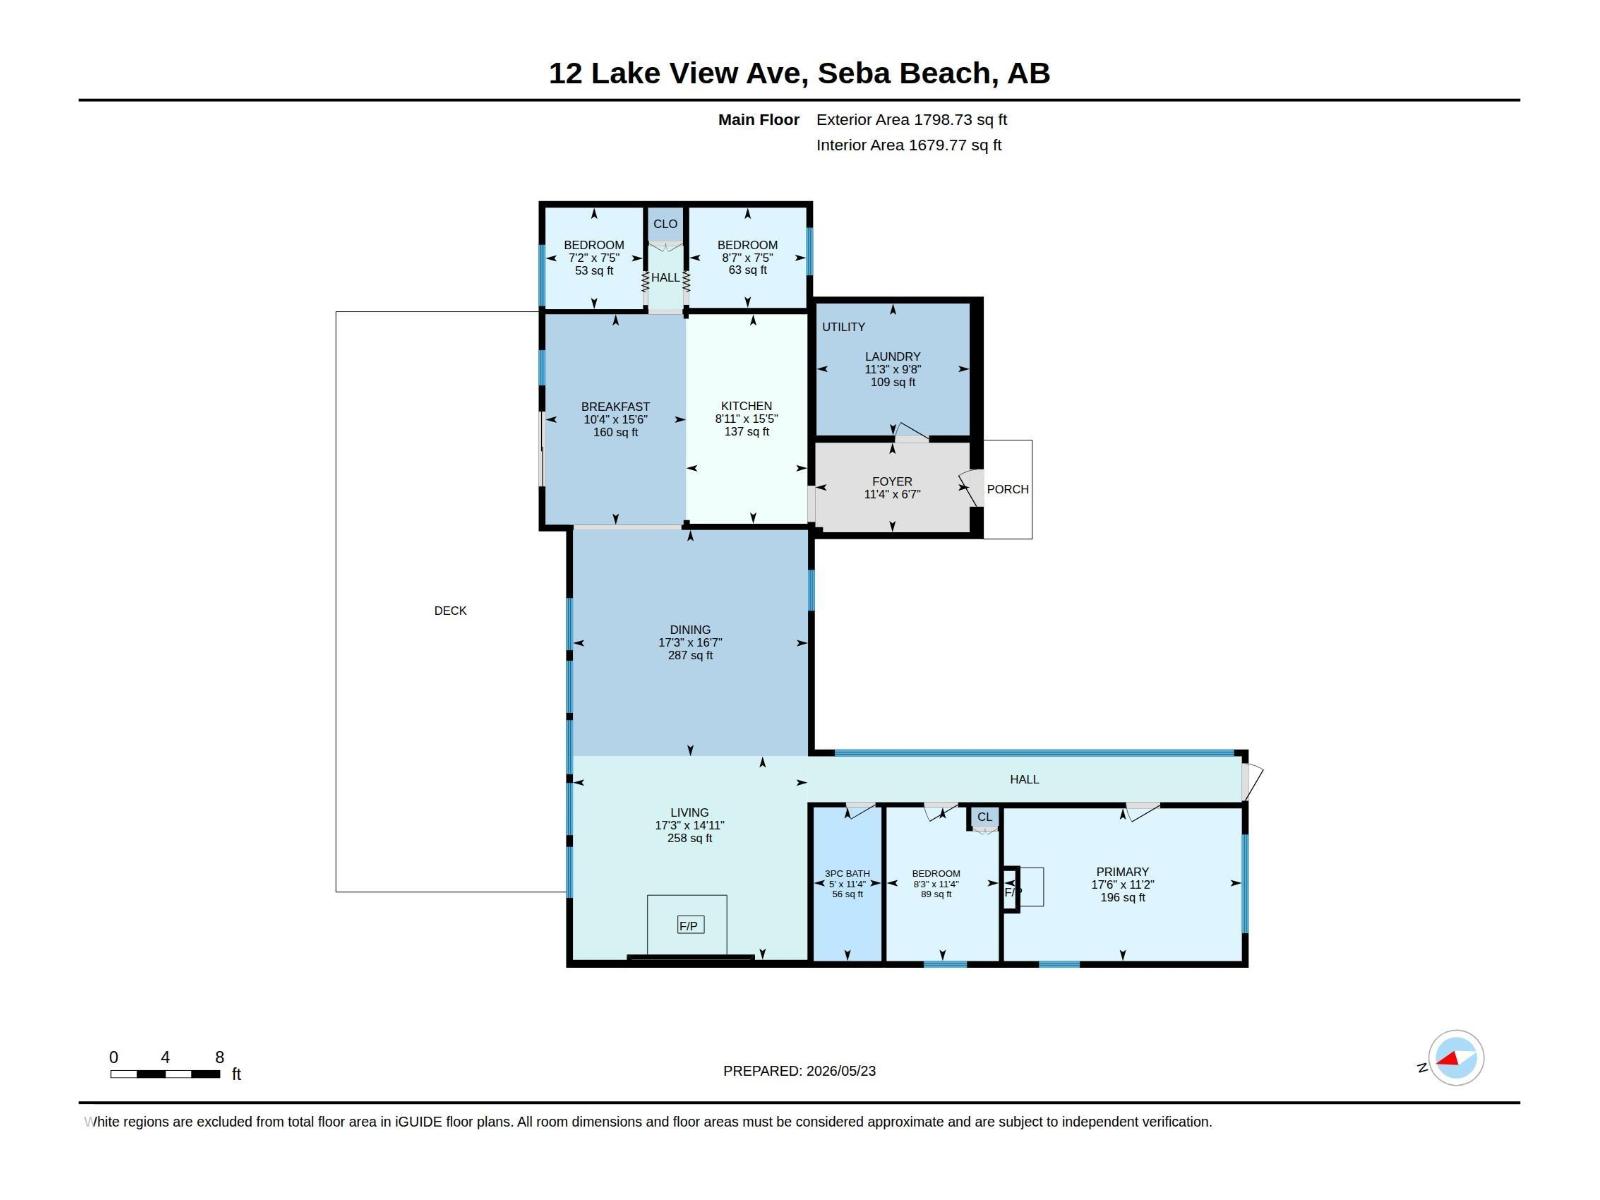
Rooms
| Level | Type | Length | Width | Dimensions |
|---|---|---|---|---|
| Main Level | Living Room | 5.26 m | 4.56 m | 5.26 m x 4.56 m |
| Main Level | Dining Room | 5.26 m | 5.07 m | 5.26 m x 5.07 m |
| Main Level | Kitchen | 4.69 m | 2.72 m | 4.69 m x 2.72 m |
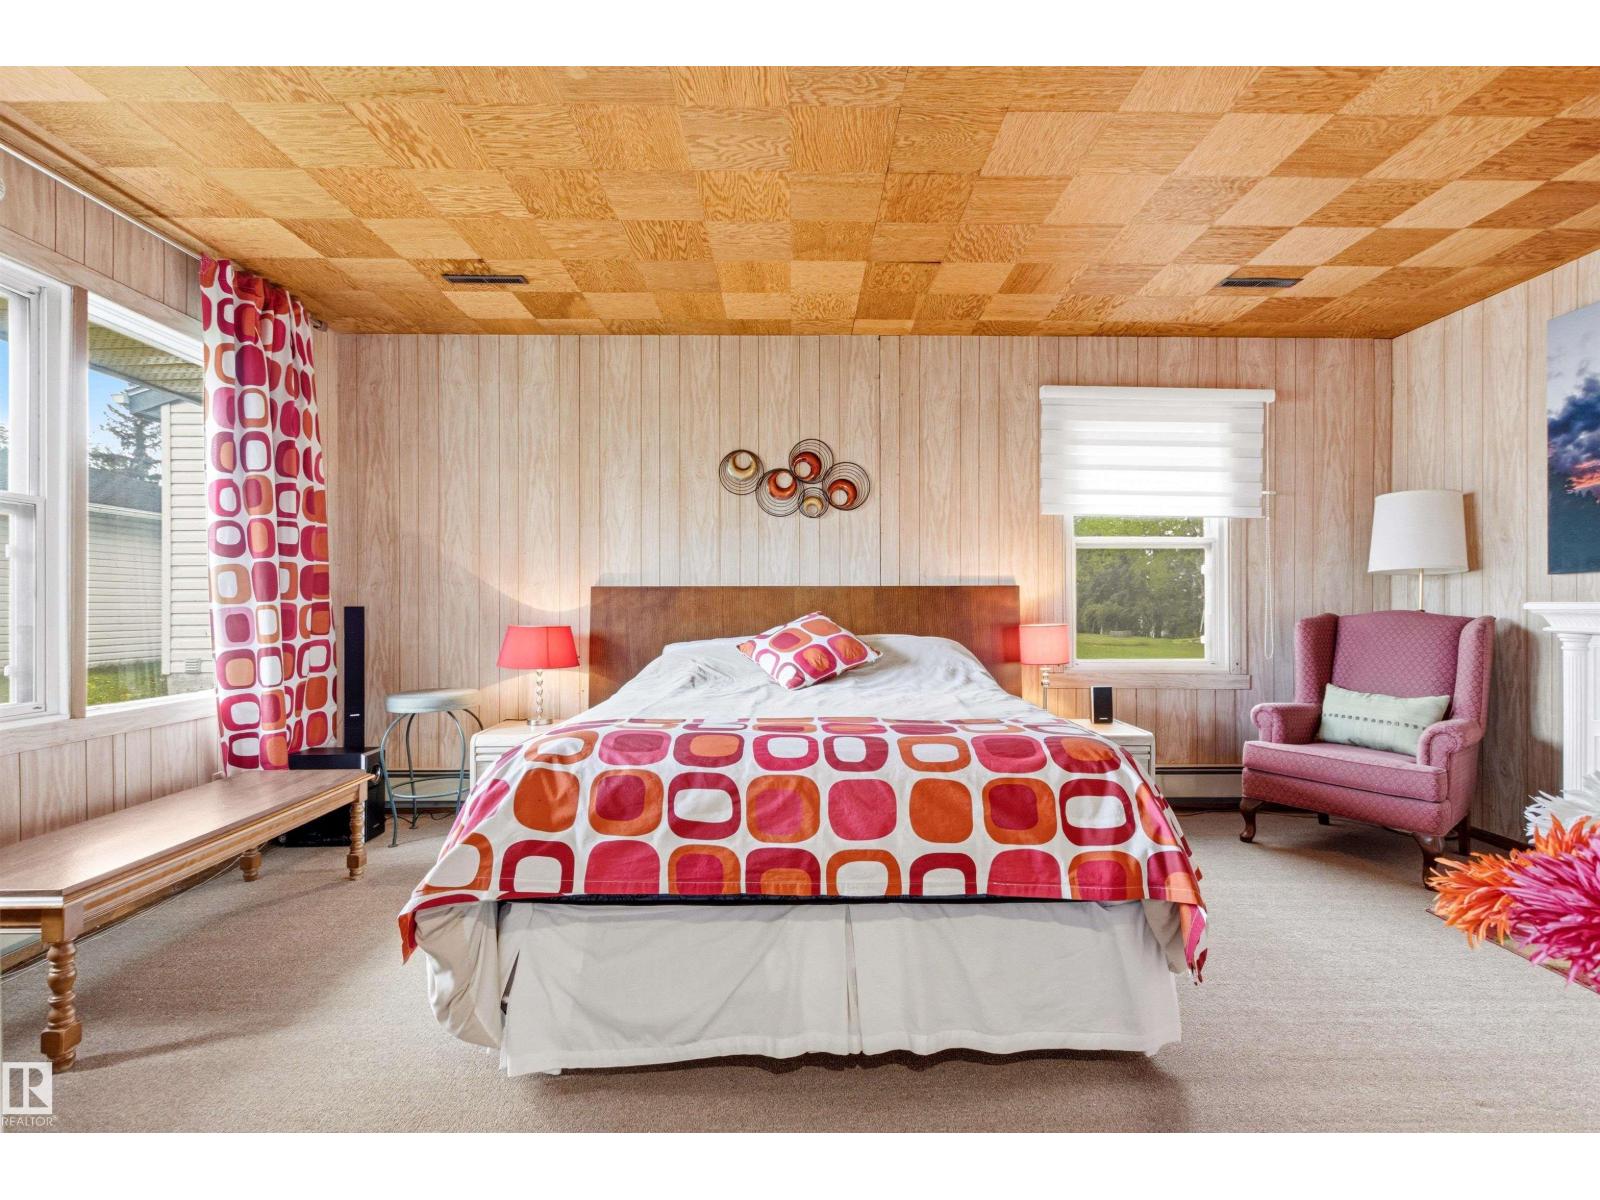
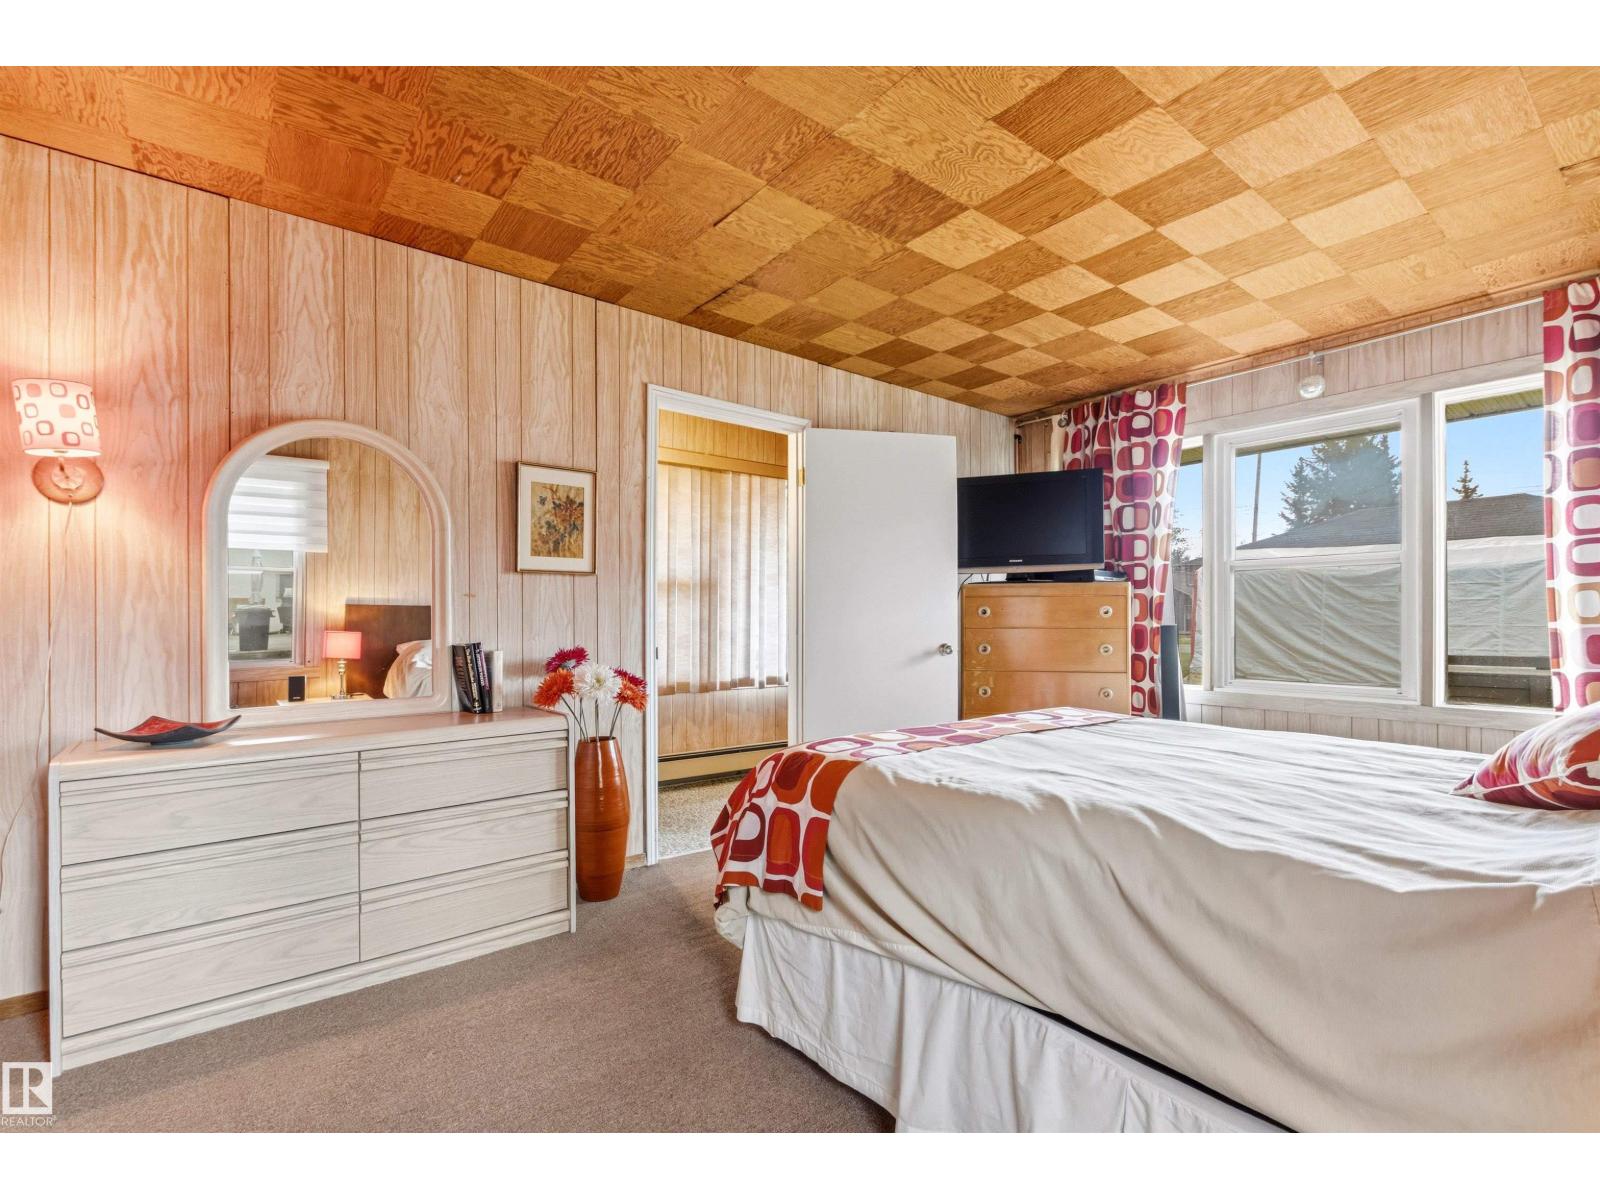
| Main Level | Primary Bedroom | 5.33 m | 3.42 m | 5.33 m x 3.42 m |
| Main Level | Bedroom 2 | 3.44 m | 2.52 m | 3.44 m x 2.52 m |
| Main Level | Bedroom 3 | 2.62 m | 2.25 m | 2.62 m x 2.25 m |
| Main Level | Bedroom 4 | 2.27 m | 2.18 m | 2.27 m x 2.18 m |
| Main Level | Breakfast | 4.72 m | 3.15 m | 4.72 m x 3.15 m |
| Main Level | Laundry Room | 3.43 m | 2.95 m | 3.43 m x 2.95 m |
Contact Us
Contact us for more information

Marcel E. Tessier
Associate
(780) 988-4067
www.marceltessier.com/
302-5083 Windermere Blvd Sw
Edmonton, Alberta T6W 0J5

Colin A. Tessier
Associate
(780) 988-4067
302-5083 Windermere Blvd Sw
Edmonton, Alberta T6W 0J5

The trademarks REALTOR®, REALTORS®, and the REALTOR® logo are controlled by The Canadian Real Estate Association (CREA) and identify real estate professionals who are members of CREA. The trademarks MLS®, Multiple Listing Service® and the associated logos are owned by The Canadian Real Estate Association (CREA) and identify the quality of services provided by real estate professionals who are members of CREA. The trademark DDF® is owned by The Canadian Real Estate Association (CREA) and identifies CREA's Data Distribution Facility (DDF®)
August 11 2026 03:02:42
REALTORS® Association of Edmonton
RE/MAX Elite
