

130 Crystal Springs Drive Rural Wetaskiwin County, Alberta T0C 2V0

$1,200,000
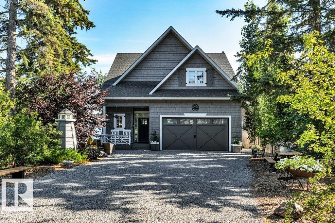
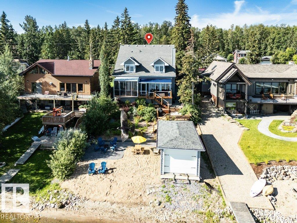
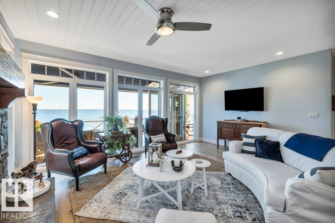
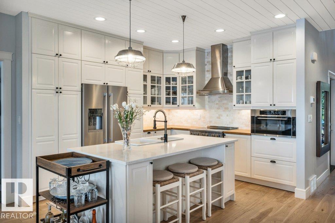
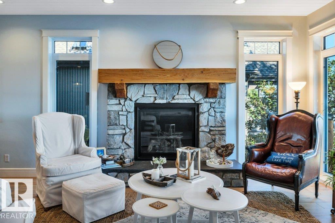
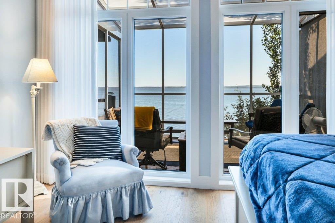
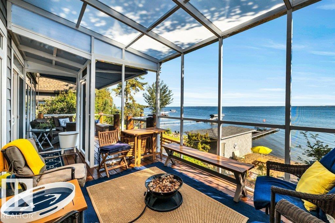
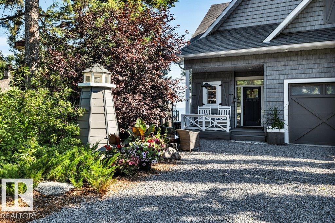
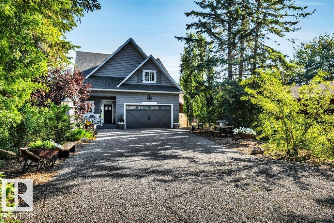
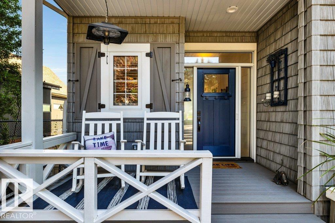
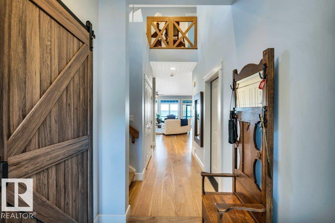
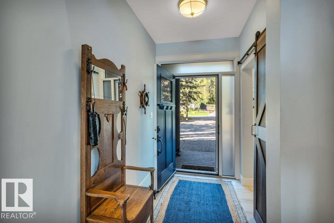
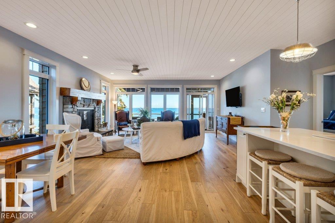
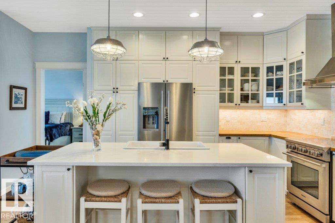
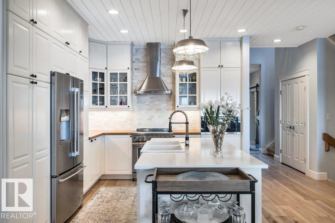
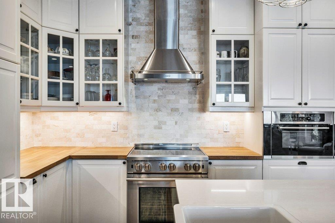
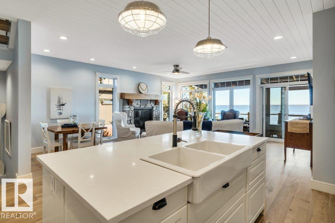
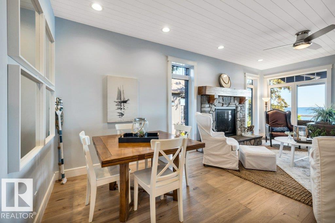
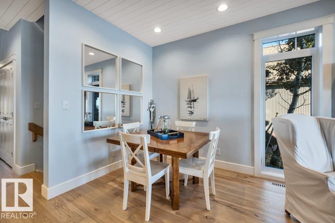
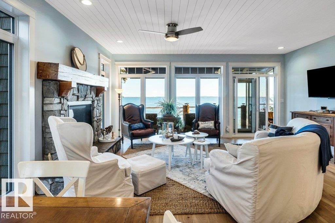
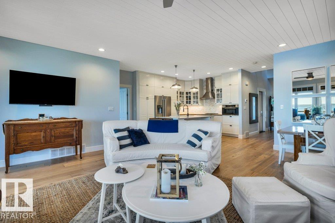
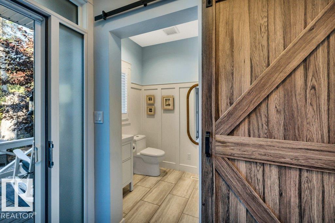
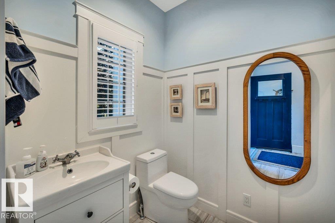
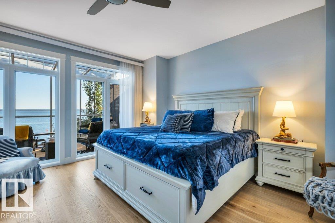
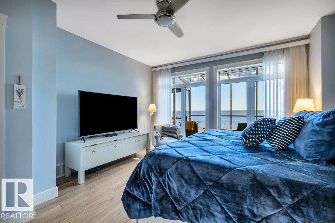
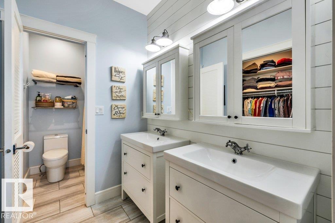
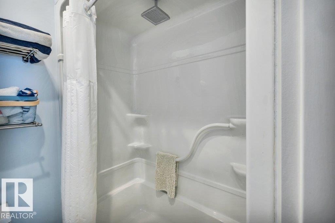
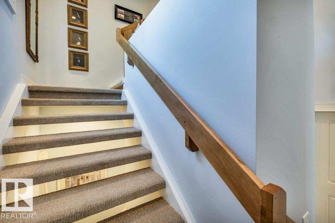
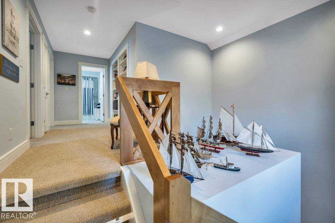
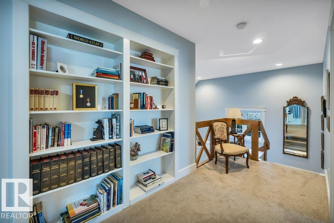
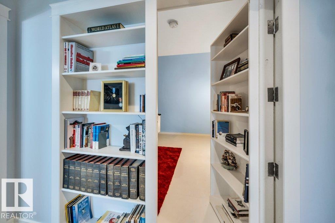
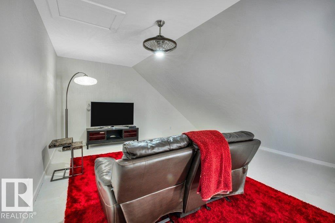
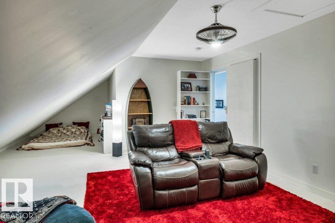
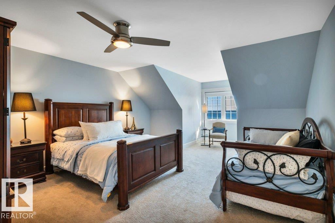
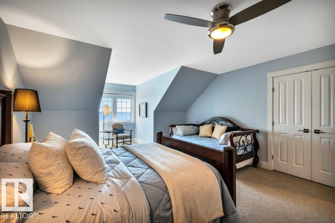
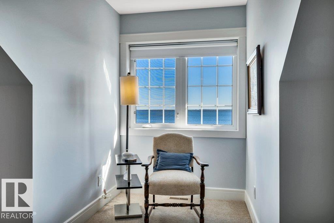
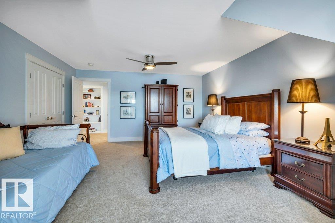
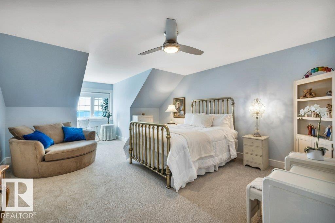
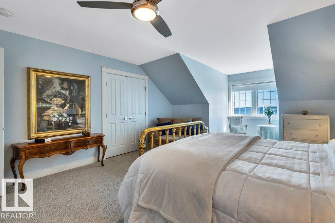
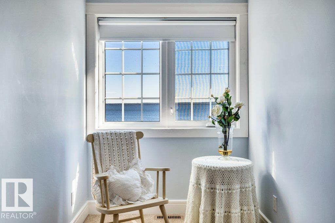
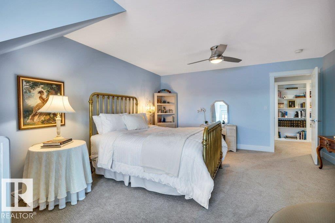
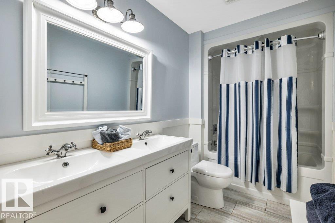
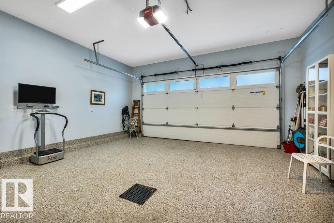
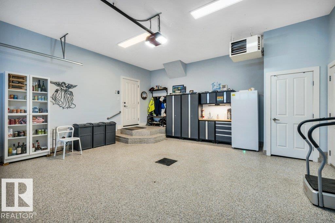
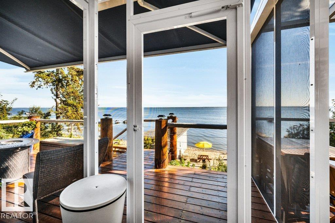
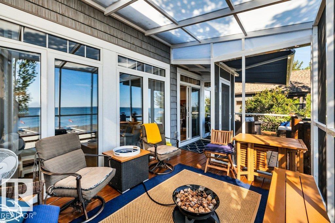
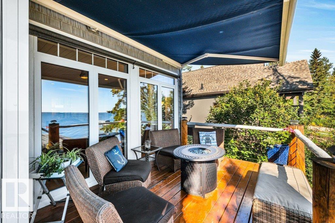
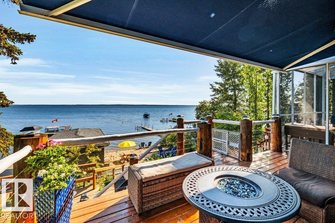
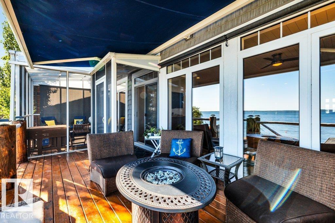
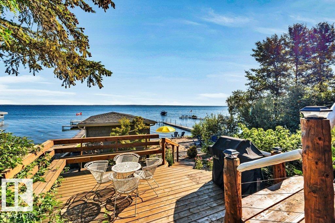
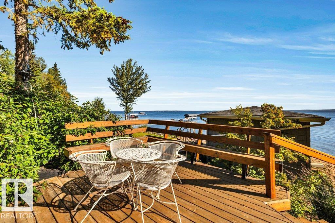
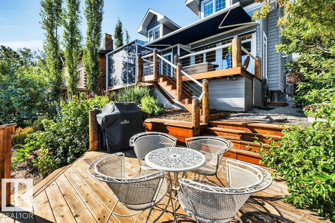
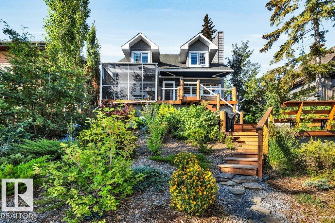
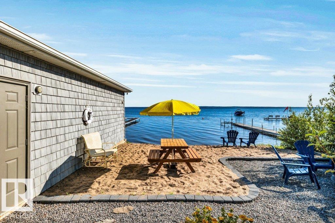
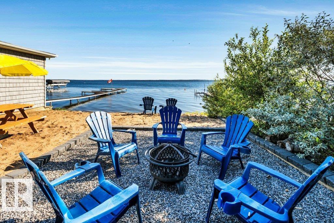
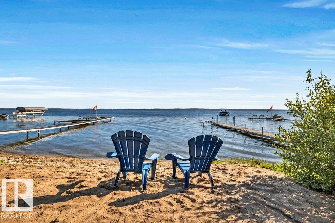
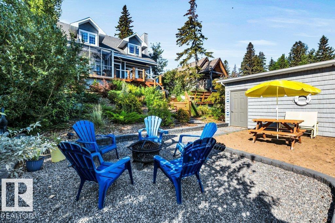
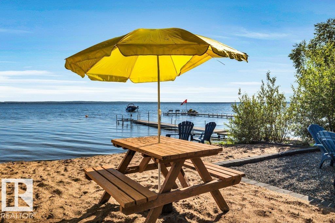
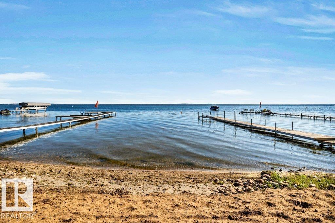
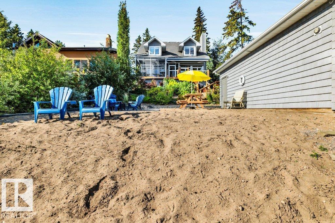
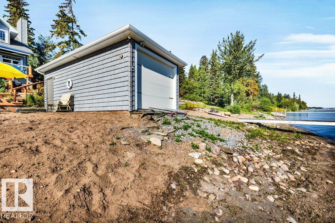
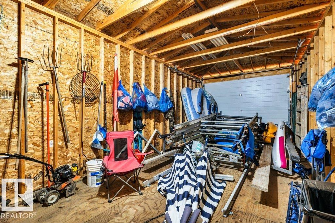
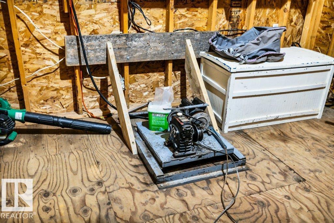
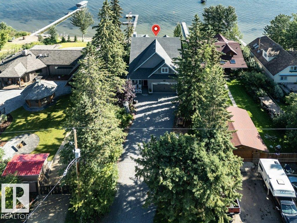
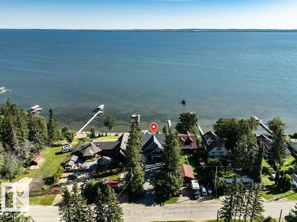
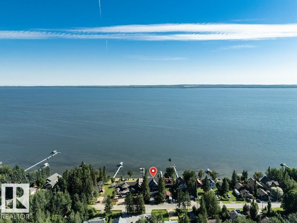
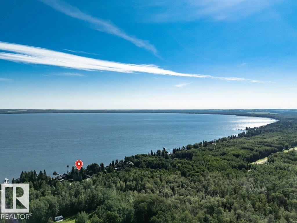
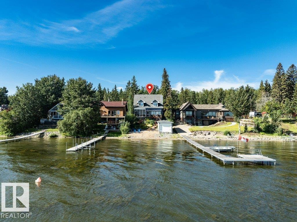
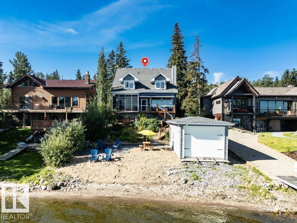
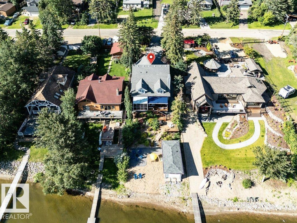
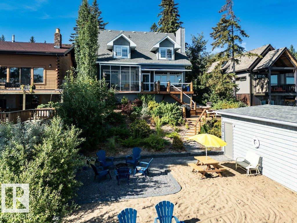
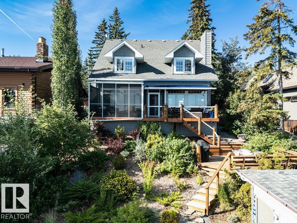
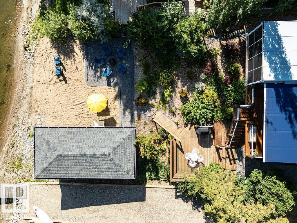
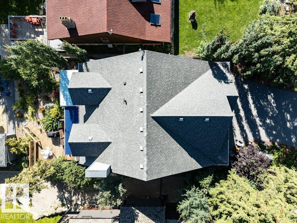
Cape Cod Elegance meets Effortless Lakefront Living! Custom designed & intentionally planned, this stunning waterfront home at 130 Crystal Springs Drive offers a refined, low-maintenance retreat designed for enjoying every season. The 3-bedroom, 2.5-bath home offers a beautifully appointed interior with warm hickory engineered hardwood and expansive lake-facing windows that fill the open-concept living spaces with natural light. The inviting kitchen with quartz counters & stainless steel appliances is great for entertaining while the gas fireplace creates a cozy gathering space. The upper level consists of 2 spacious bedrooms, a 5 pce bath and a Hideaway Cove. An impressive two-tiered deck, c/w a screened-in area & power awning is perfect for extending your living space while taking in panoramic lake views. 12' x 24' boathouse has a unique rail system c/w winch for watercraft access. Hardie exterior, Htd/Ins dbl garage with epoxy floor. Lower level ready for your vision! Golf, shops, dining near by. (id:51565)
Property Details
| MLS® Number | E4503471 |
| Property Type | Single Family |
| Neigbourhood | Crystal Springs |
| Amenities Near By | Park, Golf Course, Playground, Schools, Shopping |
| Community Features | Lake Privileges |
| Features | Hillside, Private Setting, Closet Organizers, Exterior Walls- 2x6", No Smoking Home |
| Structure | Deck, Fire Pit, Porch |
| View Type | Lake View |
| Water Front Type | Waterfront On Lake |
Building
| Bathroom Total | 3 |
| Bedrooms Total | 3 |
| Amenities | Vinyl Windows |
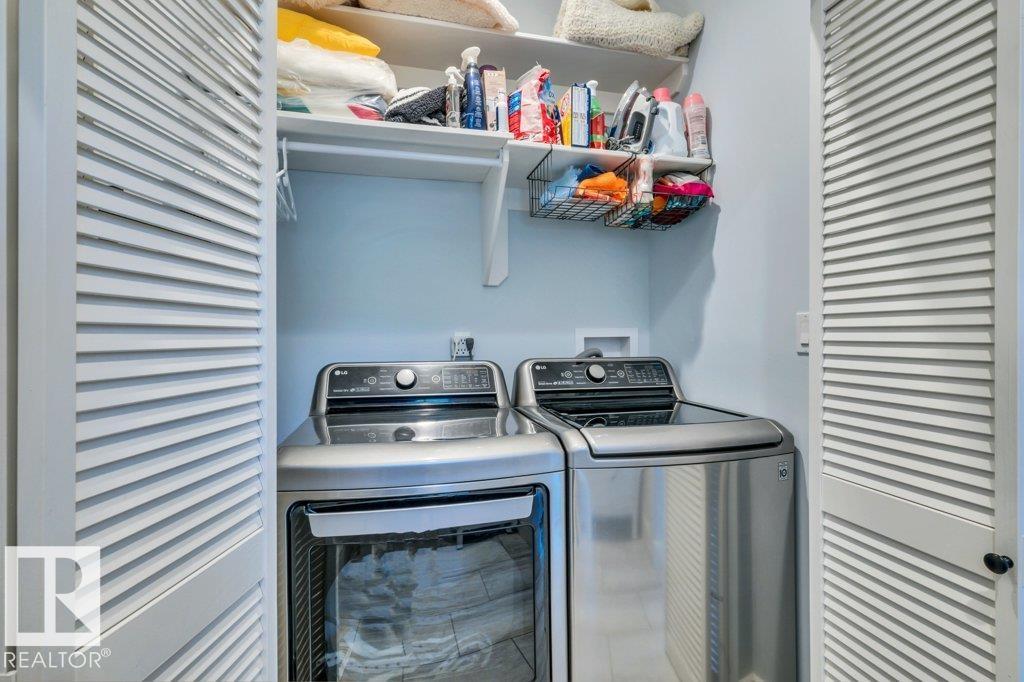
| Appliances | Dryer, Fan, Freezer, Garage Door Opener Remote(s), Garage Door Opener, Hood Fan, Microwave, Refrigerator, Stove, Washer, Window Coverings, See Remarks |
| Basement Development | Partially Finished |
| Basement Type | Full (partially Finished) |
| Constructed Date | 2019 |
| Construction Style Attachment | Detached |
| Cooling Type | Central Air Conditioning |
| Fire Protection | Smoke Detectors |
| Fireplace Fuel | Gas |
| Fireplace Present | Yes |
| Fireplace Type | Unknown |
| Half Bath Total | 1 |
| Heating Type | Forced Air |
| Stories Total | 2 |
| Size Interior | 2,408 Ft2 |
| Type | House |
Parking
| Attached Garage | |
| Heated Garage |
Land
| Acreage | No |
| Fronts On | Waterfront |
| Land Amenities | Park, Golf Course, Playground, Schools, Shopping |
| Size Frontage | 15.24 M |
| Size Irregular | 0.215 |
| Size Total | 0.215 Ac |
| Size Total Text | 0.215 Ac |
| Surface Water | Lake |
Rooms
| Level | Type | Length | Width | Dimensions |
|---|---|---|---|---|
| Main Level | Living Room | 4.78 m | 5.66 m | 4.78 m x 5.66 m |
| Main Level | Dining Room | 1.95 m | 3.52 m | 1.95 m x 3.52 m |
| Main Level | Kitchen | 3.42 m | 3.75 m | 3.42 m x 3.75 m |
| Main Level | Primary Bedroom | 4.46 m | 4.78 m | 4.46 m x 4.78 m |
| Upper Level | Bedroom 2 | 4.51 m | 6.79 m | 4.51 m x 6.79 m |
| Upper Level | Bedroom 3 | 4.5 m | 6.68 m | 4.5 m x 6.68 m |
| Upper Level | Bonus Room | 5.23 m | 9.79 m | 5.23 m x 9.79 m |
Contact Us
Contact us for more information
Christine F. Mcfarland
Associate
(780) 457-5240
www.pigeonlakeadvantage.com/
10630 124 St Nw
Edmonton, Alberta T5N 1S3

The trademarks REALTOR®, REALTORS®, and the REALTOR® logo are controlled by The Canadian Real Estate Association (CREA) and identify real estate professionals who are members of CREA. The trademarks MLS®, Multiple Listing Service® and the associated logos are owned by The Canadian Real Estate Association (CREA) and identify the quality of services provided by real estate professionals who are members of CREA. The trademark DDF® is owned by The Canadian Real Estate Association (CREA) and identifies CREA's Data Distribution Facility (DDF®)
August 13 2026 01:41:15
REALTORS® Association of Edmonton
Maxwell Progressive
