
133, Birchwood Country Condo Rural Brazeau County, Alberta T0C 1W0

$367,500Maintenance, Insurance, Other, See Remarks
$132.30 Monthly
Maintenance, Insurance, Other, See Remarks
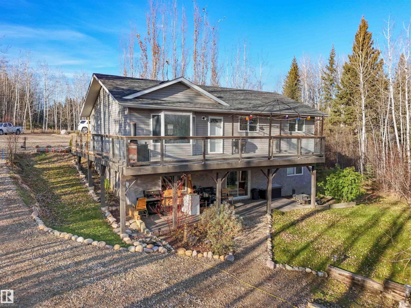
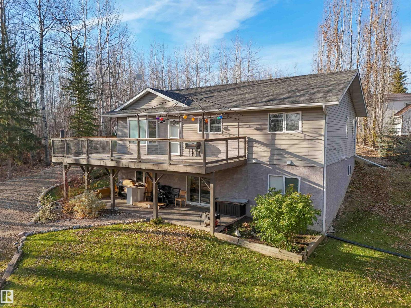
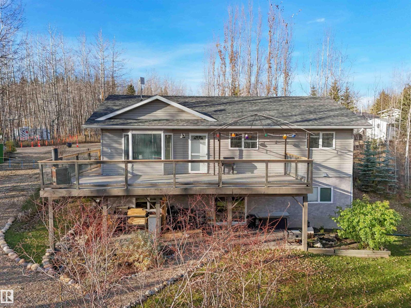
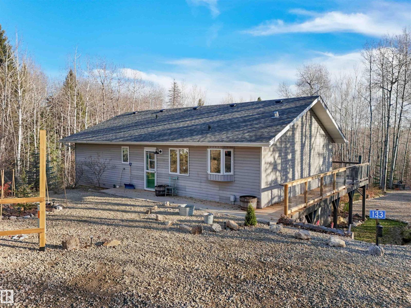
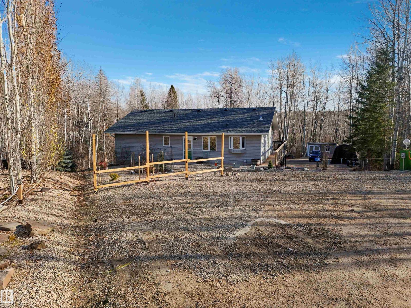
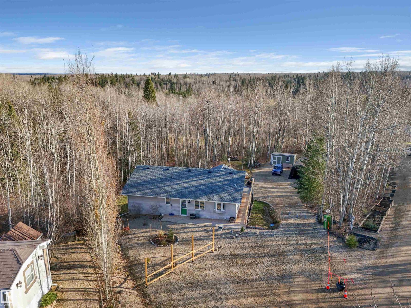
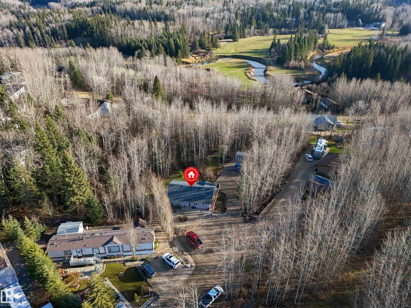
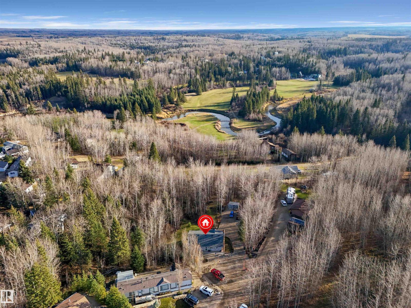
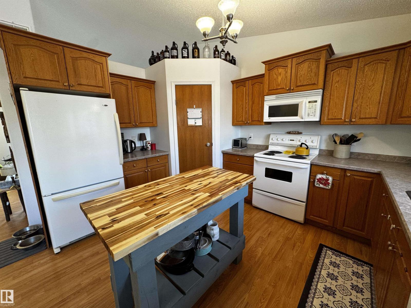
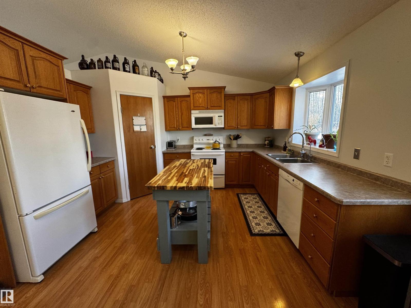
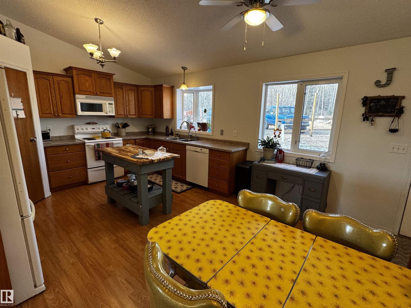
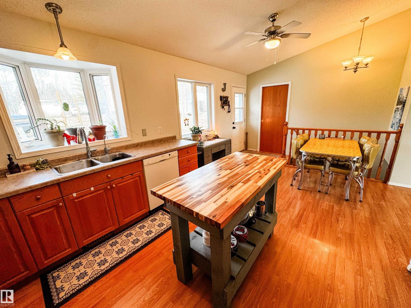
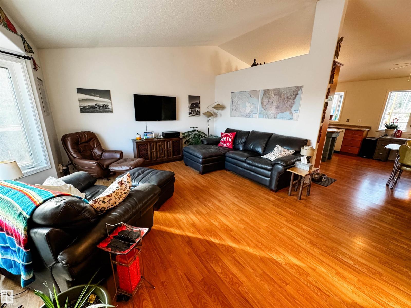
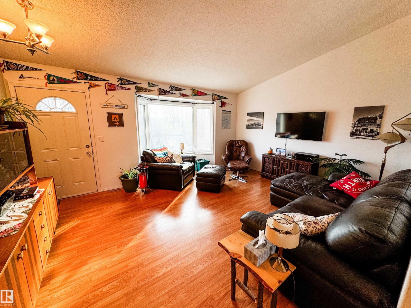
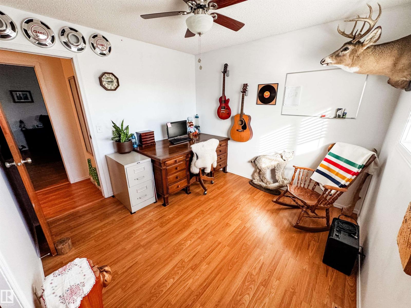
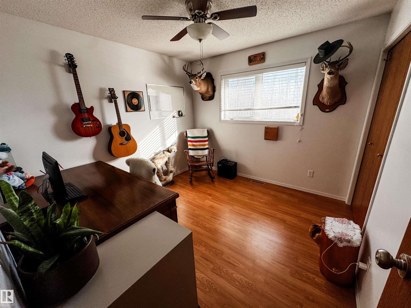
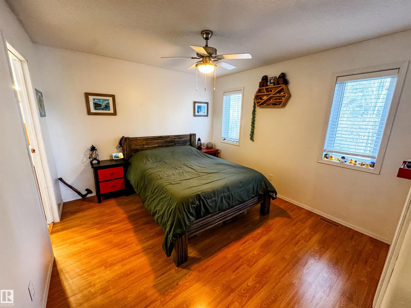
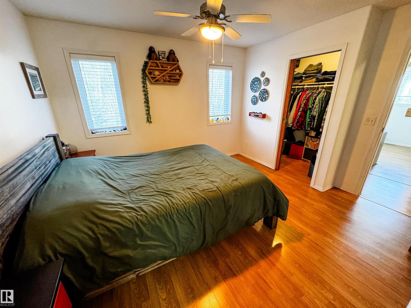
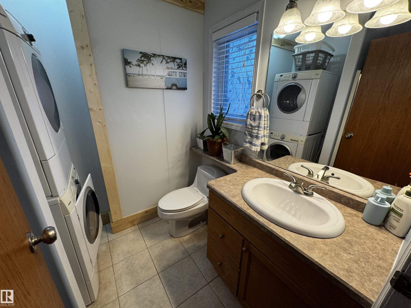
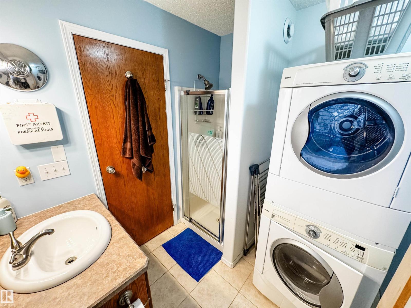
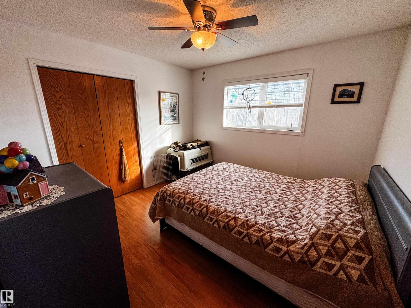
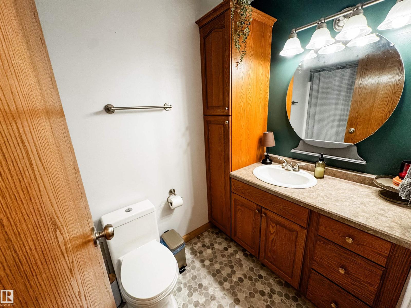
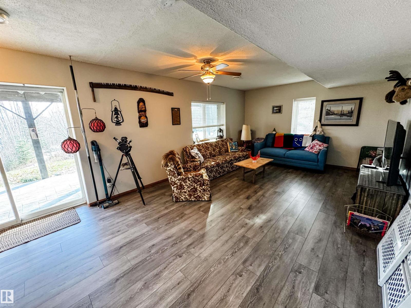
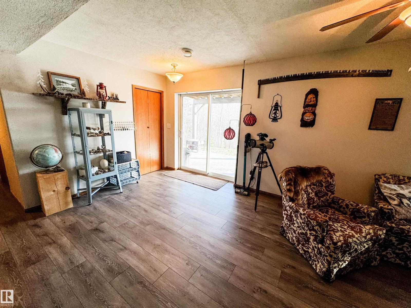
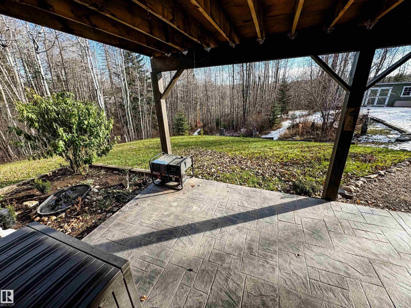
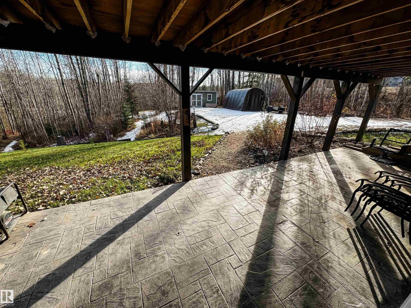
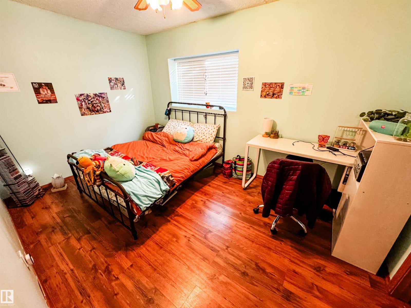
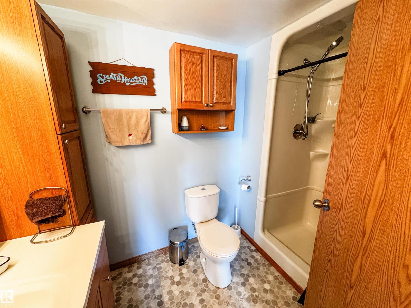
$132.30 MonthlyWelcome to this 4 bed, 3 bath bungalow in the shoulder section of Birchwood Village Country Condo. Located on a dead end road next to Birchwood Golf course, you'll want to buy yourself a golf cart to use on your private path to the green! The main floor is open concept and full of natural light and offers 3 bedrooms and 2 full baths including a primary room & ensuite. The large living room space leads onto a spacious wrap around deck perfect for entertaining. The basement is a walk out that offers access to more outdoor space on the stamped concrete patio. It also holds one more bedroom, one 4-pc bathroom and a massive storage room. A new owner will enjoy the warmth of the ICF foundation and benefit form updated shingles done at the end of 2023. If you are looking for a little peace & quiet, you'll find it on this .6 acre lot property. Book your showing! (id:51565)
Property Details
| MLS® Number | E4515788 |
| Property Type | Single Family |
| Neigbourhood | Birchwood Village Green |
| Amenities Near By | Golf Course |
| Features | Cul-de-sac, Sloping |
| Structure | Patio(s) |
Building
| Bathroom Total | 3 |
| Bedrooms Total | 4 |
| Amenities | Vinyl Windows |
| Appliances | Dishwasher, Fan, Hood Fan, Refrigerator, Washer/dryer Stack-up, Storage Shed, Stove |
| Architectural Style | Bungalow |
| Basement Development | Finished |
| Basement Type | Full (finished) |
| Ceiling Type | Vaulted |
| Constructed Date | 2007 |
| Construction Style Attachment | Detached |
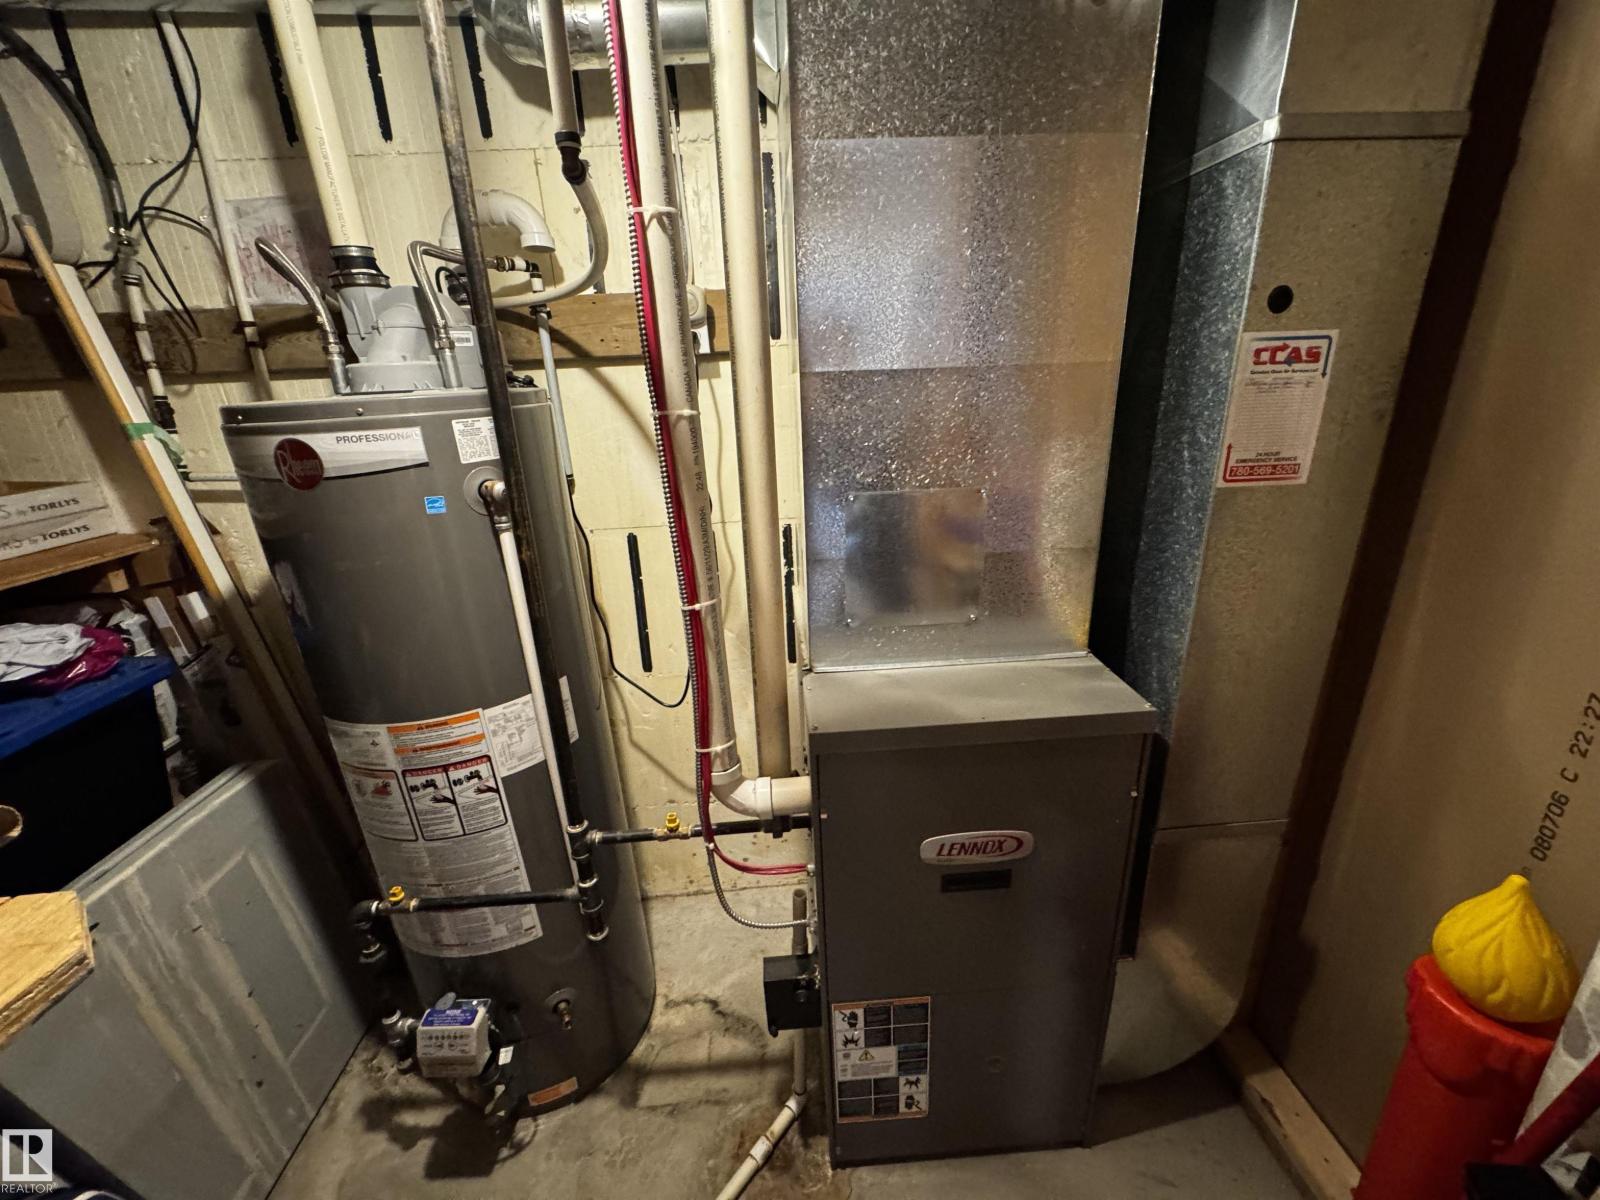
| Heating Type | Forced Air |
| Stories Total | 1 |
| Size Interior | 1,173 Ft2 |
| Type | House |
Parking
| Stall |
Land
| Acreage | No |
| Land Amenities | Golf Course |
| Size Irregular | 0.6 |
| Size Total | 0.6 Ac |
| Size Total Text | 0.6 Ac |
Rooms
| Level | Type | Length | Width | Dimensions |
|---|---|---|---|---|
| Basement | Family Room | Measurements not available | ||
| Basement | Bedroom 4 | Measurements not available | ||
| Basement | Bonus Room | Measurements not available | ||
| Main Level | Living Room | Measurements not available | ||
| Main Level | Dining Room | Measurements not available | ||
| Main Level | Kitchen | Measurements not available | ||
| Main Level | Primary Bedroom | Measurements not available | ||
| Main Level | Bedroom 2 | Measurements not available | ||
| Main Level | Bedroom 3 | Measurements not available |
Contact Us
Contact us for more information
Jeneile Peebles
Associate
https://www.facebook.com/therealestatepeebles
2852 Calgary Trail Nw
Edmonton, Alberta T6J 6V7

The trademarks REALTOR®, REALTORS®, and the REALTOR® logo are controlled by The Canadian Real Estate Association (CREA) and identify real estate professionals who are members of CREA. The trademarks MLS®, Multiple Listing Service® and the associated logos are owned by The Canadian Real Estate Association (CREA) and identify the quality of services provided by real estate professionals who are members of CREA. The trademark DDF® is owned by The Canadian Real Estate Association (CREA) and identifies CREA's Data Distribution Facility (DDF®)
November 07 2026 12:10:57
REALTORS® Association of Edmonton
RE/MAX River City
