

16 Lakeshore Dr Rural Leduc County, Alberta T0C 2C0

$795,000
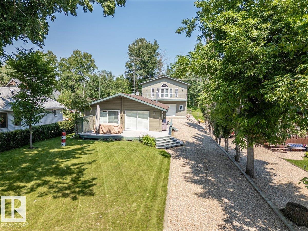
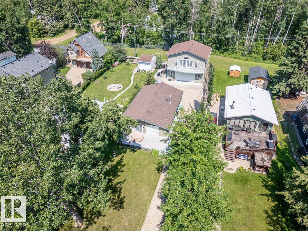
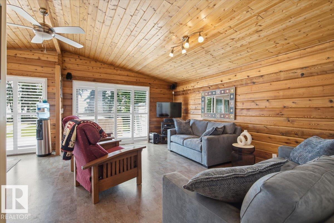
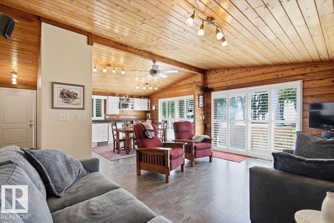
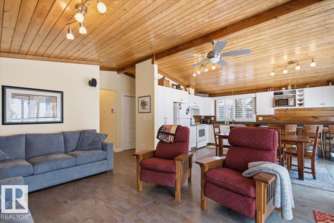
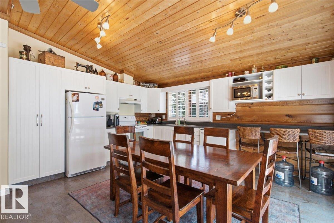
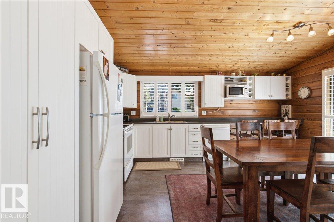
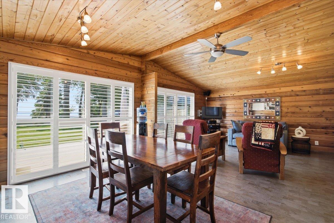
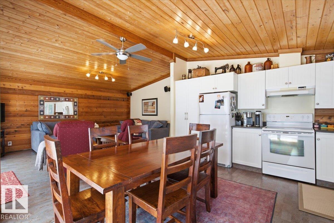
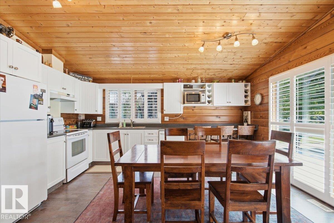
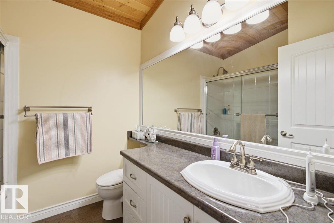
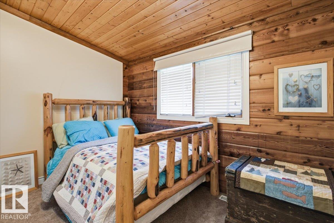
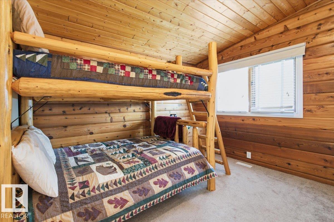
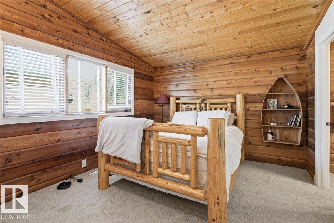
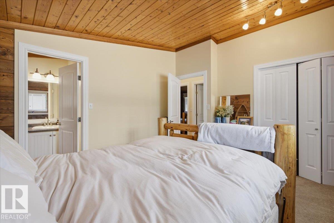
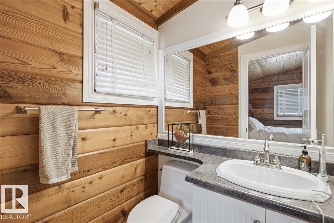
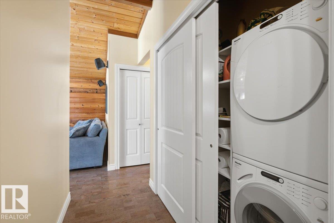
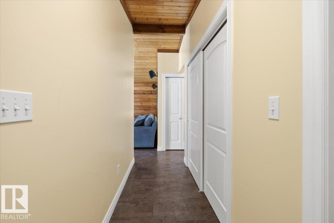
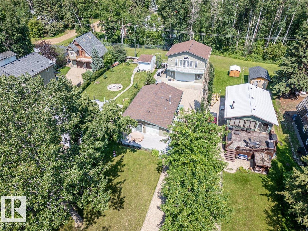
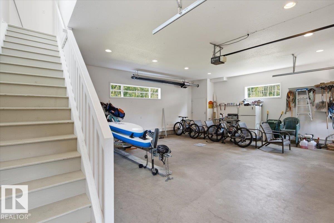
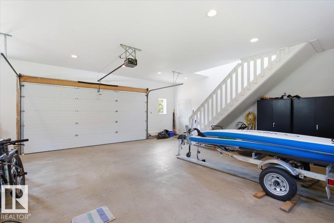
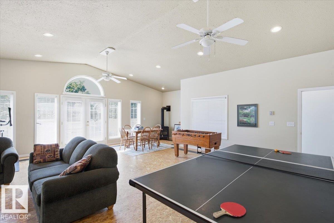
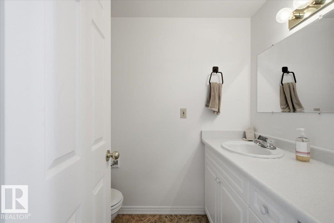
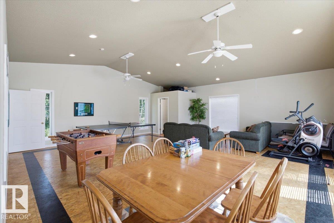
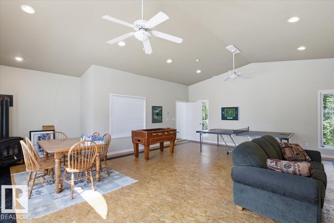
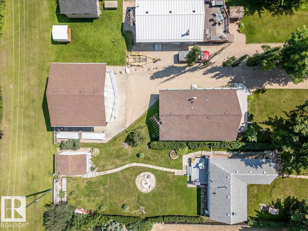
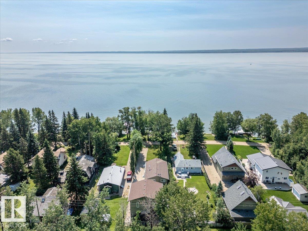
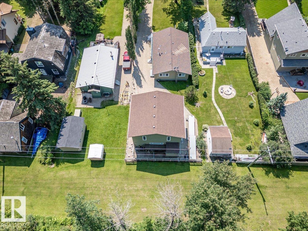
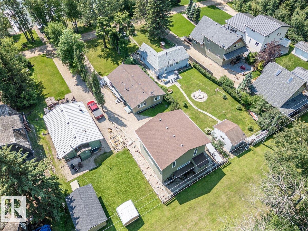
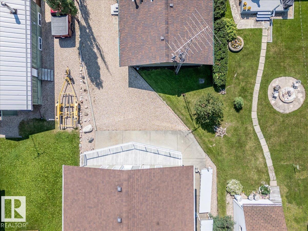
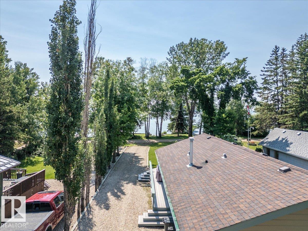
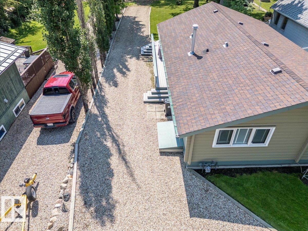
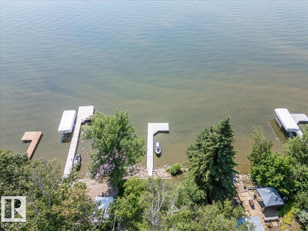
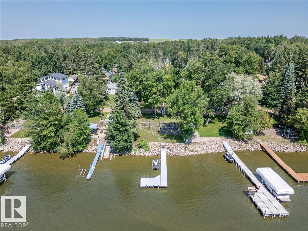
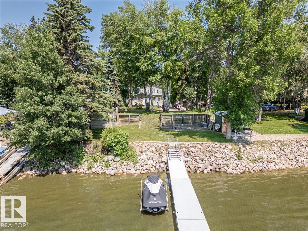
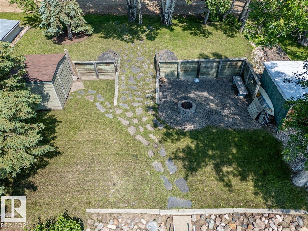
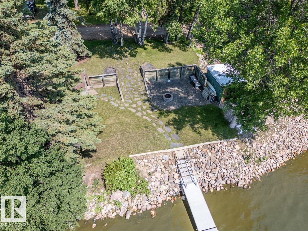
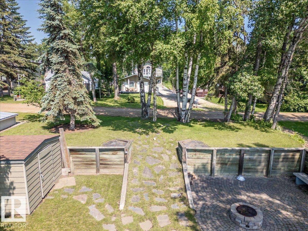
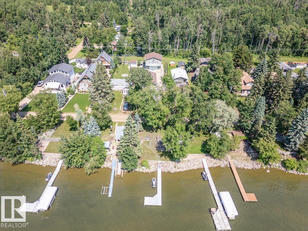
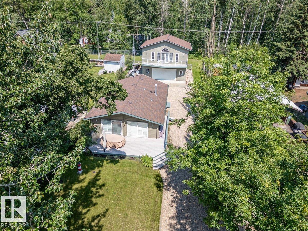
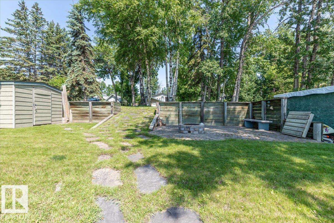
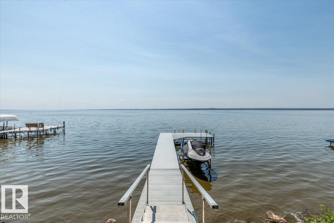
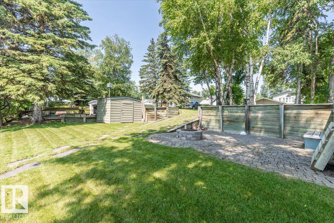
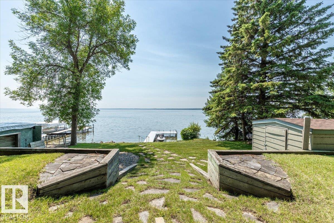
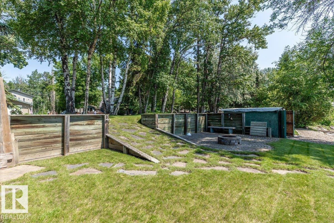
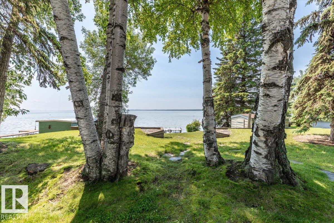
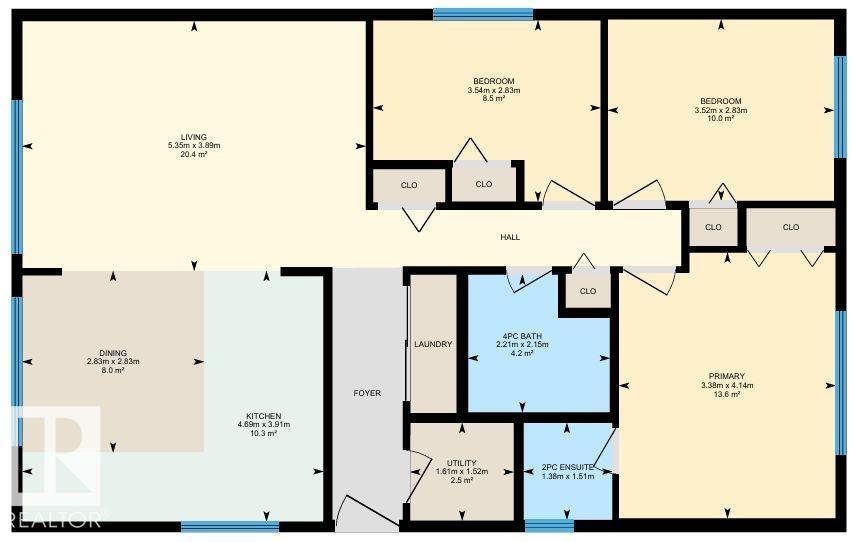
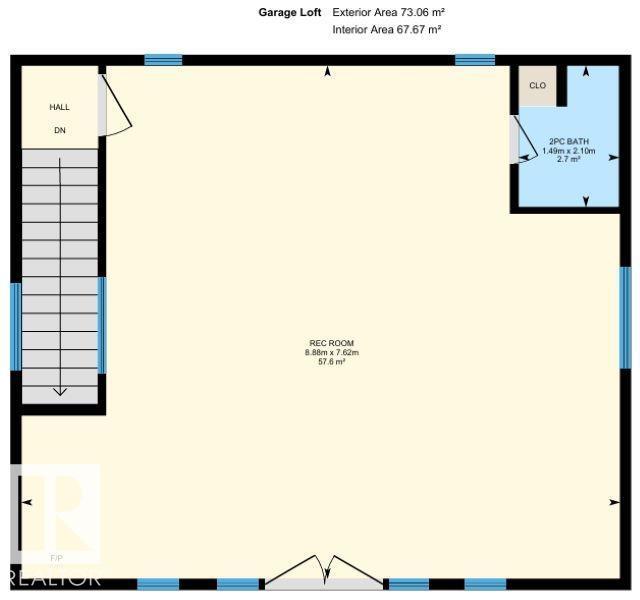
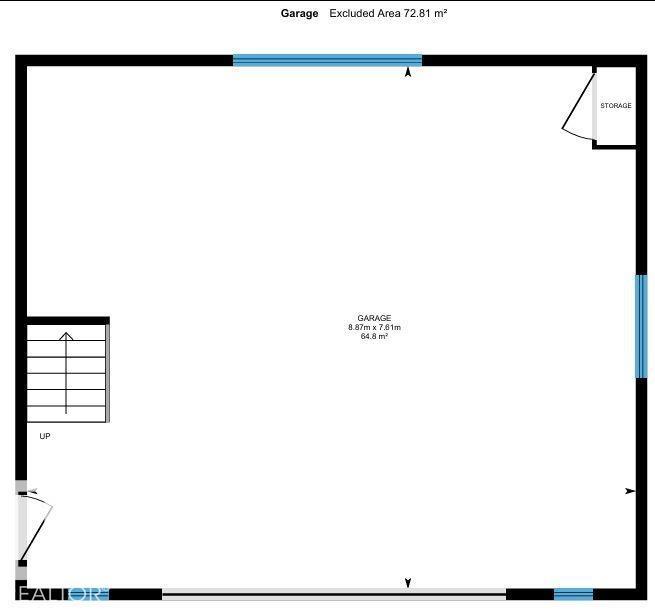
This Beautiful Lake Front Property Shows off its Pride Of Ownership Inside and Out! The Three Bedroom, Cedar Log Home measures 1133 sq/ft with an open concept Living room, Kitchen, and Dining that has patio access to the composite deck overlooking the lake. The interior of the home has vaulted ceilings with beautiful wood finishings throughout, and also hosts a 4 piece bathroom, 2 piece ensuite bathroom, and laundry. The Oversized Double Detached Garage has Hardie Board Siding, Heat, Water, Power, and a Bathroom on the main level with finished recreation space above it. The Upper level has a 2 piece bathroom, an open recreation area, and a patio balcony with New Duradek that provides an elevated view of the lake. The Lake area across the quiet road is beautifully landscaped just like the entire property with the fire pit, dock, and another storage shed. This Property can be sold with all chattels and fully provisioned with the exception of some personal items. (id:51565)
Property Details
| MLS® Number | E4506221 |
| Property Type | Single Family |
| Neigbourhood | Sundance Beach |
| Amenities Near By | Golf Course, Playground |
| Community Features | Lake Privileges |
| Features | Private Setting, Treed, See Remarks |
| Structure | Deck, Fire Pit |
| View Type | Lake View |
| Water Front Type | Waterfront |
Building
| Bathroom Total | 2 |
| Bedrooms Total | 3 |
| Appliances | Dishwasher, Garage Door Opener Remote(s), Garage Door Opener, Hood Fan, Microwave, Refrigerator, Washer/dryer Stack-up, Storage Shed, Stove, Central Vacuum |
| Architectural Style | Bungalow |
| Basement Type | None |
| Ceiling Type | Vaulted |
| Constructed Date | 1988 |
| Construction Style Attachment | Detached |
| Half Bath Total | 1 |
| Heating Type | Forced Air |
| Stories Total | 1 |
| Size Interior | 1,133 Ft2 |
| Type | House |
Parking
| Detached Garage | |
| Heated Garage | |
| Oversize | |
| See Remarks |
Land
| Acreage | No |
| Fronts On | Waterfront |
| Land Amenities | Golf Course, Playground |
| Size Irregular | 0.169 |
| Size Total | 0.169 Ac |
| Size Total Text | 0.169 Ac |
| Surface Water | Lake |
Rooms
| Level | Type | Length | Width | Dimensions |
|---|---|---|---|---|
| Main Level | Living Room | 5.35 m | 3.89 m | 5.35 m x 3.89 m |
| Main Level | Dining Room | 2.83 m | 2.83 m | 2.83 m x 2.83 m |
| Main Level | Kitchen | 4.69 m | 3.91 m | 4.69 m x 3.91 m |
| Main Level | Primary Bedroom | 4.14 m | 3.38 m | 4.14 m x 3.38 m |
| Main Level | Bedroom 2 | 3.54 m | 2.83 m | 3.54 m x 2.83 m |
| Main Level | Bedroom 3 | 3.52 m | 2.83 m | 3.52 m x 2.83 m |
| Main Level | Laundry Room | Measurements not available | ||
| Main Level | Utility Room | Measurements not available |
https://www.realtor.ca/real-estate/30213209/16-lakeshore-dr-rural-leduc-county-sundance-beach
Contact Us
Contact us for more information

Darcy Powlik
Associate
(780) 986-5636
www.darcypowlik.com/
https://www.facebook.com/DarcyPowlikRemaxRealEstate/
201-5306 50 St
Leduc, Alberta T9E 6Z6

The trademarks REALTOR®, REALTORS®, and the REALTOR® logo are controlled by The Canadian Real Estate Association (CREA) and identify real estate professionals who are members of CREA. The trademarks MLS®, Multiple Listing Service® and the associated logos are owned by The Canadian Real Estate Association (CREA) and identify the quality of services provided by real estate professionals who are members of CREA. The trademark DDF® is owned by The Canadian Real Estate Association (CREA) and identifies CREA's Data Distribution Facility (DDF®)
August 30 2026 05:31:31
REALTORS® Association of Edmonton
RE/MAX Real Estate
